Land with Home for Sale in Chapel Hill, North Carolina
480 Gallant Fox Xing, Chapel Hill, NC 27516
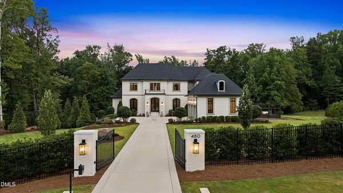
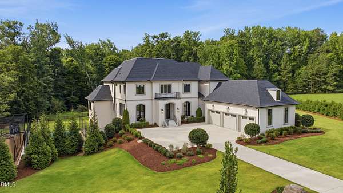
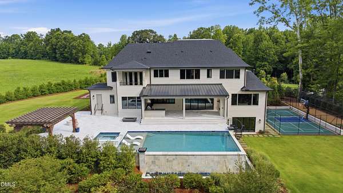
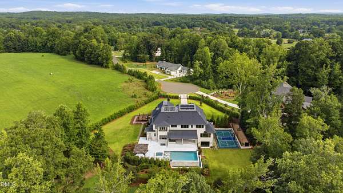
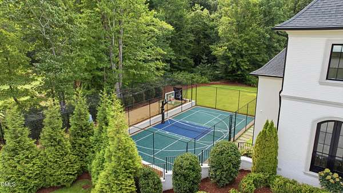
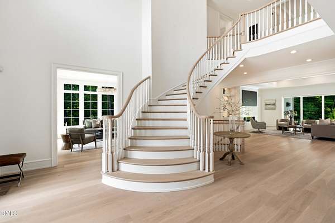
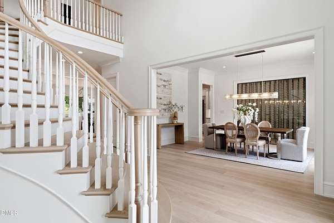
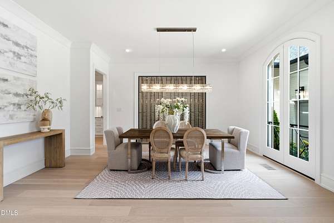
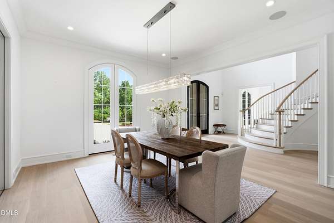
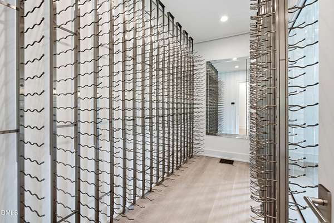
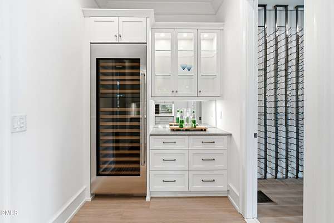
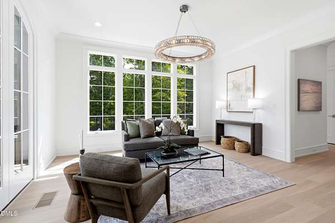
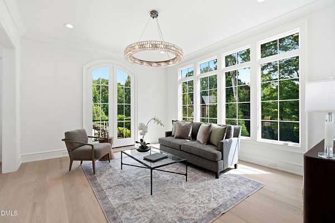
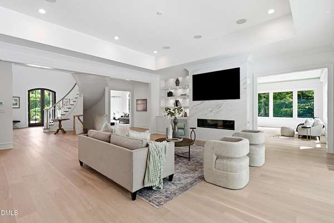
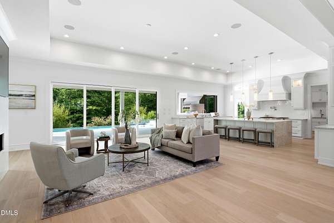
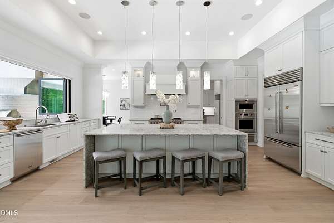
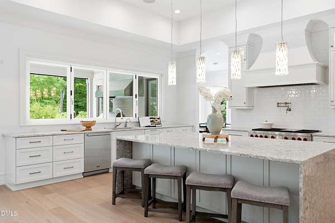
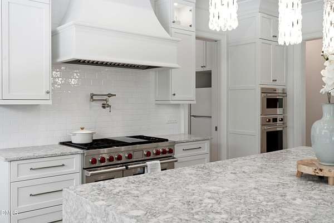
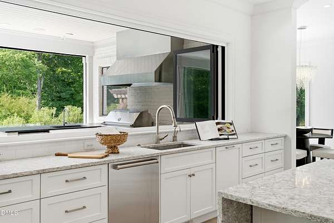
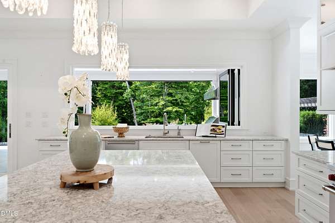
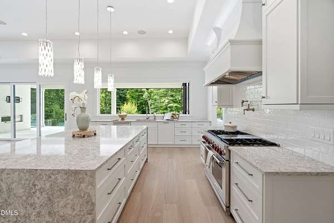
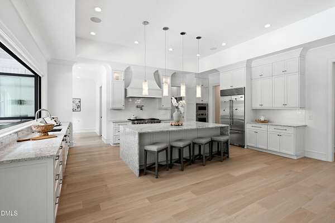
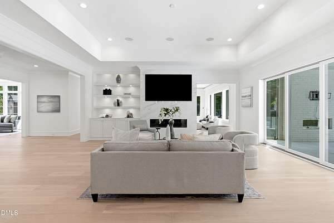
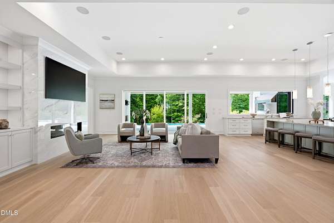
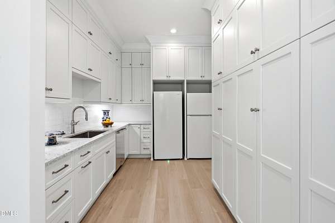
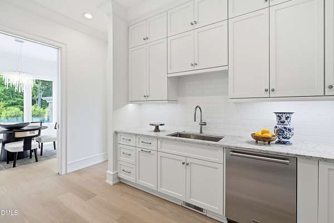
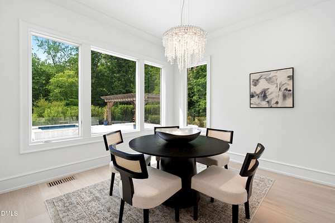
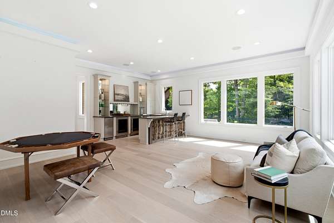
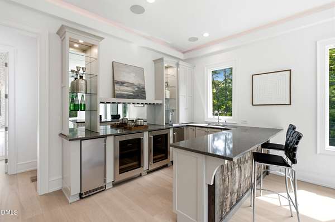
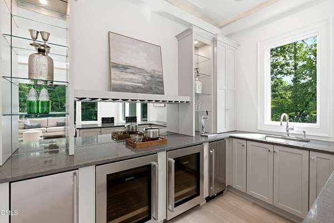
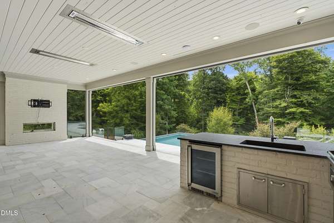
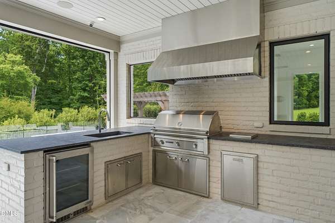
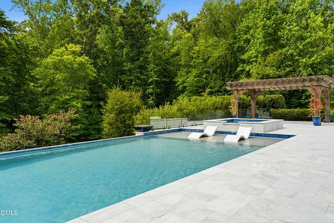
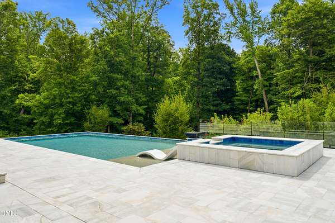
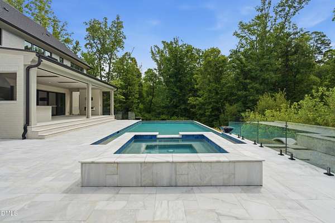
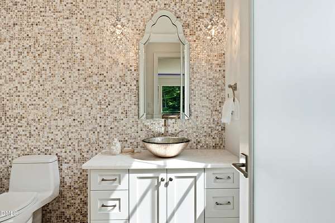
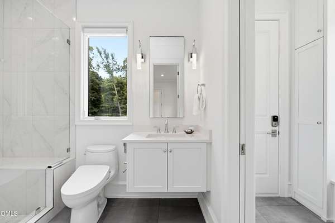
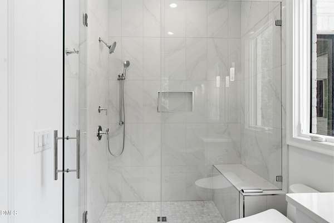
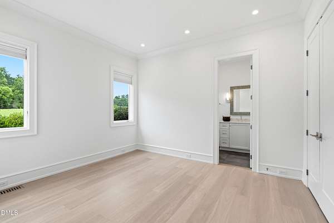
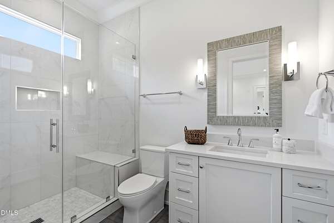
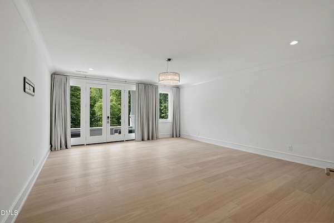
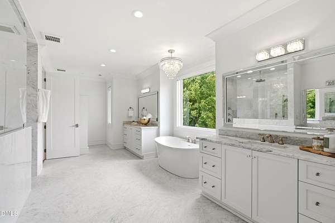
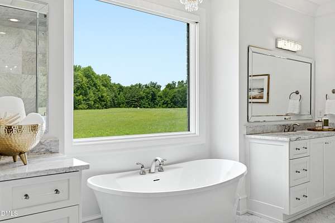
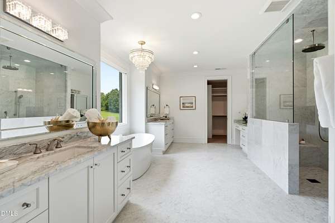
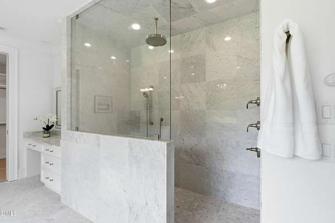
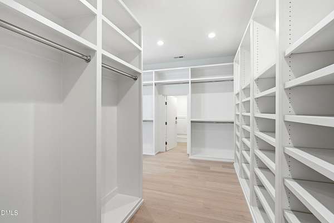
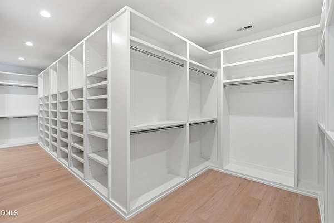
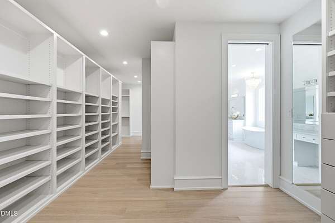
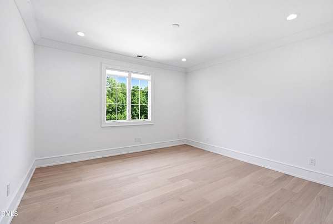
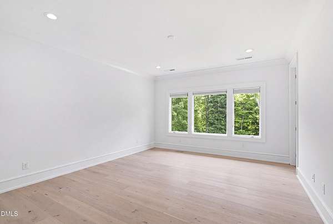
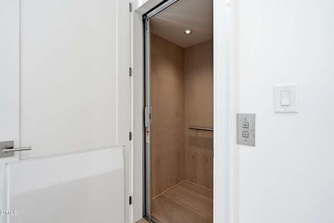
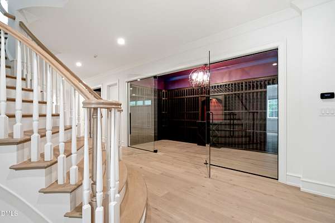
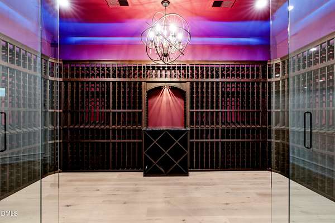
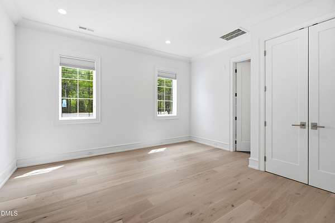
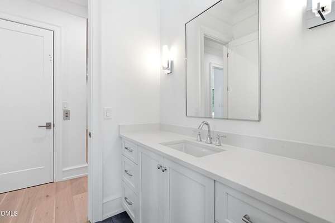
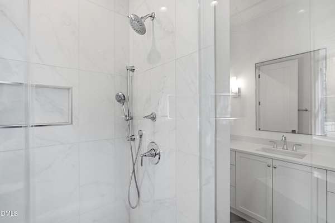
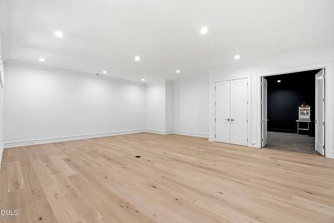
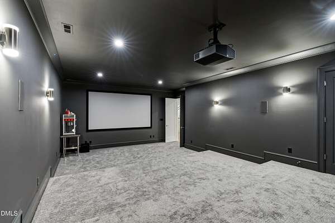
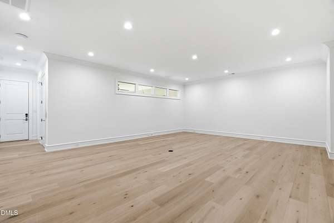
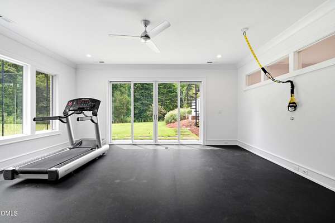
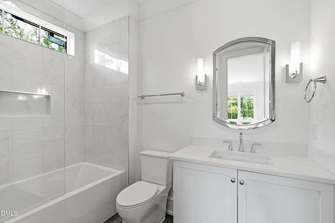
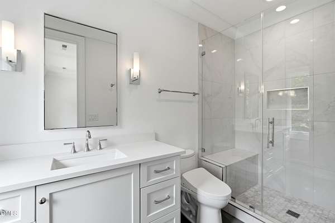
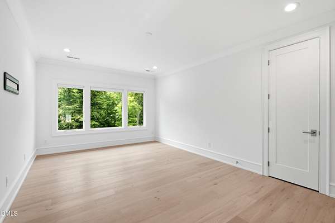
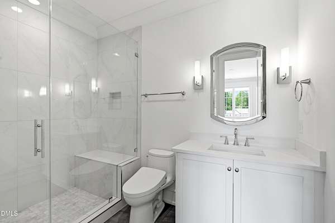
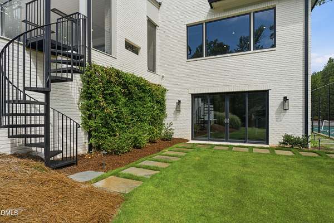
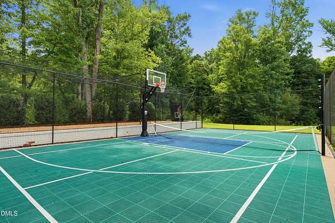
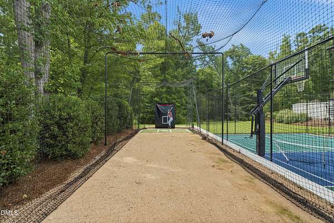
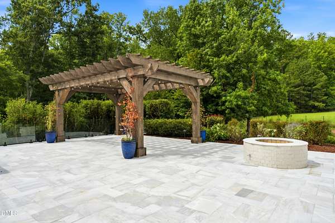
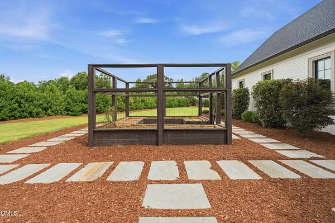
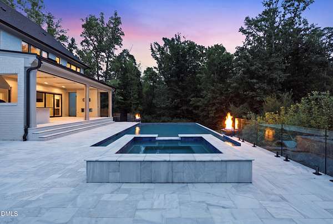
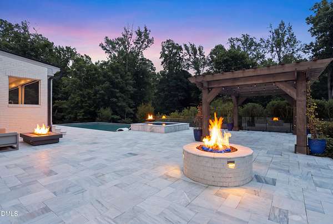
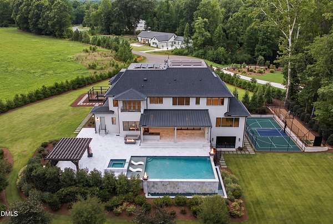
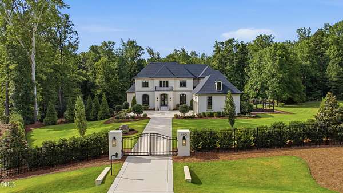
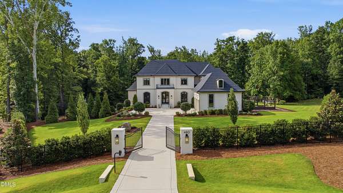
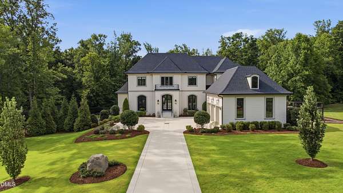
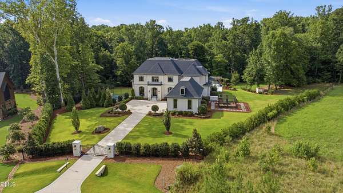
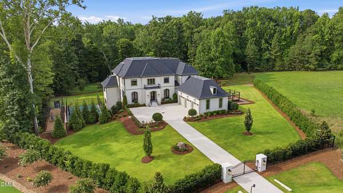
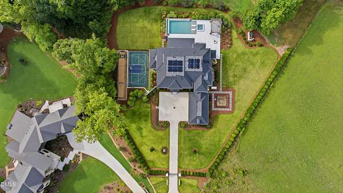
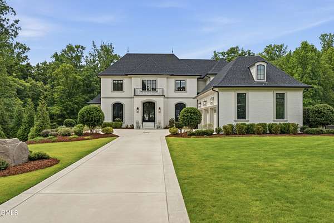
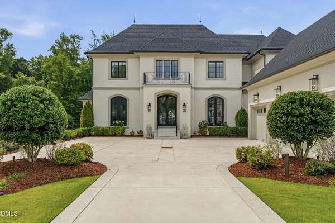
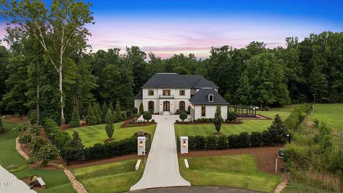
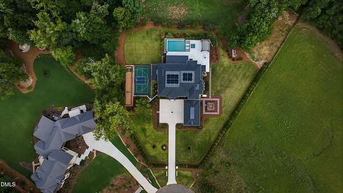
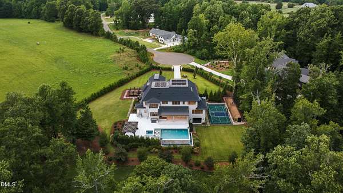
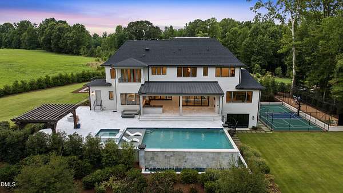
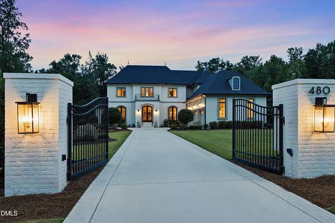
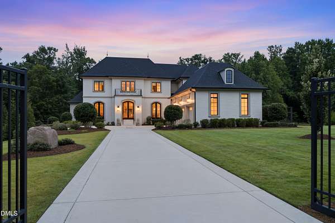
Tucked at the end of a cul-de-sac gated on more than three private acres, this custom Loyd Builders estate is the kind of home that rarely comes to market in Chapel Hill and almost never inside the coveted Chapel Hill school district. Completed in 2022 and impeccably maintained, it lives like a five-star resort while still feeling warm, welcoming, and effortless for everyday life. Mornings begin with coffee beneath a jasmine-draped pergola; afternoons drift toward the infinity-edge pool and waterfall spa; evenings gather around the fire pit, rocking chairs and all. A covered outdoor living room, see-through fireplace, television, phantom screens, and a resort-caliber outdoor kitchen make entertaining feel seamless in every season. Beyond, there's room for everything: a sport court for basketball or pickleball, a full batting cage, and raised garden beds. Inside, the craftsmanship shows everywhere. A dramatic glass wine cellar anchors the main level, and a signature bar with a whiskey-barrel wall sets the tone for game nights. The kitchen opens to a full scullery, and an elevator connects every floor with ease. The light-filled walk-out lower level offers a movie theater, a fitness room that opens straight to the lawn, and a private guest suite, while the upstairs primary is a true retreat with a spa bath and expansive custom closet. Whole-house generator, automatic shades, gated entry. A home built and lived in like a private luxury getaway. This one has to be experienced in person.
Location
- Street address
- 480 Gallant Fox Xing
- County
- Orange County
- Zip code
- 27516
- Community
- Triple Crown Farms
- Elevation
- 516 feet
Property details
- Acreage
- 3.39 acres
- Zoning
- RB
- MLS #
- DMLS 10182257
- Posted
Property taxes
- 2025
- $29,344
Expenses
- Homeowner Association Fee
- $100 monthly
Parcels
- 9759996989
Legal description
6 Triple Crown Farms P119/112-116
Details and features
Listing
- Type
- Residential
- Subtype
- Single Family Residence
Lot
- Vegetation
- Partially Wooded
- View
- Forest
- Features
- Back Yard, Cul-De-Sac, Front Yard, Garden, Gentle Sloping, Landscaped, Meadow, Partially Cleared, Private, Sprinklers in Front, Sprinklers in Rear, Views, Wooded
Exterior
- Parking
- Driveway, Garage, Gated, Open, Oversize
- Fencing
- Fenced, Gate, Perimeter
- Pool
- Patio, Porch
- Hot Tub
- Yes
- Structures
- Outdoor Kitchen, Pergola, Storage
- Features
- Balcony, Barbecue, Basketball Court, Built-In Barbecue, Fenced Yard, Fire Pit, Gas Grill, Lighting, Outdoor Grill, Private Yard, Smart Camera(s)/Recording, Smart Irrigation, Smart Lock(s), Tennis Court(s)
Structure
- Style
- French
- Stories
- 3
- Basement
- Concrete, Daylight, Exterior Entry, Finished, Full, Interior Entry, Partially Finished, Storage Space, Unfinished, Walk-Out Access
- Water
- Well
- Sewer
- Septic Tank
- Heating
- Electric, Fireplace(s), Natural Gas, Solar, Zoned
- Materials
- Brick, Stone, Stucco
- Roof
- Shingle
- Windows
- Aluminum Frames, Blinds, Display Window(s), Insulated Windows, Window Coverings
Interior
- Room Count
- 20
- Rooms
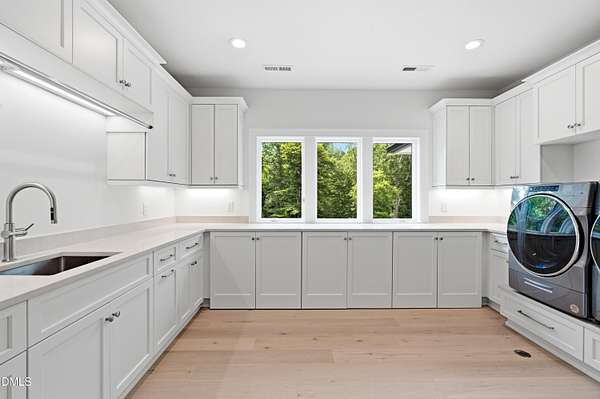
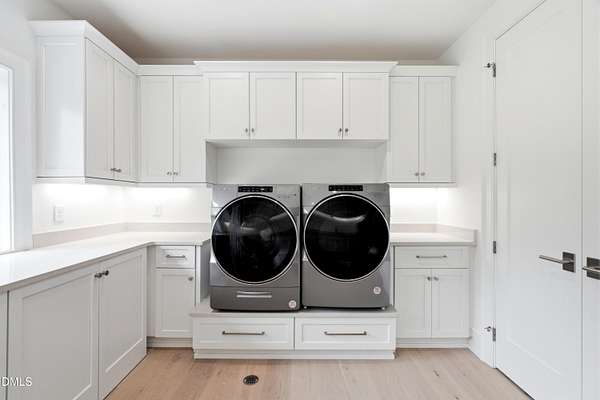
- Basement, Bathroom x 8, Bedroom x 6, Bonus Room, Dining Room, Exercise Room, Family Room, Game Room, Laundry Room
- Flooring
- Carpet, Hardwood, Tile, Tile-Ceramic
- Appliances
- Bar Fridge, Built-In Freezer, Built-In Refrigerator, Cooktop, Dishwasher, Double Oven, Dryer, ENERGY STAR Qualified Appliances, ENERGY STAR Qualified Dishwasher, ENERGY STAR Qualified Refrigerator, Exhaust Fan, Free-Standing Freezer, Free-Standing Gas Range, Free-Standing Refrigerator, Freezer, Gas Range, Gas Water Heater, Humidifier, Ice Maker, Instant Hot Water, Microwave, Oven, Range, Range Hood, Refrigerator, Smart Appliance(s), Stainless Steel Appliance(s), Tankless Water Heater, Vented Exhaust Fan, Warming Drawer, Washer, Washer/Dryer, Washer/Dryer Stacked, Water Purifier, Water Purifier Owned, Water Softener, Water Softener Owned, Wine Cooler, Wine Refrigerator
- Security
- Security Lighting
- Accessibility
- Accessible Elevator Installed
- Features
- Bar, Bathtub/Shower Combination, Bidet, Bookcases, Breakfast Bar, Built-In Features, Butler's Pantry, Ceiling Fan(s), Chandelier, Crown Molding, Double Vanity, Dressing Room, Dry Bar, Eat-In Kitchen, Elevator, Entrance Foyer, High Ceilings, In-Law Floorplan, Kitchen Island, Open Floorplan, Pantry, Quartz Counters, Recessed Lighting, Separate Shower, Shower Only, Smart Home, Smart Light(s), Smart Thermostat, Smooth Ceilings, Soaking Tub, Sound System, Tray Ceiling(s), Walk-In Closet(s), Walk-In Shower, Wet Bar, Wired For Data, Wired For Sound
Property utilities
| Category | Type | Status |
|---|---|---|
| Gas | Natural Gas | Connected |
| Power | Solar | Connected |
Nearby schools
| Name | Type |
|---|---|
| Chapel Hill Carrboro - Morris Grove Elementary SCH | Elementary |
| Chapel Hill Carrboro - Charles and Lucile McDougle | Middle |
| Chapel Hill Carrboro - Chapel Hill High School | High |
Listing history
| Date | Event | Price | Change | Source |
|---|---|---|---|---|
| July 24, 2026 | New listing | $4,200,000 | — | DMLS |