Land with Home for Sale in Rutherfordton, North Carolina
480 Rivercrest Pkwy, Rutherfordton, NC 28139
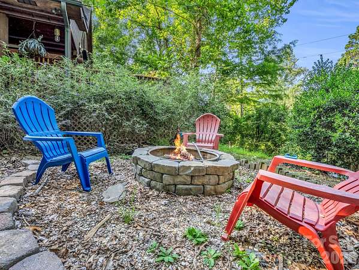
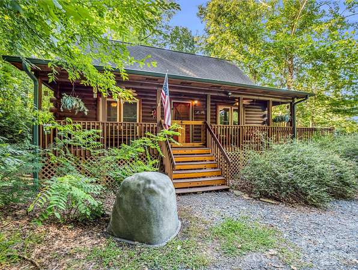
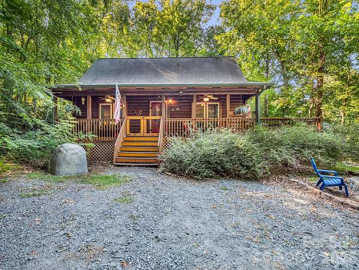
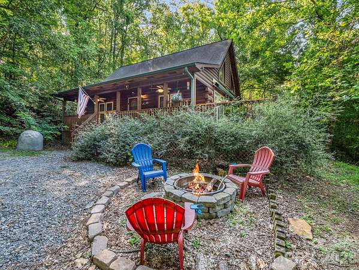
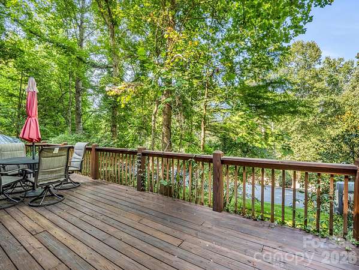
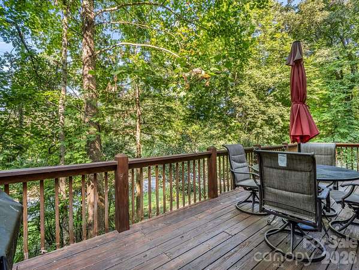
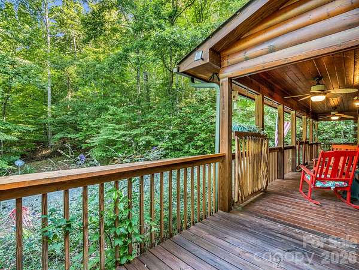
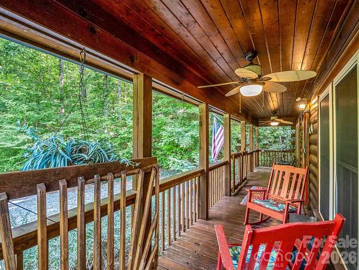
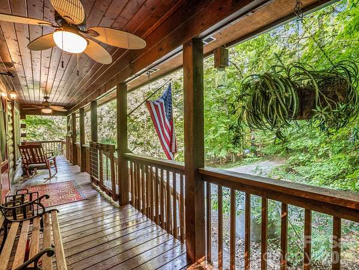
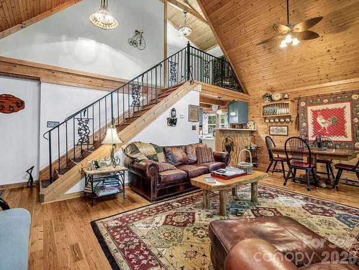
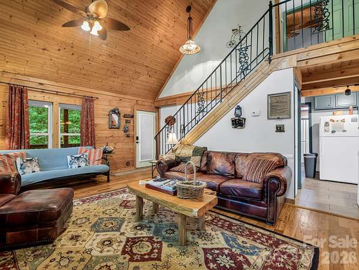
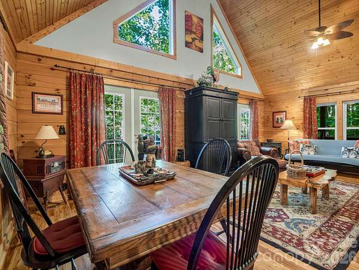
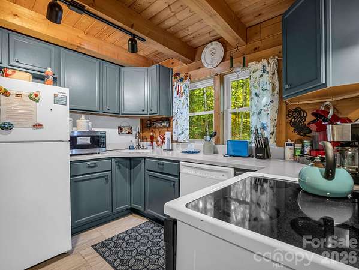
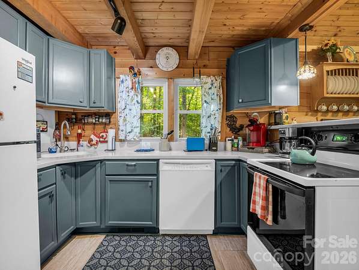
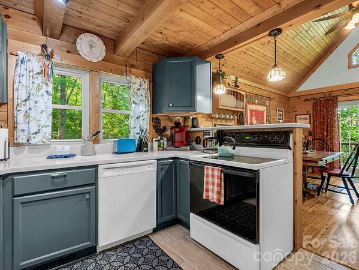
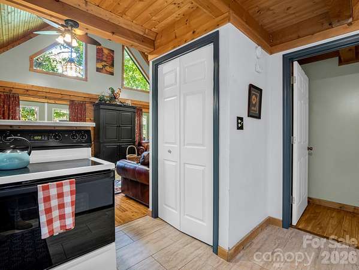
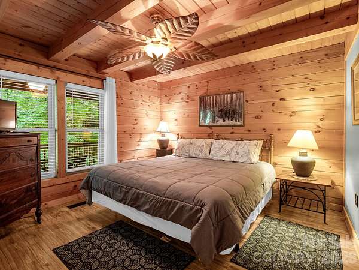
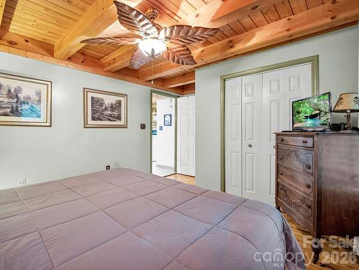
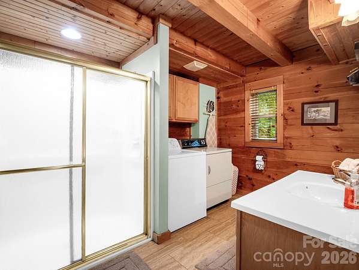
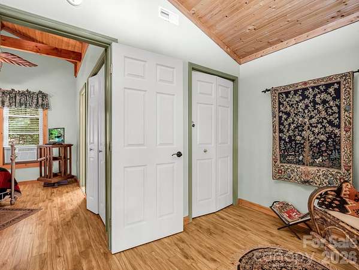
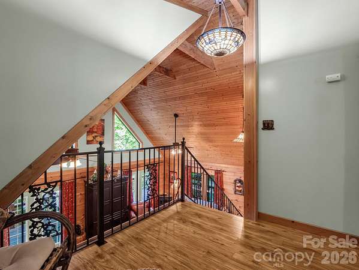
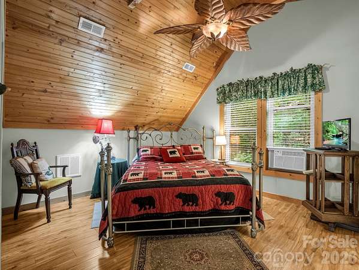
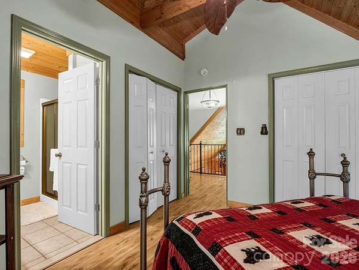
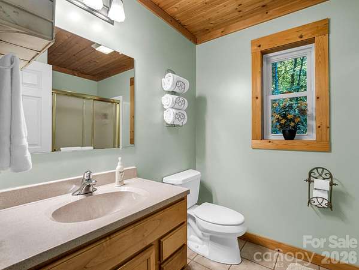
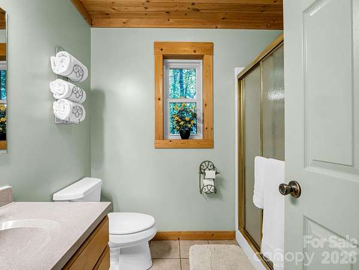
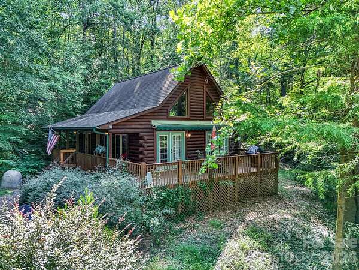
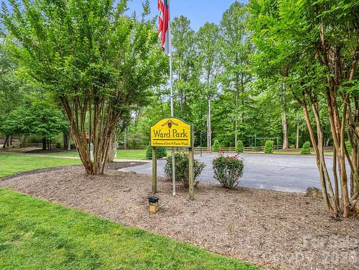
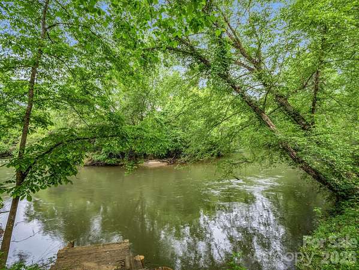
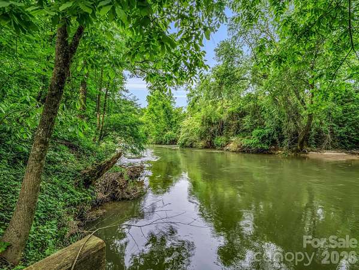
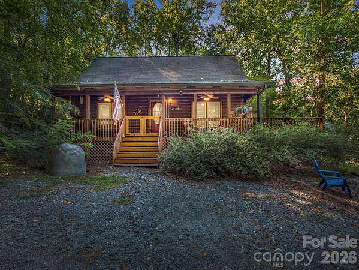
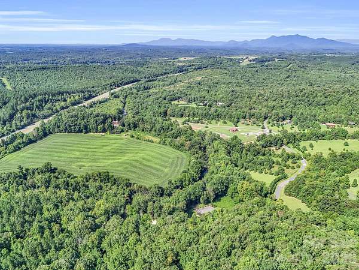
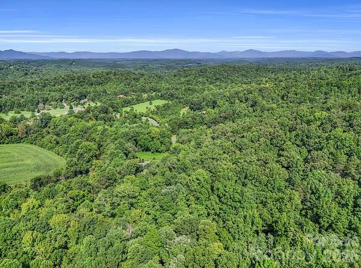
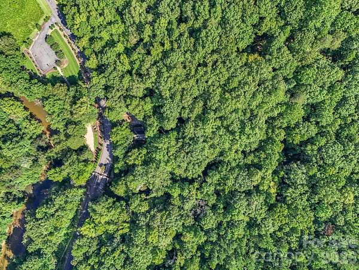
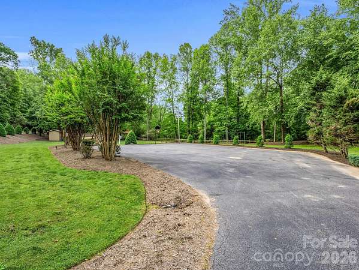
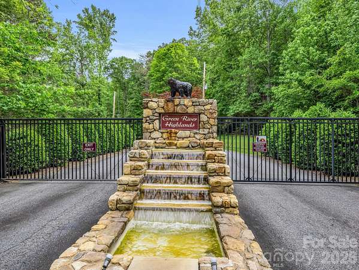
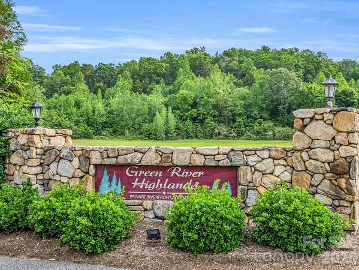
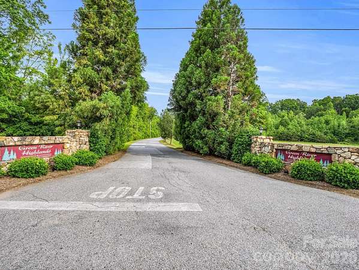
Escape to your own mountain paradise! This turn-key, fully furnished log cabin in the gated community of Green River Highlands is a rare opportunity to own a proven income-producing short-term renta or primary residencel, on 5+ private acres. With approximately 2 usable acres and 3+ wooded mountainside acres, you'll enjoy the perfect balance of seclusion, natural beauty, and outdoor adventure. Warm wood interiors, soaring rustic charm, and inviting living spaces make this cabin an unforgettable retreat from the moment you arrive. Adventure awaits just outside your door! Located directly across from Ward Park featuring pickleball, basketball, playgrounds, and picnic areas, and only minutes from the Green River for fishing, kayaking, and tubing. You'll also be close to the renowned Tryon International Equestrian Center, local wineries, restaurants, hiking trails, and year-round events. Whether you're searching for a profitable investment, a vacation getaway, or your own private mountain escape, this cabin is ready to impress and enjoy from day one.
Location
- Street address
- 480 Rivercrest Pkwy, # 1
- County
- Polk County
- Zip code
- 28139
- Community
- Green River Highlands
- Elevation
- 779 feet
Directions
From Tryon Internationa Equestrian Center (Off of 74 exits onto Pea Ridge Rd) At the traffic circle, take the 1st exit onto Pea Ridge Rd. Turn left onto River Crest Pkwy/River Crst Pkwy 480 River Crest Pkwy, North Carolina
Property details
- Acreage
- 5.3 acres
- Zoning
- MU
- MLS #
- CMLS 4358989
- Posted
Expenses
- Homeowner Association Fee
- $557 annually
Parcels
- P114-62
Legal description
OT # 1 PHASE II GREEN RIVER HIGHLANDS
Details and features
Listing
- Type
- Residential
- Subtype
- Single Family Residence
Lot
- View
- Water
- Features
- River Front, Views, Wooded
Exterior
- Parking
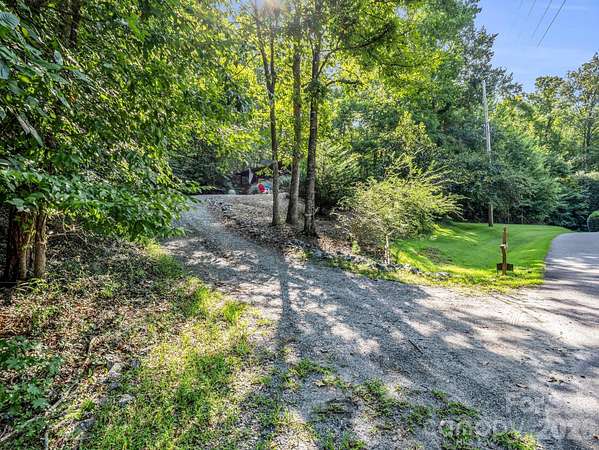
- Driveway
- Pool
- Deck, Porch
- Features
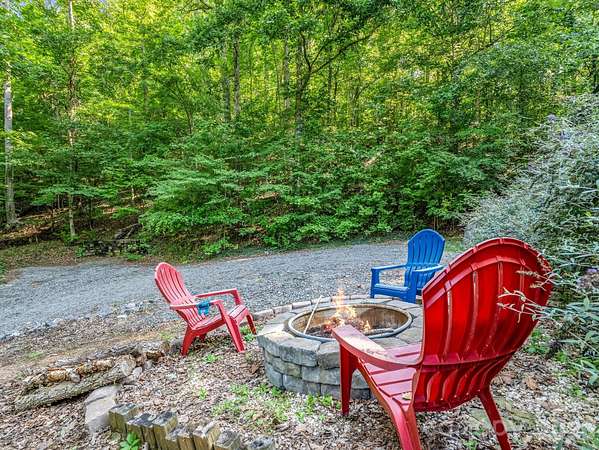
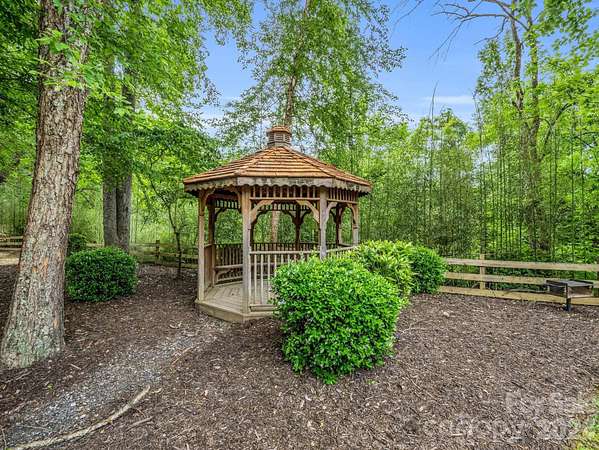
- Fire Pit
Structure
- Stories
- 2
- Water
- Well
- Heating
- Forced Air, Heat Pump
- Cooling
- Ceiling Fan(s), Central Air
- Materials
- Log
- Roof
- Composition
- Windows
- Window Treatments
Interior
- Room Count
- 7
- Rooms
- Bathroom x 2, Bedroom x 2
- Fireplaces
- Yes
- Appliances
- Dishwasher, Disposal, Dryer, Electric Oven, Electric Range, Electric Water Heater, Exhaust Fan, Microwave, Refrigerator, Washer/Dryer
Nearby schools
| Name | Type |
|---|---|
| Polk Central | Elementary |
| Polk | Middle |
| Polk | High |
Listing history
| Date | Event | Price | Change | Source |
|---|---|---|---|---|
| June 6, 2026 | Price drop | $378,900 | $6,100 -1.6% | CMLS |
| Apr 8, 2026 | Price drop | $385,000 | $12,900 -3.2% | CMLS |
| Mar 21, 2026 | New listing | $397,900 | — | CMLS |