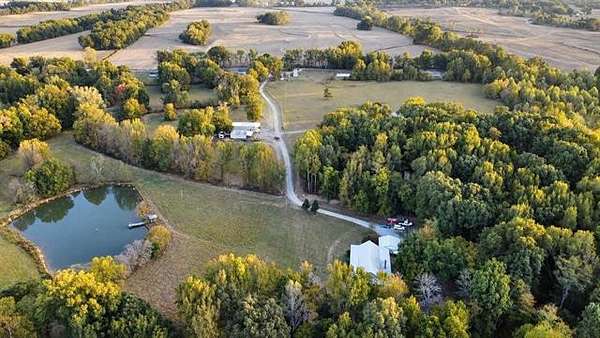
Recreational Land with Home for Sale in Ripley, Tennessee
480 Wilson Thompson Rd, Ripley, TN 38063
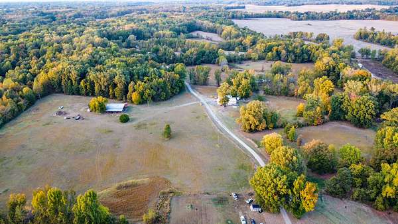
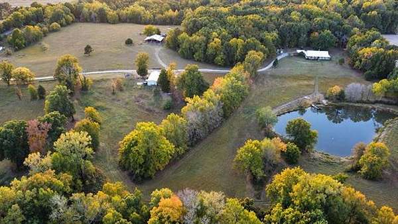
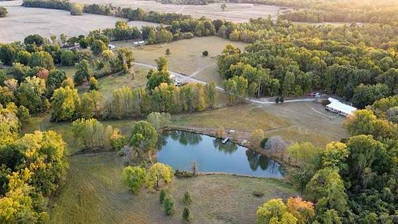
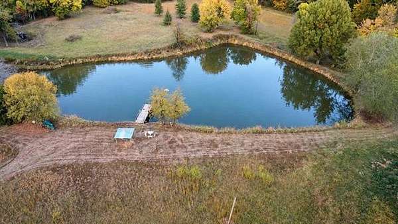
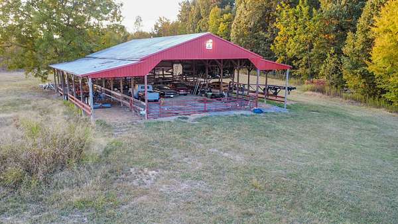
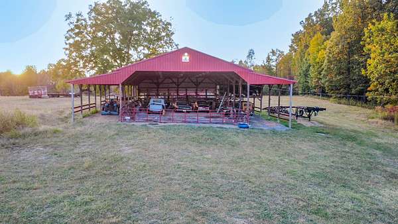
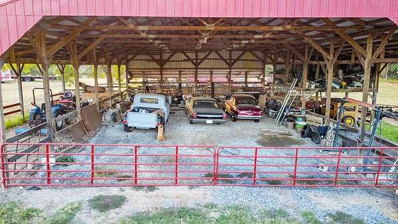
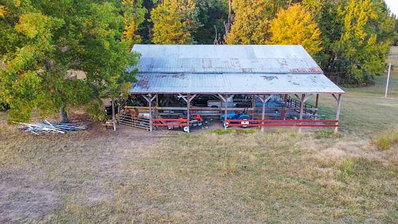
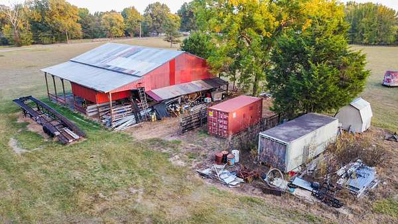
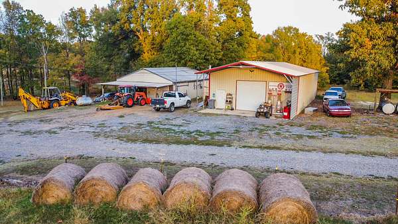
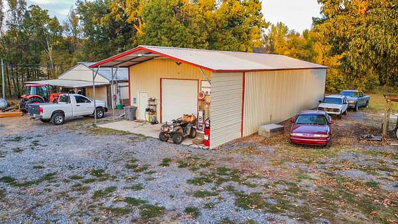
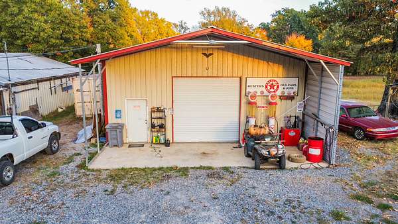
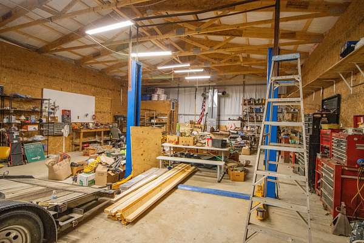
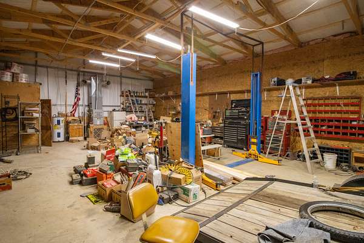
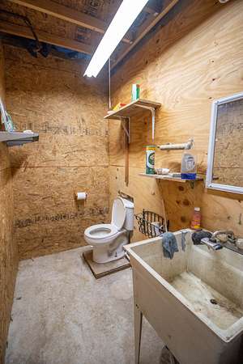
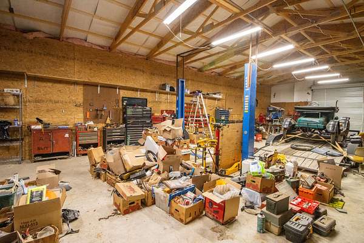
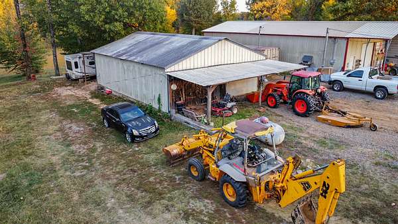
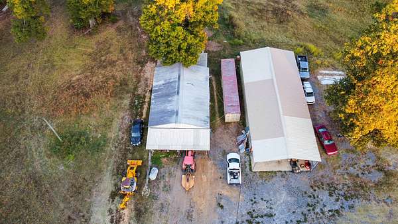
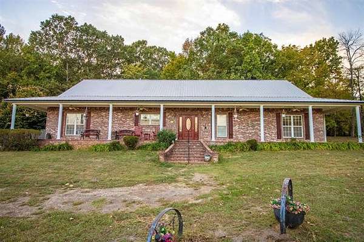
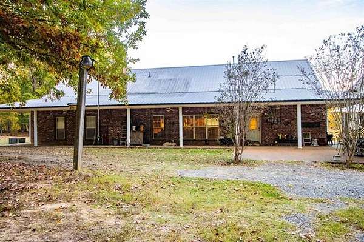
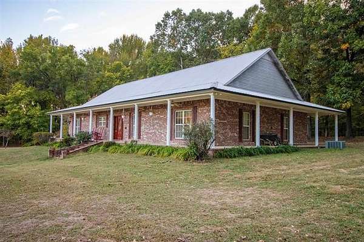
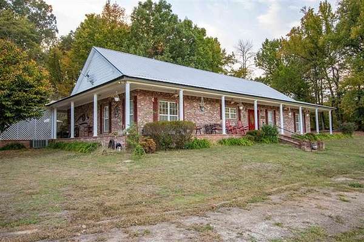
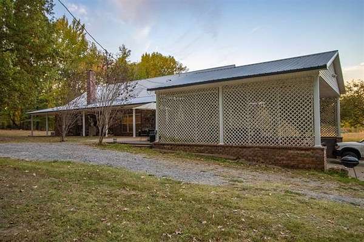
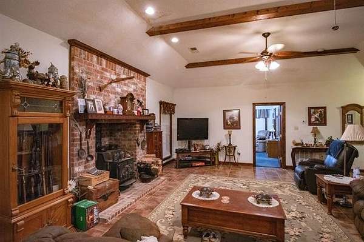
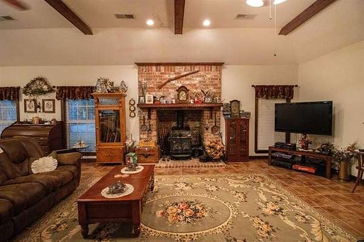
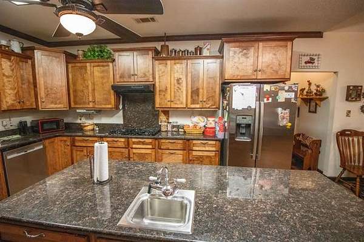
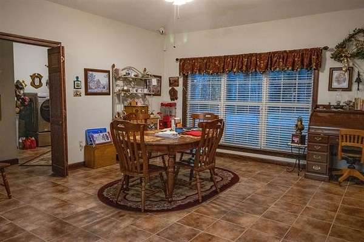
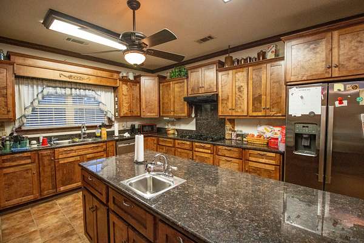
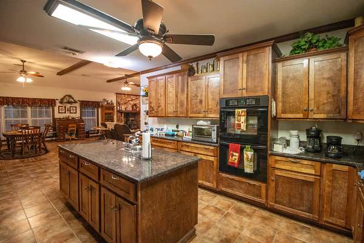
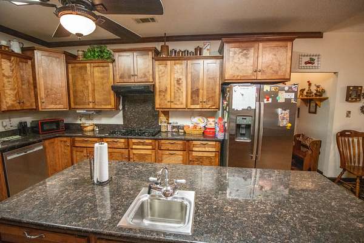
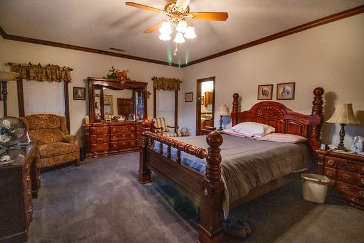
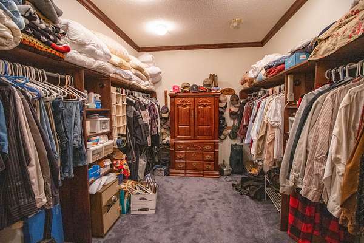
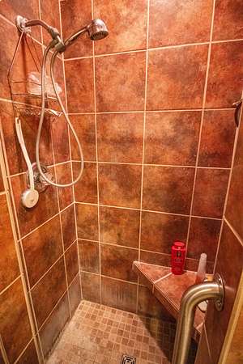
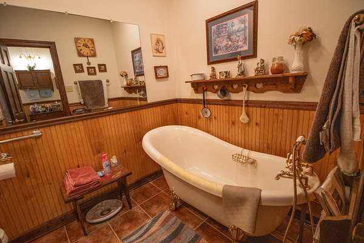
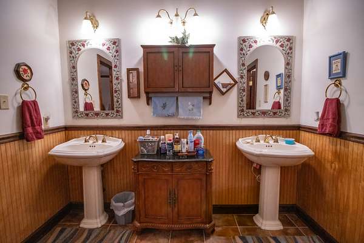
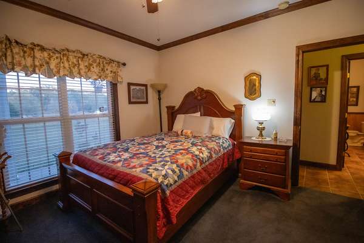
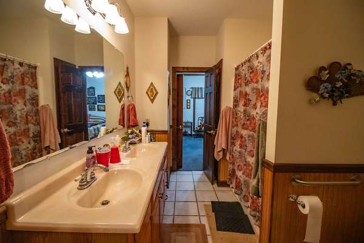
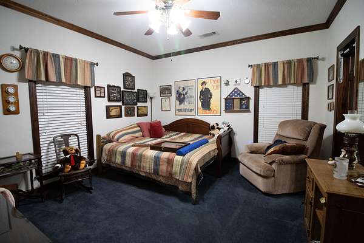
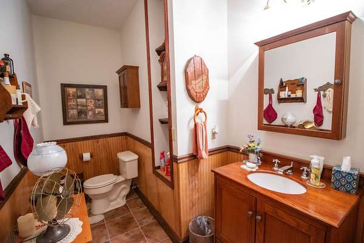
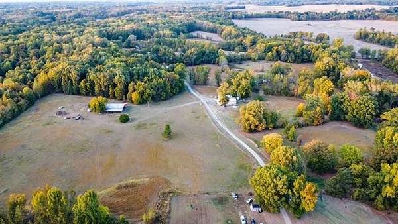
Experience privacy, craftsmanship and country living on 40.6± acres! This custom-built, all-brick estate features a spacious great room with wood-burning stove/fireplace, tile floors and open dining area. The chef's kitchen boasts double ovens, gas cooktop, custom stained Shaker cabinets, Arkansas marble countertops and pantry. Primary suite offers walk-in closet and clawfoot soaking tub. Two additional bedrooms share a Jack-and-Jill bath. 4th bdrm currently used as office. Designed for future expansion, the completely floored and plumbed attic offers space for additional living areas. Enjoy panoramic countryside views from the covered concrete wraparound porch. Fenced pastures surround a picturesque 2-acre pond. Improvements include a large livestock barn and two heated/cooled workshops with electricity and internet; one features a vehicle lift. An exceptional combination of comfortable living, acreage and versatile improvements. Select equipment and furnishings negotiable with acceptable offer.
- Listed by Sarah Webb, (731) 612-7007, Epique Realty
Location
- Street address
- 480 Wilson Thompson Rd
- County
- Lauderdale County
- Zip code
- 38063
- Community
- Mooreland
- Elevation
- 366 feet
Directions
From Ripley to Hwy 19 E, right on Durhamville Rd, then left on Wilson Thompson Rd. Driveway to house on left
Property details
- Acreage
- 40.63 acres
- MLS #
- REALTRACS 3627920
- Posted
Property taxes
- Recent
- $1,999
Parcels
- 120 01200 000
Details and features
Listing
- Type
- Residential
- Subtype
- Single Family Residence
- Possession
- Negotiable
Lot
- Size Source
- Assessor
- Terrain
- Corner Lot, Private, Rolling Slope, Views, Wooded
- View
- Water
- Features
- Corner Lot, Private, Rolling Slope, Views, Wooded
Exterior
- Parking Spaces
- 2
- Parking
- Attached, Driveway, Gravel
- Fencing
- Partial
- Outdoor Spaces
- Covered, Patio, Porch
- Structures
- Barn(s), Storage
- Features
- Smart Camera(s)/Recording
Structure
- Style
- Traditional
- Stories
- 1
- Basement
- None
- Sewer
- Septic Tank
- Heating
- Central, Natural Gas, Wood
- Cooling
- Ceiling Fan(s), Central Air, Electric
- Materials
- Brick, Vinyl Siding
- Roof
- Metal
- Foundation
- Slab
Interior
- Rooms
- Bedroom x 3, Dining Room, Kitchen, Living Room, Master Bathroom
- Flooring
- Carpet, Tile
- Fireplaces
- Great Room, Wood Burning
- Appliances
- Cooktop, Dishwasher, Disposal, Double Oven, Refrigerator, Stainless Steel Appliance(s), Water Purifier
- Laundry
- Electric Dryer Hookup, Washer Hookup
- Security
- Security System
- Features
- Built-In Features, Ceiling Fan(s), Entrance Foyer, Extra Closets, High Ceilings, High Speed Internet, Open Floorplan, Pantry, Walk-In Closet(s)
Property utilities
| Category | Type | Status |
|---|---|---|
| Power | Grid | Available |
| Gas | Natural Gas | Available |
| Water | Public | Available |
| Sewage | Septic System | Connected |
Nearby schools
| Name | Type |
|---|---|
| Ripley Elementary | Elementary |
| Ripley Middle School | Middle |
| Ripley High School | High |
Listing history
| Date | Event | Price | Change | Source |
|---|---|---|---|---|
| Oct 28, 2026 | New listing | $985,000 | — | REALTRACS |
Payment calculator

Based on information submitted to the MLS GRID as of Nov 3, 2026 6:00 am MT. All data is obtained from various sources and may not have been verified by broker or MLS GRID. Supplied Open House Information is subject to change without notice. All information should be independently reviewed and verified for accuracy. Properties may or may not be listed by the office/agent presenting the information. Some IDX listings have been excluded from this website. View more