Land with Home for Sale in Amarillo, Texas
4800 Buffalo Springs Trl, Amarillo, TX 79119
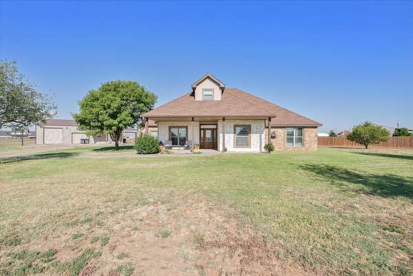
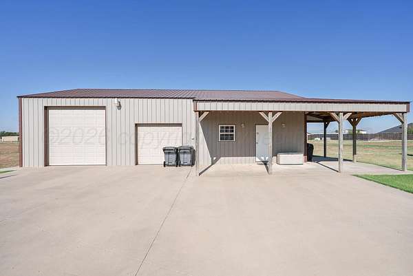
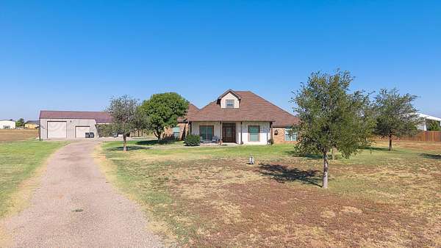
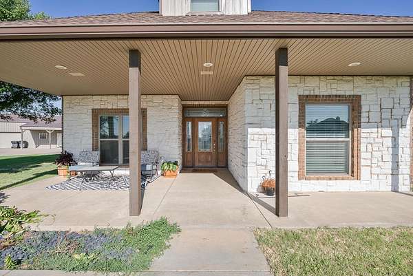
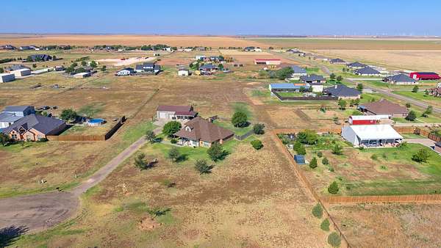
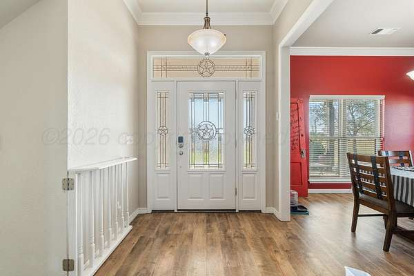
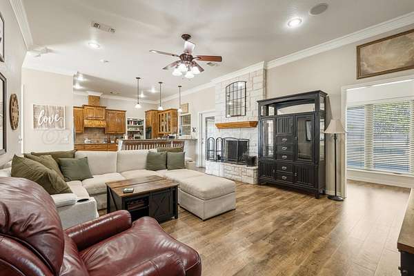
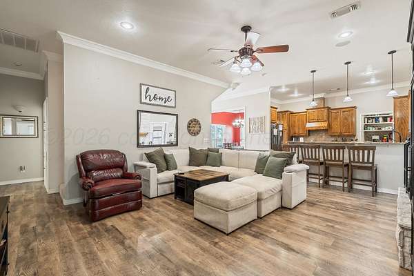
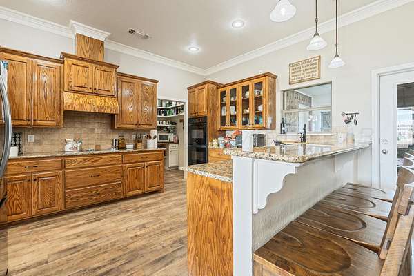
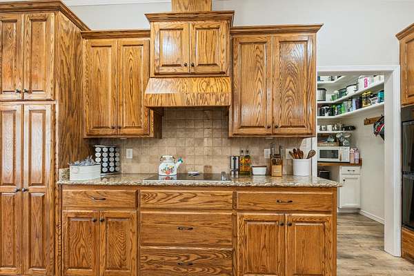
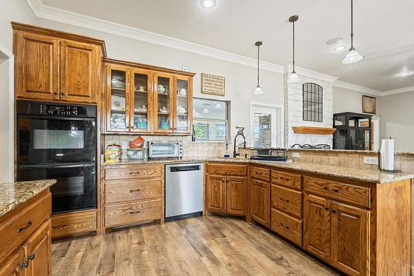
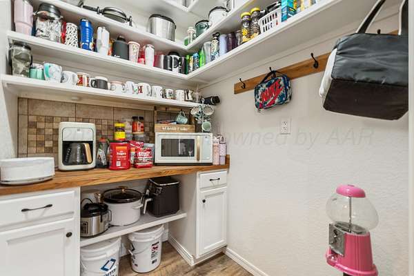
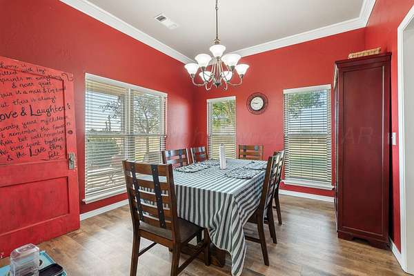
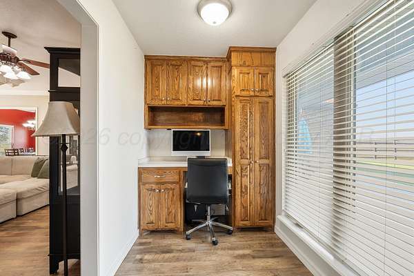
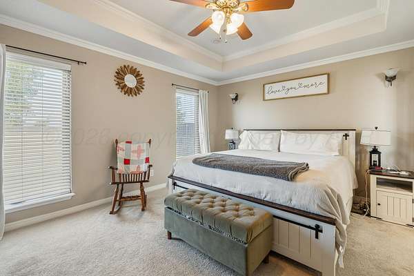
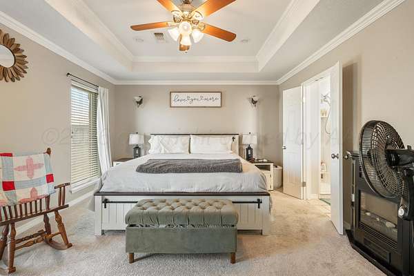
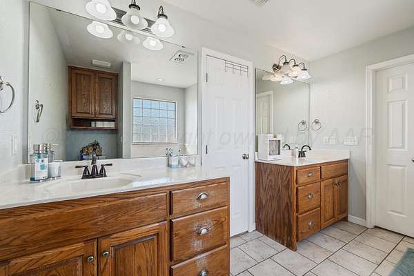
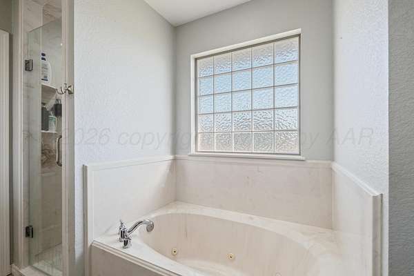
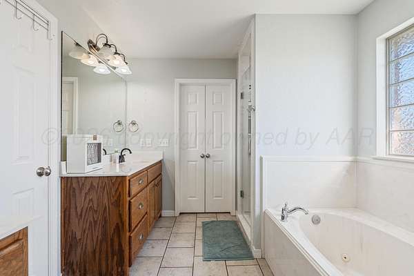
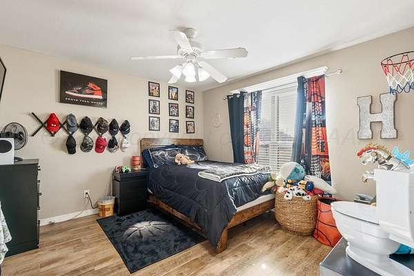
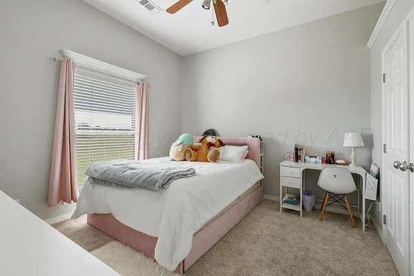
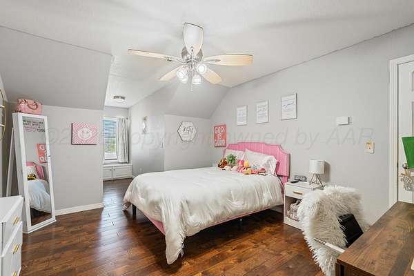
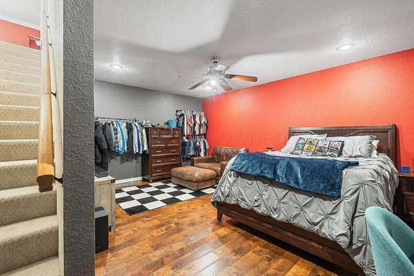
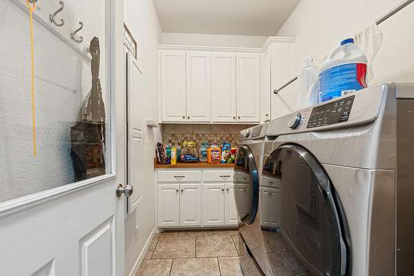
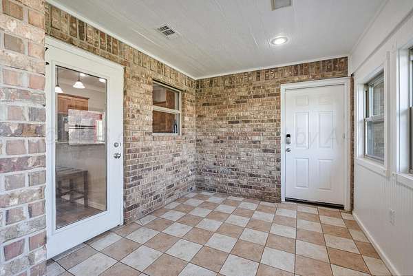
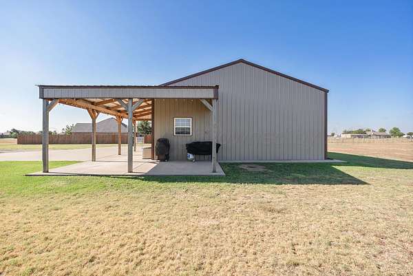
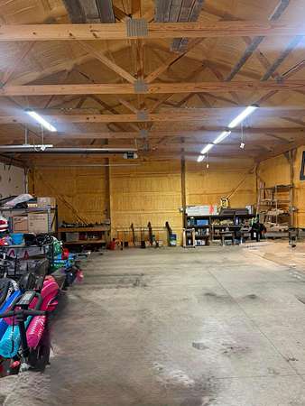
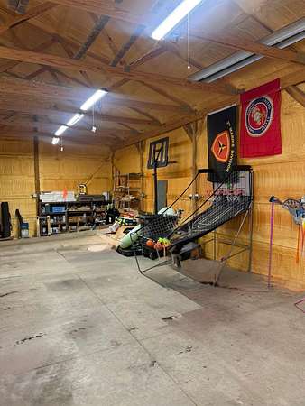
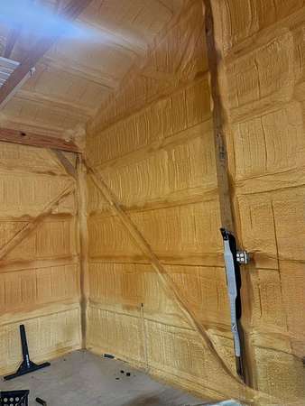
Check out this Bushland South beauty with a large shop! Situated on 2.16 acres at the end of a quiet cul-de-sac, this spacious property offers the room, privacy, and functionality you've been looking for. Inside, you'll find 4 bedrooms, 3 bathrooms, a basement, and dedicated office space. The heart of the home is the large kitchen with a walk-in pantry, opening directly to the family room for an easy, connected living and entertaining space. A convenient mudroom adds even more everyday functionality. One of the standout features is the impressive 30' x 50' shop, complete with spray-foam insulation, a third-car garage door, a tall overhead door, and its own covered porch/patio area-- perfect for projects, extra vehicles, recreational equipment, entertaining, or simply enjoying the West Texas evenings. With 2.16 acres, cul-de-sac location, generous living spaces, a basement, office, and an exceptional shop, this Bushland South property delivers the space and versatility that are increasingly hard to find.
Location
- Street address
- 4800 Buffalo Springs Trl
- County
- Randall County
- Zip code
- 79119
- Community
- Bushland South
- School district
- Bushland
- Elevation
- 3,810 feet
Directions
From I-40 going West, take the Bushland exit and take a left going South. Turn left onto Outpost Dr, left on Buffalo Springs Trl and property is on the left at the end of the cul de sac.
Property details
- Acreage
- 2.16 acres
- Zoning
- 2000 - SW of Amarillo City Limits
- MLS #
- AAR 26-7927
- Posted
Parcels
- 156354
Legal description
OUTPOST RANCHES # 3, LOT 028, BLK 0001, 2.1600 ACRES - UDI: 50.000000%
Details and features
Listing
- Type
- Residential
Lot
- Features
- Cul-De-Sac
Exterior
- Parking
- Garage, Open, RV
- Fencing
- Chain Link
- Structures
- Workshop
- Features
- Brick
Structure
- Stories
- 2
- Water
- Well
- Sewer
- Septic Tank
- Heating
- Central, Electric
- Cooling
- Central Air
- Materials
- Wood Frame
- Roof
- Composition
Interior
- Rooms
- Basement, Bathroom x 3, Bedroom x 4, Dining Room, Workshop
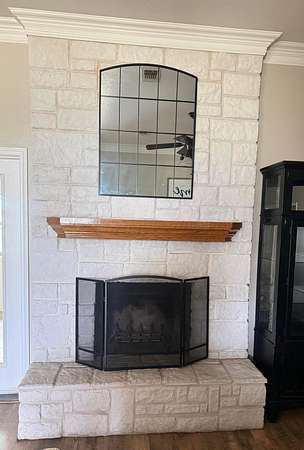
- Fireplaces
- Yes
- Appliances
- Cooktop, Dishwasher, Double Oven
- Features
- Butlers Pantry, Dining Room-Formal, Isolated Master, Living Areas, Mud Room, Office/Study, Pantry, Utility
Listing history
| Date | Event | Price | Change | Source |
|---|---|---|---|---|
| Oct 6, 2026 | New listing | $572,000 | — | AAR |