Land with Home for Sale in Loveland, Colorado
4801 Norwood Ave, Loveland, CO 80538
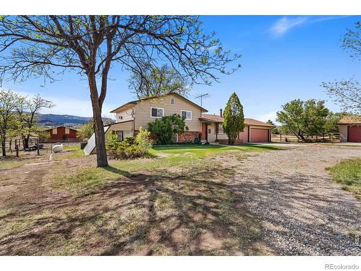
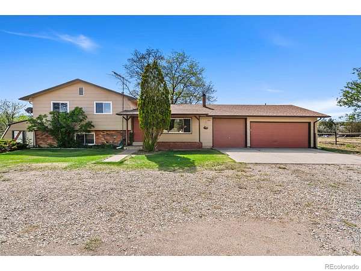
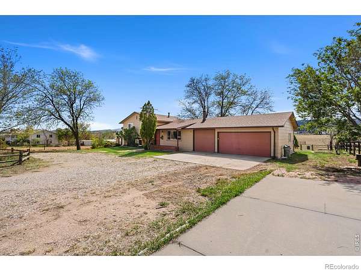
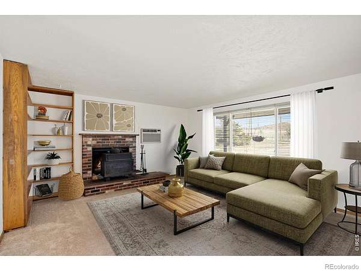
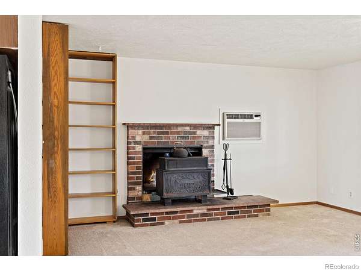
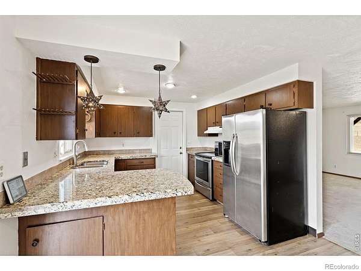
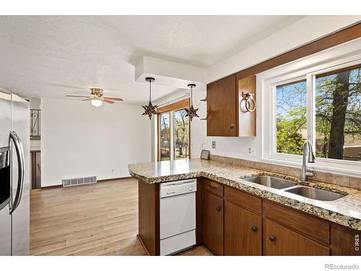
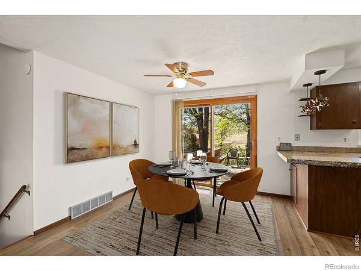
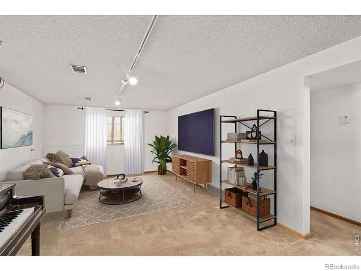
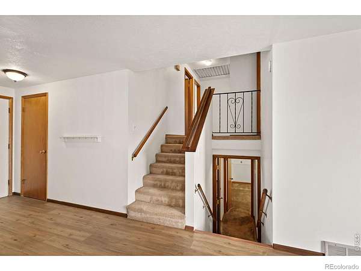
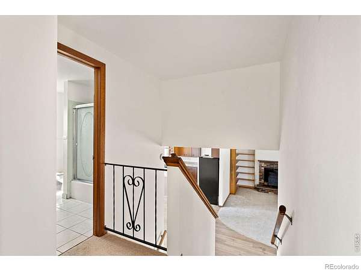
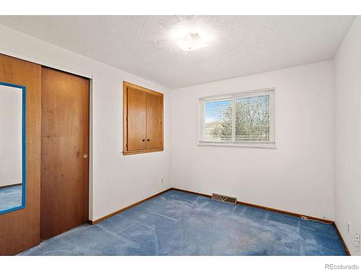
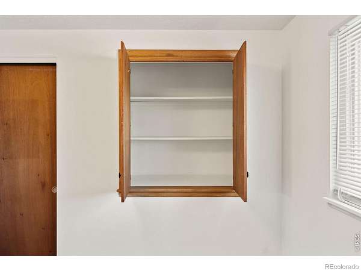
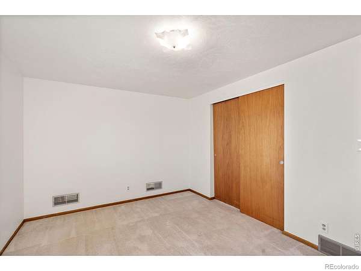
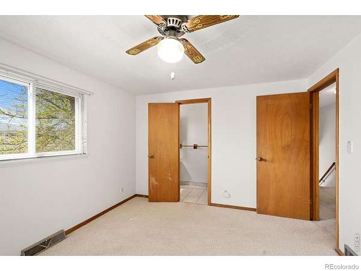
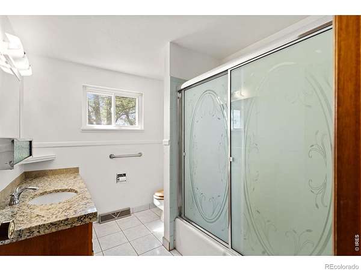
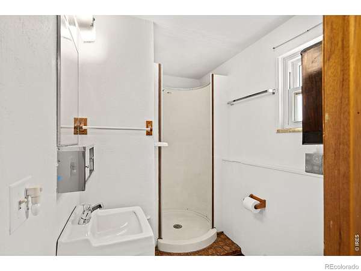
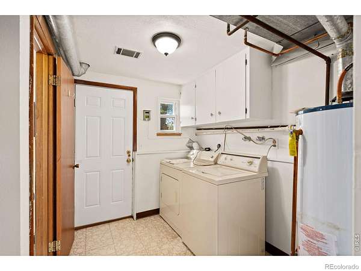
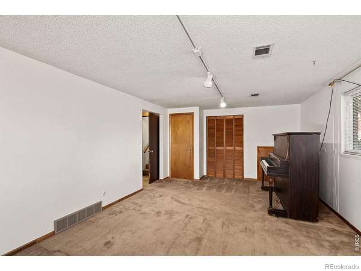
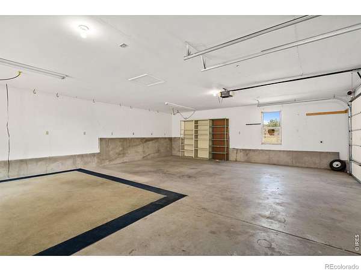
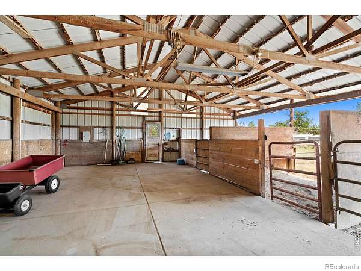
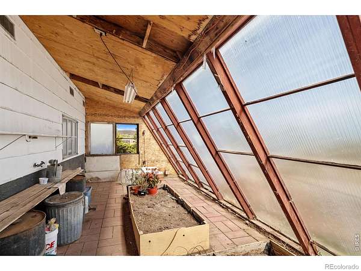
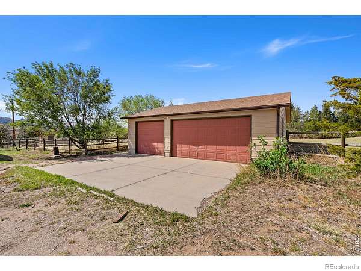
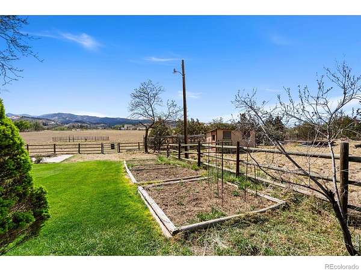
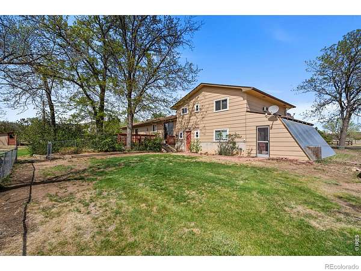
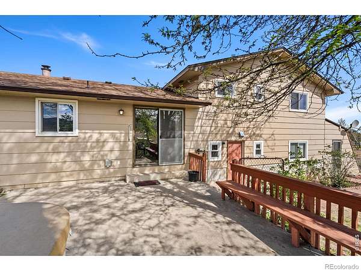
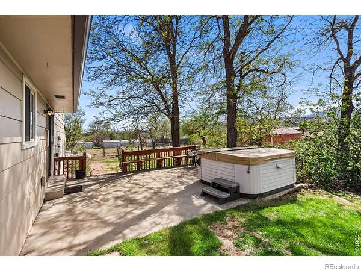
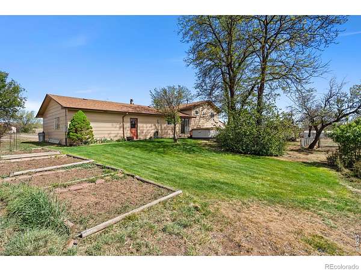
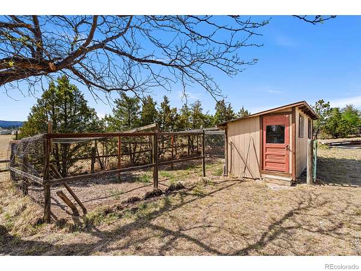
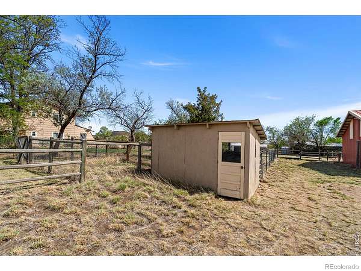
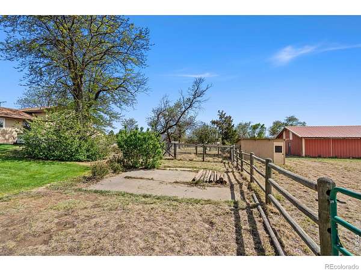
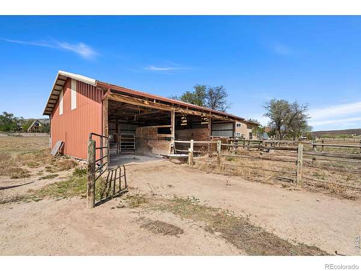
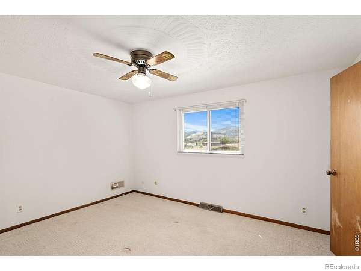
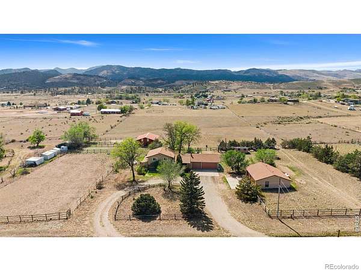
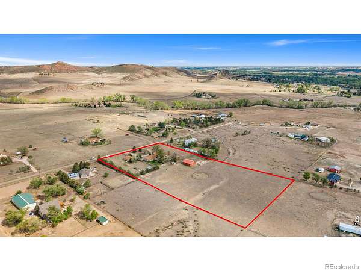
Bring your horses, goats, chickens, and enjoy the best of rural Loveland living on 4.64 beautiful acres. This well-equipped property includes a barn with three 12x12 stalls, runs, and hay storage. A round pen and three fenced pastures are ready for animals. The four-bedroom, three-bath home features a relaxing back deck with room to take in the country views, a cozy living room fireplace, and an attached greenhouse. A chicken coop, goat house, and a detached 964-square-foot heated shop complete this versatile property. Interior has been freshly painted, and a new There is also potential to build an Accessory Dwelling Unit (ADU), subject to neighborhood covenants and Larimer County regulations and approvals. Pre-inspected and ready for its next owner.
- Listed by Kim Summitt, (970) 689-6950, Group Centerra
Location
- Street address
- 4801 Norwood Ave
- County
- Larimer County
- Zip code
- 80538
- Community
- South Moffett Park
- School district
- Thompson R2-J
- Elevation
- 5,222 feet
Property details
- Acreage
- 4.64 acres
- Zoning
- O
- MLS #
- REcolorado IR1059254
- Posted
Property taxes
- 2025
- $3,336
Expenses
- Homeowner Association Fee
- $400 annually
Parcels
- R0428833
Legal description
Lot Ten (10), The South Moffett Park, First Filing, according to the recorded Plat thereof, County of Larimer, State of Colorado
Resources
Details and features
Listing
- Type
- Residential
- Subtype
- Single Family Residence
- Ownership
- Individual
- Terms
- Cash, Conventional
- Exclusions
- Sellers Personal Property
- Possession
- Closing/DOD
Community
- Association
- South Moffett Park
- Fee Includes
- Reserves
Lot
- Vegetation
- Grassed, Wooded
- Road Frontage
- Public
- Road Surface
- Dirt
- Road Responsibility
- Public Maintained Road
- Exposure
- East
- View
- Mountain(s)
- Restrictions
- Yes
- Features
- Level, Sprinklers in Front
Exterior
- Parking Spaces
- 6
- Parking
- Heated Garage, Oversized, Oversized Door, RV Access/Parking
- Fencing
- Fenced
- Equestrian
- Corral(s), Pasture, Tack Room
- Outdoor Spaces
- Deck
- Features
- Spa/Hot Tub
Structure
- Type
- House
- Style
- Contemporary
- Levels
- Tri-Level
- Basement
- Partial, Walk-Out Access
- Sewer
- Septic Tank
- Heating
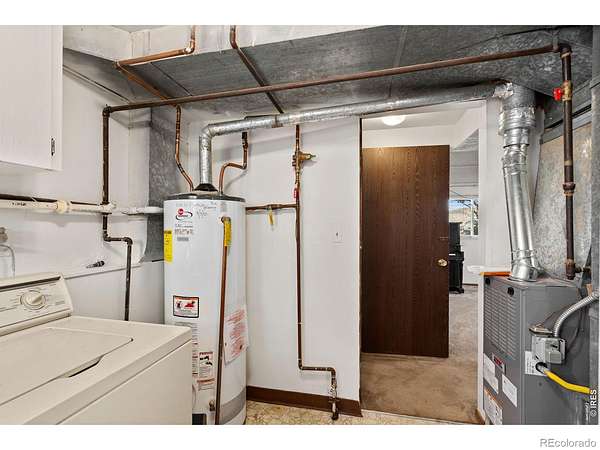
- Forced Air, Propane
- Materials
- Frame
- Roof
- Composition
- Windows
- Double Pane Windows, Window Coverings
Interior
- Rooms
- Bathroom Full, Bathroom Half x 2, Bathroom Three Quarter, Bedroom x 4, Dining Room, Family Room, Game Room, Kitchen, Laundry, Living Room
- Flooring
- Vinyl
- Fireplaces
- Free Standing, Living Room
- Appliances
- Dishwasher, Dryer, Microwave, Oven, Refrigerator, Washer
- Features
- Eat-In Kitchen
Property utilities
| Category | Type | Status |
|---|---|---|
| Water | Public | Available |
| Sewage | Septic System | Connected |
Nearby schools
| Name | Type | District |
|---|---|---|
| Big Thompson | Elementary | Thompson R2-J |
| Walt Clark | Middle | — |
| Thompson Valley | High | Thompson R2-J |
Listing history
| Date | Event | Price | Change | Source |
|---|---|---|---|---|
| Sept 23, 2026 | Back on market | $795,000 | — | REcolorado |
| Sept 10, 2026 | Under contract | $795,000 | — | REcolorado |
| Aug 19, 2026 | Price drop | $795,000 | $20,000 -2.5% | REcolorado |
| July 23, 2026 | Price drop | $815,000 | $10,000 -1.2% | REcolorado |
| June 26, 2026 | Price drop | $825,000 | $10,000 -1.2% | REcolorado |
| May 16, 2026 | New listing | $835,000 | — | REcolorado |
Payment calculator

Based on information submitted to the MLS GRID as of Oct 5, 2026 1:00 am MT. All data is obtained from various sources and may not have been verified by broker or MLS GRID. Supplied Open House Information is subject to change without notice. All information should be independently reviewed and verified for accuracy. Properties may or may not be listed by the office/agent presenting the information. Some IDX listings have been excluded from this website. View more