Land with Home for Sale in Grand Rapids, Michigan
4804 Tall Pines Dr SE, Grand Rapids, MI 49546
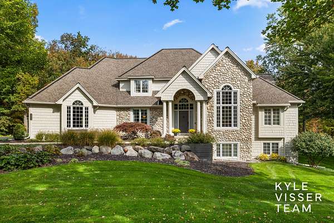
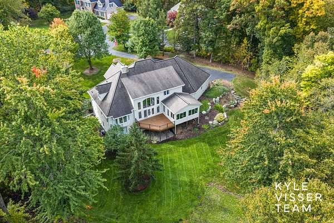
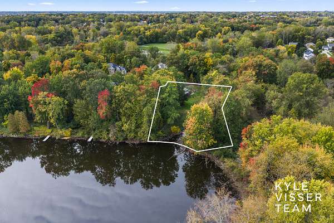
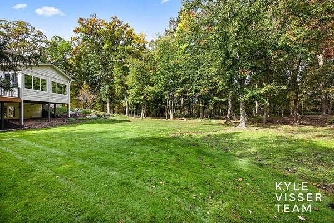
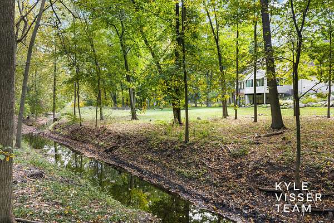
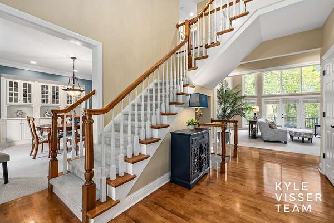
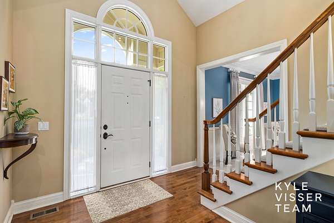
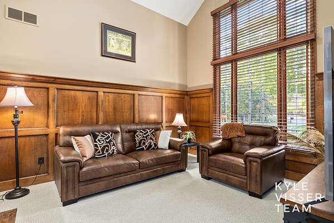
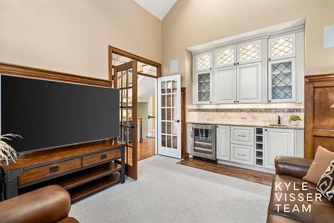
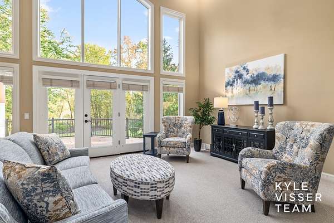
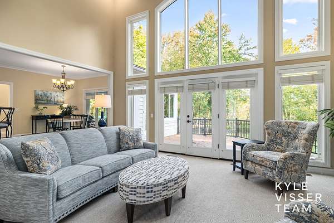
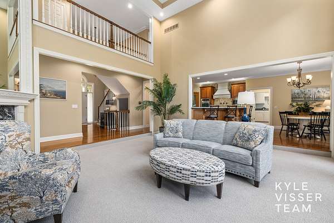
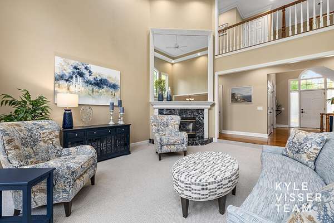
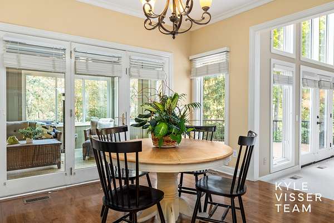
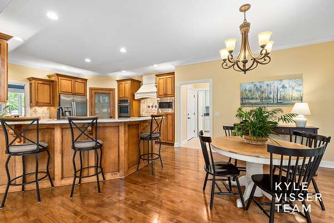
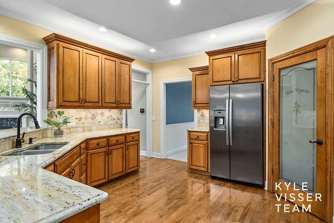
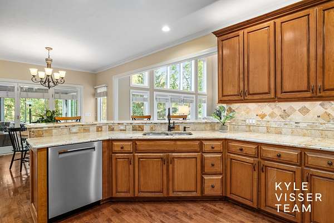
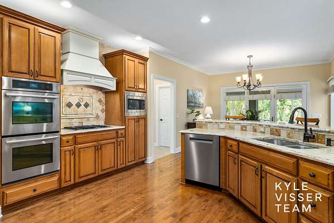
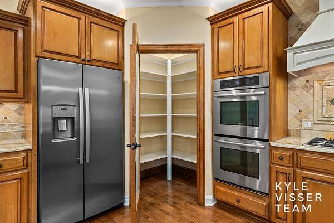
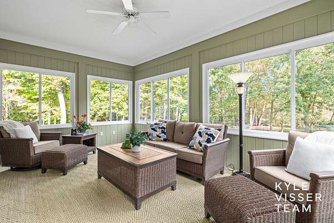
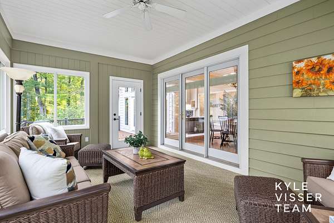
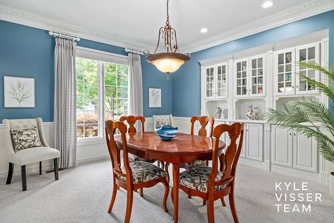
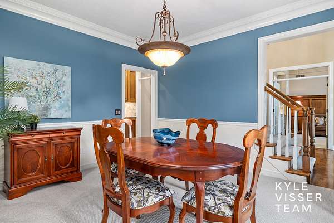
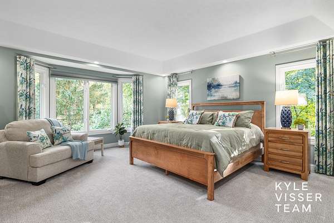
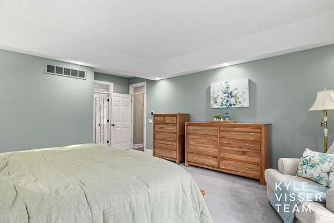
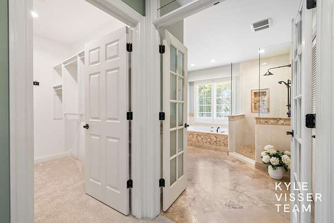
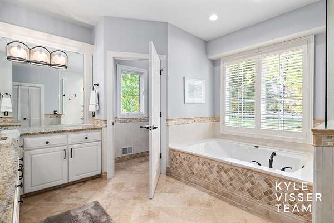
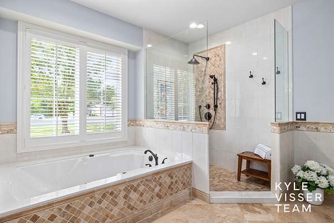
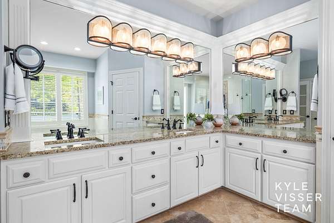
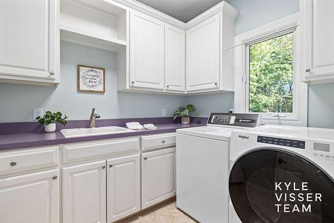
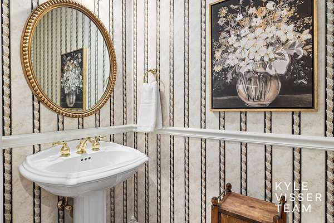
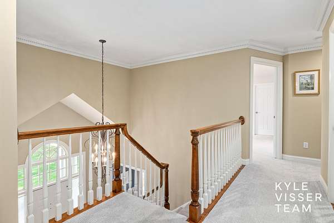
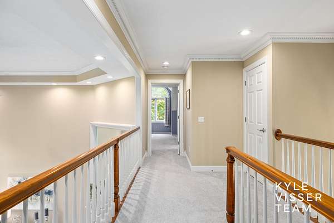
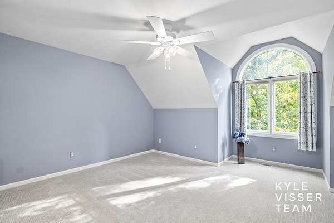
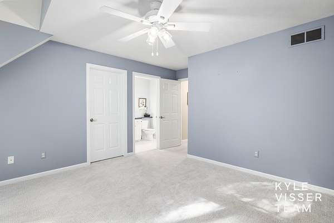
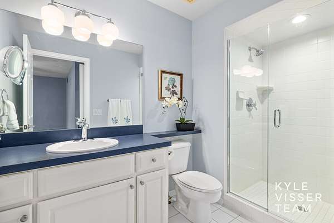
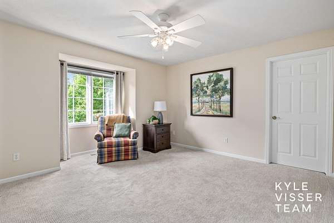
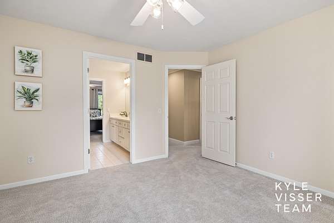
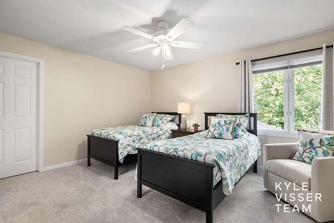
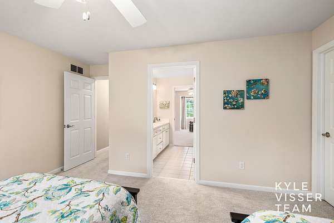
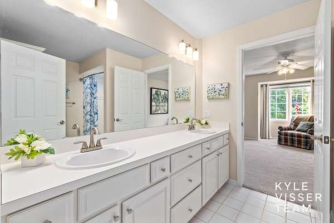
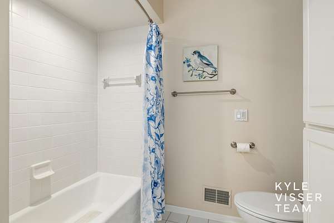
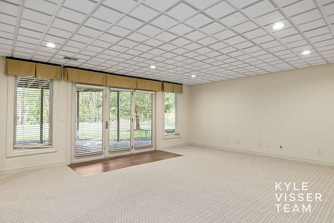
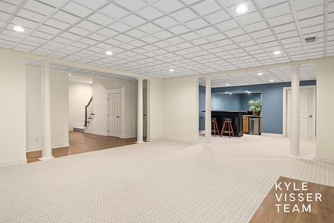
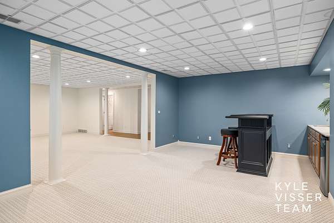
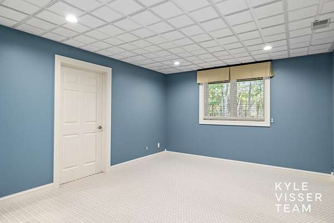
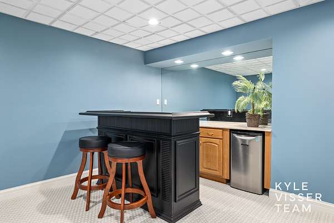
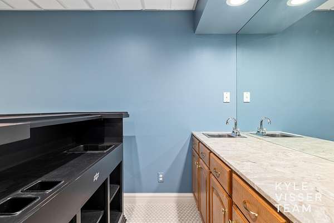
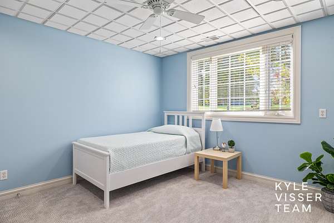
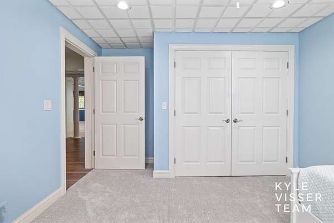
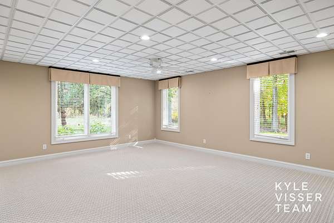
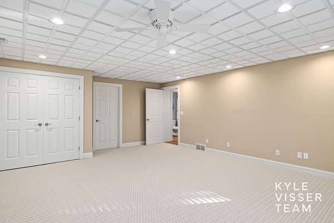
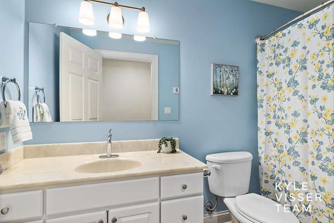
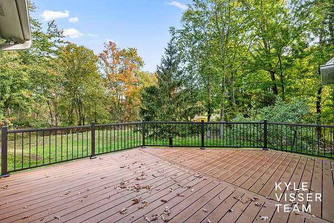
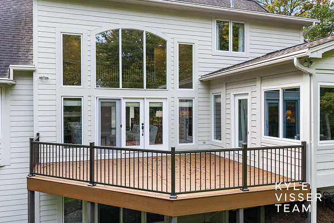
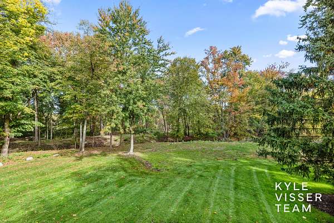
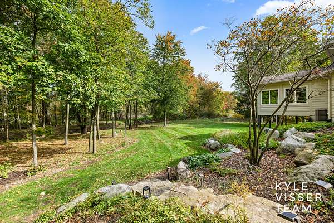
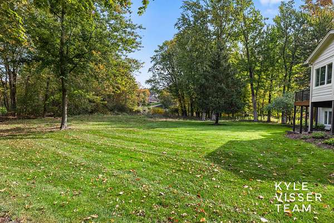
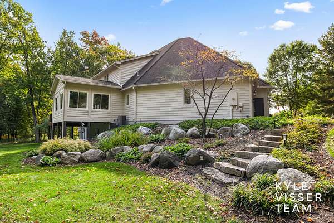
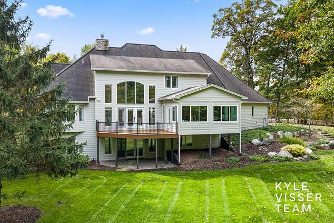
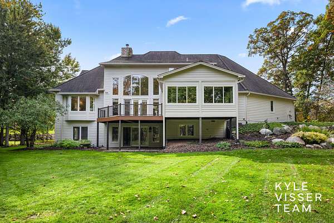
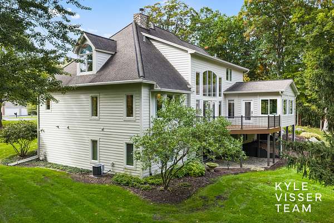
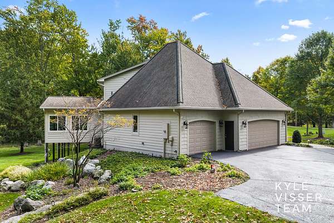
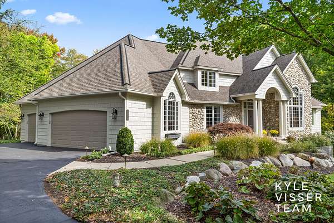
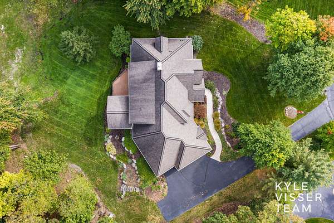
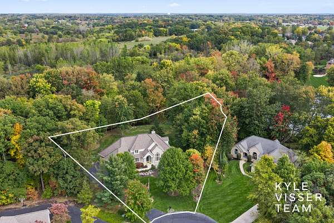
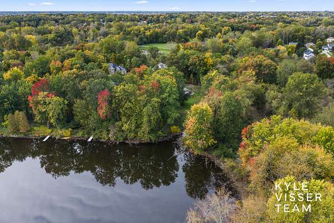
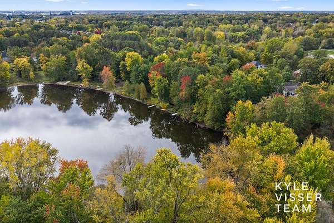
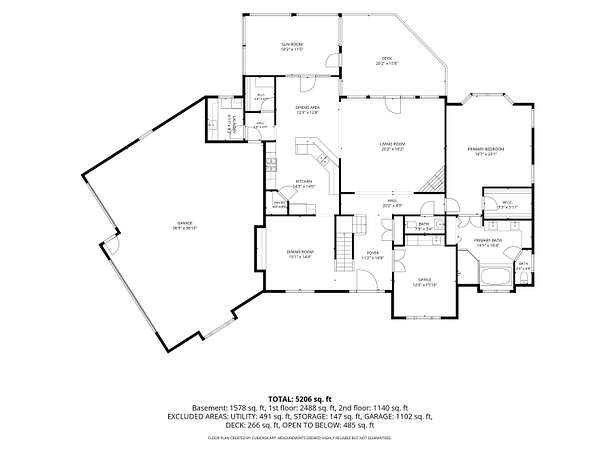
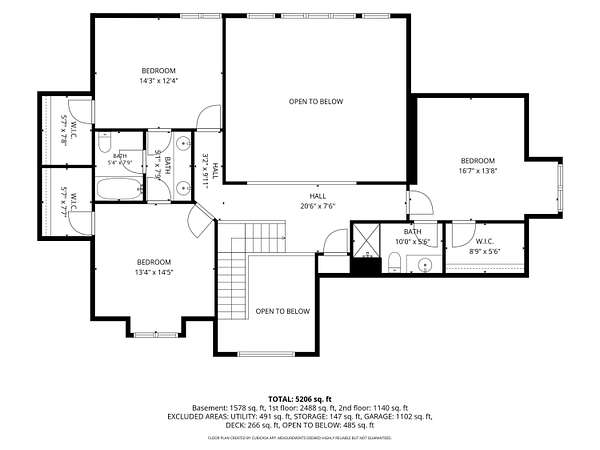
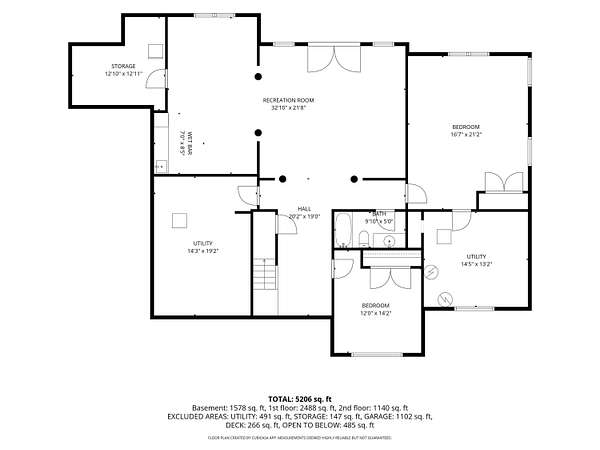
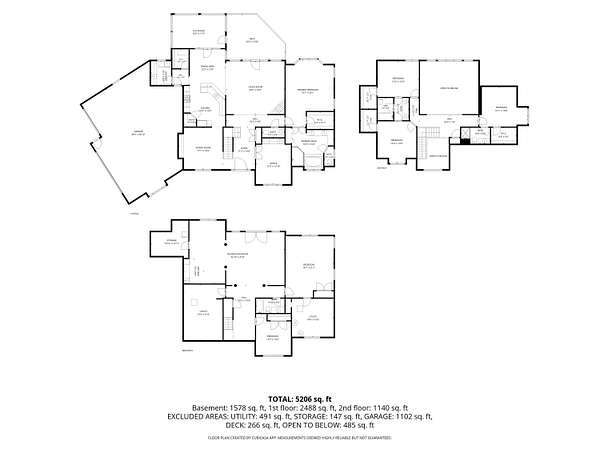
Set within the gated Tall Pines community, this 6-bedroom, 4.5-bath home offers over 5,200 finished sq ft on 1.7 acres with oversized 3-stall garage. Convenient location is close to 28th street shopping, restaurants, and entertainment. Soaring ceilings, expansive windows, and striking fireplaces create an inviting backdrop throughout. The main level features a bright living room with marble fireplace and French doors to the deck, a private office with French doors, built-ins and wet bar, formal dining room, and open kitchen with granite countertops, abundant cabinetry, and sunny eating area flowing into the sunroom. A main-level primary suite, laundry, mudroom, and half bath add convenience. Upstairs offers an additional ensuite and two bedrooms, while the walkout lower level features a generous recreation area, second wet bar, two bedrooms, and full bath. Recent updates include exterior paint, carpet, and deck improvements (2025), and furnace and A/C (2022). Enjoy the peaceful wooded setting with mature trees, a backyard stream, and private frontage on Tall Pines Lake, offering opportunities for kayaking and fishing. Located on a cul-de-sac in Forest Hills Public Schools, this property combines an expansive setting with room to make it your own.
Location
- Street address
- 4804 Tall Pines Dr SE
- County
- Kent County
- Zip code
- 49546
- School district
- Forest Hills
- Elevation
- 732 feet
Directions
Spaulding North of Burton to Tall Pines, West to Tall Pines Ct, to home
Property details
- Acreage
- 1.67 acres72,745 sq ft
- Zoning
- Res
- MLS #
- MichRIC 26054373
- Posted
Property taxes
- 2026
- $23,002
Expenses
- Homeowner Association Fee
- $1,950 annually
Parcels
- 41-19-07-105-050
Legal description
411907105050 UNIT 17 * TALL PINES KENT COUNTY CONDOMINIUM SUBDIVISION PLAN NO.313 LIBER 3676 PAGE 471 AS AMENDED BY REPLAT NO.1 LIBER 5550 PAGE 706 & AS AMENDED BY REPLAT NO.2 INSTRUMENT NO.20030924-0191637 & AS AMENDED BY REPLAT NO.3 INSTRUMENT NO.2 0120417-0037322 SPLIT/COMBINED ON 03/16/2018 FROM 41-19-07-105-017, 41-19-06-351-006;
Open houses
| Date | Begins | Ends | Appt needed | Remarks |
|---|---|---|---|---|
| Oct 18, 2026 | 12:30 PM | 2:00 PM | No | — |
Details and features
Listing
- Type
- Residential
- Subtype
- Single Family Residence
Lot
- Waterfront
- Creek
- Features
- Cul-De-Sac, Wooded
Exterior
- Pool
- Deck, Patio, Porch
Structure
- Stories
- 2
- Basement
- Partial, Walk-Out Access
- Water
- Public
- Heating
- Forced Air
- Cooling
- Central Air
- Materials
- Stone, Vinyl Siding
- Roof
- Composition
Interior
- Room Count
- 12
- Rooms
- Bathroom x 5, Bedroom x 6, Laundry Room
- Flooring
- Tile, Wood
- Fireplaces
- Yes
- Appliances
- Bar Fridge, Cooktop, Dishwasher, Double Oven, Dryer, Freezer, Microwave, Refrigerator, Washer
- Features
- Ceiling Fan(s), Eat-In Kitchen, Garage Door Opener, Pantry, Wet Bar
Listing history
| Date | Event | Price | Change | Source |
|---|---|---|---|---|
| Oct 12, 2026 | New listing | $1,290,000 | — | MichRIC |