Land with Home for Sale in Birchwood, Tennessee
4805 Johnson Rd, Birchwood, TN 37308
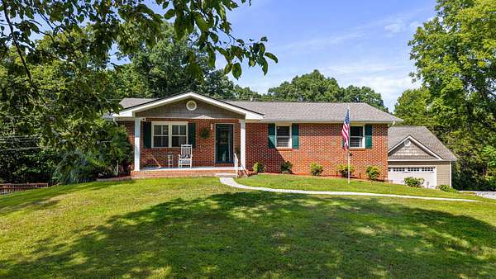
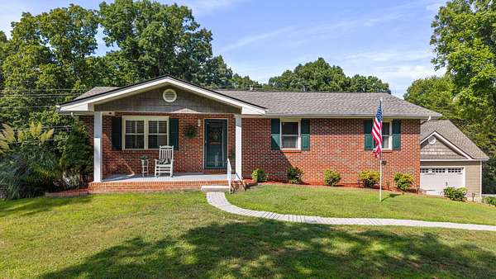
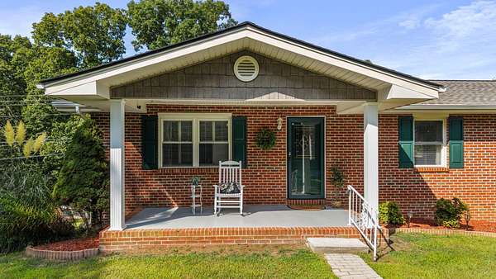
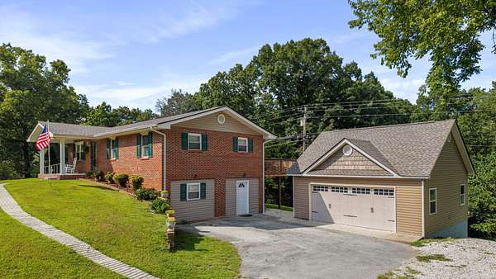
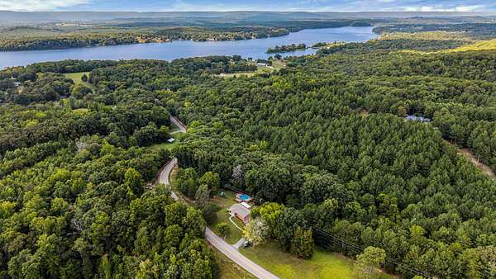
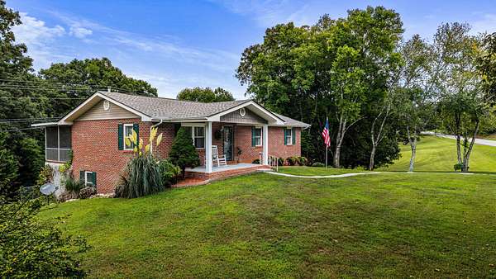
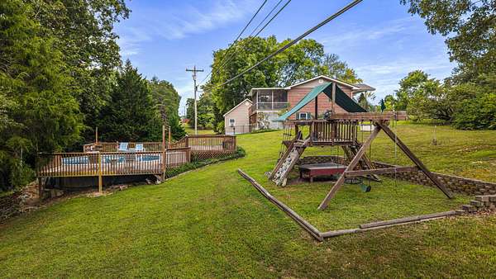
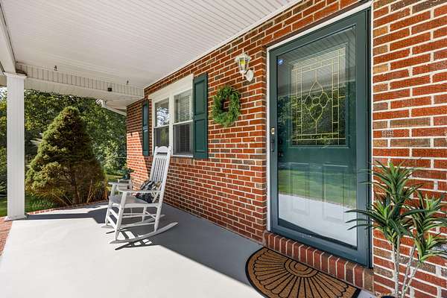
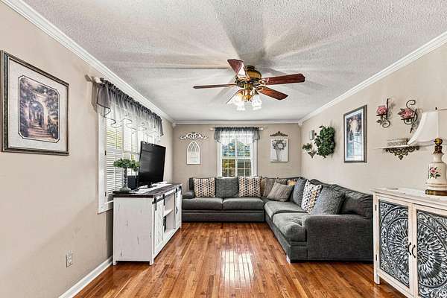
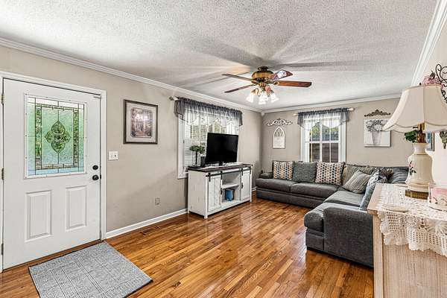
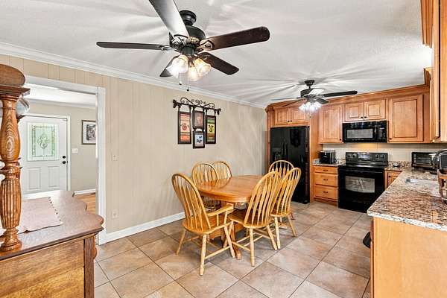
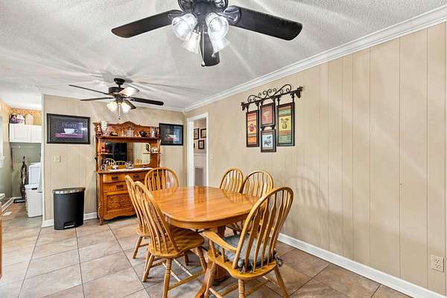
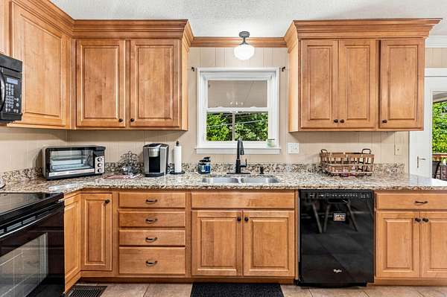
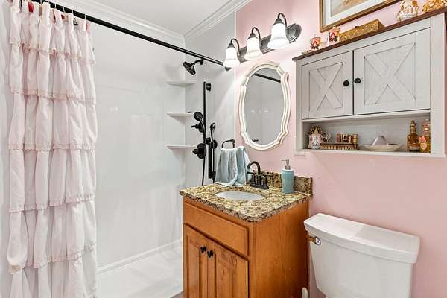
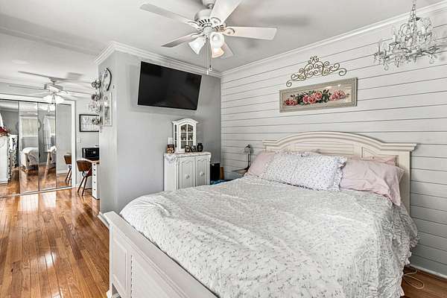
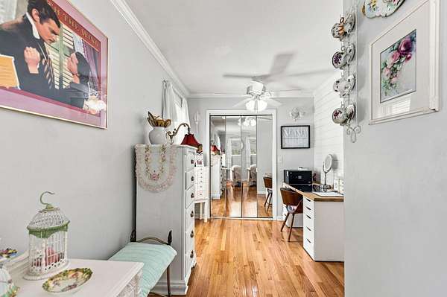
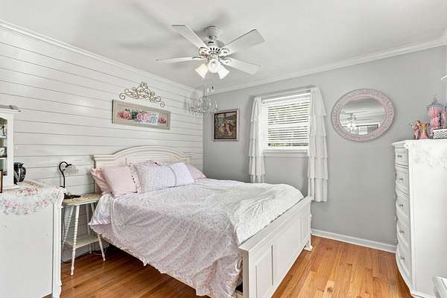
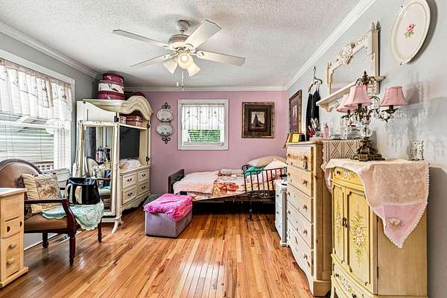
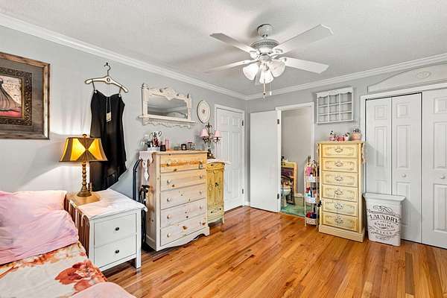
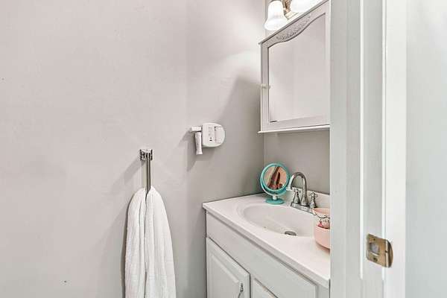
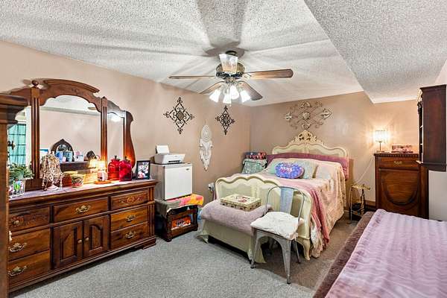
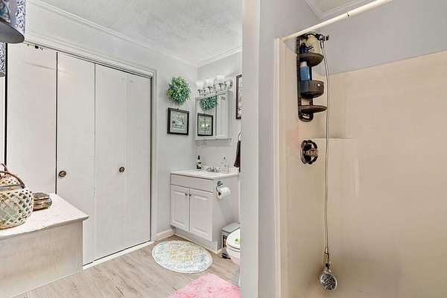
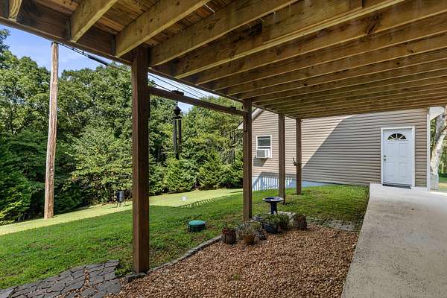
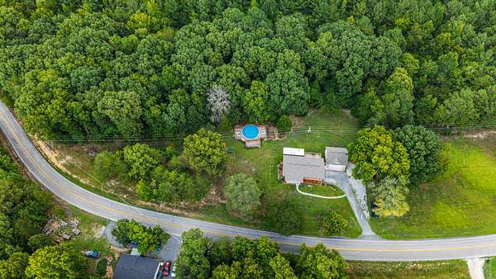
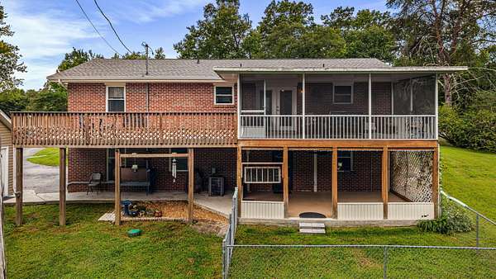
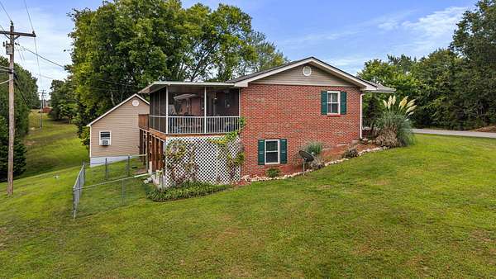
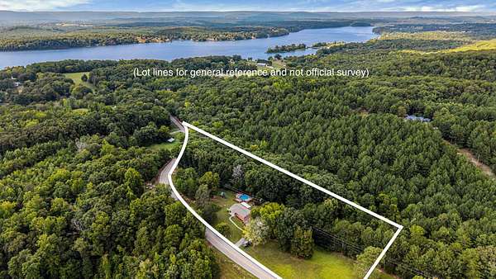
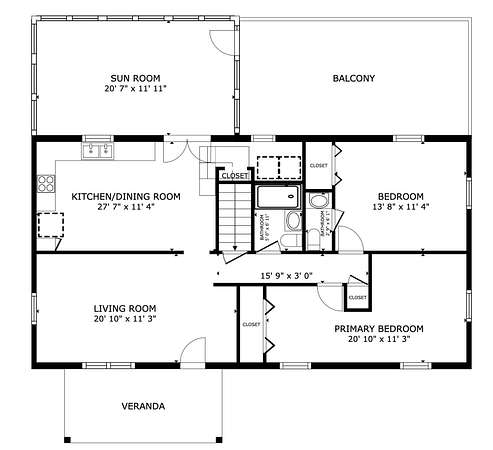
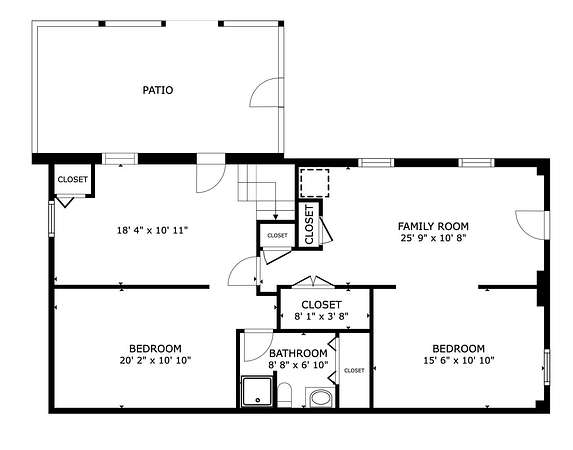
Welcome to 4805 Johnson Road in beautiful Birchwood, TN--where privacy, acreage, and the East Tennessee outdoor lifestyle come together! Situated on just over 5 acres in a peaceful country setting near Chickamauga Lake and the Hiwassee River, this 3-bedroom, 2.5-bath home offers plenty of room inside and out.
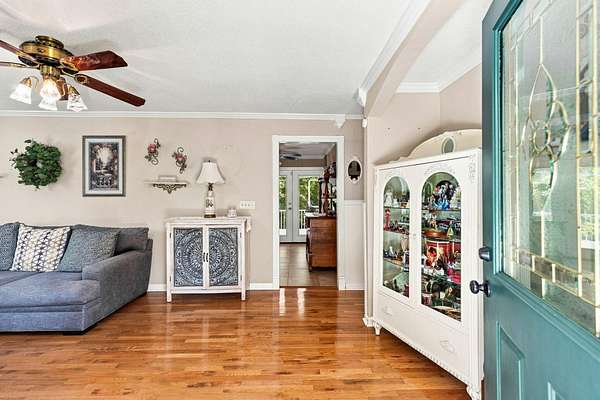
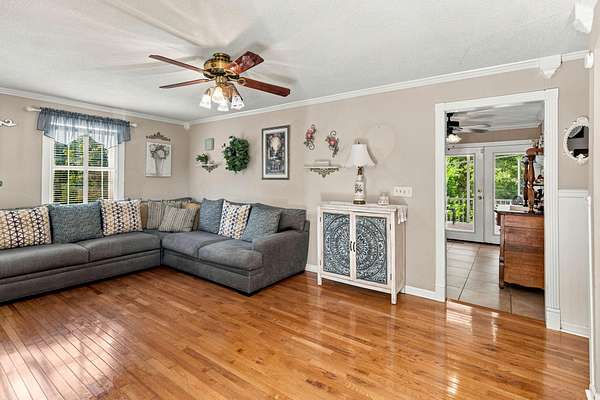
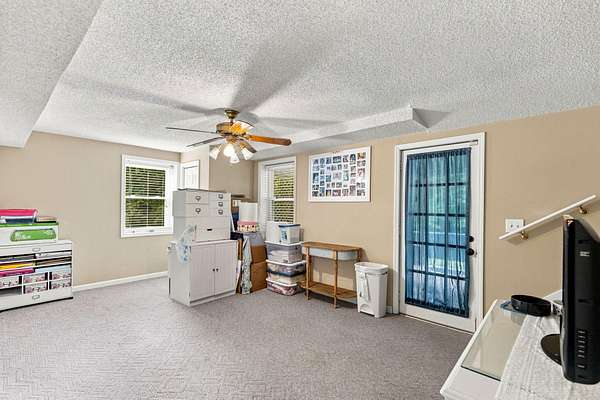
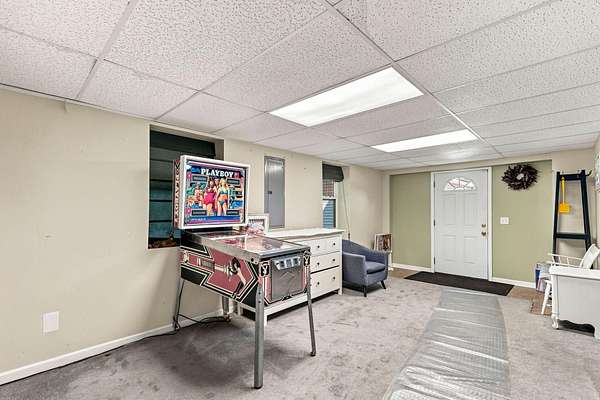
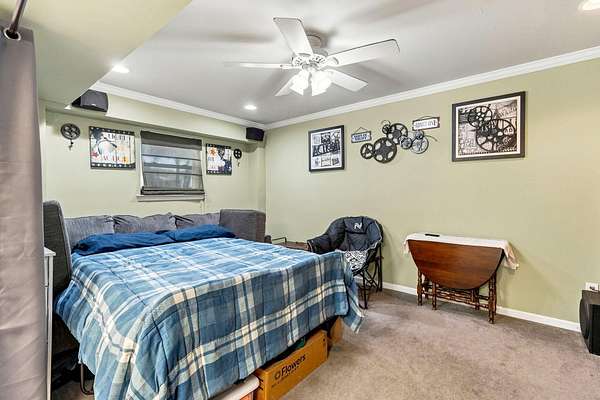
The versatile floor plan includes a bonus room plus a basement den that provides flexible space for a home office, hobby room, guest area, or additional living space. Recent improvements include a BRAND-NEW ROOF, water heater replaced approximately 1.5 years ago, septic system pumped in 2025 with field lines replaced in 2025, and improvements to the well filtration system, including a new filter in 2025. Public water is also available at the street should a future owner wish to connect. Windows were replaced in 2002.
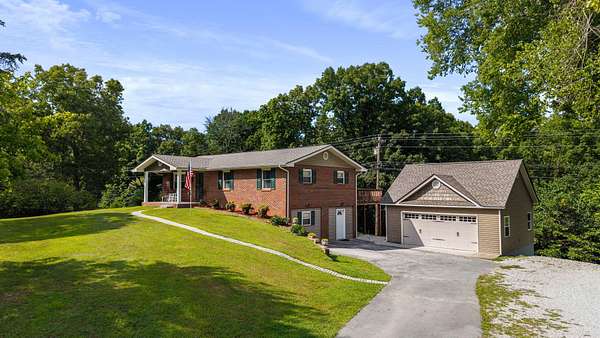
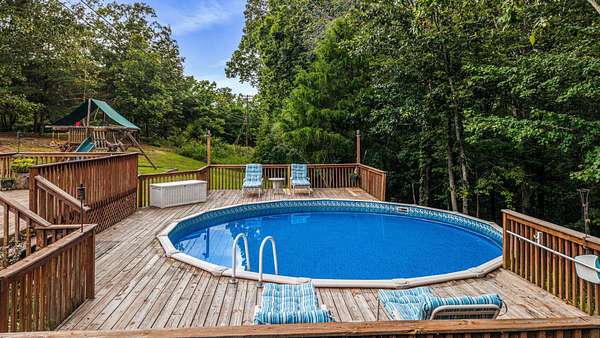
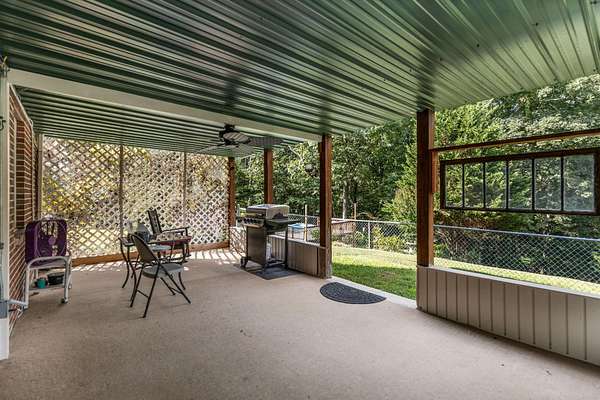
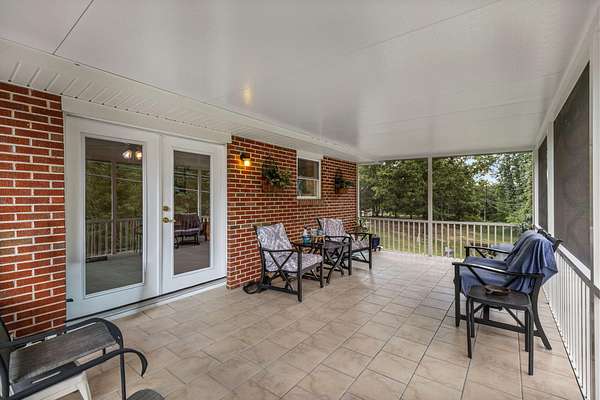
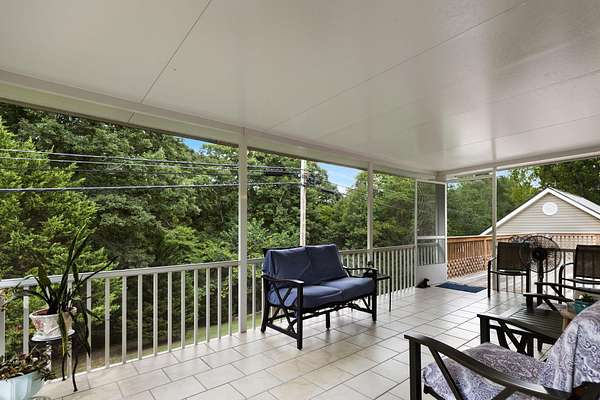
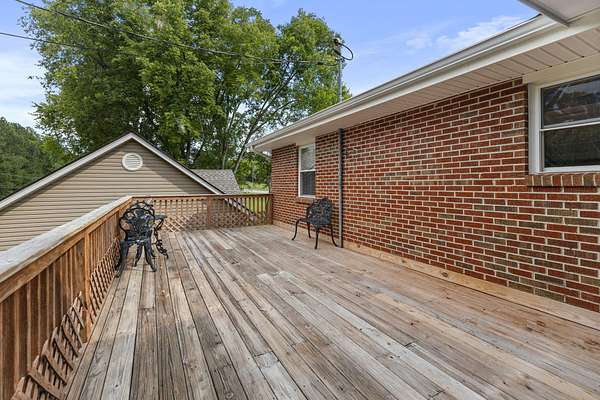
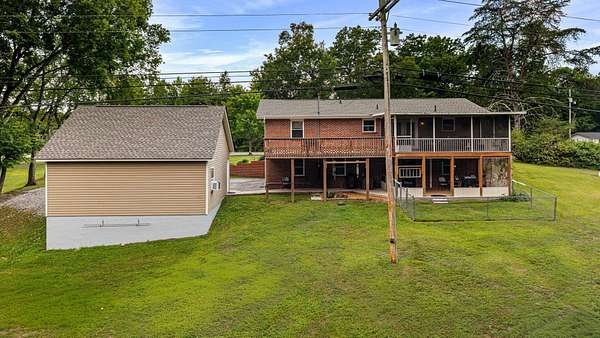
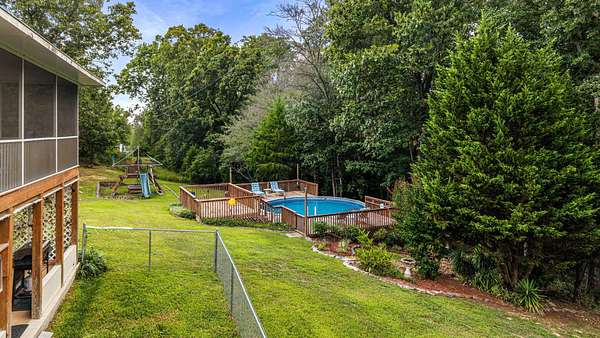
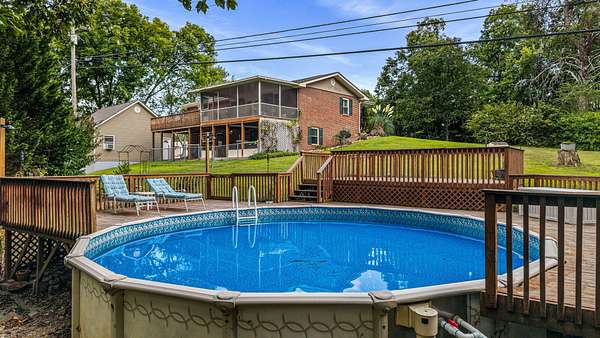
Step outside and enjoy the screened-in rear porch, above-ground pool with surrounding deck, and more than 5 acres offering space, privacy, and room to enjoy the outdoors. A detached 2-car garage provides additional parking, storage, or workshop space.
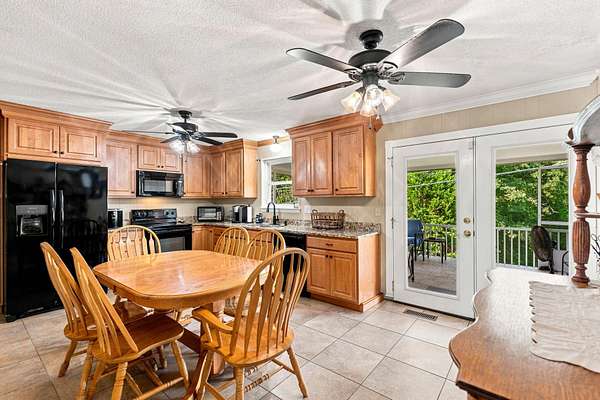
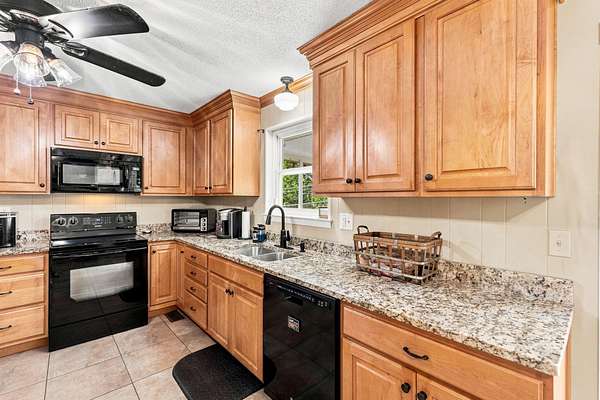
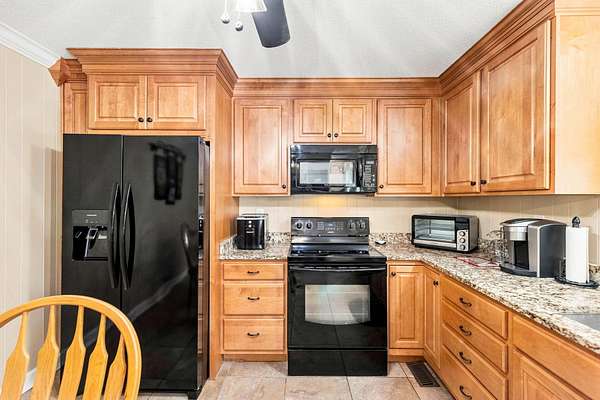
The refrigerator remains with the property, and additional features include a security alarm system and an existing pest/termite service contract.
Enjoy peaceful country living while staying convenient to boating, fishing, wildlife, and recreation throughout the Chickamauga Lake and Hiwassee River area. Chattanooga and Chattanooga Metropolitan Airport are also within driving distance.
If you've been looking for acreage, privacy, flexible living space, and room to enjoy the outdoors, 4805 Johnson Road is ready to welcome you home!
- Listed by Paul Avratin, (423) 303-6520, United Real Estate Experts
Location
- Street address
- 4805 Johnson Rd
- County
- Hamilton County
- Zip code
- 37308
- Elevation
- 793 feet
Directions
From I-75, take Exit 25 for TN-60/Georgetown Rd. Follow TN-60 toward Georgetown/Birchwood. Turn left onto Johnson Rd and continue to 4805 Johnson Rd.,On Right (SOP)
Property details
- Acreage
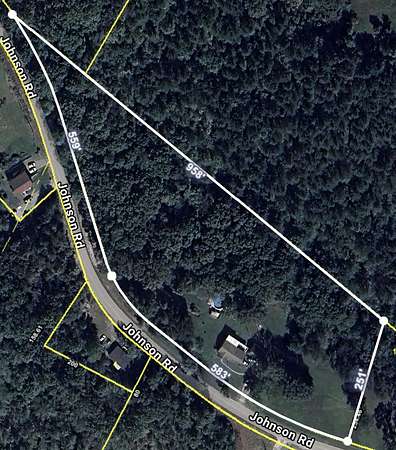
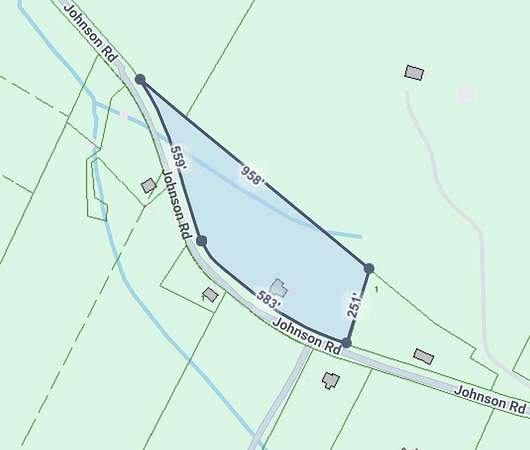
- 5.03 acres
- MLS #
- REALTRACS 3511159
- Posted
Property taxes
- Recent
- $1,506
Parcels
- 022 017.05
Details and features
Listing
- Type
- Residential
- Financing
- Conventional, FHA, USDA, VA
- Possession
- Close of Escrow
Lot
- Size Source
- Agent Calculated
- Dimensions
- Irr
Exterior
- Parking Spaces
- 2
- Parking
- Concrete, Detached, Driveway
- Fencing
- Back Yard
- Pool
- Above Ground
- Outdoor Spaces
- Deck, Porch
Structure
- Style
- Ranch
- Stories
- 1
- Basement
- Finished, Full
- Water
- Well
- Sewer
- Septic Tank
- Heating
- Central, Electric
- Cooling
- Ceiling Fan(s), Central Air
- Materials
- Brick, Vinyl Siding
- Roof
- Asphalt
- Foundation
- Block
Interior
- Flooring
- Carpet
- Appliances
- Dishwasher, Electric Oven, Electric Range, Microwave, Refrigerator
- Laundry
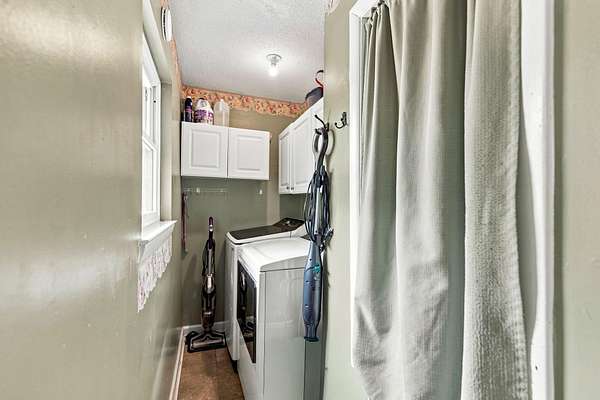
- Electric Dryer Hookup, Washer Hookup
- Security
- Smoke Detector(s)
- Features
- Ceiling Fan(s), High Speed Internet, Walk-In Closet(s)
Property utilities
| Category | Type | Status |
|---|---|---|
| Power | Grid | Available |
| Sewage | Septic System | Connected |
| Water | Private Well | Connected |
Nearby schools
| Name | Type |
|---|---|
| Hunter Middle School | Middle |
| Central High School | High |
Listing history
| Date | Event | Price | Change | Source |
|---|---|---|---|---|
| Aug 13, 2026 | New listing | $550,000 | — | REALTRACS |
Payment calculator

Based on information submitted to the MLS GRID as of Oct 2, 2026 1:00 am MT. All data is obtained from various sources and may not have been verified by broker or MLS GRID. Supplied Open House Information is subject to change without notice. All information should be independently reviewed and verified for accuracy. Properties may or may not be listed by the office/agent presenting the information. Some IDX listings have been excluded from this website. View more