Land with Home for Sale in Palm City, Florida
4806 SW Savage St, Palm City, FL 34990
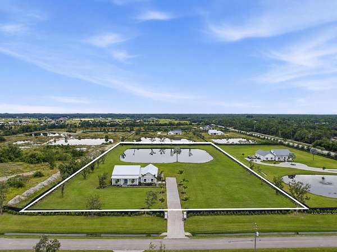
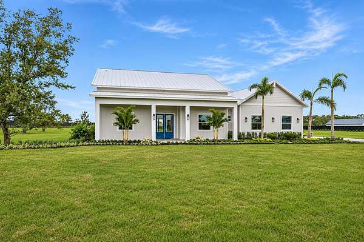
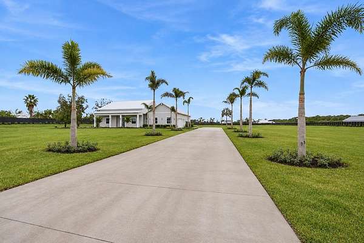
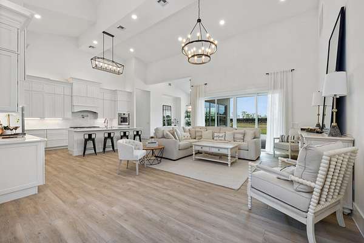
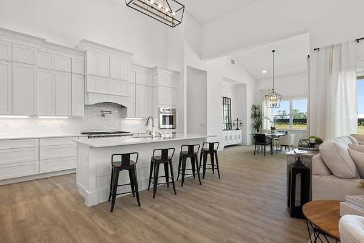
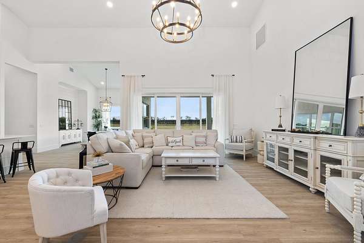
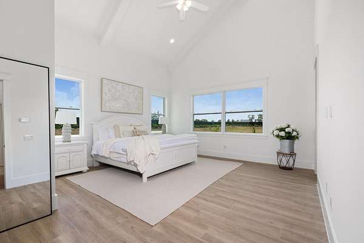
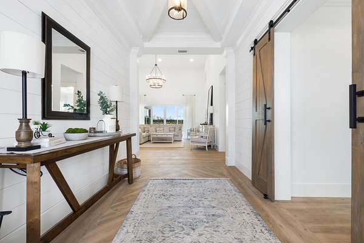
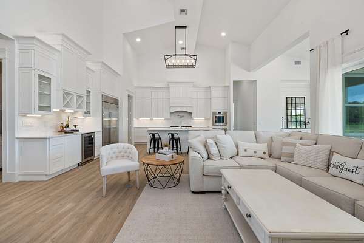
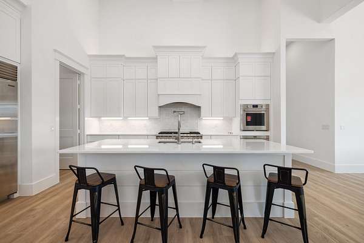
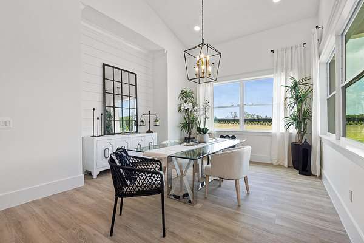
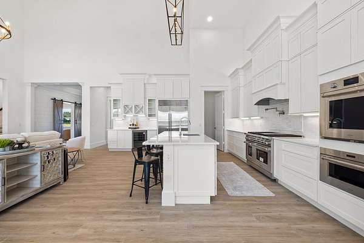
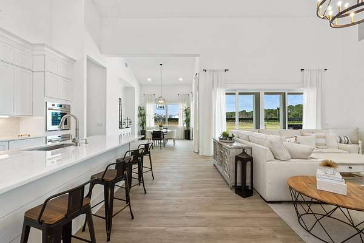
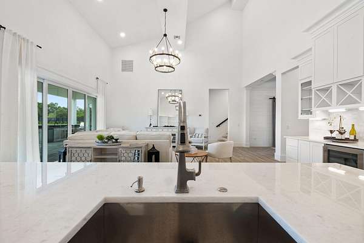
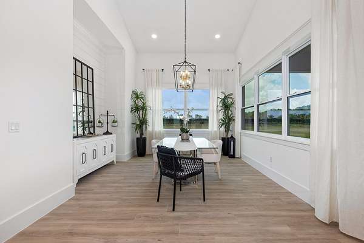
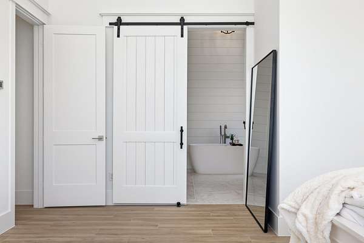
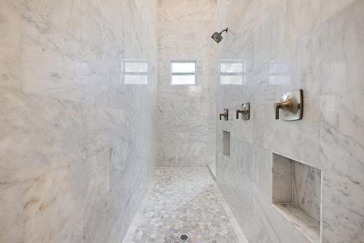
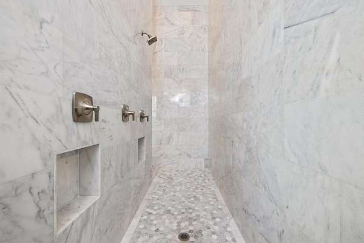
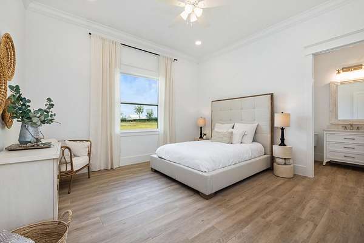
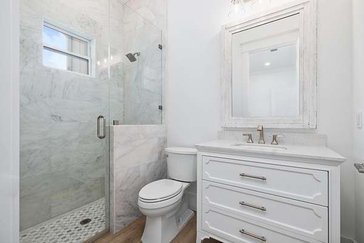
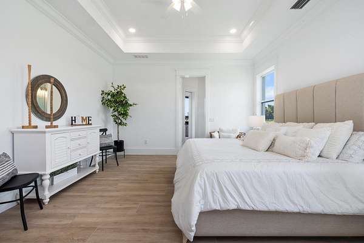
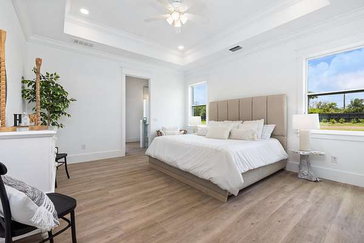
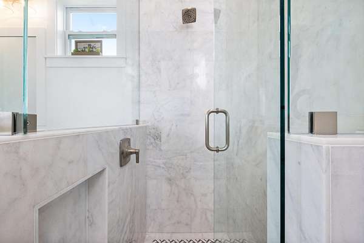
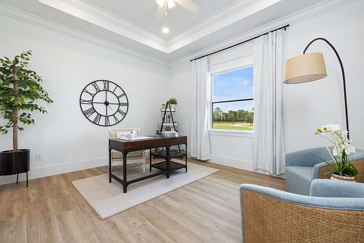
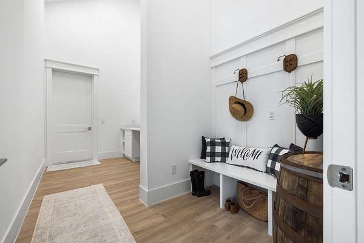
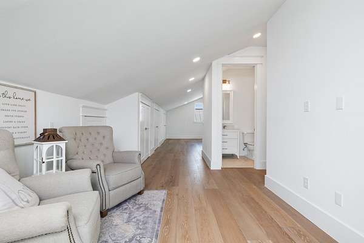
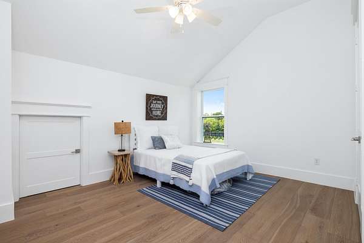
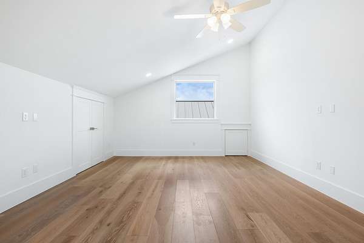
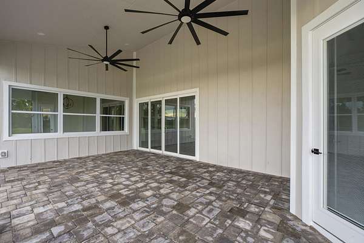
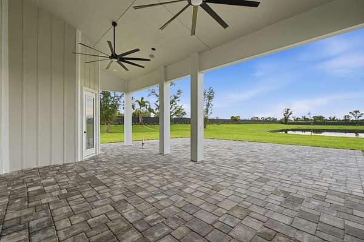
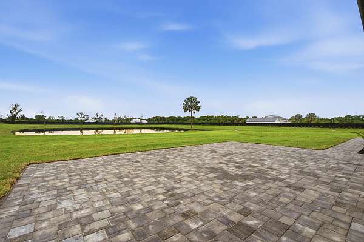
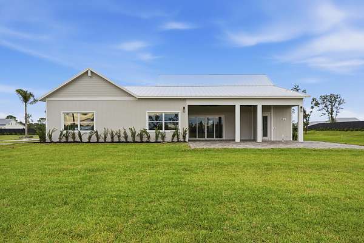
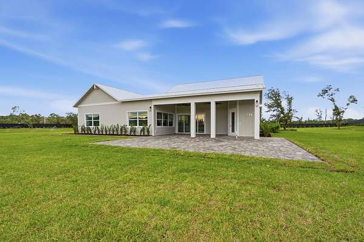
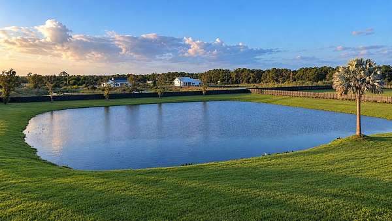
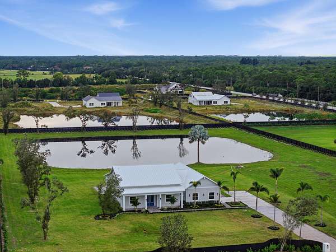
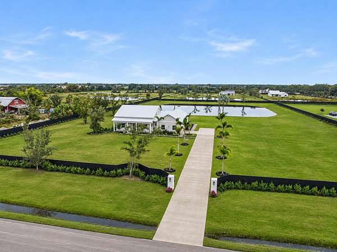
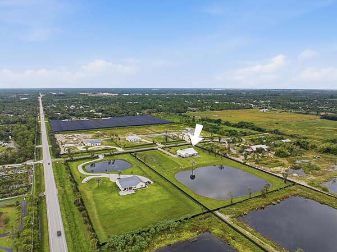
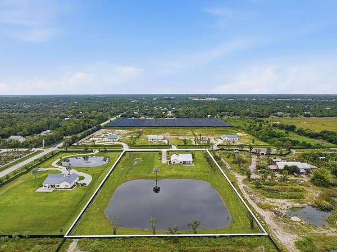
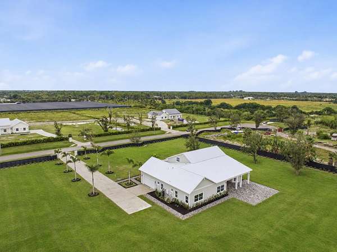
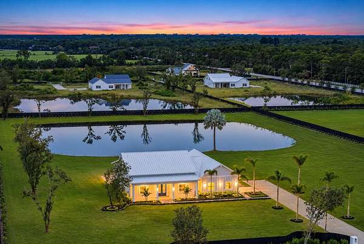
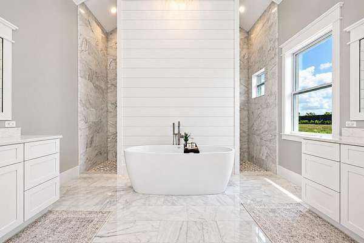
Experience luxury, privacy, and wide-open space with this exceptional new construction estate on five fully fenced acres in Palm City Farms. A stunning palm tree-lined driveway welcomes you to this beautifully designed residence featuring 5 bedrooms, 5.5 bathrooms, soaring ceilings, open-concept living areas, and elegant finishes throughout. The gourmet kitchen, spacious bedroom suites, and thoughtful floor plan offer comfort and sophistication. A picturesque lake at the rear provides a tranquil backdrop, while the expansive grounds offer room for a future pool, detached garage, boats, or recreational vehicles. With NO HOA, enjoy the freedom of estate living while remaining conveniently located near Palm City's shopping, dining, schools, and major highways.
Location
- Street address
- 4806 SW Savage St
- County
- Martin County
- Zip code
- 34990
- Community
- Palm City Farms
- Elevation
- 21 feet
Directions
From I-95, take Exit 102 toward High Meadows Avenue/Martin Highway. Head west on Martin Highway, then turn left onto SW Citrus Boulevard. Continue south and left onto SW Savage Street. The property will be located on the left side.
Property details
- Acreage
- 5.04 acres
- Zoning
- Residential
- MLS #
- RMLS B26093374
- Posted
Property taxes
- 2025
- $3,840
Parcels
- 263840000009000010
Legal description
PALM CITY FARMS W 1/2 OF TRACT 9 (LESS R/W)
Details and features
Listing
- Type
- Residential
- Subtype
- Single Family Residence
Lot
- Features
- Corner Lot, Landscaped
Exterior
- Parking Spaces
- 6
- Parking
- Garage, Garage-Attached
- Pool
- Porch
- Structures
- Cabana, Outdoor Kitchen, Storage
Structure
- Condition
- Under Construction
- Stories
- 2
- Water
- Well
- Sewer
- Septic Tank
- Heating
- Central
- Cooling
- Ceiling Fan(s), Central Air, Electric
- Materials
- CBS, Stucco
- Roof
- Aluminum, Metal
- Windows
- Storm Window(s)
Interior
- Room Count
- 3
- Rooms
- Bathroom x 6, Bedroom x 5
- Flooring
- Engineered, Tile, Tile-Ceramic, Wood
- Appliances
- Cooktop, Dishwasher, Disposal, Freezer, Gas Cooktop, Gas Range, Ice Maker, Microwave, Oven, Refrigerator, Water Softener, Water Softener Owned, Wine Refrigerator
- Features
- Bedroom Layout-Three Way Split, Cabana Bath, Cathedral Ceiling(s), High Ceilings, Kitchen Island, Pantry, Upstairs Living Area, Vaulted Ceiling(s), Walk-In Closet(s)
Nearby schools
| Name | Type |
|---|---|
| Citrus Grove (Martin) | Elementary |
| Hidden Oaks | Middle |
| South Fork | High |
Listing history
| Date | Event | Price | Change | Source |
|---|---|---|---|---|
| Nov 17, 2026 | New listing | $2,495,000 | — | RMLS |