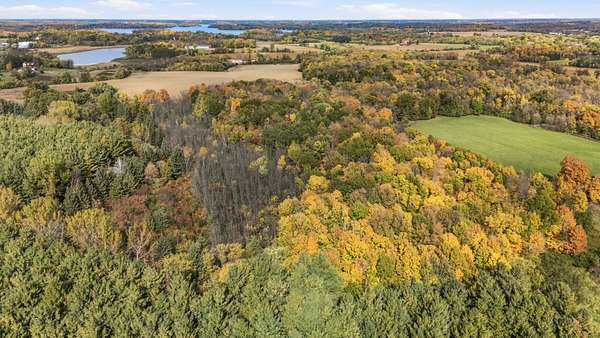
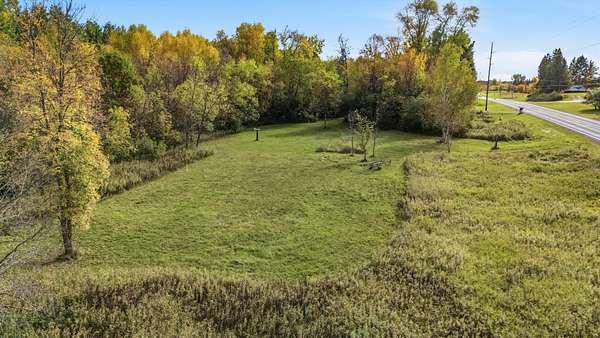
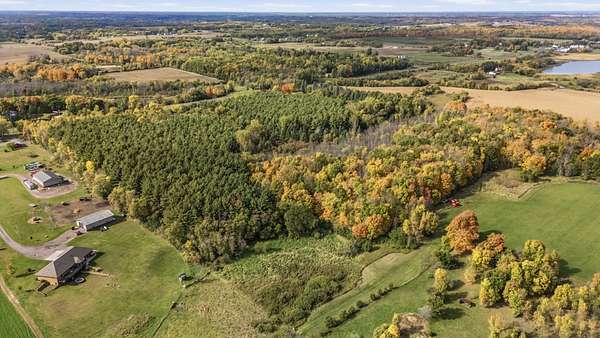
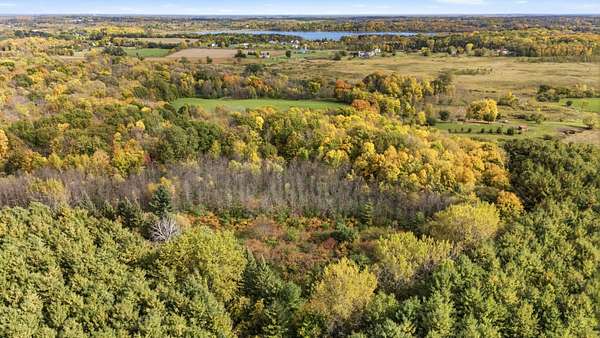
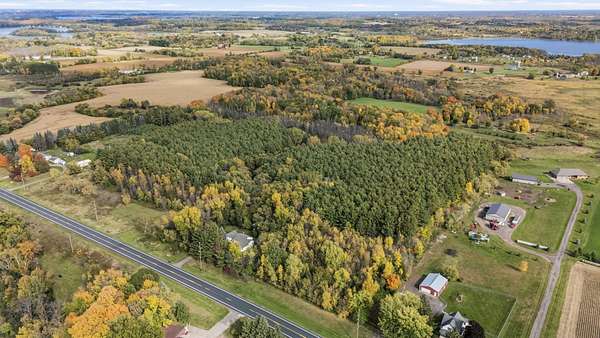
Land with Home for Sale in Stanchfield, Minnesota
48075 Acacia Trl, Stanchfield, MN 55080
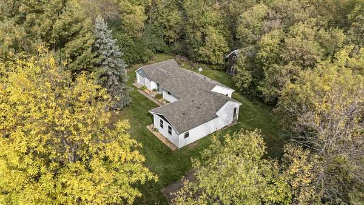
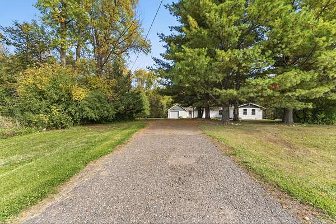
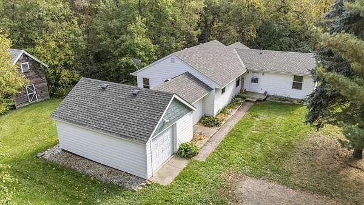
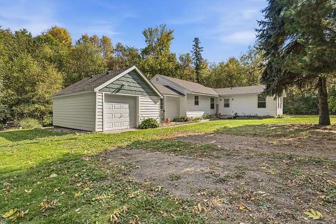
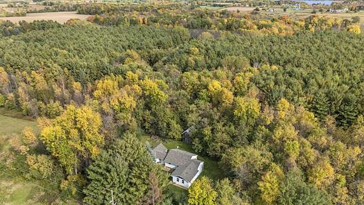
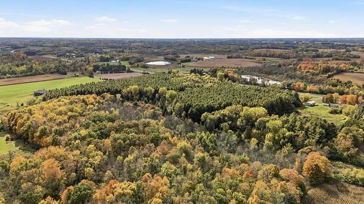
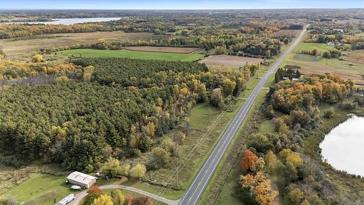
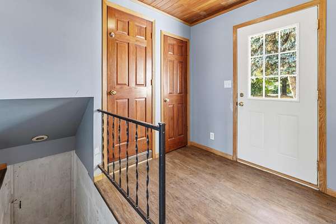
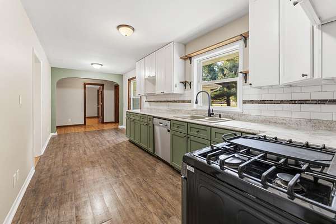
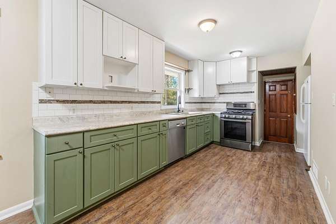
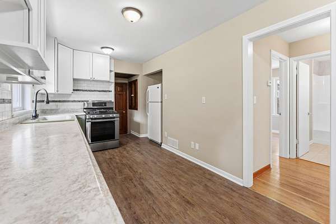
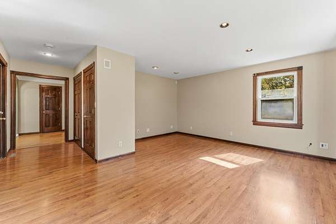
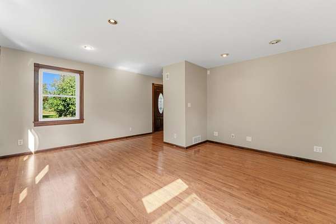
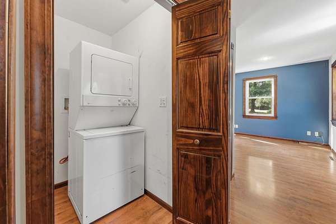
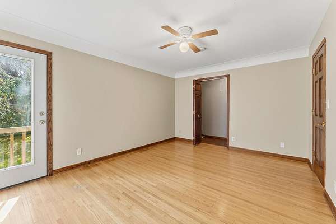
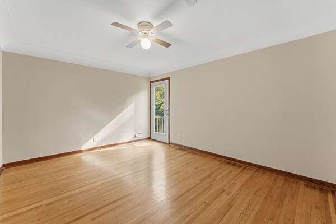
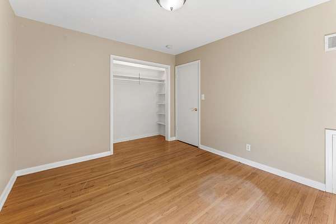
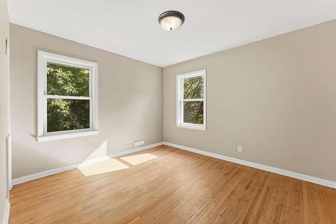
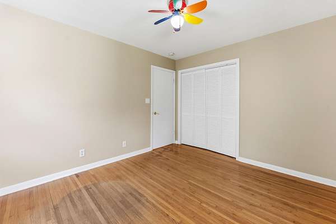
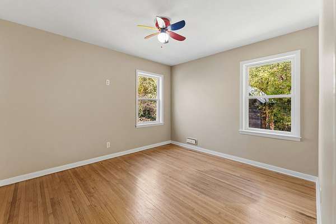
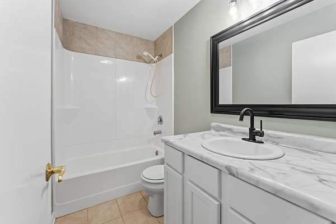
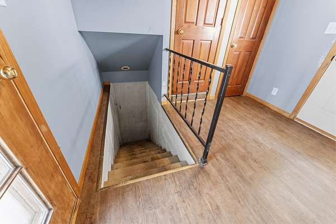
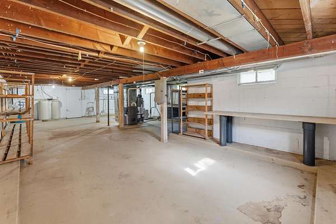
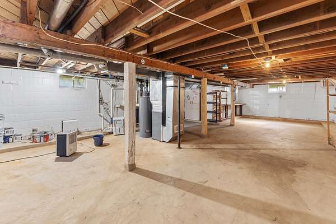
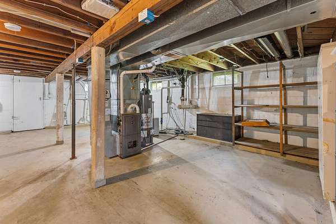
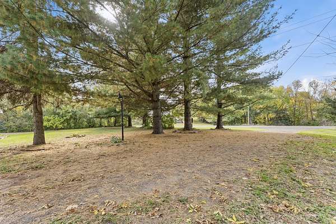
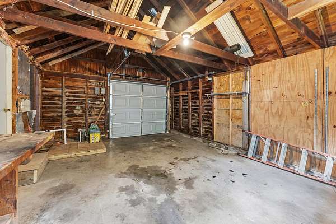
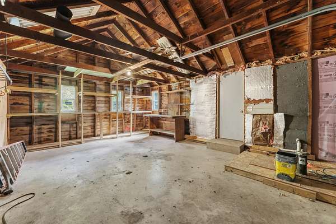
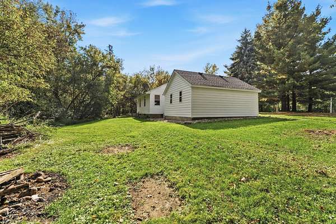
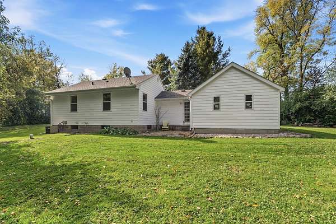
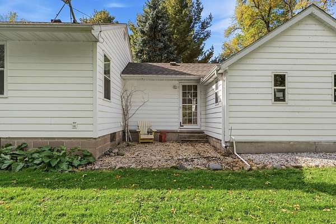
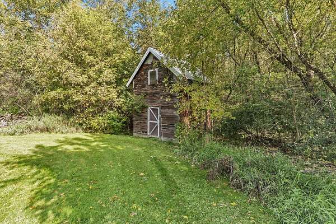
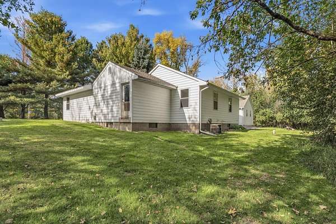
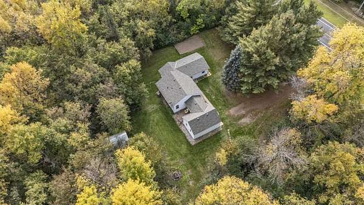
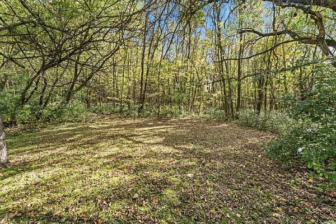
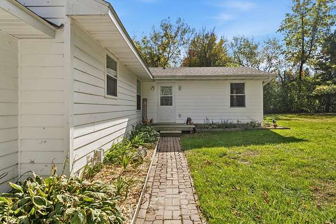
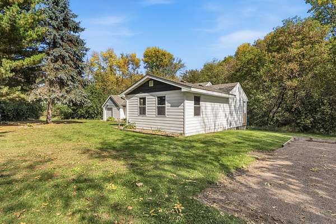
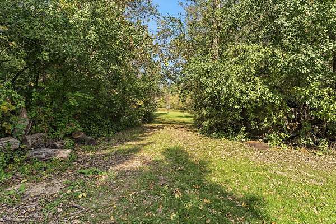
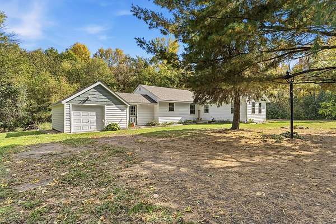
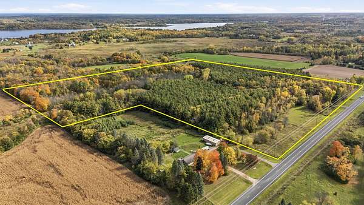
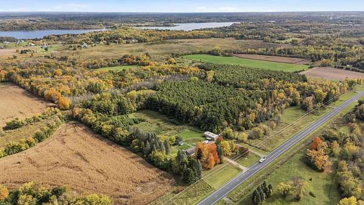
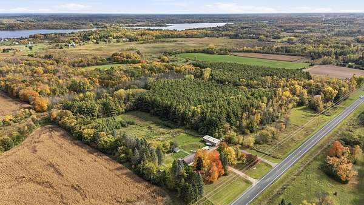
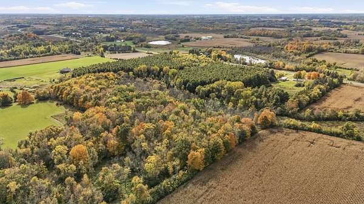
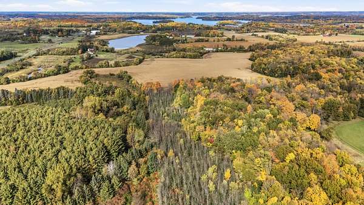
Your rambler in the woods awaits! Tucked among approximately 5 acres of beautiful woods, this 3-bedroom, 1-bath home offers privacy, main-floor living, and an impressive list of big-ticket updates. Enjoy a new roof, new LP SmartSide siding, new gutters, newer windows, new water heater, new submersible pump and pressure tank, and a newer furnace. A new septic system will also be installed! Inside, hardwood & LVP flooring, six-panel doors, and pleasant color schemes create a warm, welcoming feel. The updated kitchen features a tile backsplash, while the bright & airy front living room w recessed lighting offers convenient exterior access. The primary bedroom adds crown molding & a glass door ready for a future deck. A stackable washer & dryer tucked into the hall closet make laundry conveniently accessible on the main floor. A breezeway connects the home & garage & provides stair access to the unfinished basement - ready for your ideas and finishing touches. Out back, a two-story barn/shed offers space for storage, hobbies, or a potential chicken coop. Surrounded by trees with nearby lakes and convenient access for commuting, this property brings together country privacy and everyday practicality - all at an incredible price. Ready for a new chapter? Sale is subject to finalization of the land split establishing approximately 5 acres with the property. New septic system to be installed at seller expense.
Location
- Street address
- 48075 Acacia Trl
- County
- Chisago County
- Zip code
- 55080
- School district
- Braham
- Elevation
- 968 feet
Directions
From Cambridge, 95 E to Stark Rd N to Acacia Trail North to property on the right. From Rush City, Co Rd 7 (Rush Point Rd) west to Rush Point Store, (Acacia Tr) south to property on the left
Property details
- Acreage
- 5 acres
- Zoning
- Residential-Single Family
- MLS #
- RMLS 7158180
- Posted
Property taxes
- 2025
- $2,953
Parcels
- 060068800
Details and features
Listing
- Type
- Residential
- Franchise
- RE/MAX International
Lot
- Features
- Tree Coverage-Heavy
Exterior
- Parking
- Driveway, Garage-Attached, Open
Structure
- Water
- Private, Well
- Sewer
- Private Sewer
- Heating
- Forced Air
- Cooling
- Central Air
- Materials
- Block, Frame
- Roof
- Shingle
Interior
- Rooms
- Basement, Bathroom, Bedroom x 3, Laundry Room
- Appliances
- Dishwasher, Dryer, Exhaust Fan/Hood, Fuel Tank-Rented, Range, Refrigerator, Washer, Water Heater-Gas, Water Softener-Owned
Listing history
| Date | Event | Price | Change | Source |
|---|---|---|---|---|
| Oct 11, 2026 | New listing | $349,900 | — | RMLS |
Payment calculator
