Land with Home for Sale in Thatcher, Arizona
4812 W Abbey Rd, Thatcher, AZ 85552
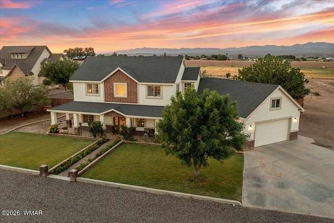
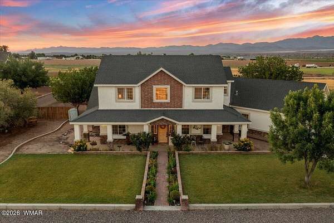
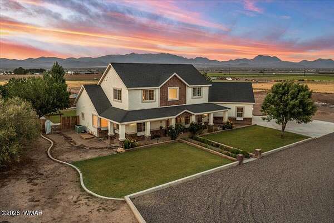
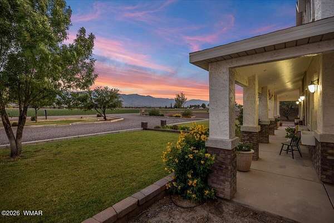
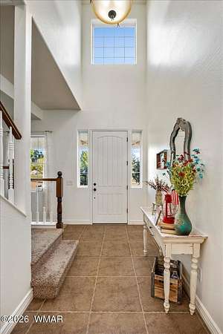
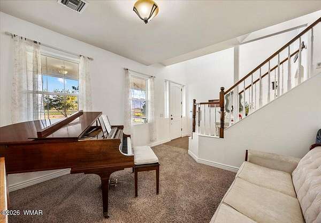
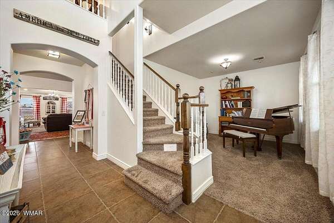
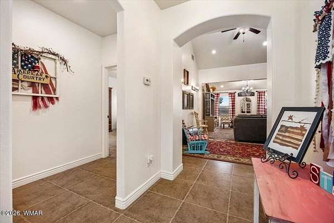
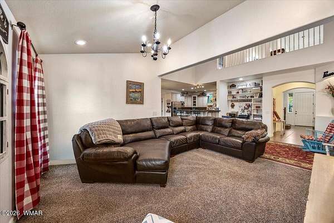
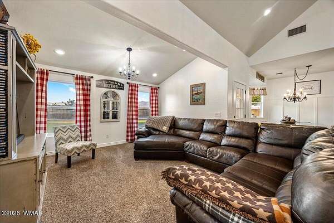
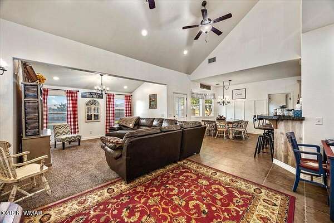
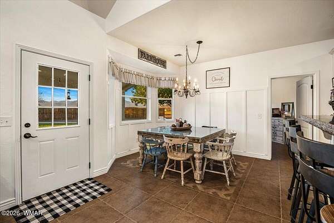
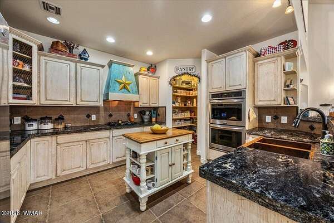
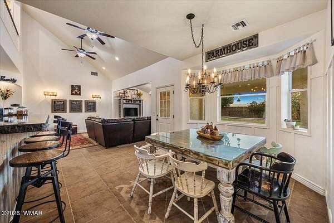
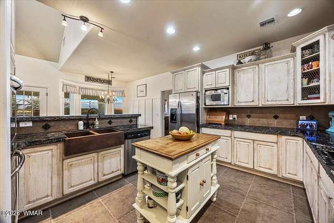
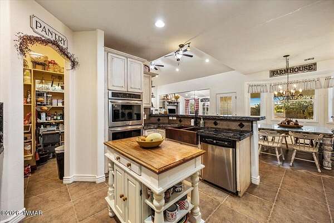
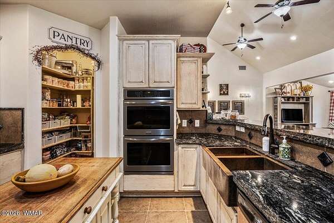
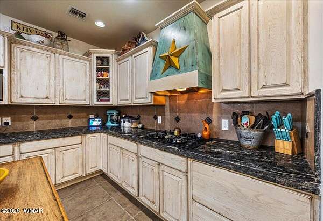
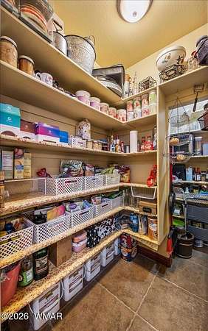
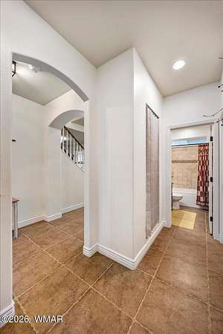
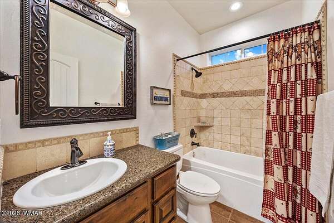
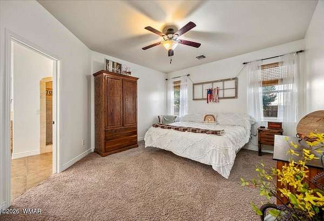
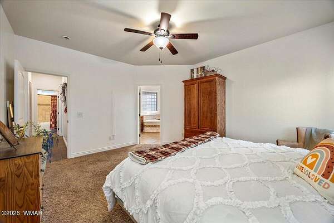
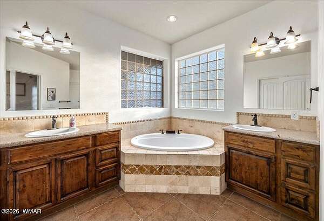
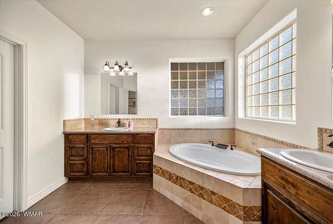
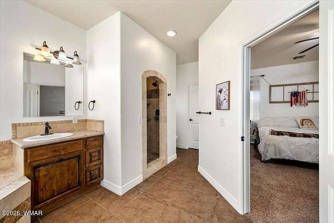
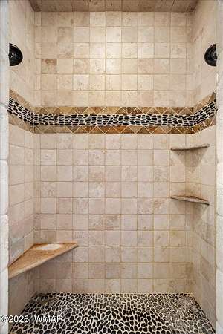
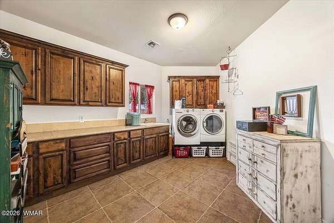
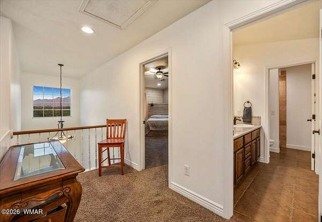
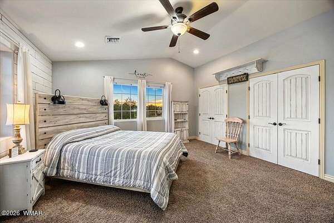
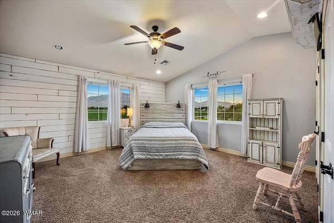
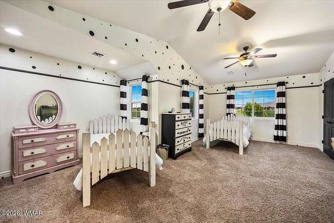
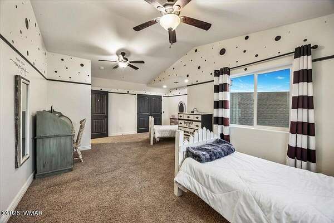
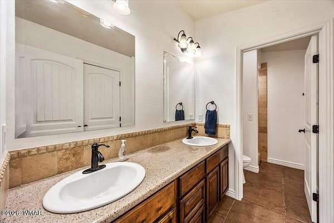
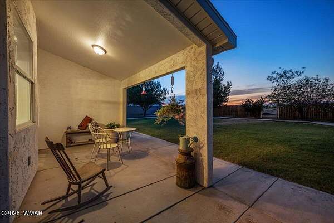
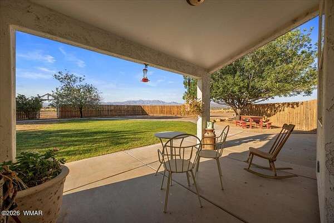
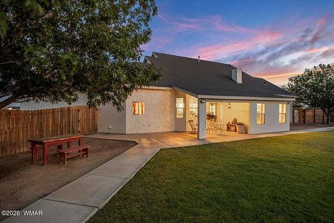
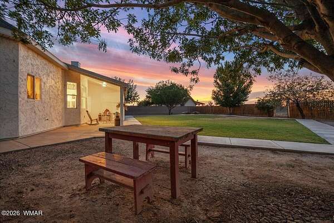
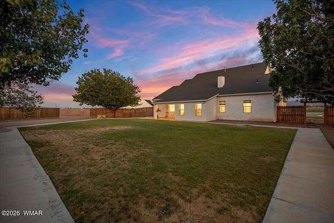
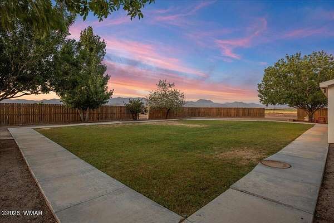
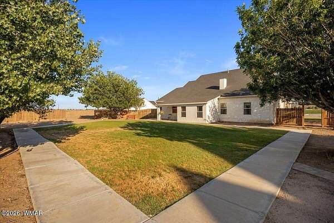
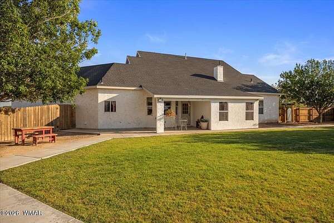
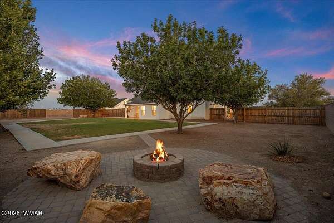
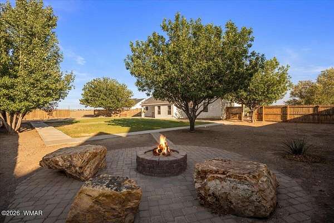
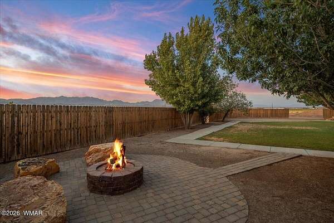
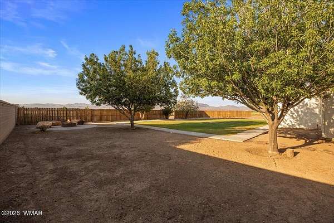
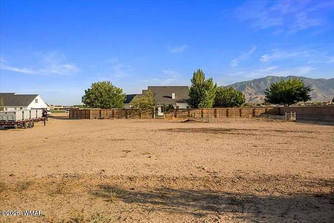
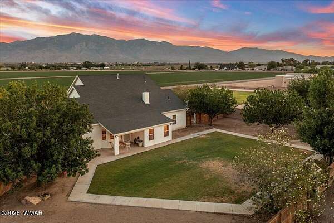
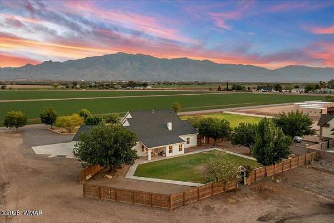
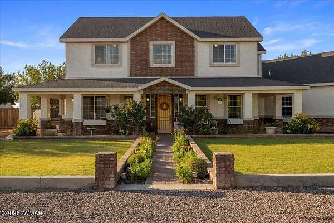
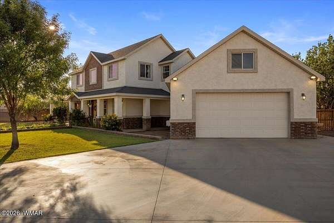
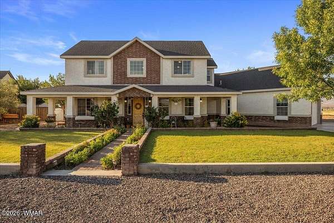
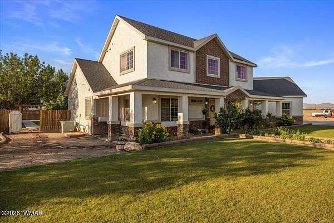
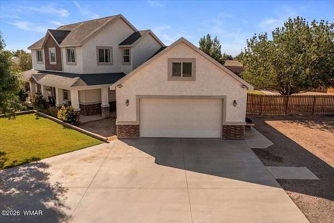
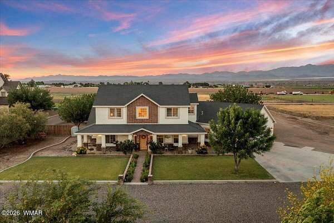
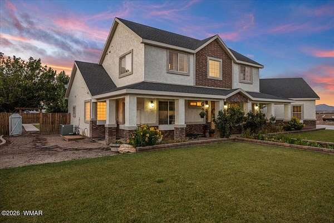
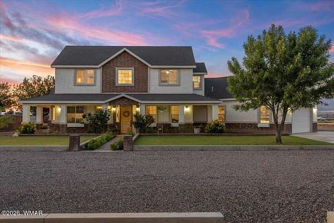
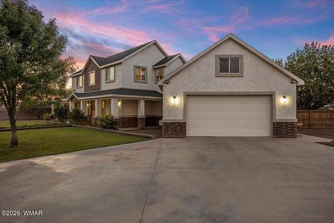
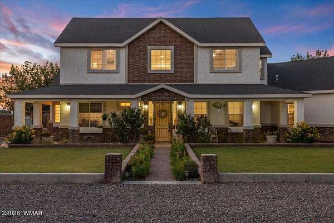
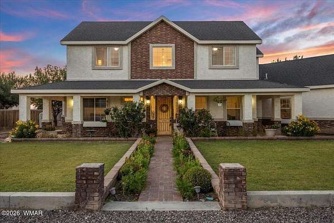
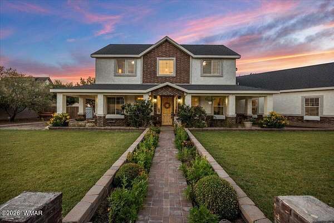
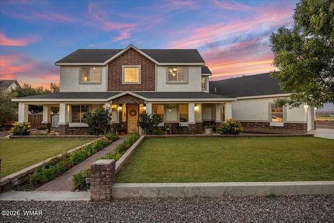
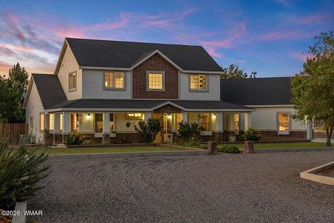
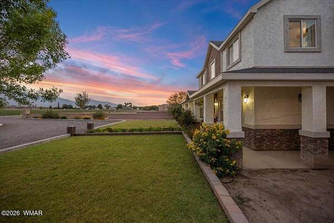
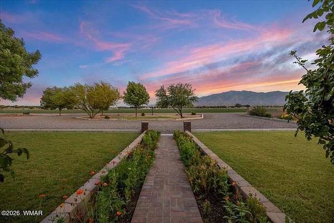
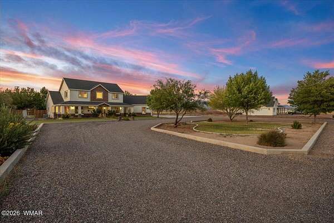
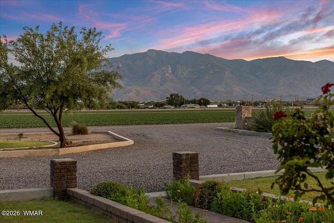
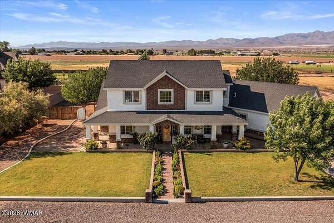
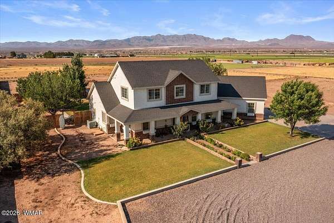
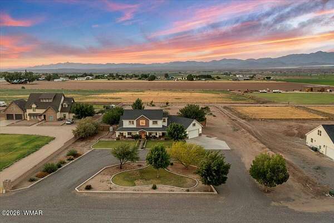
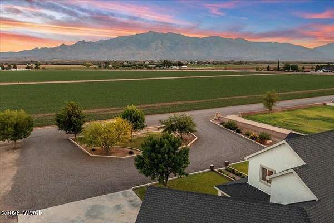
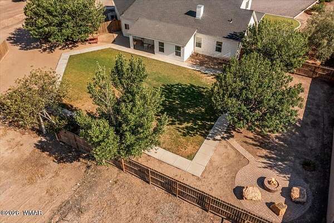
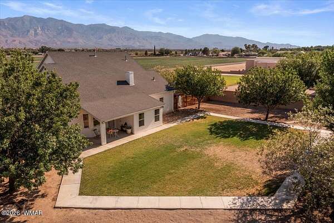
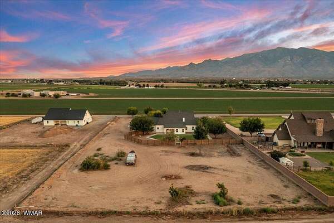
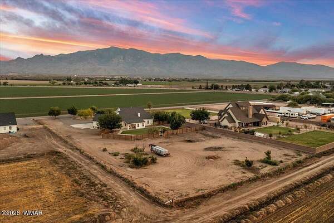
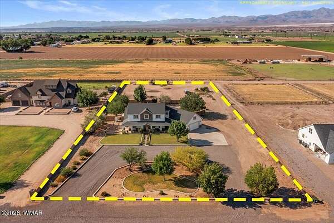
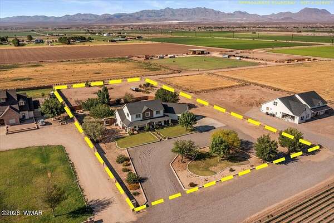
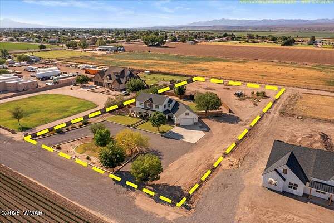
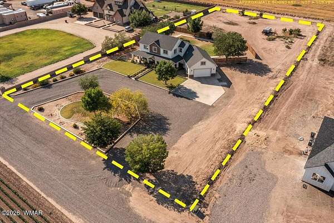
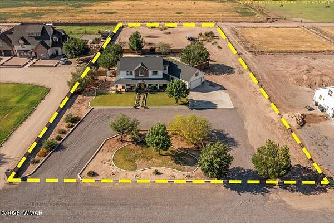
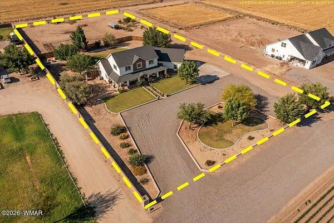
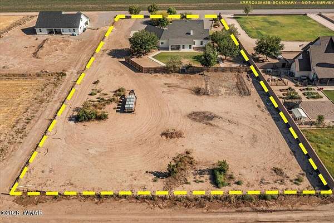
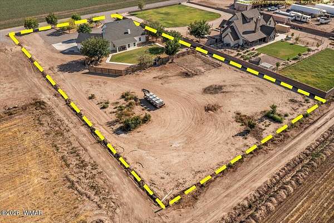
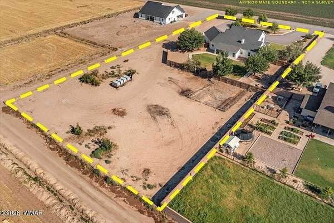
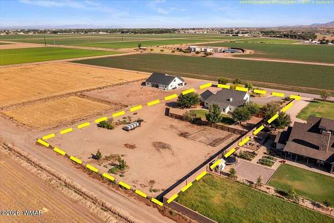
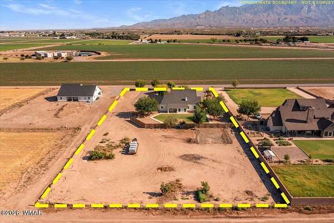
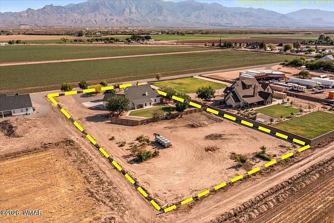
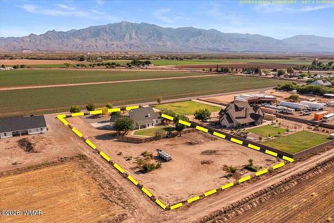
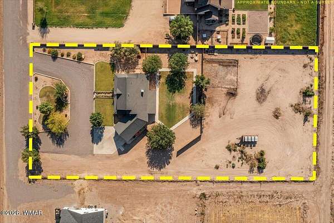
*Custom Home on 1.67 Acres with Horse Privileges, Bonus Room & Outdoor Living* Well-maintained custom home situated on 1.67 landscaped acres in Thatcher/Central Arizona. This 4-bedroom, 3-bath property offers quality construction, functional living spaces, and room to enjoy both indoor and outdoor activities. The open-concept floor plan features granite countertops throughout, custom cabinetry, upgraded appliances, a spacious pantry, custom closet systems, and an oversized laundry room. The primary suite includes travertine tile showers, dual vanities, and ample storage. Above the garage, an unfinished bonus room of approximately 350 square feet provides the opportunity for a home office, game room, fitness area, guest space, or additional storage. Outdoor features include covered patios, a fire pit, irrigated lawn, and a sidewalk walking path that circles the backyard. The fully fenced yard offers privacy and space for entertaining, pets, and recreation. A separate garden area and horse privileges add flexibility for those seeking a rural lifestyle with room to grow. Located on the border of Thatcher-Central, this property combines the benefits of country living with easy access to schools and town.
Location
- Street address
- 4812 W Abbey Rd
- County
- Graham County
- Zip code
- 85552
- School district
- Alpine
- Elevation
- 2,872 feet
Directions
From the 70, exit north onto N Webster Rd to Abbey Rd, turn right, house is on the left.
Property details
- Acreage
- 1.67 acres72,745 sq ft
- Zoning
- Residential
- MLS #
- WMAR 261835
- Posted
Property taxes
- Recent
- $2,298
Parcels
- 105-48-056B
Legal description
BEG PT 495' N AND 876.25' E SW COR SEC 34 T6S R25E N 412.5' TH E 176.75' TH S 412.5' TH W 176.75' TO POB 10548056 NOW 056A AND 056B 2003-04 SPLIT
Details and features
Listing
- Type
- Residential
Lot
- Features
- Landscaped, Sprinklers in Front, Sprinklers in Rear, Wood Fence
Exterior
- Parking
- Open
- Pool
- Patio, Porch
Structure
- Stories
- 2
- Heating
- Forced Air
- Cooling
- Central Air
- Materials
- Wood Frame
- Roof
- Shingle
Interior
- Rooms
- Bathroom x 3, Bedroom x 4, Laundry Room
- Flooring
- Carpet, Tile
- Appliances
- Dishwasher
- Features
- Breakfast Bar, Breakfast Room, Double Vanity, Eat-In Kitchen, Full Bath, Master Downstairs, Pantry, Shower, Split Bedroom, Tub, Tub/Shower, Vaulted Ceiling(s)
Listing history
| Date | Event | Price | Change | Source |
|---|---|---|---|---|
| Sept 24, 2026 | Price drop | $639,900 | $10,000 -1.5% | WMAR |
| Aug 19, 2026 | New listing | $649,900 | — | WMAR |
| June 23, 2026 | Listing removed | $649,900 | — | Listing agent |
| June 22, 2026 | New listing | $649,900 | — | WMAR |