Land with Home for Sale in Park City, Utah
4815 Legacy Ct, Park City, UT 84060
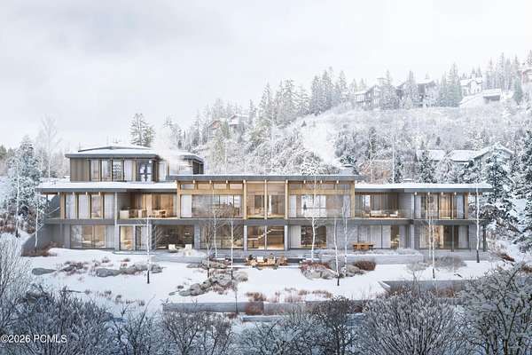
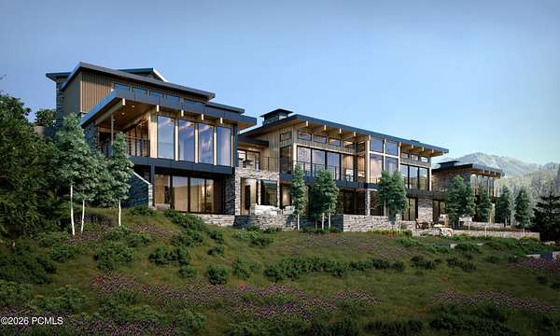
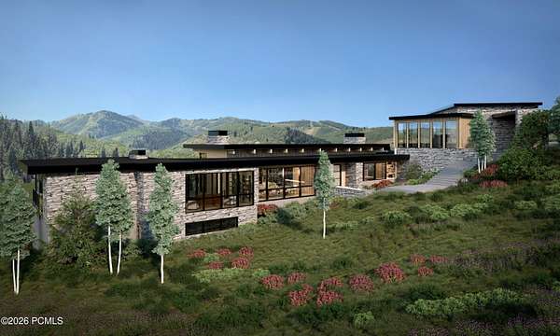
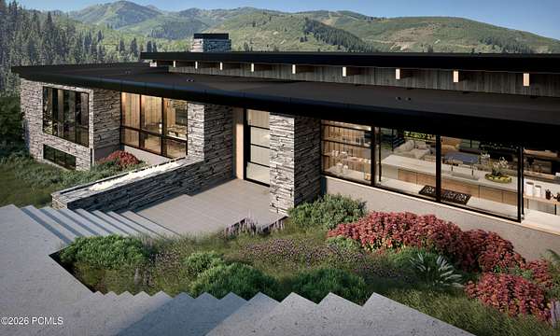
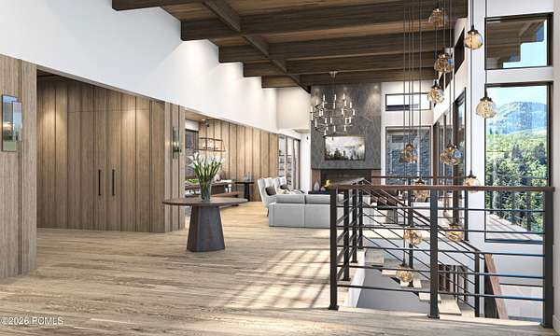
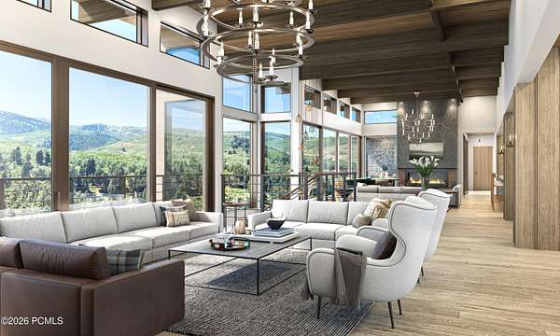
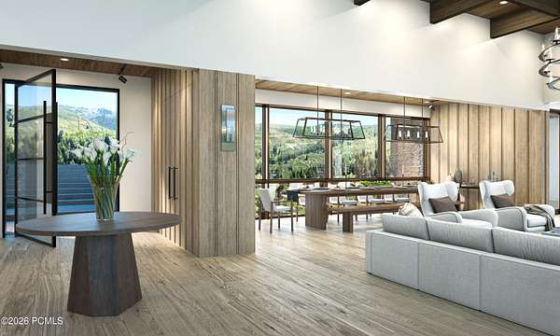
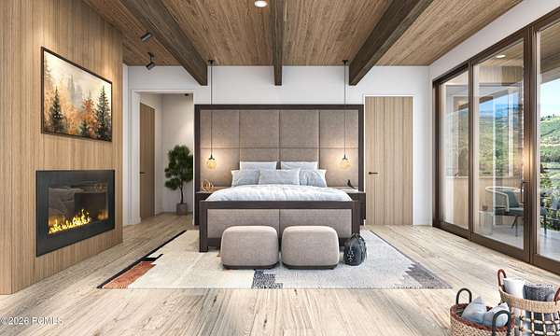
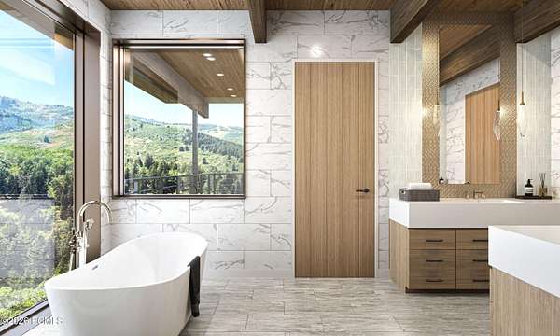
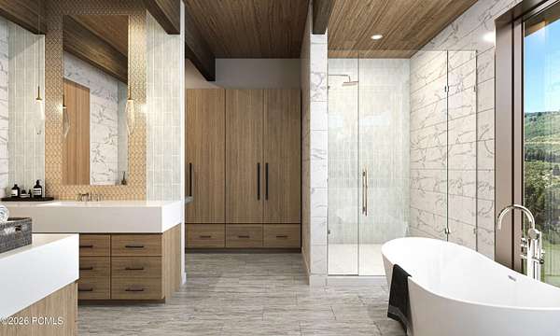
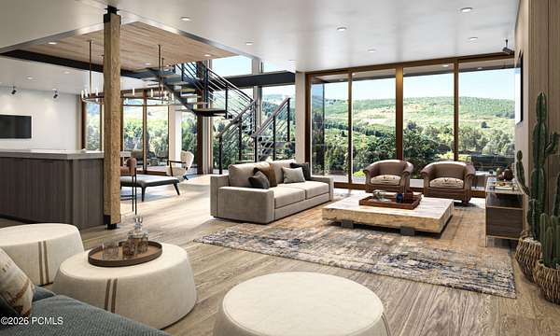
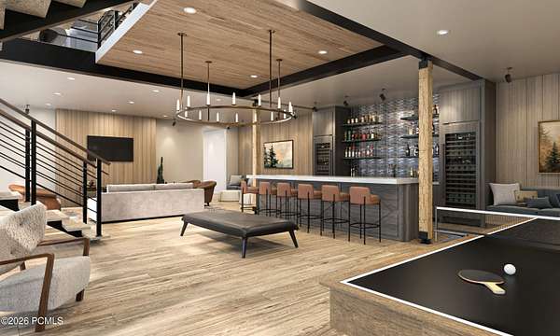
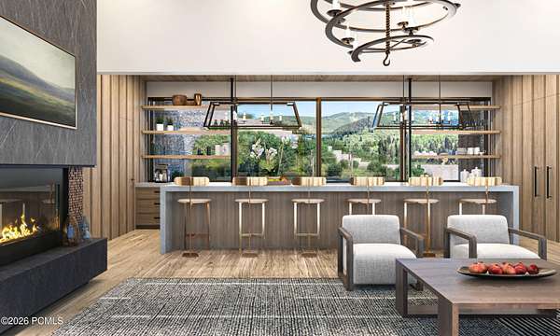
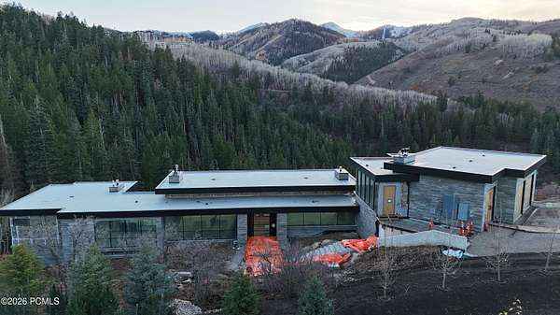
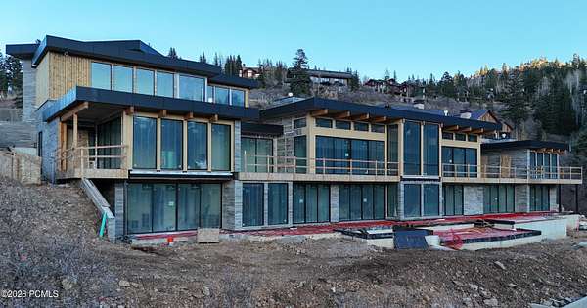
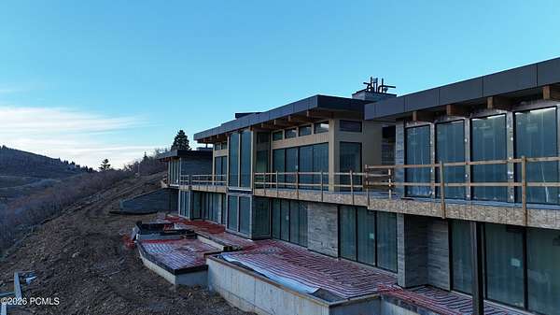
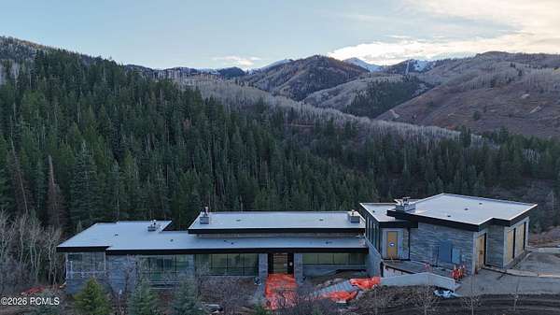
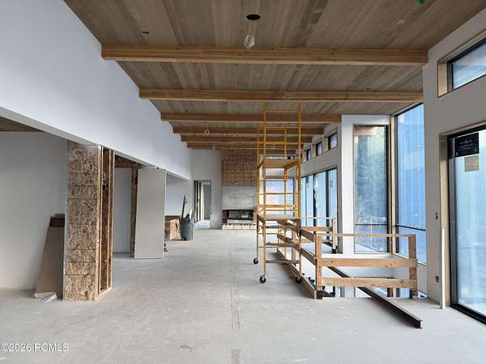
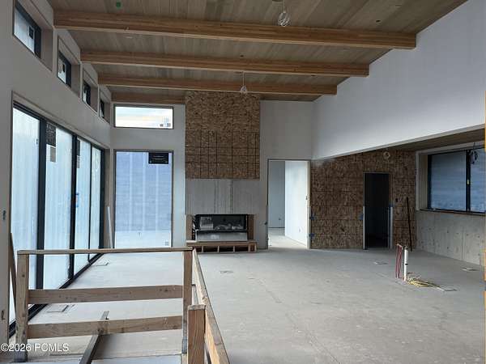
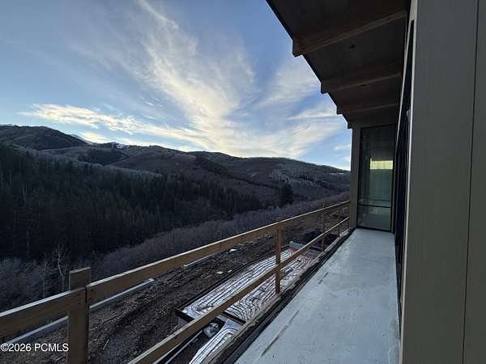
Fjell House at Stein Eriksen Estates, a gated Deer Valley enclave where a legacy woven into the very fabric of the mountain continues in a residential setting. Set on 2.78 acres at 7,690 feet, this residence offers 11,354 square feet of interior living, 3,567 square feet of outdoor living, seven bedrooms and nine baths. It is designed by WOW Atelier, with interiors by Harker Design and construction by Edge Builders. The main level centers on a great room with 12-foot ceilings and windows; a kitchen with a 15.8-foot quartzite waterfall island, Wolf and Sub-Zero appliances and a butler's pantry; dining for 16; an office; and two 19-by-19-foot primary suites, each with its own deck and fireplace. A white oak floating stair descends to a lower level built for entertaining and wellness: a lounge and bar with 172-bottle wine storage, a golf and sports room, a gym with Mr. Steam shower and teak sauna, three guest suites and a bunk room that sleeps nine, all opening to a patio with an 8-person hot tub and fire pit. An oversized three-car garage with EV charging completes the home. Beyond the front door, ownership brings seamless access to the amenities and services of Stein Eriksen Lodge: a Forbes Five-Star private ski valet and locker room within one minute of seven ski lifts, putting you one chair to everywhere in Deer Valley. Owners also enjoy shuttle service throughout Park City, the Lodge's 20,000-square-foot Forbes Five-Star spa, and priority reservations at all Stein Collection restaurants. Completion is expected in summer 2027.
Location
- Street address
- 4815 Legacy Ct
- County
- Summit County
- Zip code
- 84060
- Community
- Stein Eriksen Estates
- School district
- Park City
- Elevation
- 7,648 feet
Property details
- Acreage
- 2.78 acres
- MLS #
- PCBR 12604968
- Posted
Property taxes
- 2025
- $27,483
Expenses
- Homeowner Association Fee
- $32,791 annually
Parcels
- Hme-3-Am
Legal description
Lot 3, Huntsman Estates First Amended; According To The Official Plat Thereof On File And Of Record In The Office Of The Summit County Recorder Cont 121,143 Sq Ft Or 2.78 Ac. 2632-332 2795-996
Details and features
Listing
- Type
- Residential
- Subtype
- Single Family Residence
Lot
- View
- Valley
- Features
- Cul-De-Sac, Gradual Slope, Many Trees, Natural Vegetation
Exterior
- Parking
- Garage
- Pool
- Deck, Patio
- Structures
- Storage
- Features
- Balcony, Gas BBQ, Gas BBQ Stubbed, Heated Driveway, Heated Walkway, Ski Storage
Structure
- Condition
- Under Construction
- Style
- Contemporary
- Water
- Public
- Sewer
- Public Sewer
- Heating
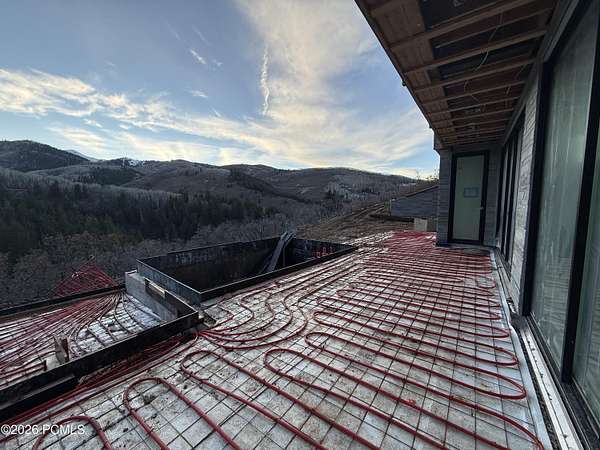
- Forced Air, Natural Gas, Radiant, Radiant Floor, Zoned
- Cooling
- Yes
- Materials
- Concrete, Stone, Wood Siding
- Roof
- Flat
Interior
- Rooms
- Bathroom x 9, Bedroom x 7, Laundry Room
- Flooring
- Tile, Wood
- Appliances
- Dishwasher, Disposal, Double Oven, ENERGY STAR Qualified Dishwasher, Freezer, Gas Range, Microwave, Refrigerator, Washer/Dryer Stacked
- Features
- Breakfast Bar, Ceiling(s)-9 ft Plus, Gas Dryer Hookup, Granite Counters, Main Level Master Bedroom, Pantry, Sauna, Spa/Hot Tub, Steam Room/Shower, Vaulted Ceiling(s), Walk-In Closet(s), Washer Hookup, Wet Bar
Property utilities
| Category | Type | Status |
|---|---|---|
| Gas | Natural Gas | Connected |
Listing history
| Date | Event | Price | Change | Source |
|---|---|---|---|---|
| Nov 13, 2026 | New listing | $35,000,000 | — | PCBR |