Land with Home for Sale in Gainesville, Georgia
4815 Thunder River Dr, Gainesville, GA 30506
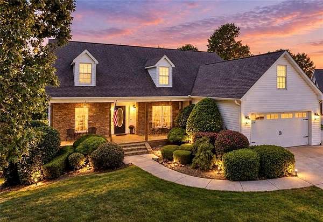
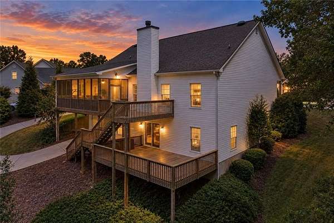
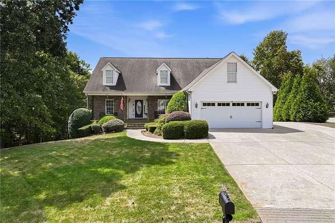
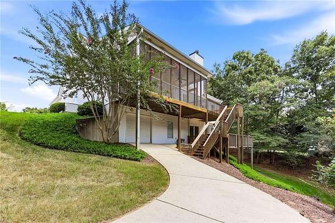
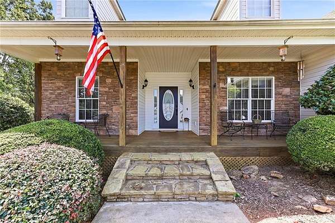
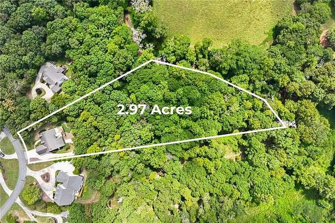
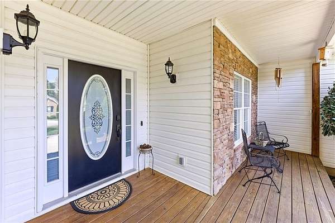
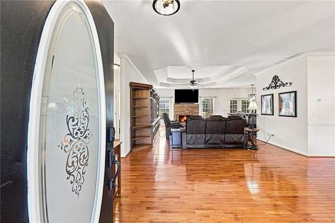
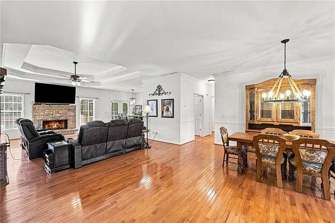
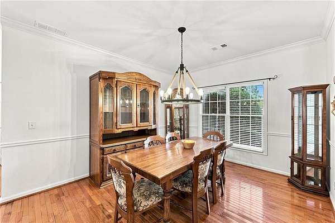
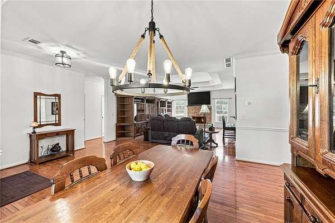
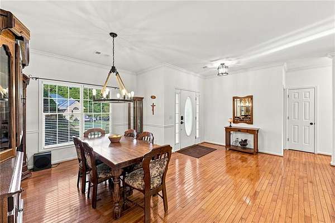
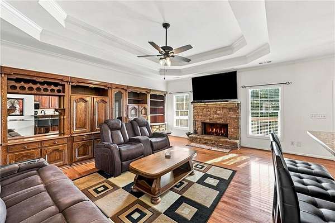
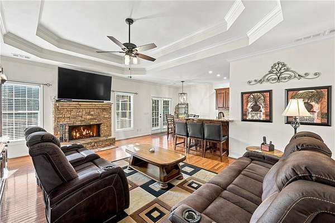
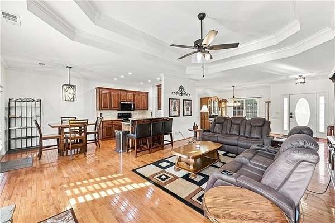
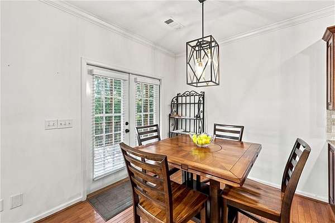
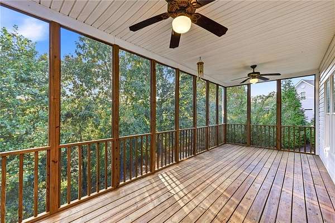
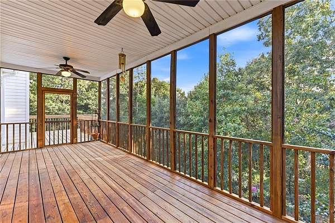
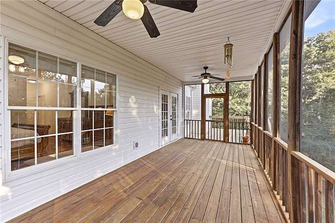
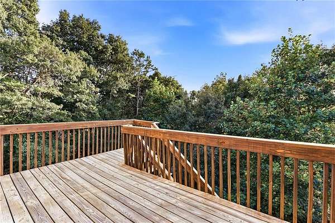
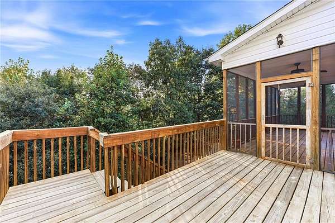
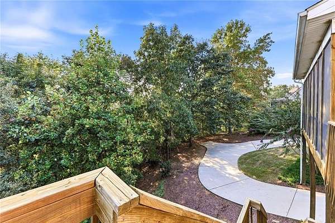
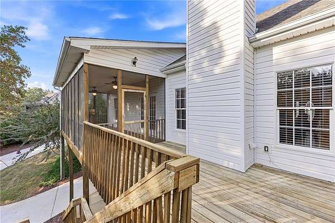
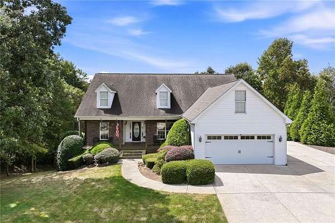
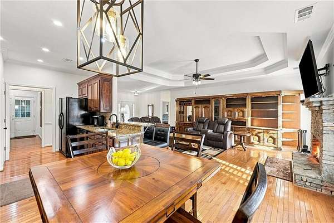
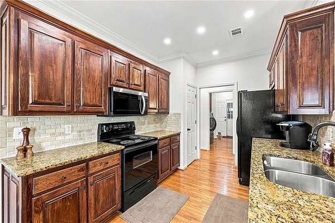
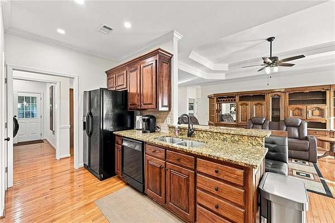
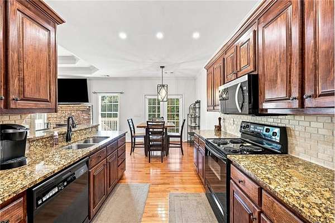
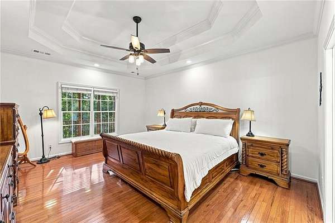
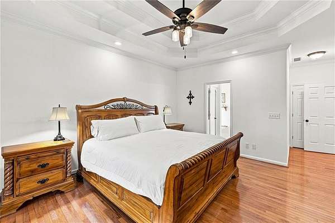
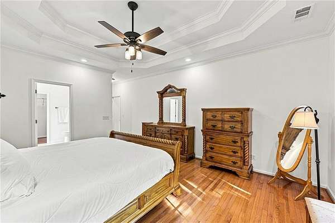
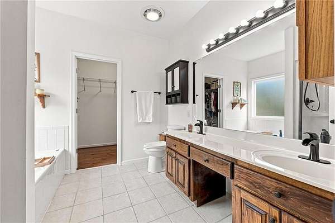
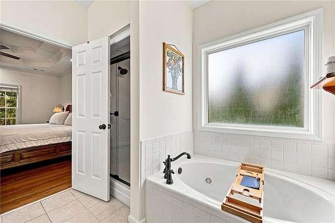
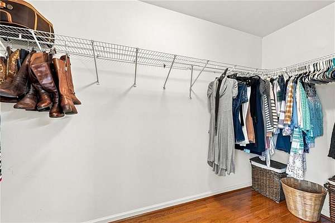
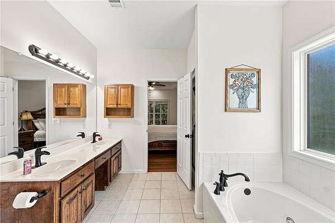
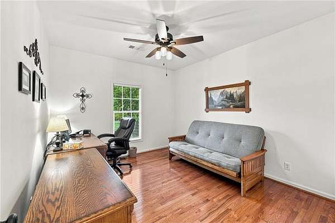
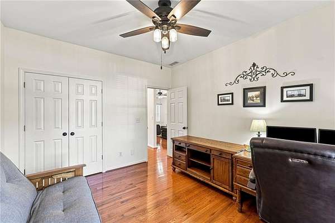
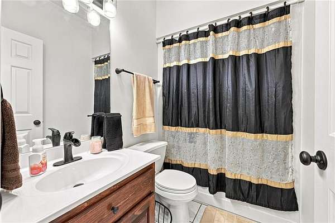
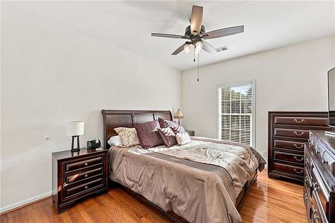
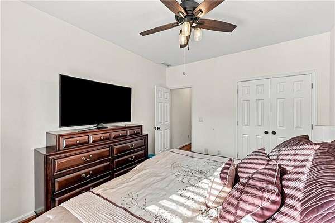
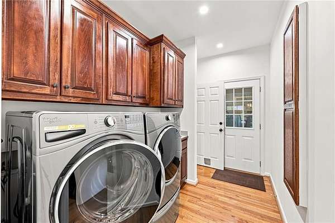
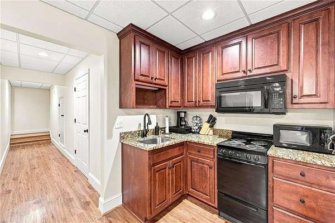
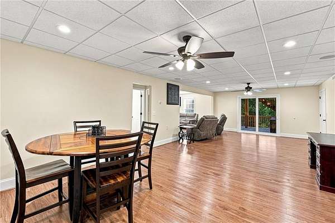
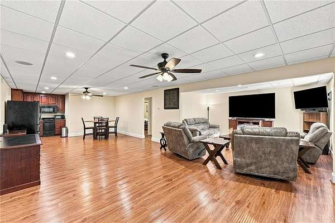
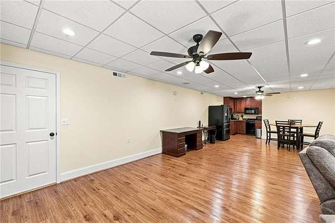
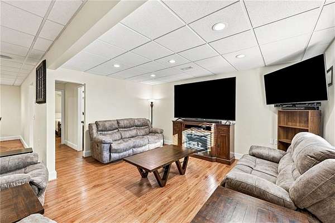
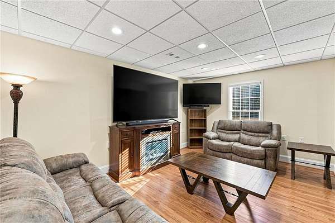
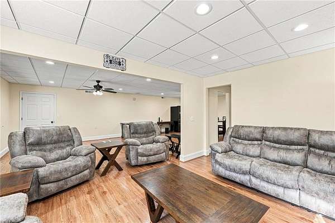
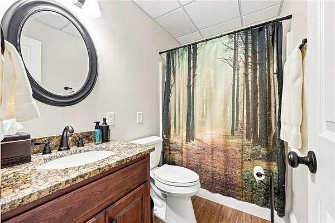
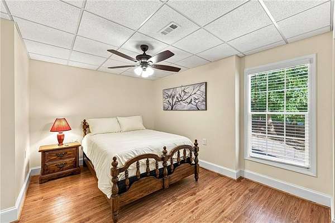
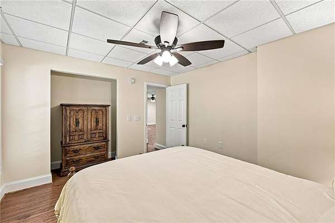
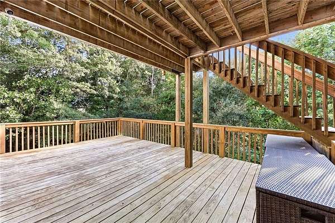
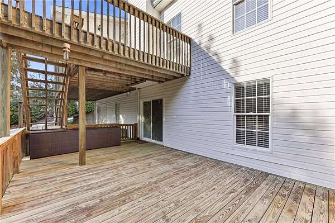
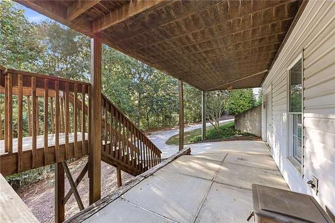
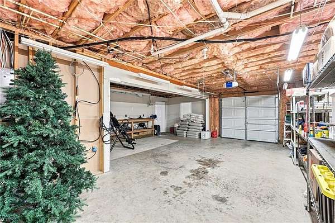
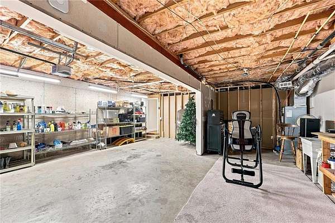
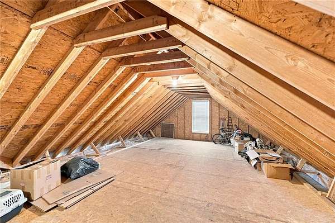
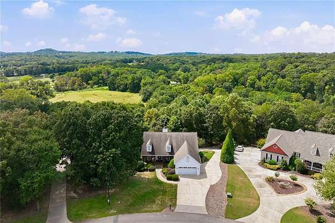
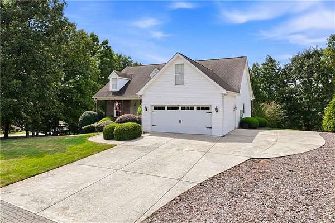
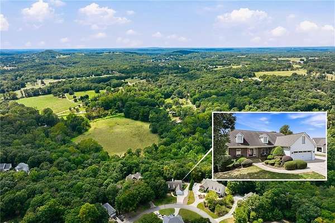
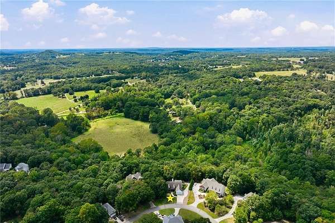
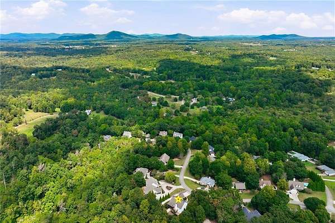
Peaceful, private and meticulously maintained, this Rivers Edge home offers 2.97 acres with more than 500 feet of frontage along the West Fork of Little River. Located in the highly sought-after North Hall/Mount Vernon Elementary district, the home features a level driveway to main double garage, attractive stone accents and a spacious split-bedroom floor plan with no carpet-only hardwood and luxury vinyl plank flooring. The warm and inviting living room features a double-tray ceiling, while the main-level primary suite offers a whirlpool tub, separate shower and spacious walk-in closet. Enjoy the private backyard from the screened porch, which opens onto a sun deck overlooking the wooded setting. The finished terrace level provides exceptional flexibility with a kitchenette, family room, office area, fourth bedroom and third full bath. It also offers a private deck, its own driveway and convenient access to the third garage, which includes valuable workshop space-ideal for hobbies, projects or additional storage. Lovingly maintained and convenient to shopping, schools, recreation and everyday necessities, this special property combines privacy, acreage and river frontage in one of North Hall's most desirable locations.
Location
- Street address
- 4815 Thunder River Dr
- County
- Hall County
- Zip code
- 30506
- Community
- Rivers Edge
- Elevation
- 1,084 feet
Directions
From 985-Exit 24-West on Jesse Jewell; Right on Limestone Pkwy (Hwy 129); Right on Hwy 129; Left on Jess Helton; Right on Rivers Edge; Right on Thunder River; House on left.
Property details
- Acreage
- 2.97 acres
- MLS #
- FMLS 7836681
- Posted
Property taxes
- 2025
- $3,435
Expenses
- Homeowner Association Fee
- $275 annually
Parcels
- 12022A000059
Details and features
Listing
- Type
- Residential
- Subtype
- Single Family Residence
Lot
- Waterfront
- River Front, Waterfront
- Features
- Landscaped, Private, Sprinklers in Front, Stream or River On Lot
Exterior
- Parking
- Garage, Open
- Pool
- Deck, Porch
- Features
- Lighting, Private Entrance, Private Yard
Structure
- Style
- Ranch
- Stories
- 1
- Water
- Public
- Sewer
- Septic Tank
- Heating
- Heat Pump
- Materials
- Stone, Vinyl Siding
- Roof
- Composition
- Windows
- Double Pane Windows, Insulated Windows
Interior
- Rooms
- Bathroom x 3, Bedroom x 4, Family Room
- Flooring
- Hardwood, Vinyl
- Fireplaces
- Yes
- Appliances
- Dishwasher, Electric Cooktop, Electric Oven, Electric Water Heater, Microwave, Refrigerator
- Features
- Central Vacuum, Entrance Foyer, High Ceilings 9 ft Main, High Speed Internet, Smart Home, Tray Ceiling(s), Walk-In Closet(s)
Nearby schools
| Name | Type |
|---|---|
| Mount Vernon | Elementary |
| North Hall | Middle |
| North Hall | High |
Listing history
| Date | Event | Price | Change | Source |
|---|---|---|---|---|
| Sept 11, 2026 | New listing | $525,000 | — | FMLS |
Payment calculator