

Land with Home for Sale in Cookeville, Tennessee
4816 River, Cookeville, TN 38506
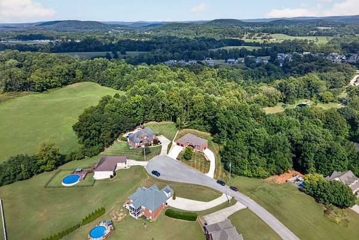
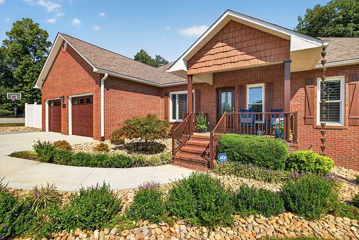
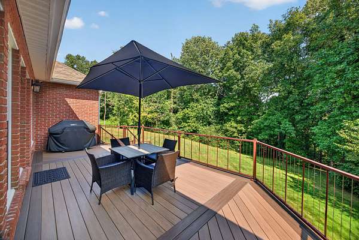
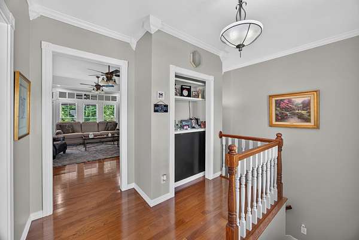
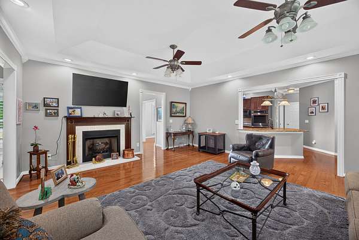
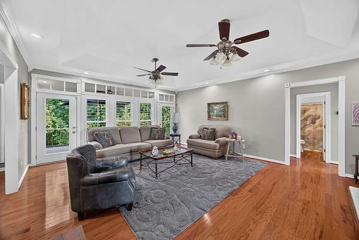
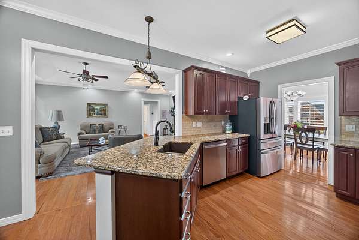
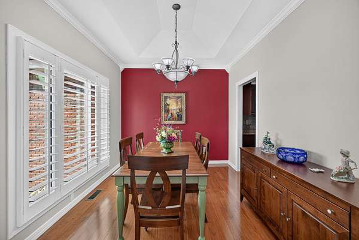
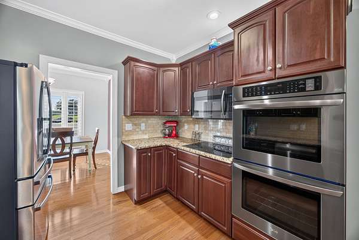
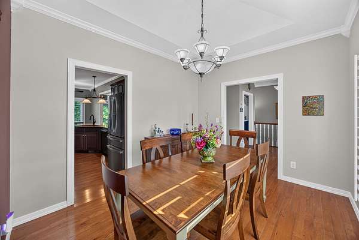
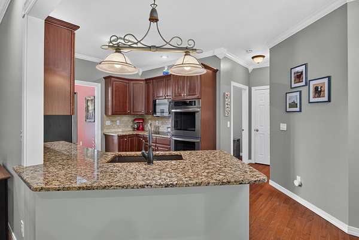
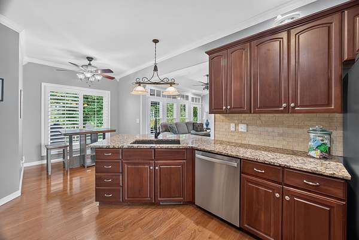
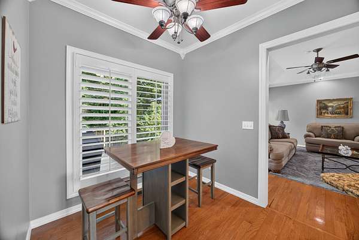
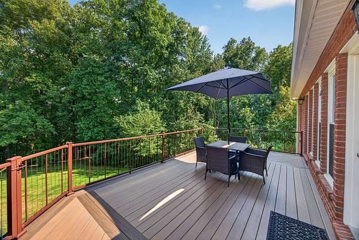
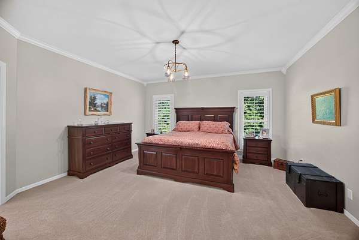
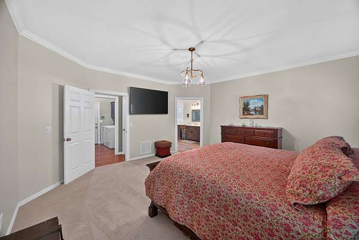
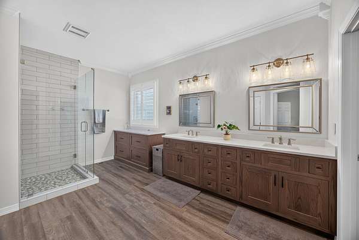
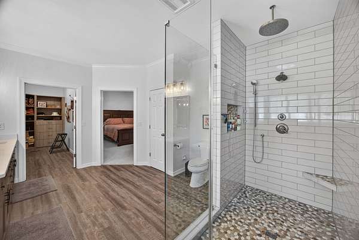
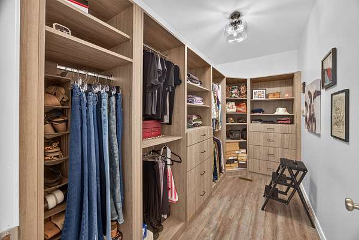
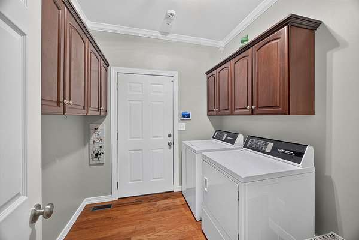
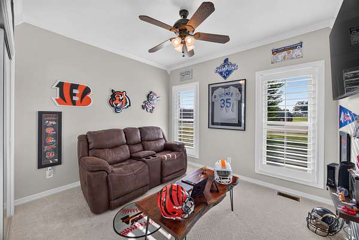
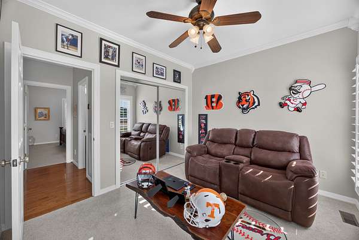
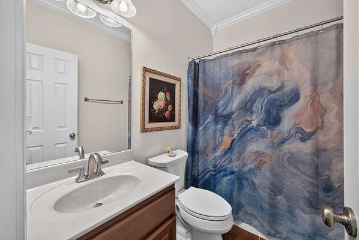
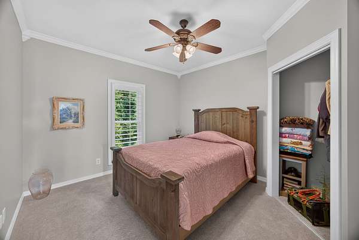
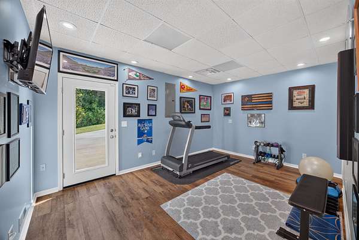
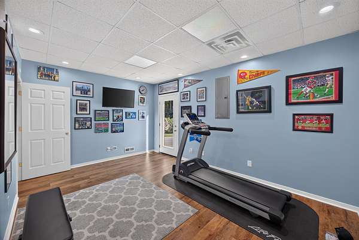
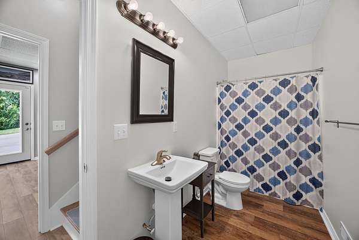
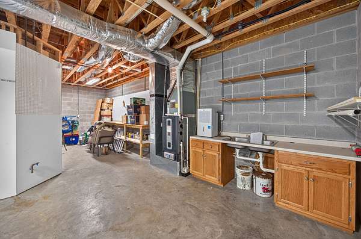
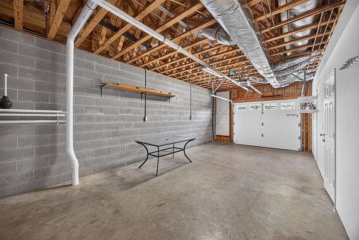
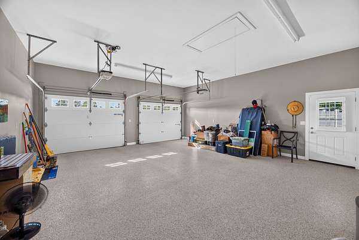
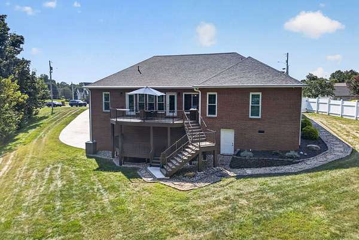
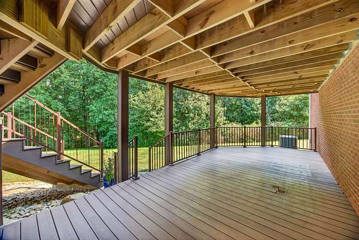
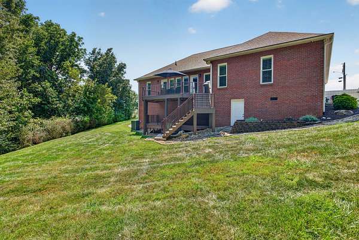
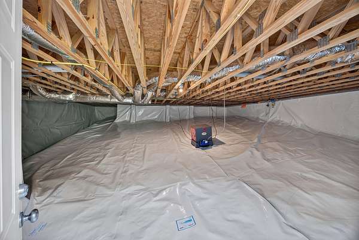
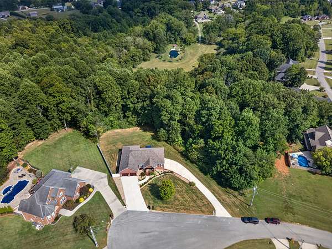
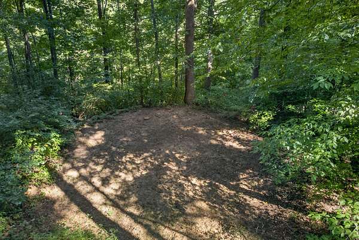
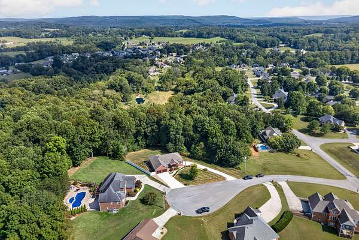
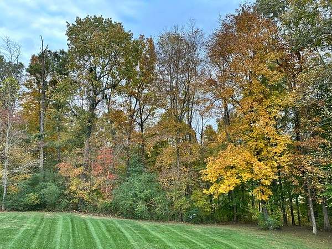
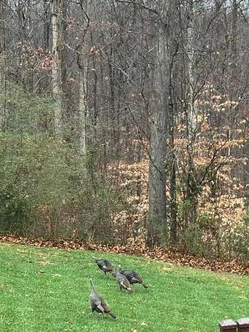
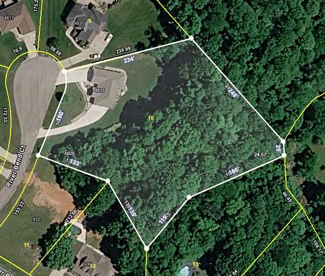
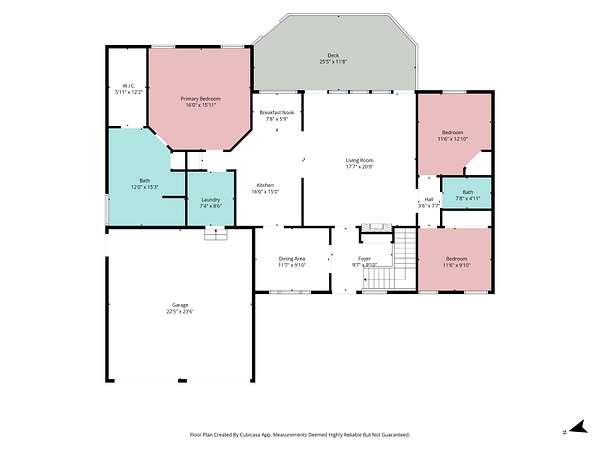
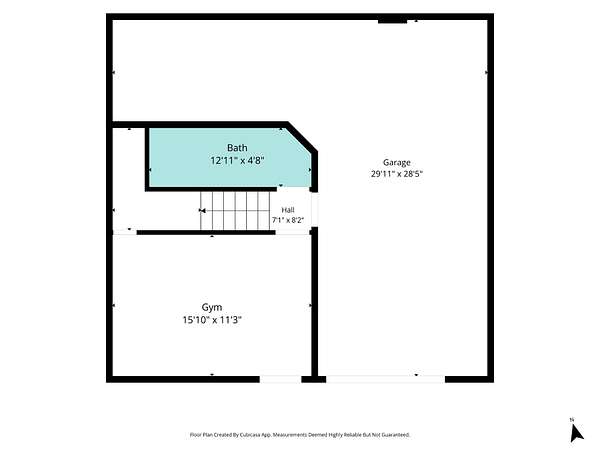
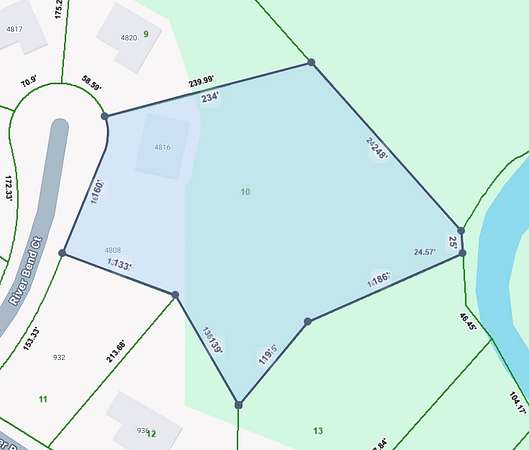
Finally, a property that represents what “turnkey” truly means. Meticulously maintained and thoughtfully updated inside and out, this all-brick home sits on a corner lot spanning over 2 acres in a cul-de-sac in the sought-after River Bend neighborhood. Two driveways provide added access, while newer roofing, gutters, windows, doors, landscaping, and a covered front porch are just the beginning of the improvements. Inside, hardwood floors welcome you into the foyer and flow into the formal dining area and open living room with a tray ceiling and plantation shutters throughout. The kitchen features granite countertops and ss appliances, with the laundry room and two-car garage conveniently nearby. The updated primary suite offers plush carpet, a tray ceiling, custom walk-in closet, and a completely renovated bath with a walk-in tiled shower, double vanities, and additional storage. Two guest bedrooms and a full bath complete the main-level sleeping quarters. Step outside onto the newer TimberTech deck and railing overlooking a private backyard with open lawn, wooded surroundings, and a meadow area—plus a lower covered deck for even more outdoor living space. The finished basement adds incredible versatility with a full bath and space for a 4th bedroom + full bath, office, gym, or bonus room. Separate garage access provides workshop potential and additional storage, while the fully encapsulated, stand-up crawlspace offers even more usable storage. With over 2 acres, extensive updates, flexible living space, and everyday Cookeville conveniences just minutes away, there’s nothing left to do but move in and enjoy. A complete list of updates is available in the documents. 1 year home warranty for peace of mind. Active contingent...48hr Kickout Clause
Location
- Street address
- 4816 River
- County
- Putnam County
- Zip code
- 38506
- Community
- River Bend
- Elevation
- 958 feet
Directions
From PCCH: East on Spring St; S on Hwy-111; L on Old Sparta Rd; L on River Bend Court in cul-de-sac.
Property details
- Acreage
- 2.03 acres
- MLS #
- REALTRACS 3544982
- Posted
Property taxes
- Recent
- $2,800
Parcels
- 096K A 01000 000
Details and features
Listing
- Type
- Residential
- Subtype
- Single Family Residence
- Financing
- FHA, VA
- Possession
- Negotiable
Lot
- Size Source
- Survey
- Dimensions
- 160.05 X 239.99 Irr
Exterior
- Parking Spaces
- 12
- Parking
- Attached, Concrete, Driveway, Garage Door Opener
- Garage Spaces
- 4
- Outdoor Spaces
- Covered, Deck, Porch
Structure
- Style
- Traditional
- Stories
- 1
- Basement
- Finished, Partially Finished
- Water
- Public
- Sewer
- Septic Tank
- Heating
- Central, Natural Gas
- Cooling
- Ceiling Fan(s), Central Air, Electric
- Materials
- Brick
- Roof
- Shingle
Interior
- Rooms
- Bedroom x 4, Den, Dining Room, Kitchen, Living Room, Master Bathroom, Recreation Room
- Flooring
- Carpet, Tile, Wood
- Fireplaces
- Living Room
- Appliances
- Cooktop, Dishwasher, Electric Oven, Electric Range, Ice Maker, Microwave, Refrigerator, Stainless Steel Appliance(s)
- Security
- Smoke Detector(s)
- Features
- Ceiling Fan(s), Entrance Foyer, Smart Thermostat, Walk-In Closet(s)
Property utilities
| Category | Type | Status |
|---|---|---|
| Power | Grid | Available |
| Gas | Natural Gas | Available |
| Water | Public | Available |
| Sewage | Septic System | Connected |
Nearby schools
| Name | Type |
|---|---|
| Prescott South Elementary | Elementary |
| Prescott South Middle School | Middle |
| Cookeville High School | High |
Listing history
| Date | Event | Price | Change | Source |
|---|---|---|---|---|
| Sept 9, 2026 | New listing | $624,929 | — | REALTRACS |
Payment calculator

Based on information submitted to the MLS GRID as of Oct 25, 2026 3:00 am MT. All data is obtained from various sources and may not have been verified by broker or MLS GRID. Supplied Open House Information is subject to change without notice. All information should be independently reviewed and verified for accuracy. Properties may or may not be listed by the office/agent presenting the information. Some IDX listings have been excluded from this website. View more