Land with Home for Sale in Studley, Virginia
4818 Queen Carolyn Ln, Studley, VA 23116
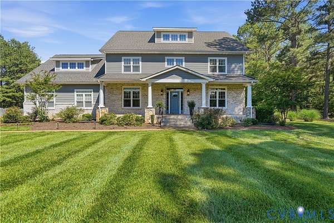
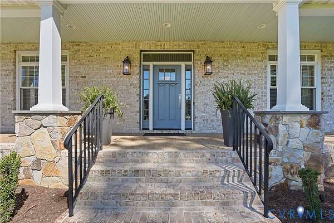
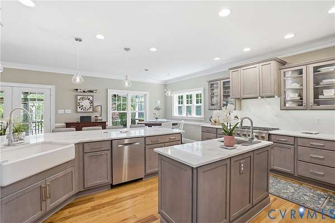
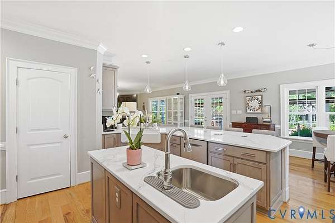
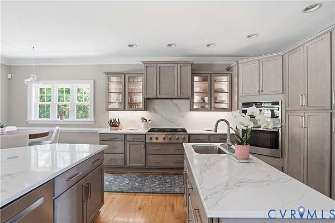
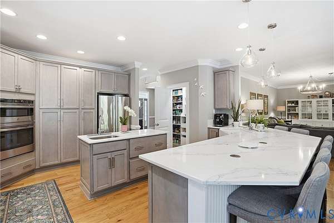
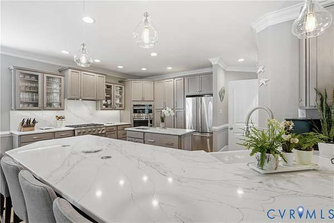
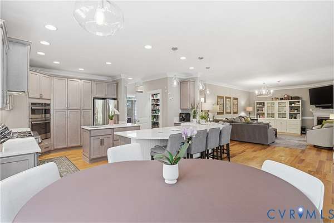
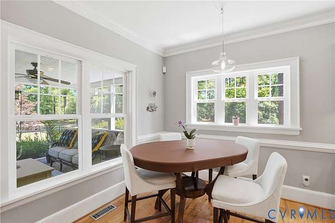
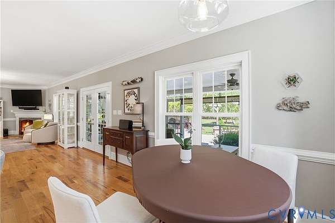
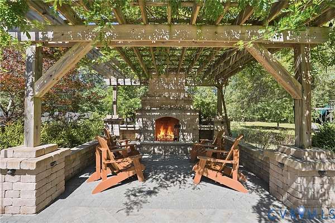
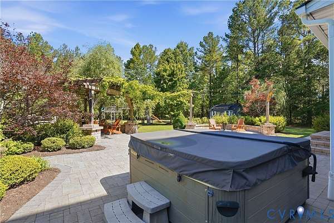
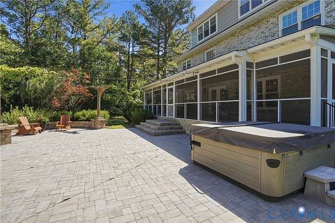
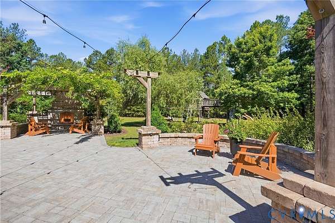
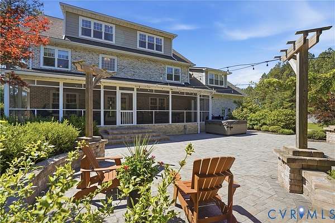
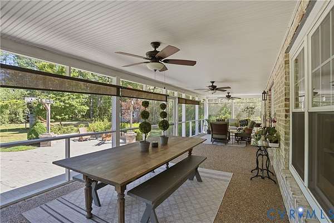
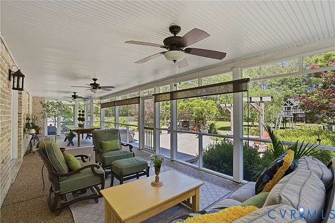
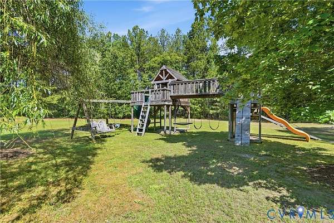
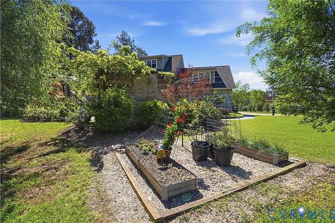
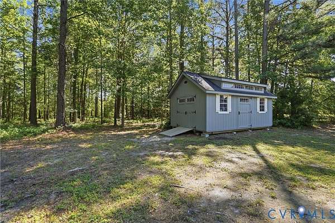
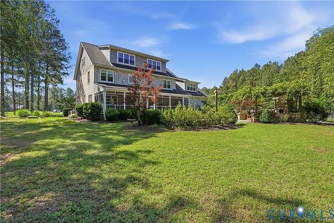
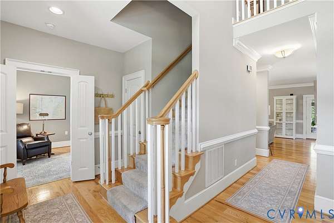
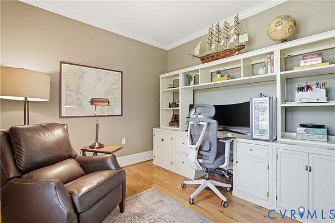
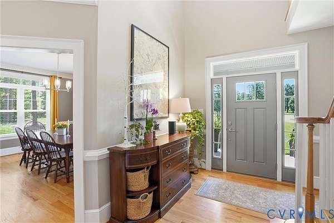
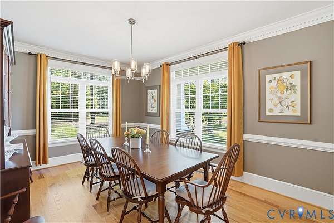
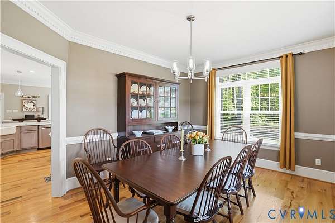
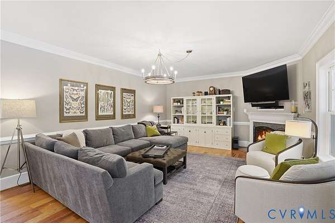
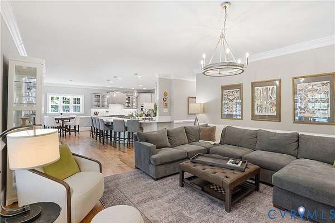
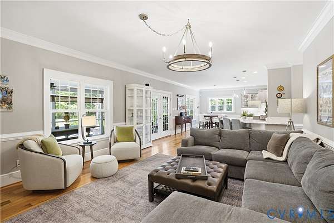
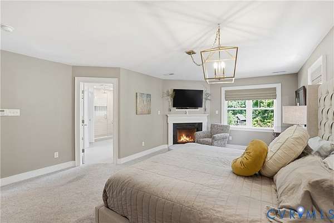
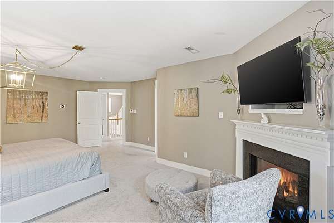
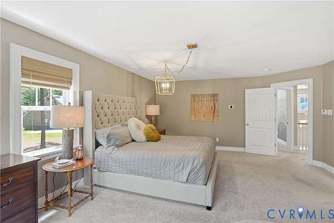
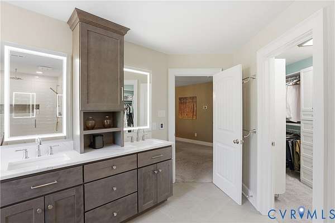
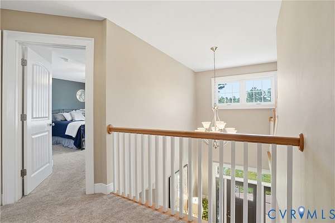
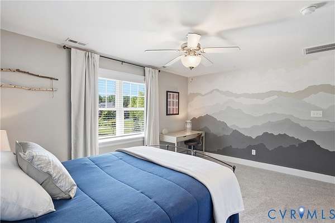
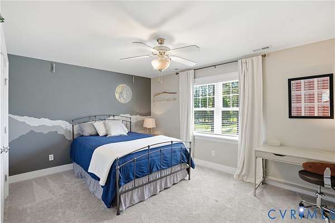
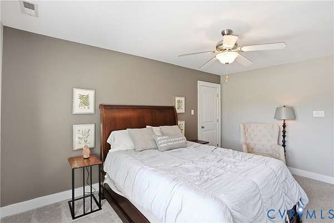
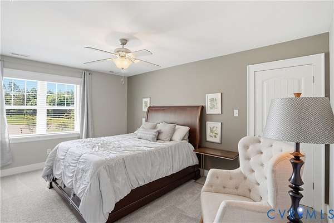
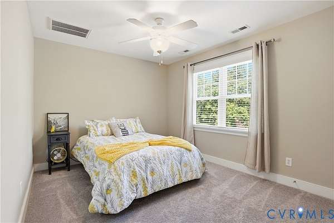
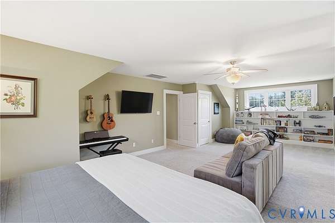
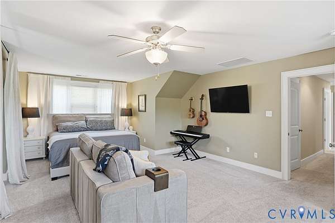
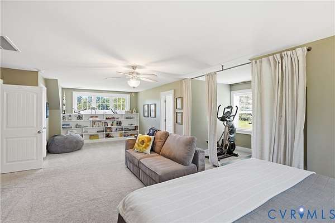
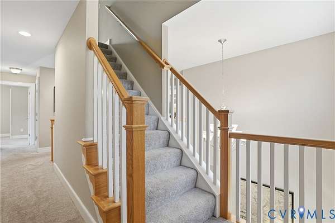
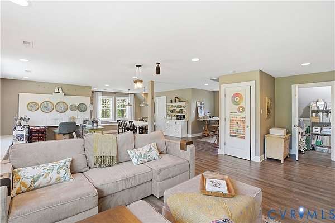
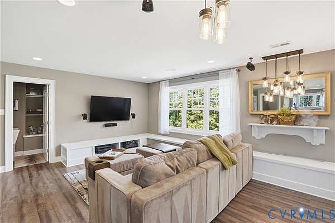
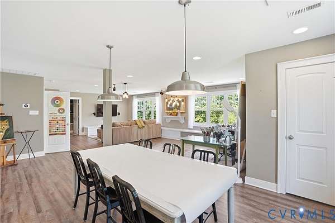
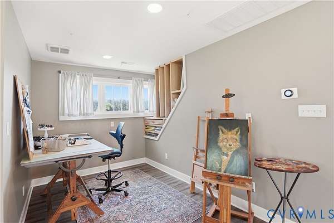
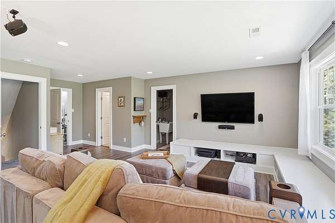
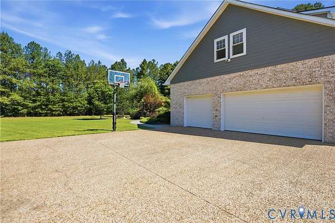
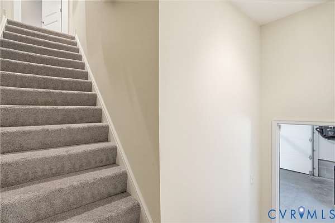
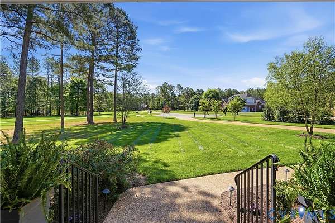
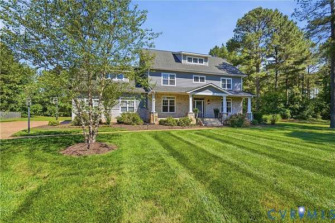
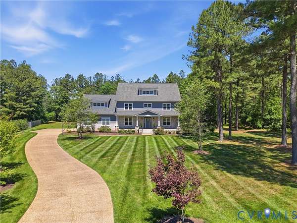
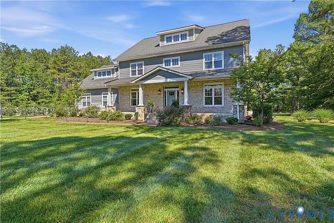
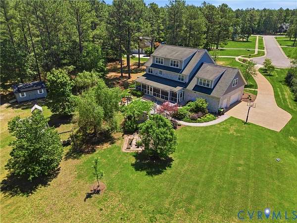
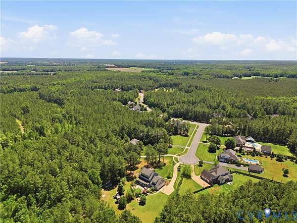
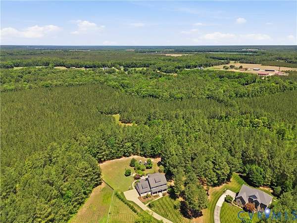
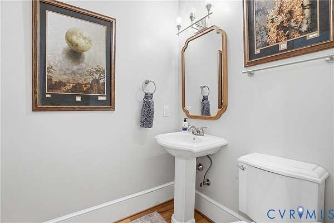
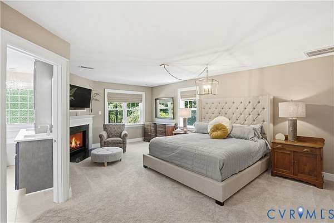
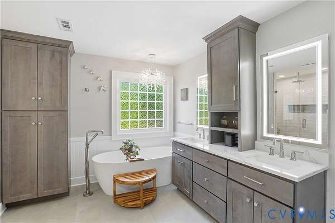
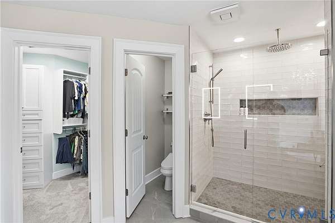
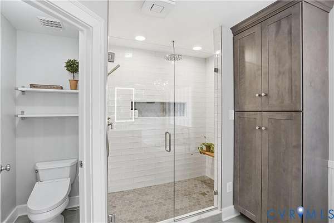
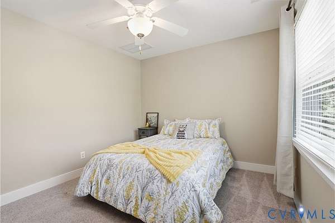
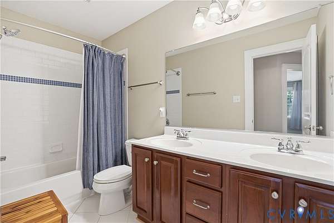
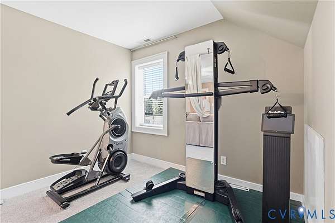
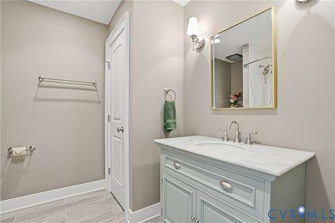
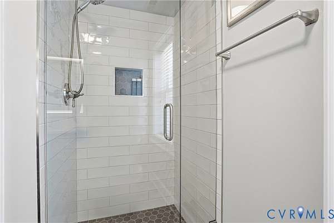
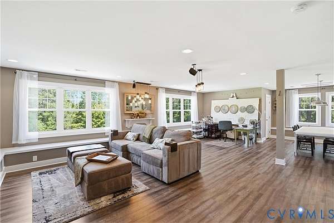
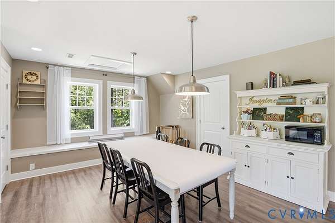
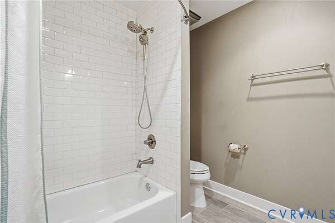
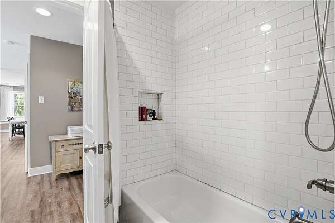
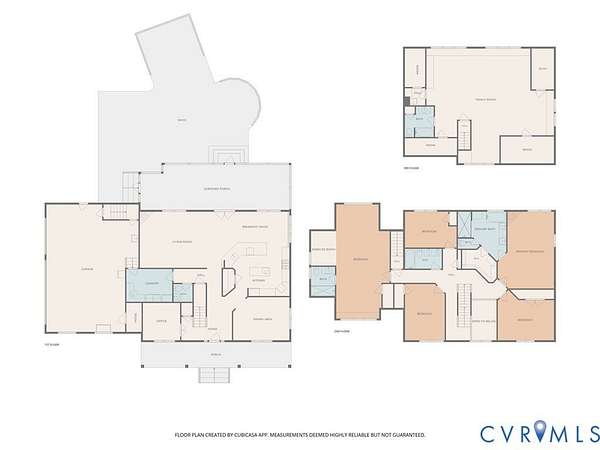
Welcome to 4818 Queen Carolyn Lane, a custom home on 1.88 private acres in a quiet cul-de-sac backing to protected conservation land in the Hanover High School district. This beautifully updated 5-bedroom, 4.5-bath home offers 4,552 sq ft of luxury living with exceptional upgrades throughout. The 2025 custom kitchen features quartz countertops, premium cabinetry, six-burner gas range, Jenn-Air refrigerator, Bosch dishwasher, oversized island, and custom pantry. The family room opens to a stunning 40-foot screened porch overlooking the private backyard. The renovated primary suite offers a spa-inspired bath with heated floors, soaking tub, oversized shower, and custom closet. A second primary suite provides flexibility for guests or multigenerational living, while the finished third floor with full bath offers endless possibilities. Enjoy outdoor living with a wood-burning fireplace, pergola, Bullfrog spa, private trail, raised gardens, landscape lighting, irrigation, and storage building. Additional features include three HVAC systems, Generac generator, Rinnai tankless water heater, conditioned crawl space, CAT5 wiring, Nest security, Level 2 EV charger, oversized three-car garage, and maintained Advantex septic system. A rare blend of privacy, luxury, and thoughtful updates in sought-after Hanover County.
Location
- Street address
- 4818 Queen Carolyn Ln
- County
- Hanover County
- Zip code
- 23116
- Community
- Scots Landing
- Elevation
- 106 feet
Property details
- Acreage
- 1.877 acres81,762 sq ft
- Zoning
- RC
- MLS #
- CVRMLS 2614640
- Posted
Property taxes
- 2026
- $7,152
Expenses
- Homeowner Association Fee
- $500 annually
Parcels
- 8747-04-0602
Legal description
SCOT'S LANDING LOT 18
Details and features
Listing
- Type
- Residential
- Subtype
- Single Family Residence
- Franchise
- ERA Real Estate
Lot
- Features
- Cul de Sac
Exterior
- Parking
- Garage, Off Street
- Pool
- Porch
- Hot Tub
- Yes
- Features
- Hot Tub Spa, Lighting, Play Structure
Structure
- Stories
- 3
- Water
- Well
- Sewer
- Septic Tank
- Heating
- Electric, Heat Pump, Zoned
- Cooling
- Central Air
- Materials
- Brick, Drywall, Hardboard
Interior
- Room Count
- 10
- Rooms
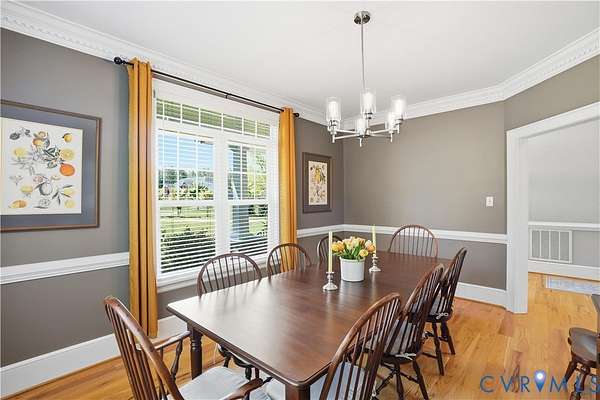
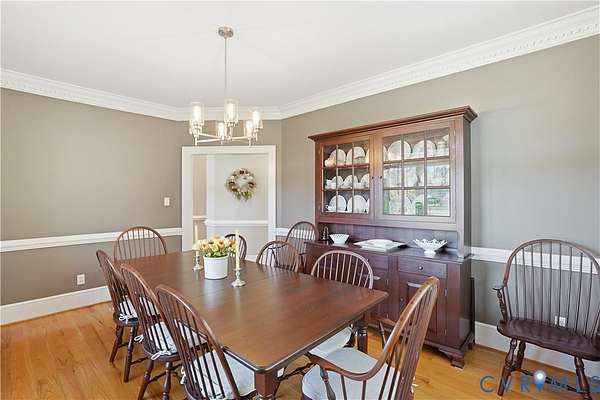
- Bathroom x 5, Bedroom x 5, Dining Room, Family Room, Kitchen, Laundry Room
- Flooring
- Carpet, Tile, Wood
- Appliances
- Dishwasher
- Features
- Bath In Primary Bedroom, Ceiling Fans, Dining Area, Double Vanity, Fireplace, Granite Counters, High Ceilings, Kitchen Island, Pantry, Recessed Lighting, Separate Formal Dining Room, Walk In Closets
Nearby schools
| Name | Type |
|---|---|
| Rural Point | Elementary |
| Oak Knoll | Middle |
| Hanover | High |
Listing history
| Date | Event | Price | Change | Source |
|---|---|---|---|---|
| July 31, 2026 | Under contract | $995,000 | — | CVRMLS |
| July 28, 2026 | Price drop | $995,000 | $30,000 -2.9% | CVRMLS |
| July 9, 2026 | Price drop | $1,025,000 | $50,000 -4.7% | CVRMLS |
| June 17, 2026 | Price drop | $1,075,000 | $50,000 -4.4% | CVRMLS |
| June 3, 2026 | New listing | $1,125,000 | — | CVRMLS |