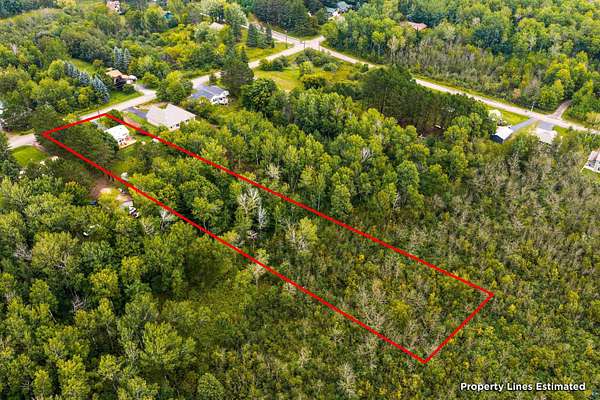
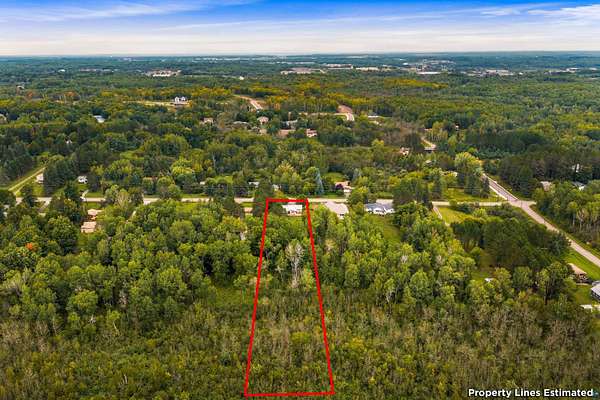
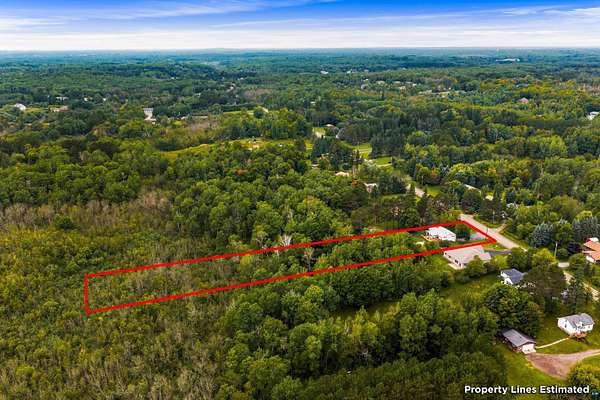
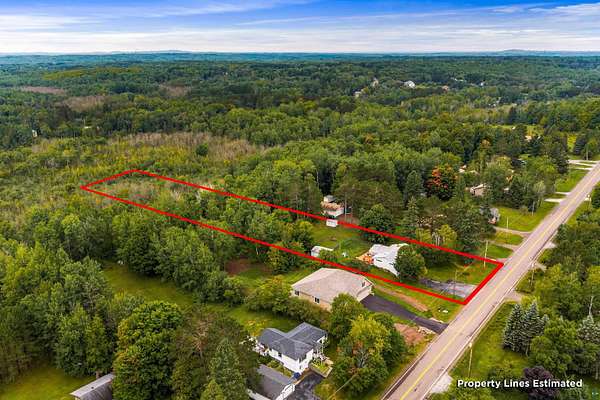
Land with Home for Sale in Hermantown, Minnesota
4820 Anderson Rd, Hermantown, MN 55811
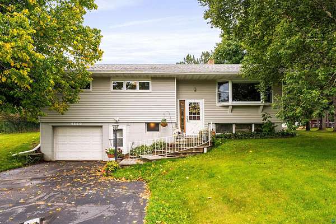
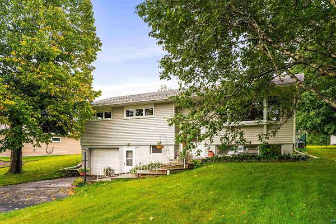
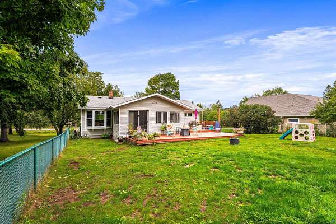
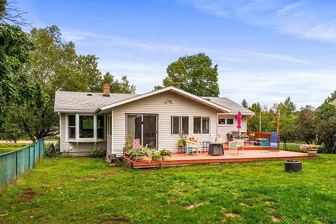
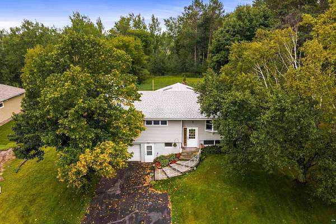
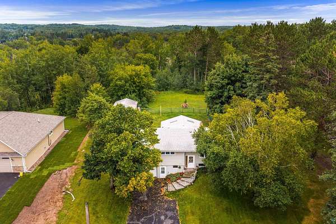
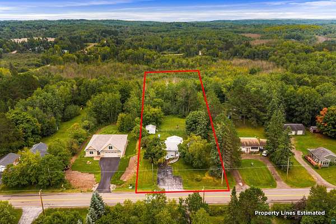
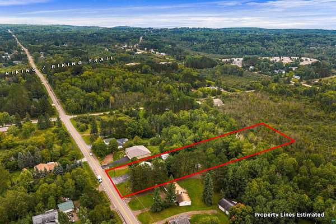
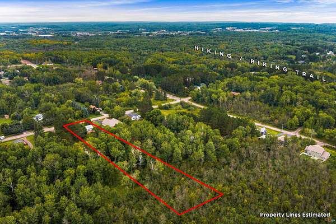
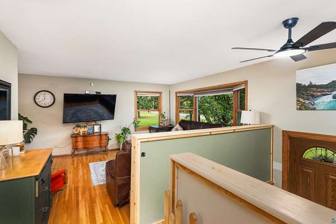
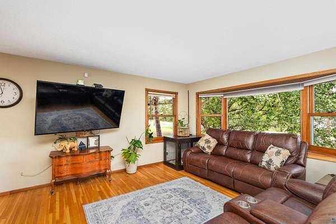
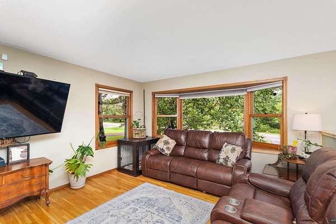
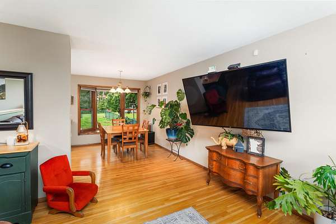
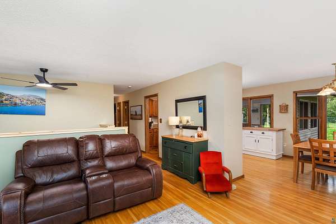
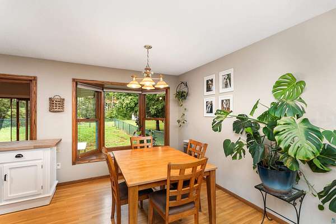
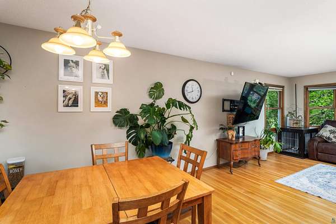
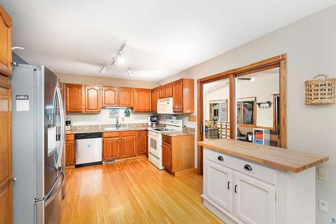
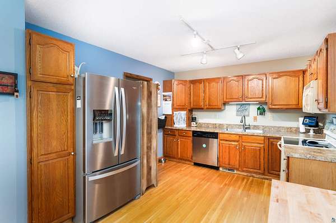
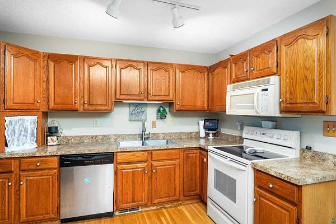
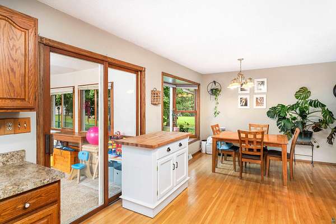
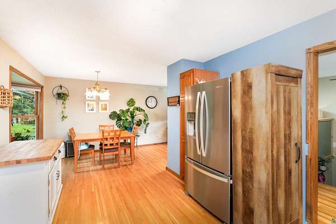
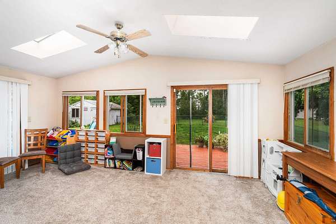
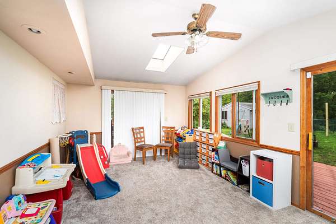
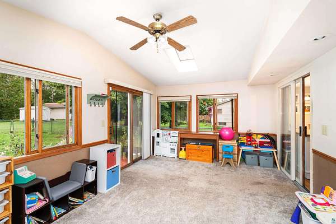
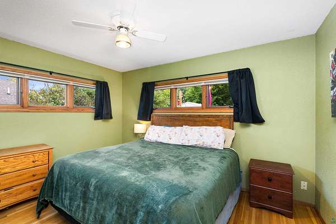
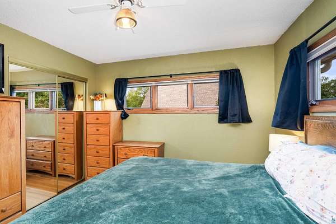
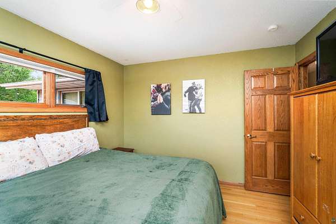
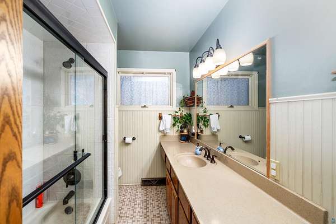
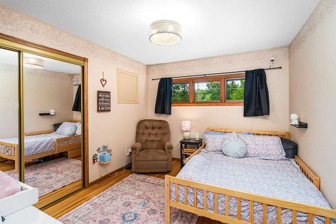
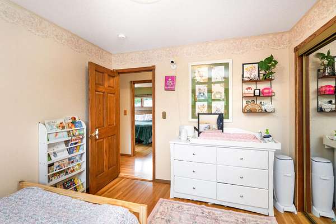
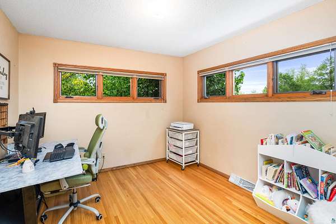
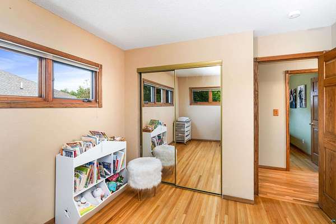
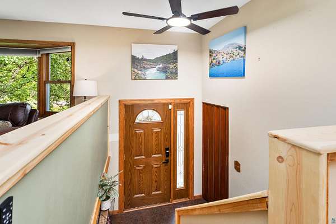
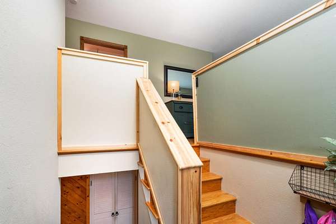
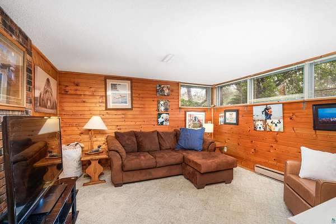
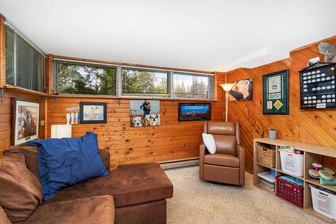
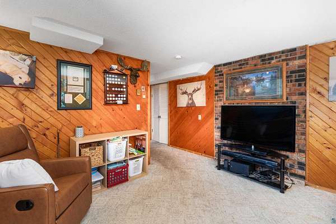
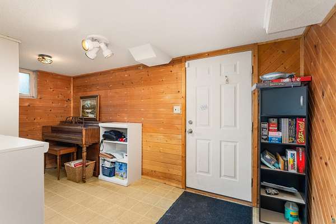
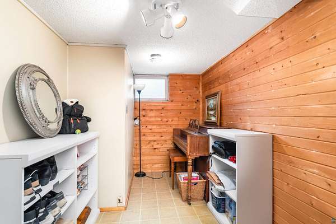
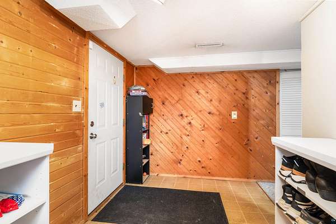
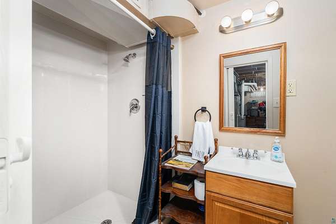
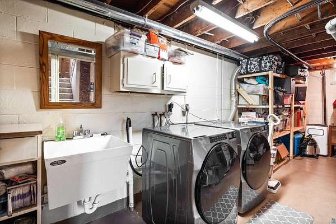
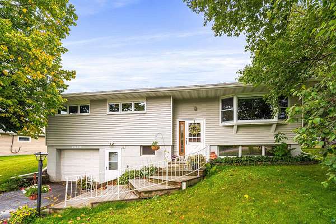
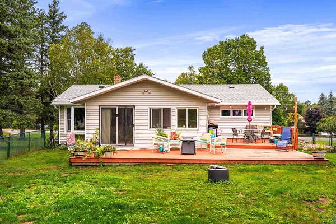
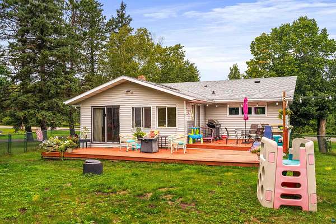
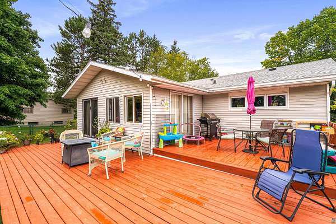
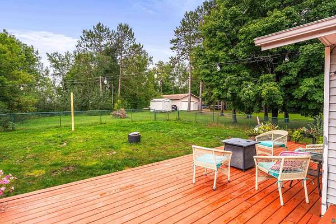
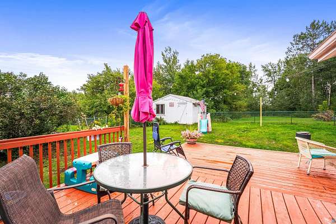
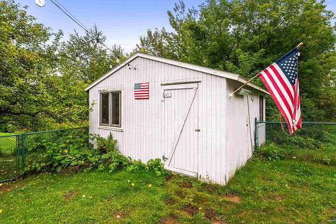
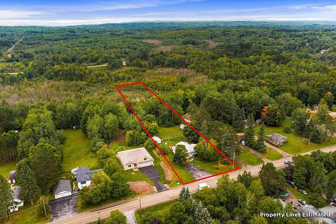
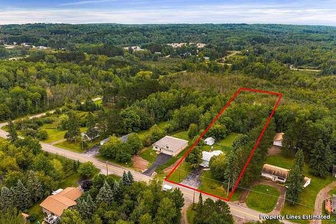
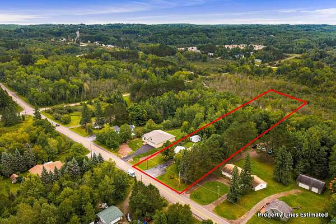
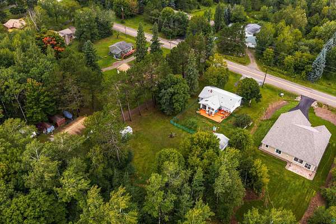
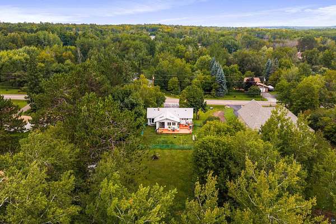
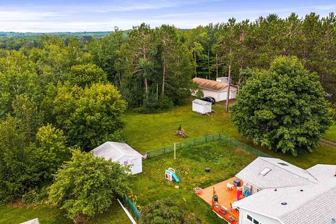
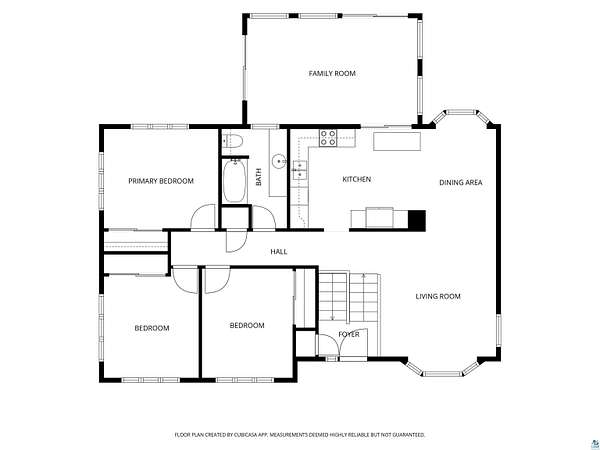
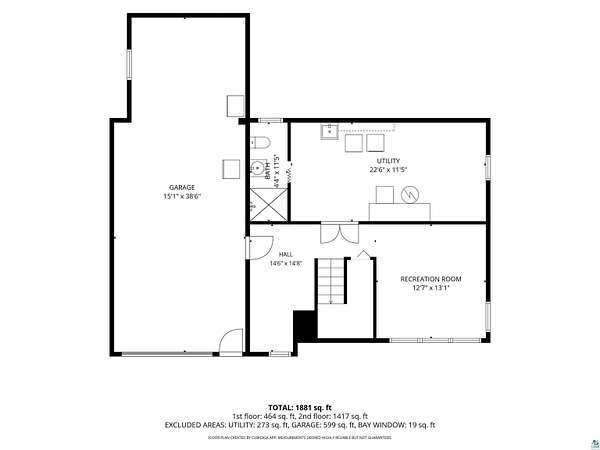
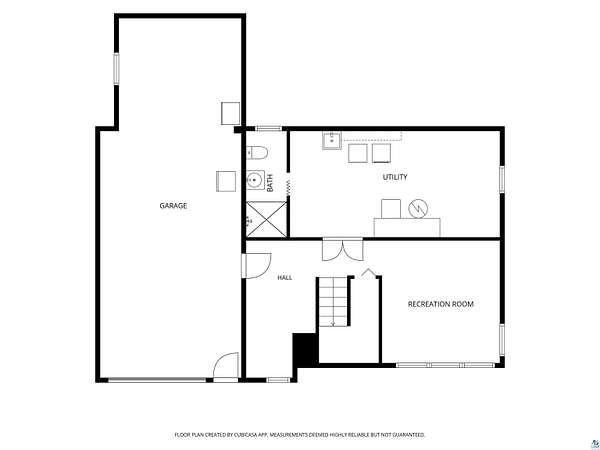
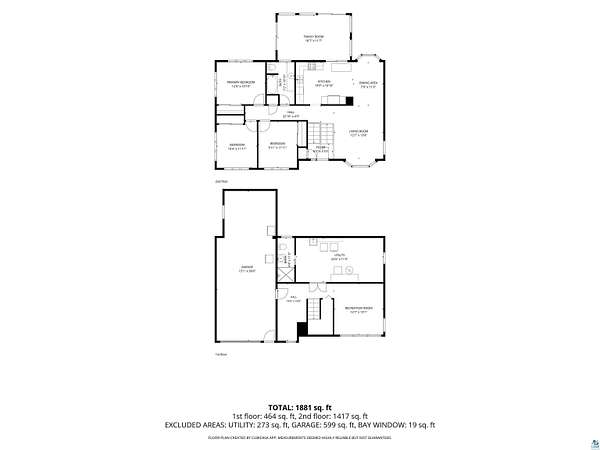
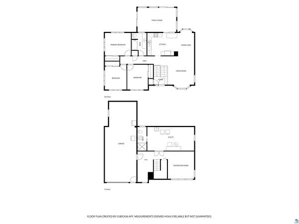
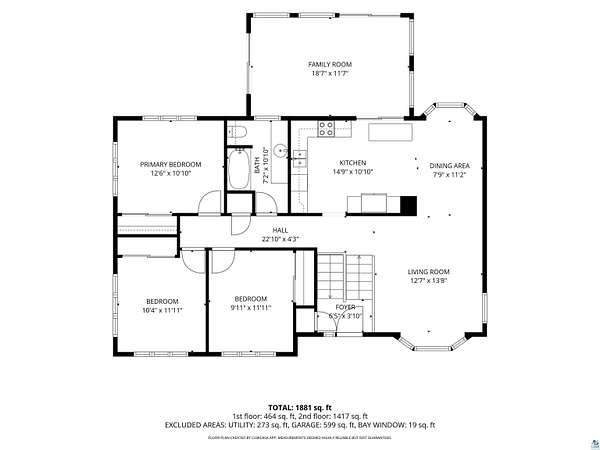
Welcome home to turnkey living in the highly sought-after Hermantown School District! This charm-filled, updated Ranch-style home features a bright main floor with a spacious kitchen, generous living room, three bedrooms, full bath, and an inviting three-season porch that is used and enjoyed year-round. Downstairs, the finished lower level adds a cozy family room, second bathroom, and an oversized utility room with ample storage space. Enjoy complete structural and mechanical peace of mind with a roof replaced in 2022, followed by a comprehensive wave of 2024 updates including professional foundation repair, a new furnace, central AC, water heater, refrigerator, washer, dryer, kitchen sink and garage heater. The deep, two-stall tandem heated garage makes Minnesota winters effortless. Outside, the large, fully fenced backyard boasts mature trees, an expansive freshly stained deck perfect for crisp fall nights, two storage sheds, and plenty of room for kids and pets to play. All of this is nestled near Boulder Trail and Keene Creek Park, offering nature right at your doorstep while keeping you just minutes from shopping, dining, and top local amenities.
Location
- Street address
- 4820 Anderson Rd
- County
- Saint Louis County
- Zip code
- 55811
- Community
- Lsar
- School district
- Hermantown #700
- Elevation
- 1,336 feet
Directions
From Haines Road travel West on Anderson Road for just over 1/2 mile to the house on the left.
Property details
- Acreage
- 1.59 acres69,260 sq ft
- MLS #
- LSAR 6127875
- Posted
Property taxes
- 2026
- $4,974
Parcels
- 395-0075-00050
Details and features
Listing
- Type
- Residential
- Franchise
- RE/MAX International
Lot
- Features
- High, Tree Coverage-Medium
Exterior
- Parking
- Driveway, Off Street
- Fencing
- Fenced
- Pool
- Deck, Patio
- Features
- Fenced Yard-Partial, Gutter/Downspout
Structure
- Stories
- 1
- Basement
- Block
- Heating
- Forced Air, Natural Gas
- Roof
- Shingle
- Windows
- Wood Frames
Interior
- Rooms
- Basement, Bathroom x 2, Bedroom x 3, Den, Dining Room, Family Room, Laundry Room
- Appliances
- Dishwasher, Dryer, Microwave, Range/Stove, Refrigerator, Washer
- Features
- Ceiling Fans, Dryer Hook-Ups, Drywalls, Garage Door Opener, Hardwood Floors, Patio Door, Skylight, Washer Hook-Ups
Property utilities
| Category | Type | Status |
|---|---|---|
| Gas | Natural Gas | Connected |
Listing history
| Date | Event | Price | Change | Source |
|---|---|---|---|---|
| Sept 19, 2026 | Price drop | $439,900 | $10,000 -2.2% | LSAR |
| Sept 10, 2026 | New listing | $449,900 | — | LSAR |