Land with Home for Sale in Brandywine, Maryland
4824 Blueberry Dr, Brandywine, MD 20613
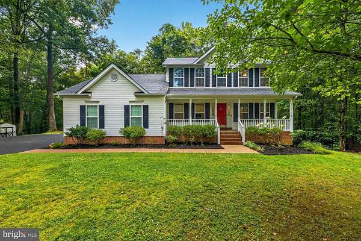
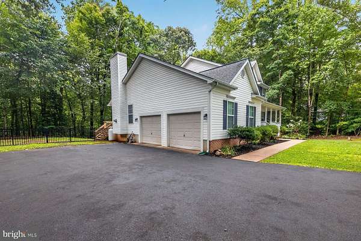
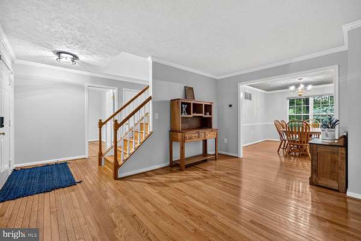
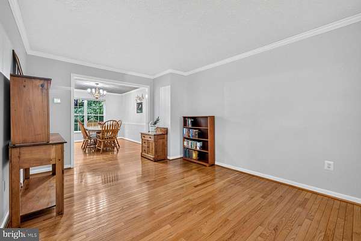
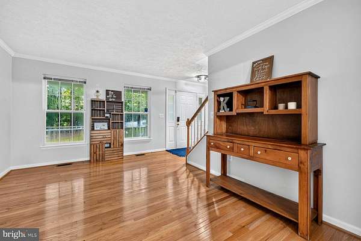
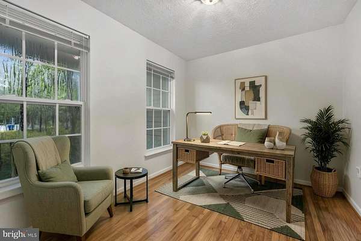
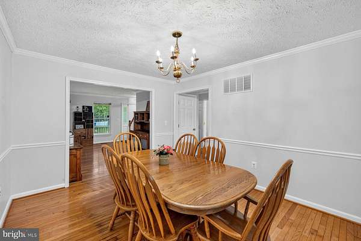
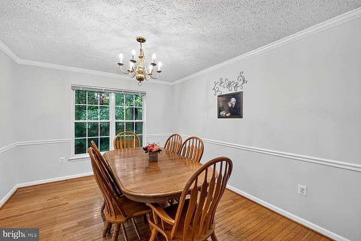
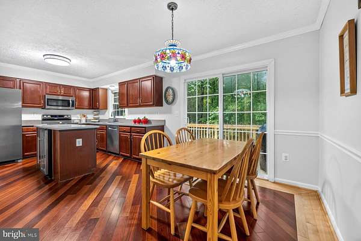
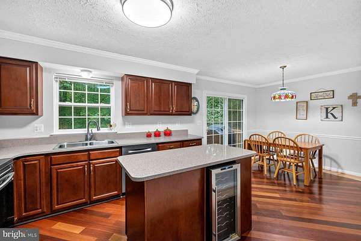
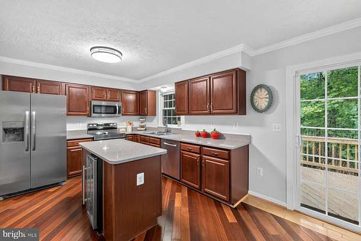
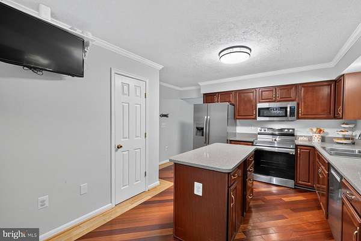
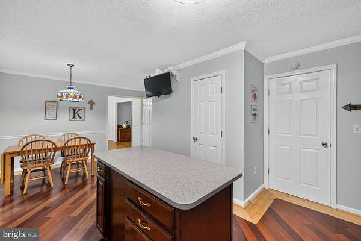
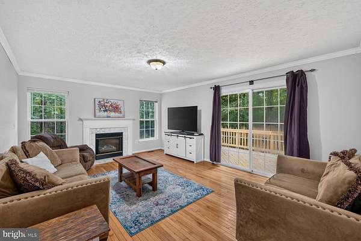
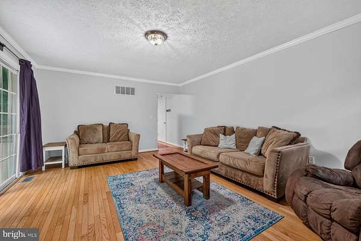
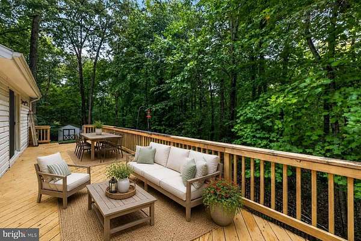
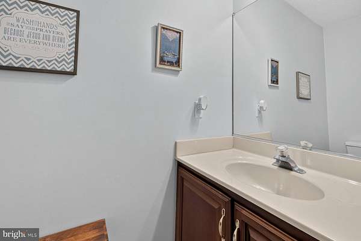
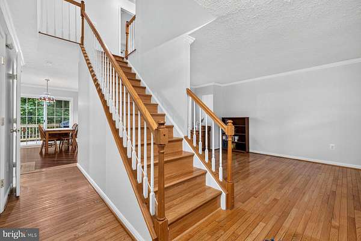
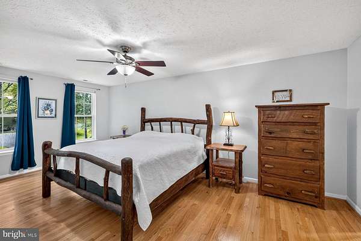
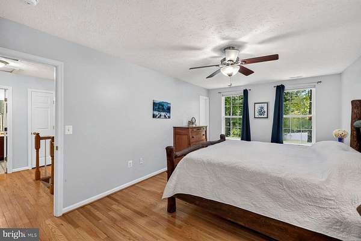
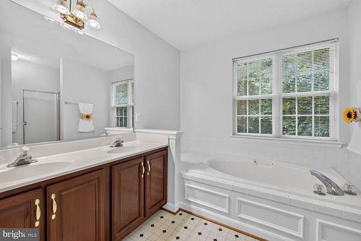
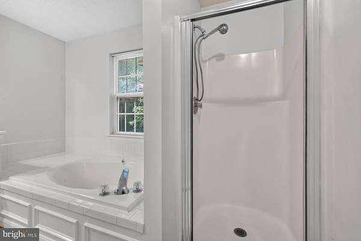
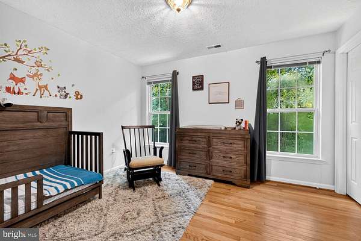
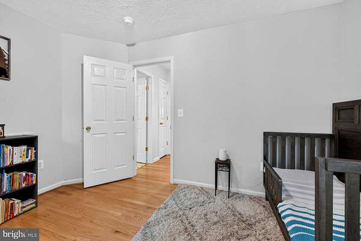
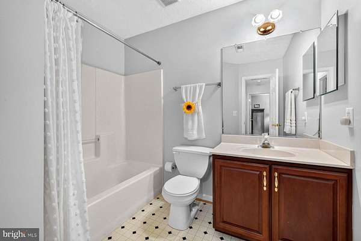
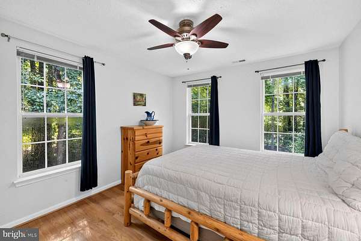
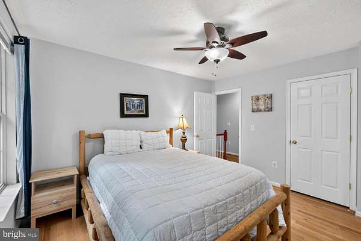
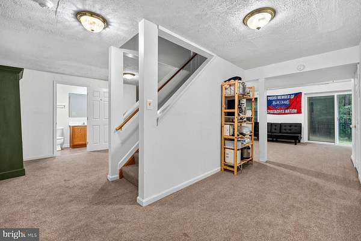
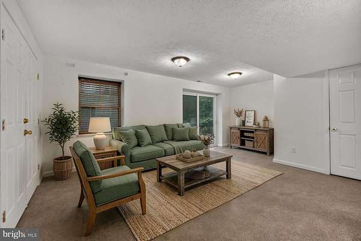
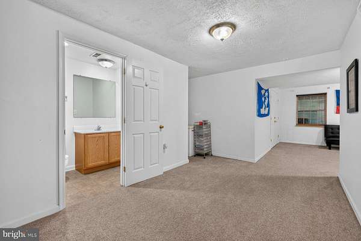
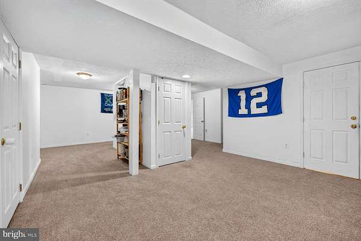
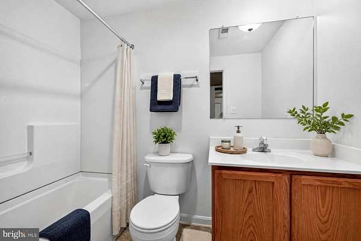
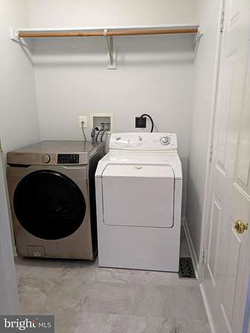
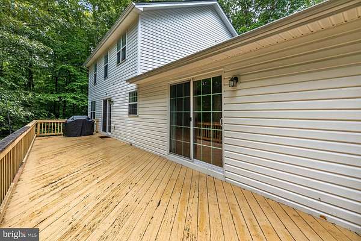
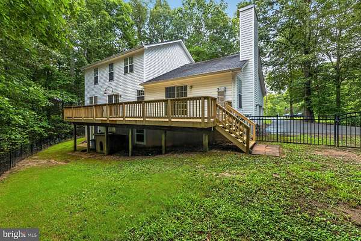
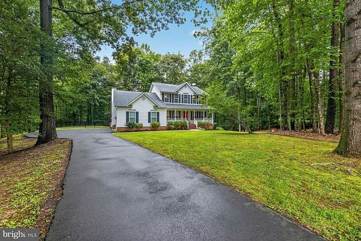
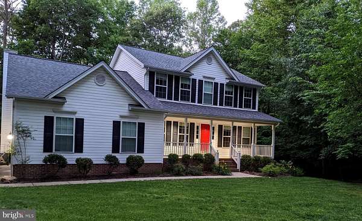
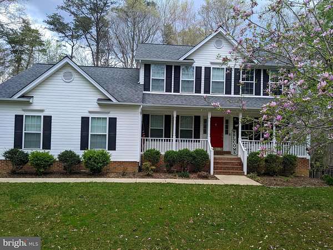
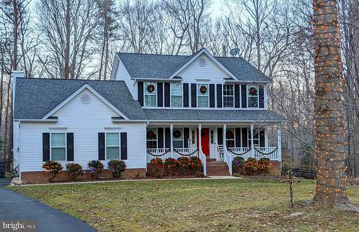
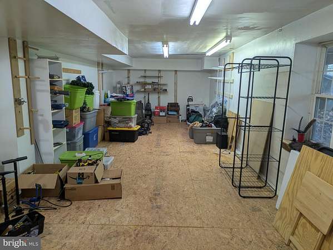
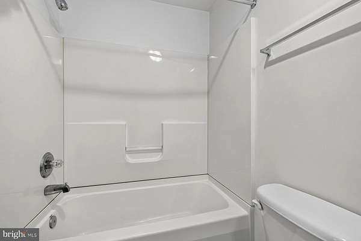
Welcome to this beautifully maintained Colonial, where timeless charm meets modern comfort-all set on 3 private acres. A welcoming wraparound porch sets the tone, leading into a thoughtfully designed interior featuring gleaming hardwood floors, elegant formal living and dining rooms, and a spacious layout perfect for both everyday living and entertaining. The well-appointed kitchen offers an island, wine storage, and seamless flow to the expansive rear deck and fenced backyard-ideal for indoor-outdoor gatherings. The inviting family room, complete with a gas fireplace, provides a warm and comfortable retreat. Upstairs, you'll find three generously sized bedrooms and two full baths, offering exceptional space and flexibility. A main-level den/office with a closet offers the option for a fourth bedroom. The finished basement adds even more versatility with a full bath, a spacious recreation area, and additional unfinished space perfect for a home gym, workshop, or future expansion. Significant updates enhance both value and peace of mind, including a newly replaced basement sliding door (2024), upgraded kitchen appliances (stove/oven and refrigerator), new washing machine, updated deck rails (2025), and a replaced sewage ejector pump (2024). The home has been freshly painted throughout, and major systems-including HVAC-have been meticulously maintained with regular servicing. Completing the property is a spacious two-car garage, offering both convenience and additional storage. This is a rare opportunity to own a move-in ready home that perfectly blends classic style, modern updates, and flexible living spaces-all in a serene, expansive setting.
Location
- Street address
- 4824 Blueberry Dr
- County
- Charles County
- Zip code
- 20613
- School district
- Charles County Public Schools
- Elevation
- 150 feet
Property details
- Acreage
- 3 acres
- MLS #
- TREND MDCH2051644
- Posted
Property taxes
- Recent
- $5,891
Parcels
- 0909020349
Details and features
Listing
- Type
- Residential
- Franchise
- Century 21 Real Estate
Exterior
- Parking Spaces
- 6
- Parking
- Driveway, Garage-Attached
Structure
- Style
- Colonial
- Stories
- 3
- Heating
- Heat Pump, Oil
- Cooling
- Ceiling Fan(s), Central Air
- Materials
- Vinyl Siding
Interior
- Rooms
- Basement, Bathroom x 4, Bedroom x 4, Dining Room, Family Room
- Fireplaces
- Yes
- Appliances
- Built-In Range, Dishwasher, Dryer, Exhaust Fan, Oven/Range-Electric, Refrigerator, Washer, Water Heater
- Features
- Bathroom-Soaking Tub, Breakfast Area, Carpet, Ceiling Fan(s), Combination Kitchen/Living, Entry Level Bedroom, Family Room Off Kitchen, Floor Plan-Traditional, Formal/Separate Dining Room, Kitchen-Eat-In, Kitchen-Island, Kitchen-Table Space, Primary Bath(s), Recessed Lighting, Upgraded Countertops, Walk-In Closet(s), Window Treatments, Wood Floors
Nearby schools
| Name | Type | District |
|---|---|---|
| Malcolm | Elementary | Charles County Public Schools |
| John Hanson | Middle | Charles County Public Schools |
| Thomas Stone | High | Charles County Public Schools |
Listing history
| Date | Event | Price | Change | Source |
|---|---|---|---|---|
| Aug 12, 2026 | Under contract | $524,700 | — | TREND |
| Aug 6, 2026 | New listing | $524,700 | — | TREND |