Land with Home for Sale in Akron, Ohio
4824 Rolling View Dr, Akron, OH 44333
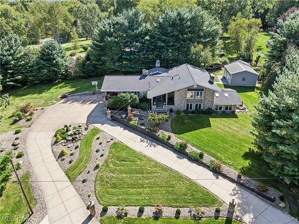
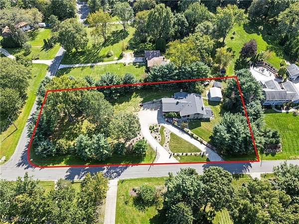
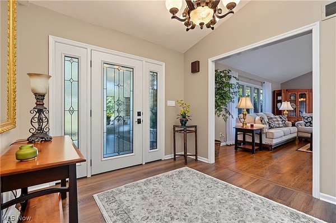
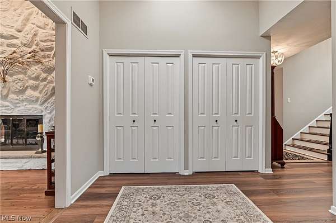
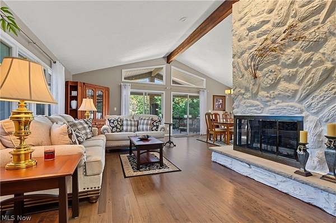
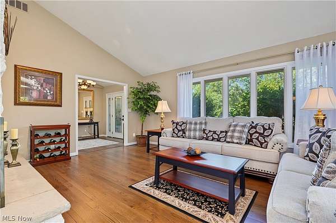
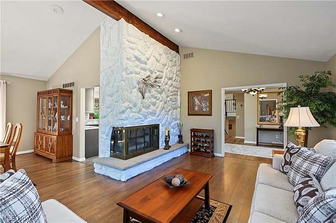
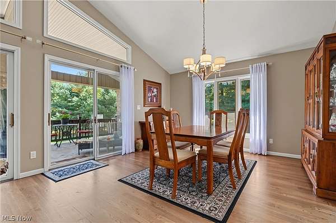
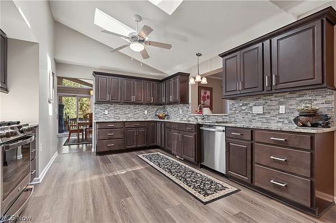
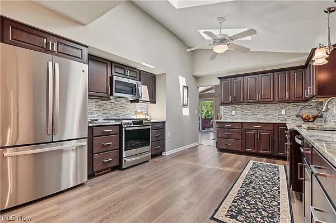
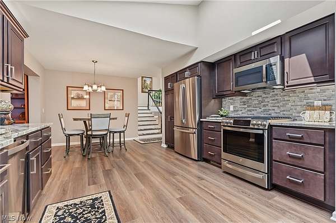
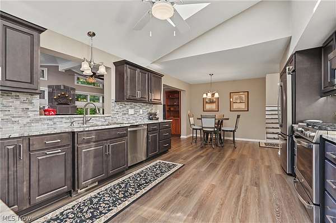
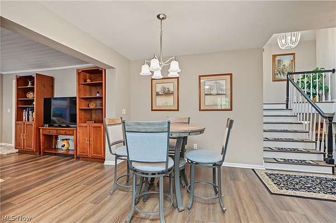
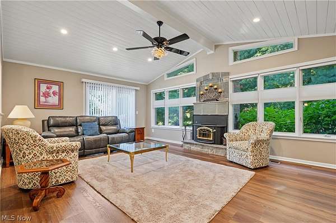
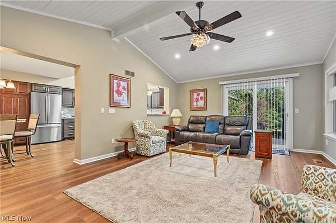
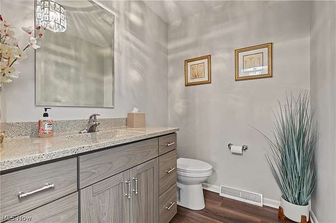
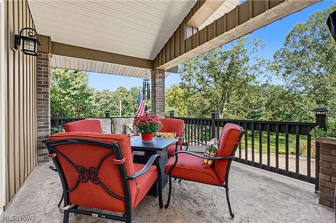
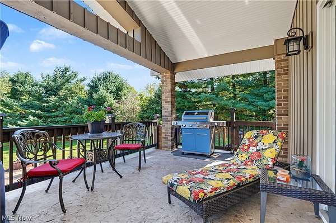
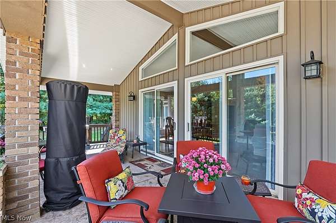
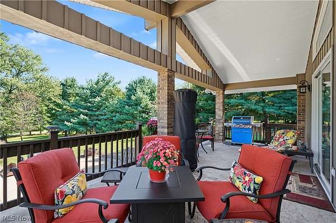
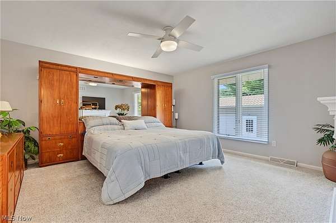
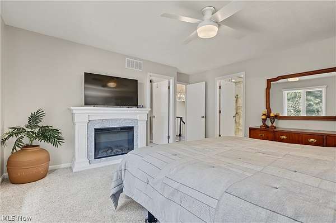
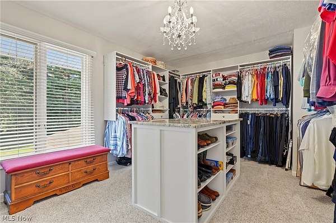
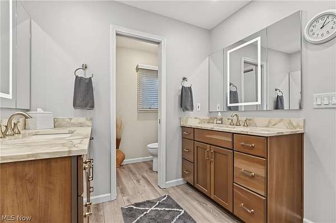
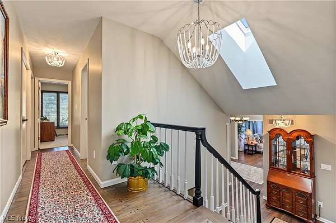
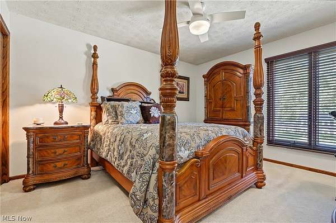
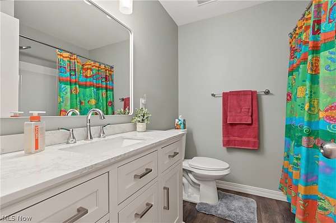
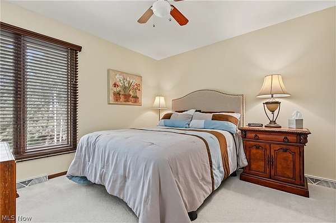
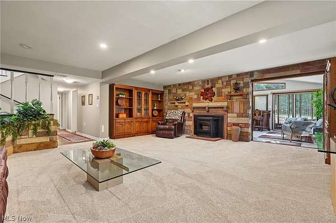
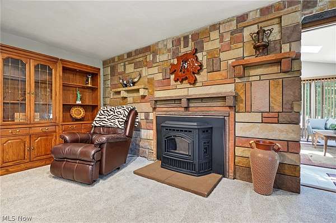
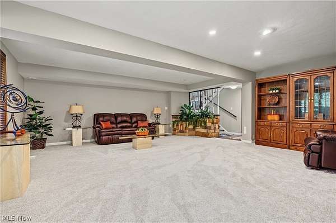
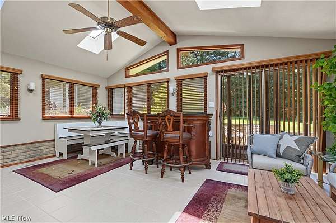
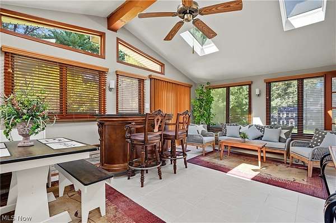
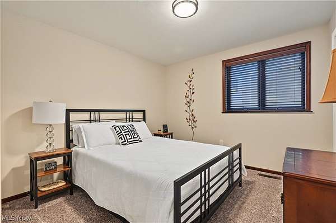
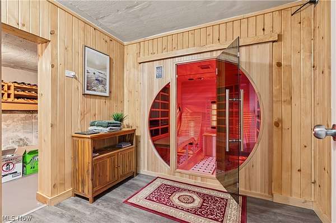
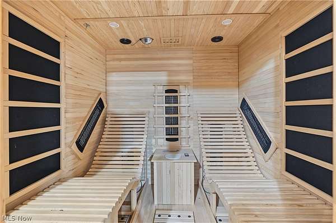
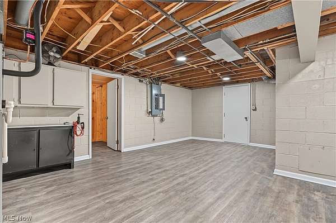
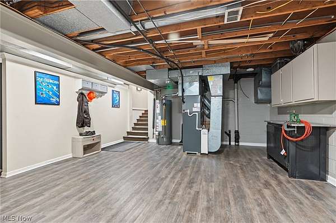
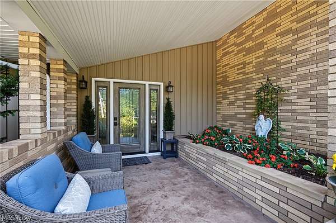
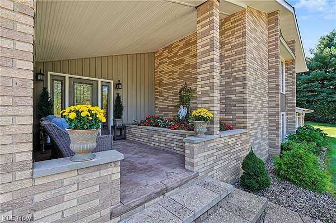
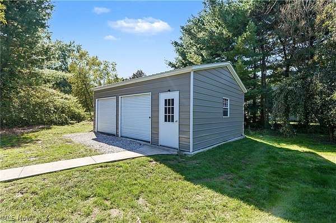
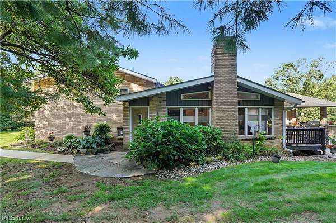
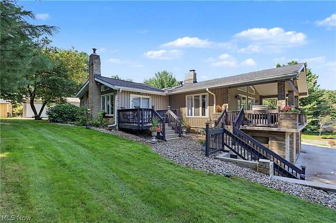
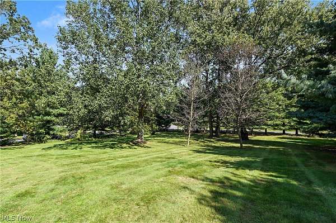
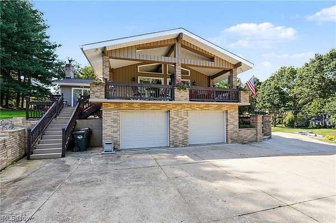
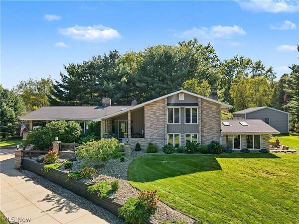
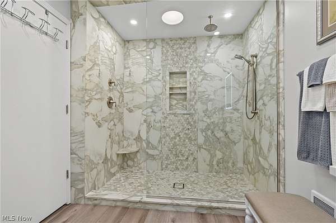
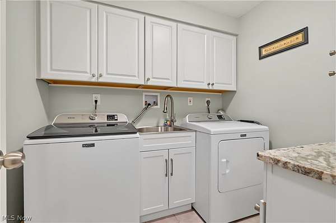
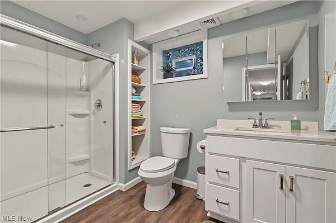
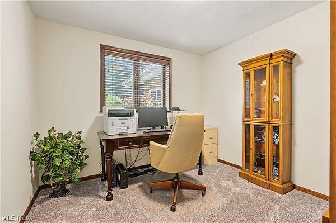
Move right in and enjoy this completely updated home on 1.5 acres in Bath Township. This spacious 5 bed, 3.5 bath home with extensive updates also offers the possibility of multi-generational living. Welcoming front porch invites you into the beautiful living spaces. Vaulted, beamed ceiling and soaring stone gas fireplace are featured in the lovely L-shaped living and dining rooms. Covered, stamped concrete overlay on front and side porches are perfect to relax and enjoy the views. The stunning kitchen highlights an abundance of Schrock Maple soft close cabinetry, granite countertops, SS appliances and room for dining. Vaulted rear family or morning room with fireplace w/ wood burner opens to deck and backyard. The completely reconfigured master suite (2022) boasts a double walk-in shower, h/h Kraftmaid vanities and spacious walk-in closet with center island. Two additional bedrooms and updated main bath complete the second floor. The lower level family room includes brand new carpeting, a fireplace w/ pellet stove and adjoining sunroom. Two additional bedrooms, laundry room and newly renovated bathroom are also on this level. Enjoy the double sauna in the basement for spa day! A 25x20 metal outbuilding (2023) for all your toys, shed and roomy yard are added bonuses to this wonderful home. Additional updates include septic system (2022), roof and skylights (2023) extensive landscaping and water feature (2023), both AC's 2022 and hot water tank Oct 2026. This home is a must see! Revere Schools. Home warranty included.
Location
- Street address
- 4824 Rolling View Dr
- County
- Summit County
- Zip code
- 44333
- Community
- Rolling Retreat
- School district
- Revere LSD - 7712
- Elevation
- 1,096 feet
Directions
Medina Line Rd to Rolling View Dr.
Property details
- Acreage
- 1.51 acres65,776 sq ft
- MLS #
- NEOHREX 5246016
- Posted
Property taxes
- 2025
- $8,481
Parcels
- 0400007
Legal description
ROLLING RETREAT LOT 33 ALL RETREAT DR
Details and features
Listing
- Type
- Residential
- Subtype
- Single Family Residence
- Franchise
- Keller Williams Realty
Lot
- Features
- Corner Lot, Rectangular Lot, Wooded
Exterior
- Parking
- Driveway, Garage, Open, Underground/Basement
- Pool
- Deck, Porch
- Structures
- Outbuilding, Storage
Structure
- Style
- Contemporary
- Stories
- 3
- Water
- Well
- Sewer
- Septic Tank
- Heating
- Forced Air, Natural Gas
- Cooling
- Central Air
- Materials
- Brick, Cedar, Vinyl Siding
- Roof
- Asphalt, Fiberglass
Interior
- Room Count
- 11
- Rooms
- Basement, Bathroom x 4, Bedroom x 5, Dining Room, Family Room, Kitchen, Laundry Room
- Fireplaces
- Yes
- Appliances
- Dishwasher, Disposal, Microwave, Range, Refrigerator, Water Softener
- Features
- Ceiling Fans, Chandelier, Double Vanity, Eat In Kitchen, Entrance Foyer, Granite Counters, In Law Floorplan, Open Floorplan, Sauna, Vaulted Ceilings, Walk In Closets
Property utilities
| Category | Type | Status |
|---|---|---|
| Gas | Natural Gas | Connected |
Listing history
| Date | Event | Price | Change | Source |
|---|---|---|---|---|
| Oct 14, 2026 | New listing | $745,000 | — | NEOHREX |