Land with Home for Sale in Bargersville, Indiana
4833 Krestridge Ct W, Bargersville, IN 46106
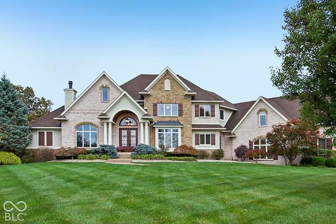
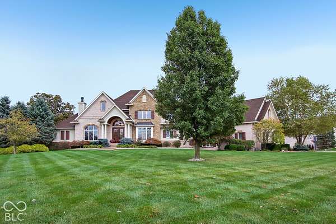
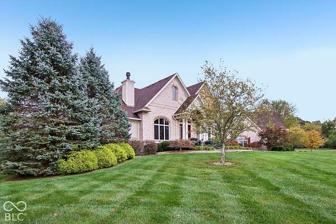
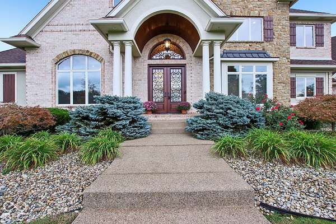
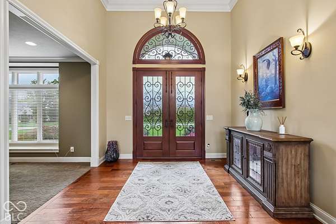
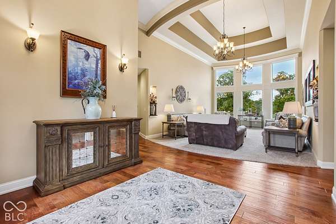
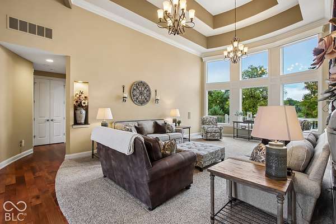
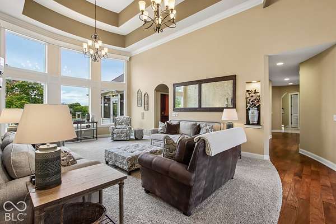
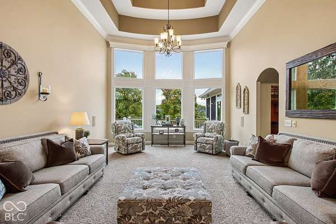
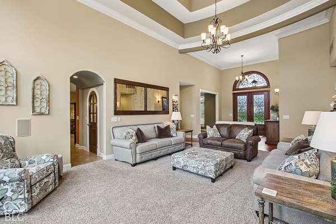
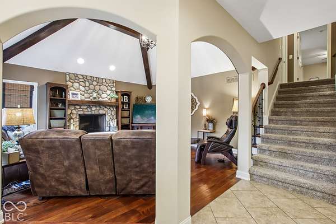
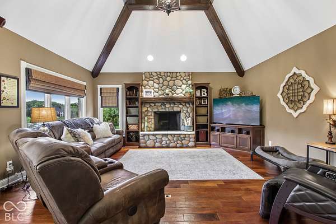
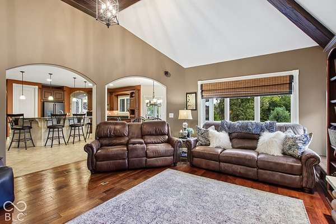
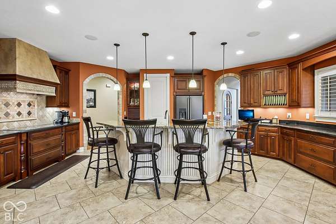
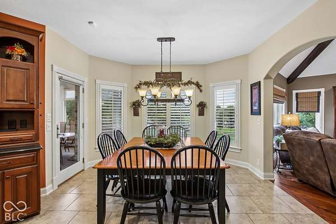
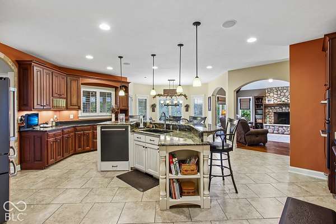
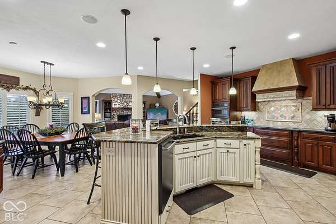
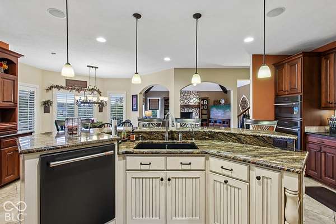
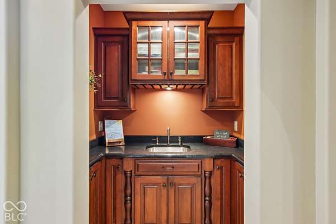
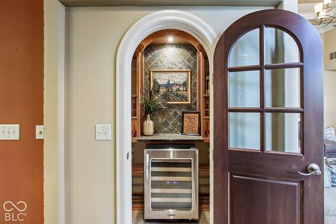
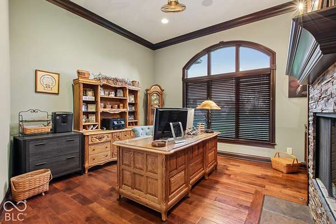
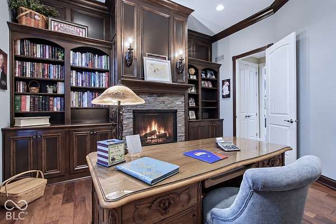
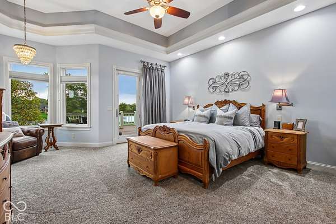
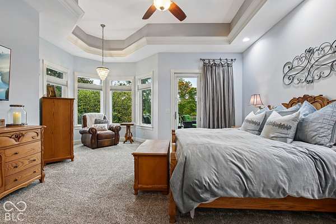
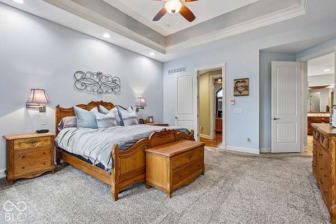
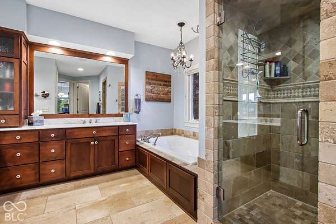
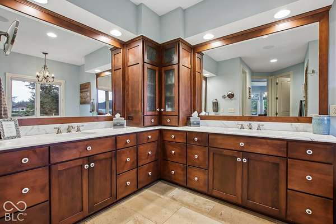
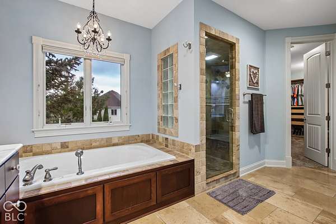
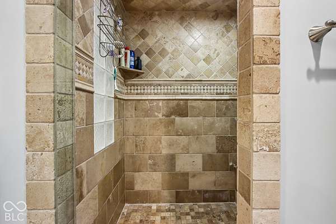
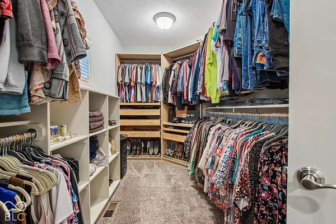
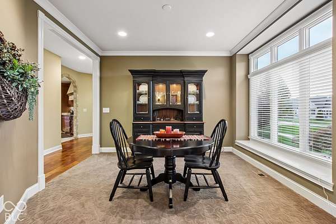
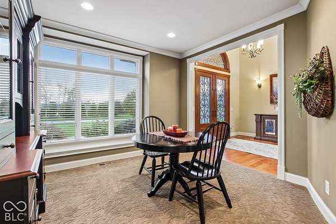
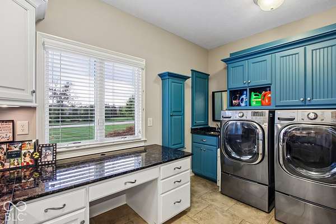
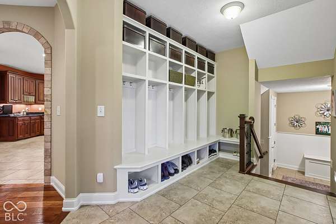
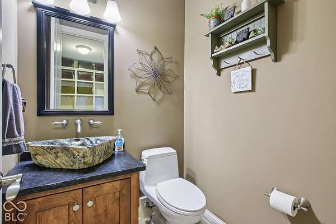
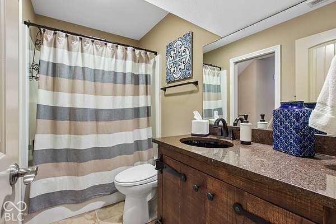
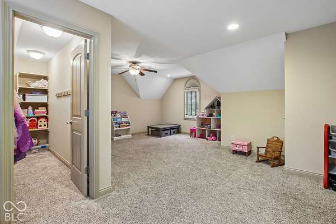
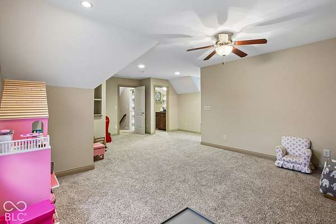
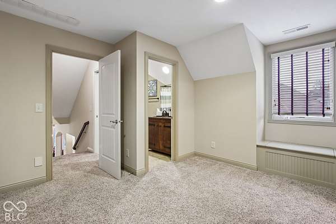
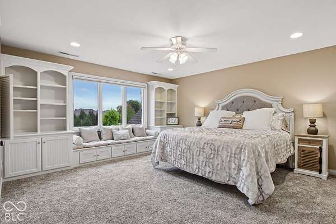
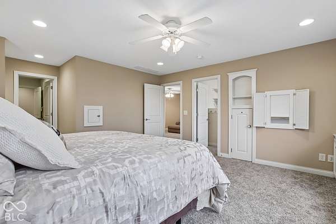
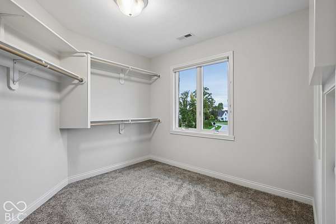
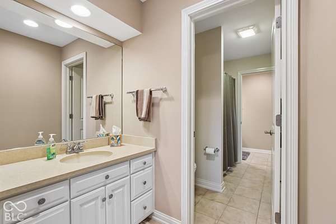
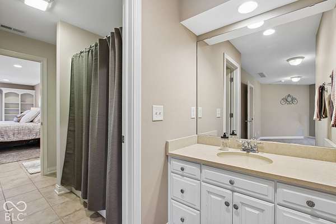
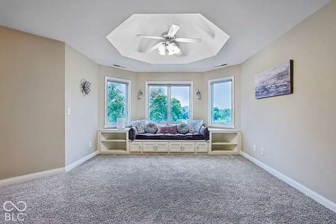
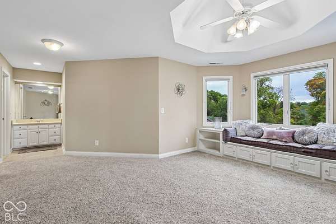
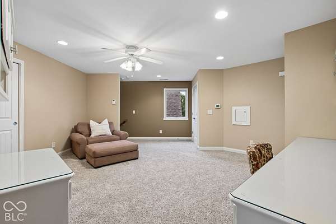
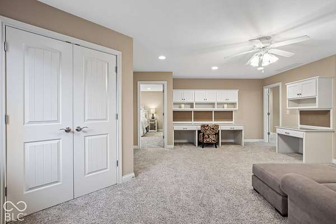
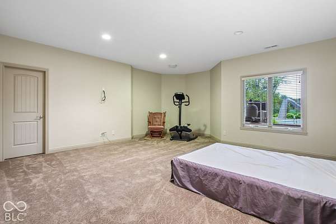
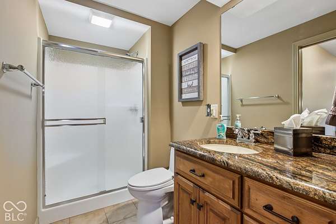
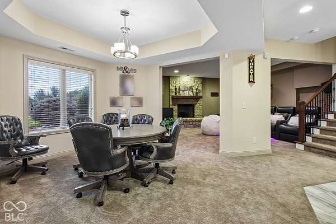
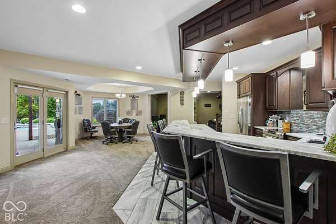
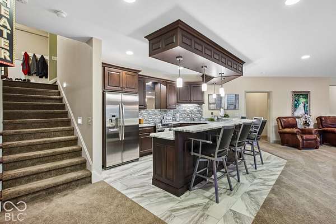
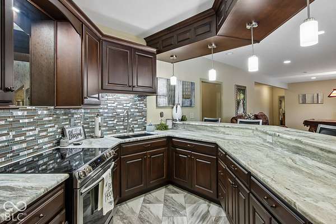
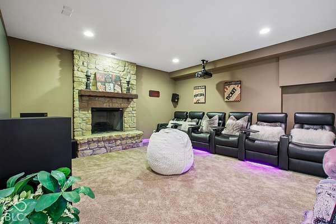
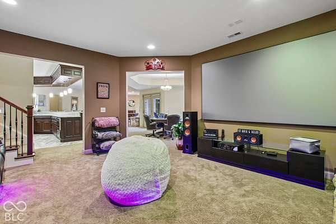
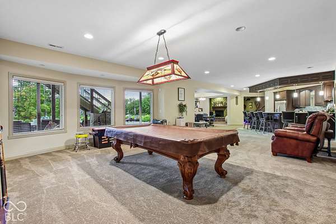
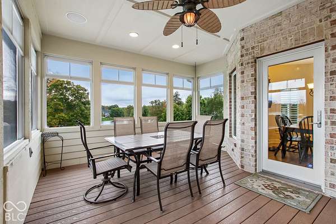
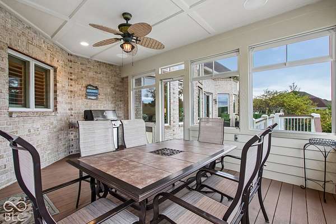
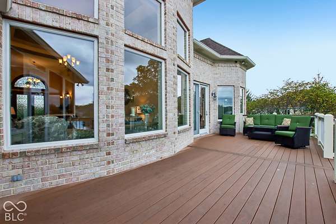
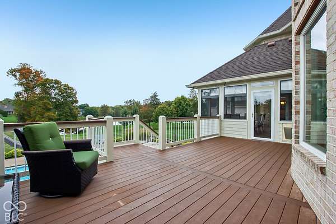
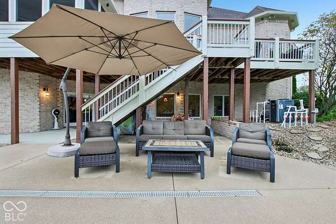
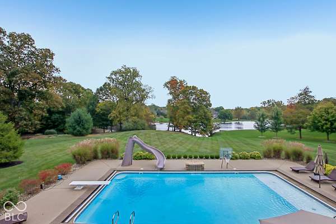
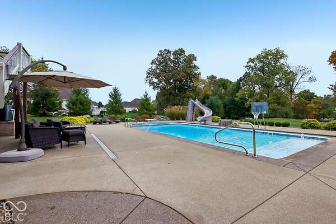
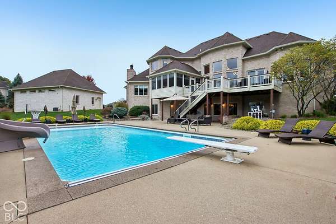
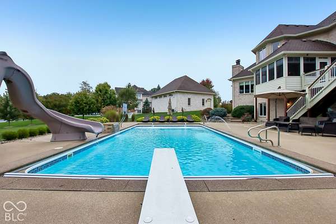
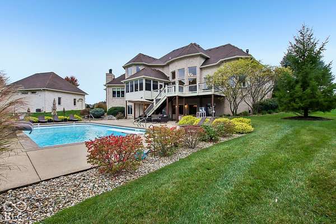
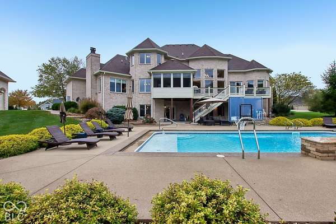
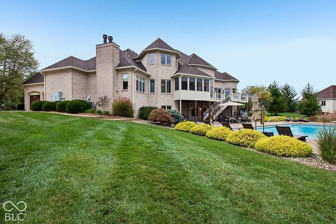
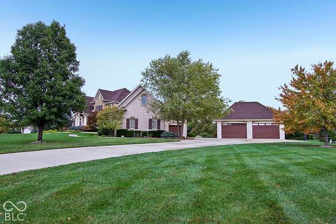
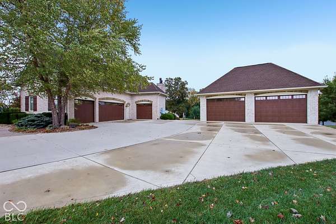
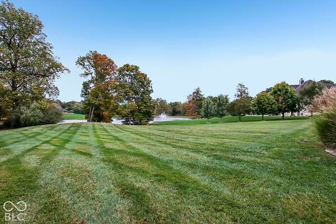
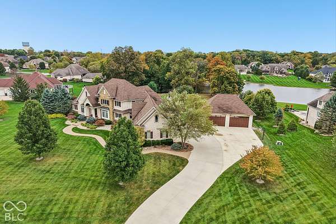
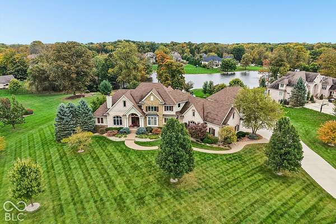
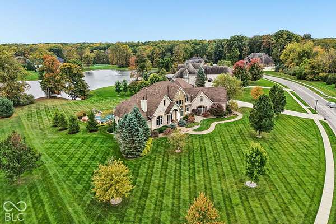
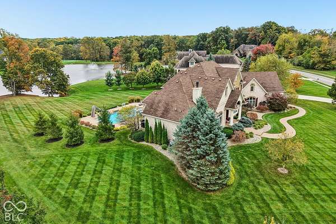
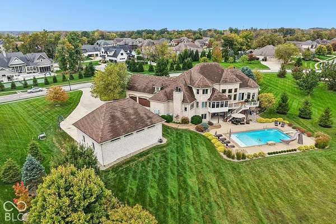
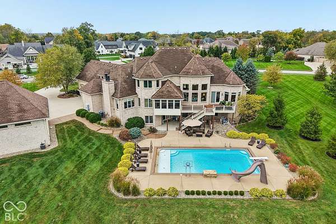
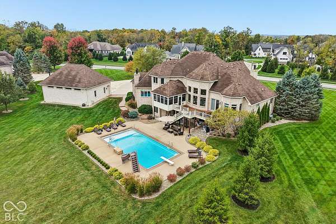
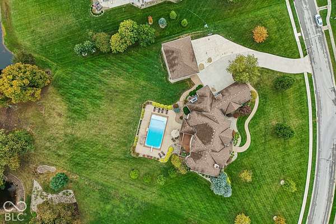
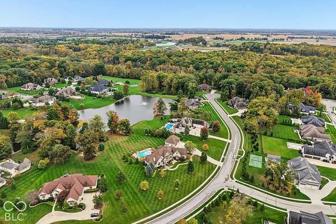
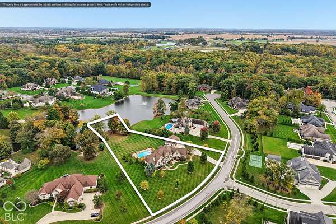
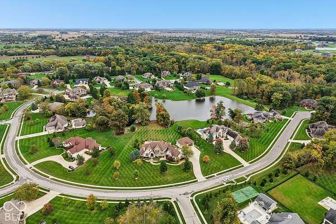
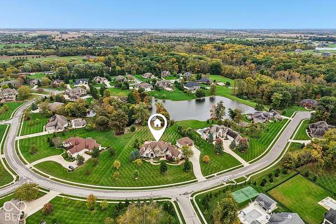
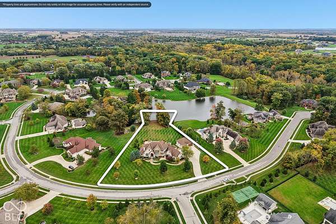
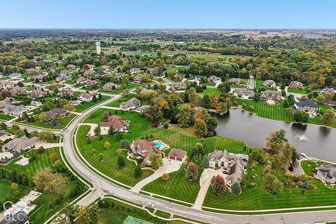
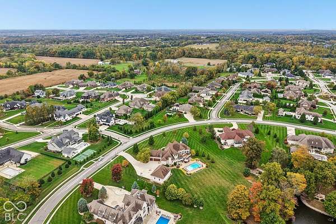
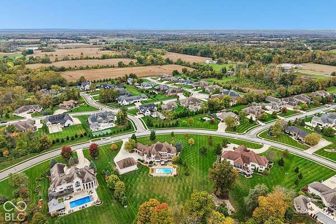
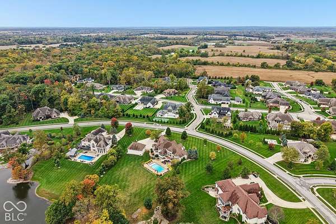
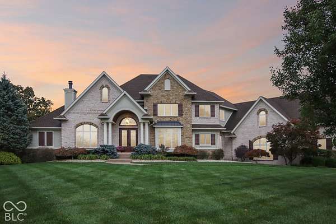
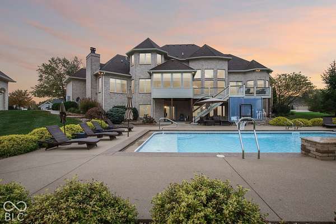
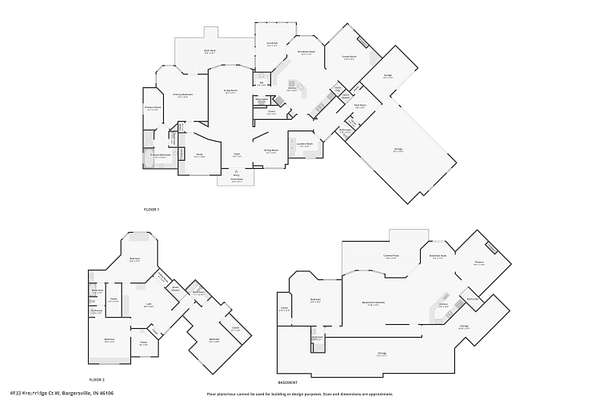
Rare find custom-built Cary McNeil estate home in prestigious Kerrington Proper on 2 acres overlooking a pond, with 5 bedrooms, a 20x40 inground pool and exceptional garage space. Detached 4-car garage is heated and cooled with a restroom and epoxy floors, plus a 3-car attached garage with an extra 4th bay. Gourmet kitchen features new GE Cafe appliances, granite counters, an 11x5 walk-in pantry, wine closet and wet bar/butler's pantry. Great room has a triple tray ceiling and electric blinds. Office includes built-ins and a fireplace, and the hearth room offers a second fireplace. Primary suite features a sitting area, walk-in tile shower, bubble jet tub and spacious walk-in closet. Main laundry room includes a stainless steel folding table, cabinets and planning desk. Upstairs offers 3 large bedrooms-2 sharing a Jack-and-Jill bath and 1 with a private full bath-plus a second laundry hookup for a stackable washer and dryer. Walkout basement offers in-law quarters potential with a full second kitchen featuring custom Amish cabinets, a bedroom and full bath. Home theater, family room and a large unfinished storage/bonus room provide additional flexible space. See special features and updates list.
Location
- Street address
- 4833 Krestridge Ct W
- County
- Johnson County
- Zip code
- 46106
- Community
- Kerrington Proper
- School district
- Center Grove Community School Corp
- Elevation
- 799 feet
Property details
- Acreage
- 2 acres
- MLS #
- MIBOR 22131740
- Posted
Property taxes
- 2025
- $13,102
Expenses
- Homeowner Association Fee
- $720 annually
Parcels
- 410428024017000039
Legal description
Kerrington Proper Sec 2 Lot 29
Details and features
Listing
- Type
- Residential
- Subtype
- Single Family Residence
- Franchise
- RE/MAX International
Lot
- Waterfront
- Waterfront
- Features
- Cul-De-Sac
Exterior
- Parking
- Garage, Open, RV
- Pool
- Private
- Features
- Sprinkler System
Structure
- Style
- French
- Stories
- 2
- Basement
- Daylight, Finished, Walk-Out Access
- Water
- Public
- Heating
- Forced Air, Natural Gas
- Cooling
- Central Air
- Materials
- Brick, Stone
Interior
- Room Count
- 20
- Rooms
- Basement, Bathroom x 5, Bedroom x 5, Bonus Room, Dining Room, Family Room, Great Room, Laundry Room
- Fireplaces
- Yes
- Appliances
- Dishwasher, Disposal, Double Oven, Electric Cooktop, Gas Water Heater, Microwave, Oven, Refrigerator
- Security
- Security System
- Features
- Bath Sinks Double Main, Built-In Features, Central Vacuum, Entrance Foyer, High Ceilings, In-Law Floorplan, Kitchen Island, Paddle Fan, Pantry, Tray Ceiling(s), Walk-In Closet(s), Wet Bar, Wood Work Painted
Property utilities
| Category | Type | Status |
|---|---|---|
| Gas | Natural Gas | Connected |
Nearby schools
| Name | Type | District |
|---|---|---|
| Maple Grove Elementary School | Elementary | Center Grove Community School Corp |
| Center Grove Middle School Central | Middle | Center Grove Community School Corp |
| Center Grove High School | High | Center Grove Community School Corp |
Listing history
| Date | Event | Price | Change | Source |
|---|---|---|---|---|
| Oct 17, 2026 | New listing | $1,980,000 | — | MIBOR |