Land with Home for Sale in Prole, Iowa
4835 Lisbon St, Prole, IA 50229
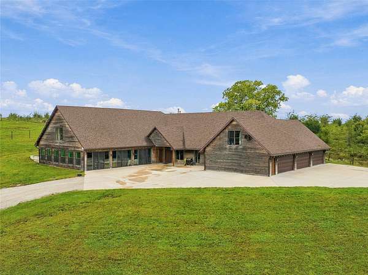
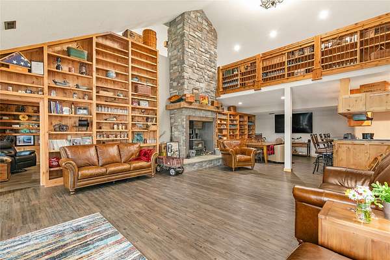
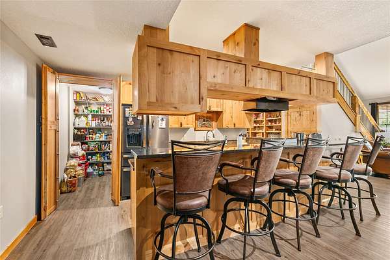
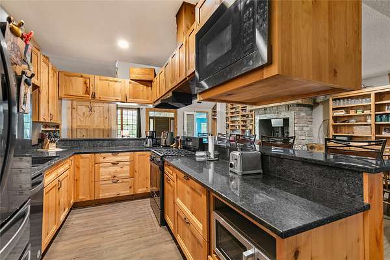
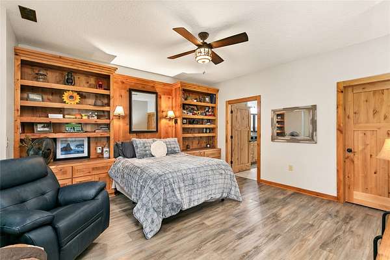
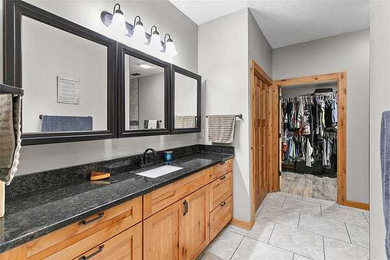
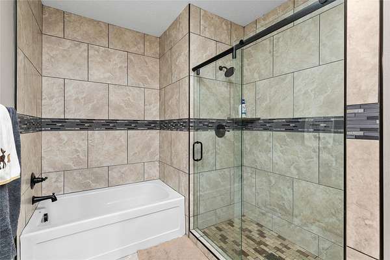
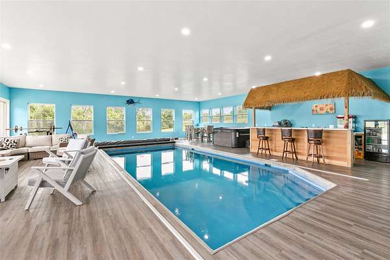
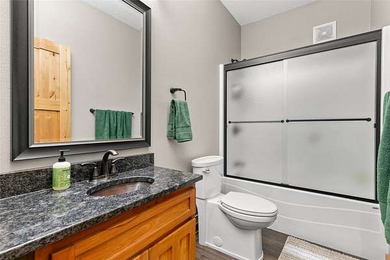
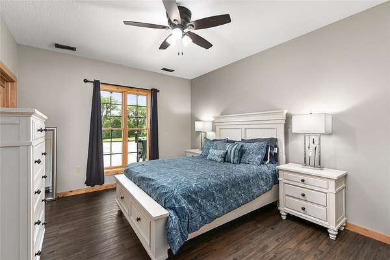
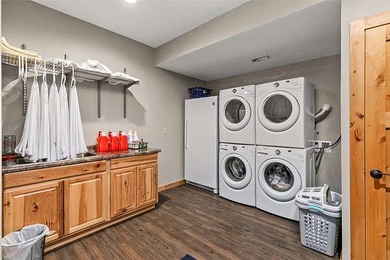
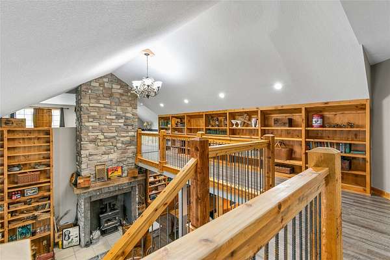
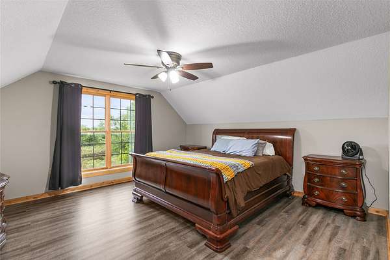
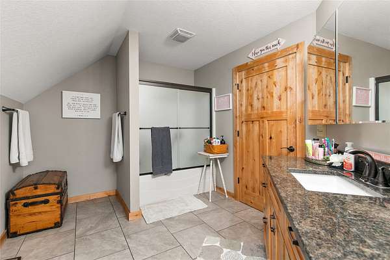
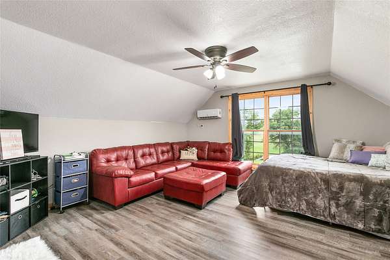
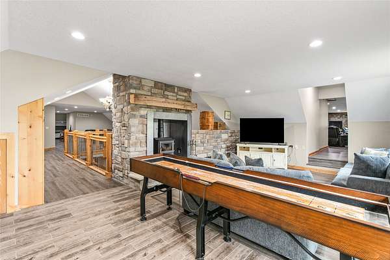
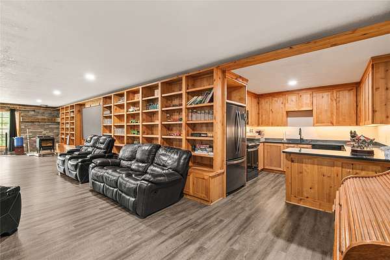
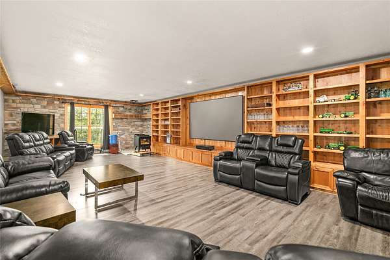
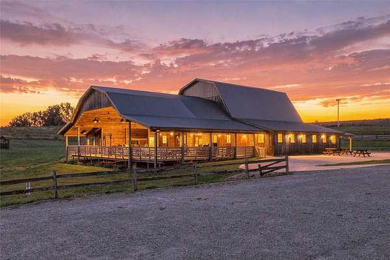
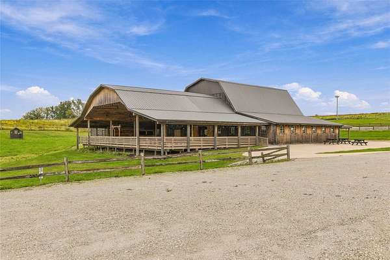
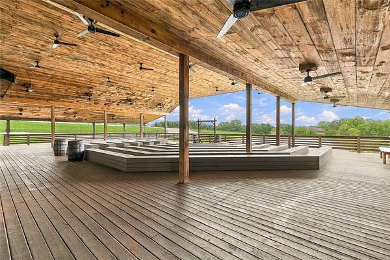
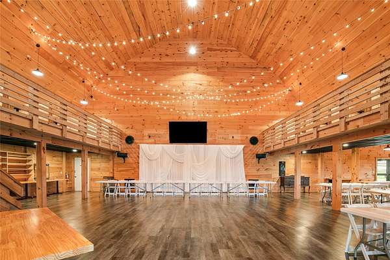
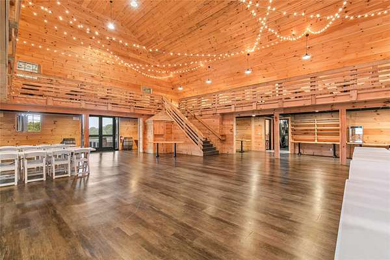
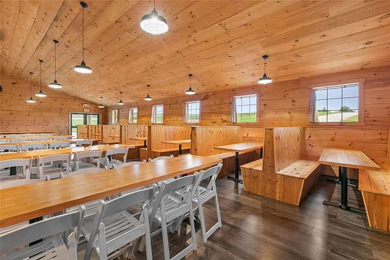
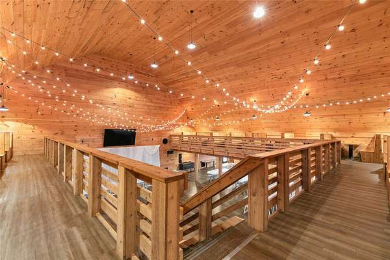
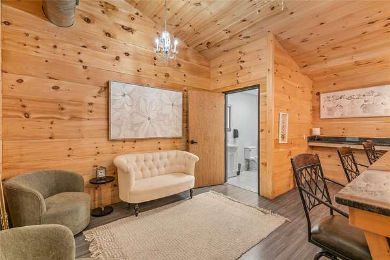
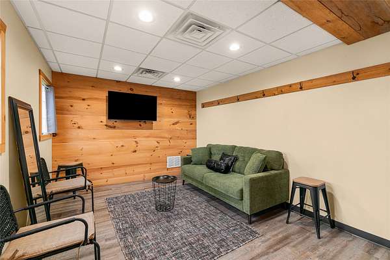
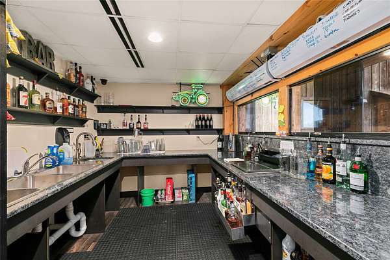
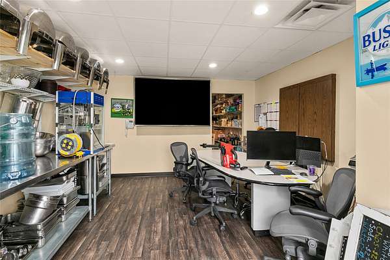
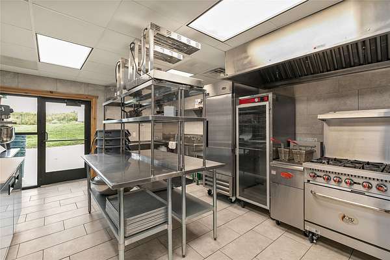
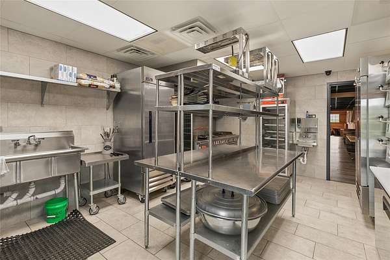
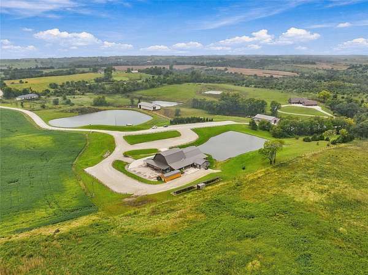
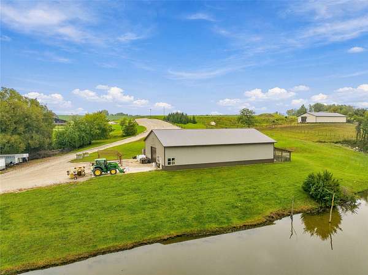
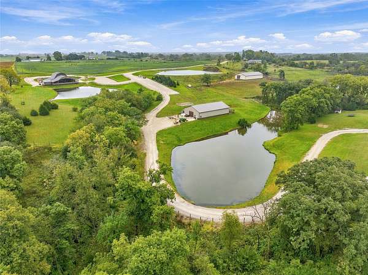
A truly one-of-a-kind opportunity just south of the Des Moines metro! Set across 148.8 scenic acres, this remarkable property combines an established wedding and event venue, impressive country estate, income-producing land and outstanding recreational amenities. The 6,804 SF event venue includes an additional 4,000 SF of covered outdoor ceremony and gathering space overlooking a picturesque pond, plus bride's and groom's suites and a full commercial kitchen. The 7,620 SF, 4-bedroom, 5-bath home features an indoor saltwater pool with built-in bar, theater room, kitchens on both levels, 3 wood-burning fireplaces and an oversized 1,800 SF 6-car garage. The diverse acreage includes tillable and pasture ground along with existing CRP contracts providing immediate land-based revenue. Five stocked ponds enhance the recreational appeal, while more than 4 miles of 9' high barbed-wire fencing extend throughout the property. Two substantial 50' x 80' and 50' x 100' outbuildings provide an additional 9,000 SF of versatile space. An extraordinary combination of established business, luxury residence, productive acreage and recreation-all within convenient reach of the Des Moines metro.
Location
- Street address
- 4835 Lisbon St
- County
- Warren County
- Zip code
- 50229
- Community
- Prole
- School district
- Martensdale-ST Marys
- Elevation
- 944 feet
Directions
From I-35 take the Hwy 92 exit and head E. Head south on 40th Ave, then E on Lowe St. Continue onto 48th Ave, then onto Lisbon St. Property is on the north side of the road with a sign for Sunset Ridge Barn.
Property details
- Acreage
- 148.8 acres
- Zoning
- Ag
- MLS #
- DMAAR 750301
- Posted
Property taxes
- Recent
- $16,717 - Multiple - See attachment or request from listing agent.
Parcels
- 09000340862
Details and features
Listing
- Type
- Residential
Lot
- Features
- Irregular Lot, Pond On Lot
Exterior
- Parking
- Garage
- Pool
- Deck
Structure
- Stories
- 2
- Sewer
- Septic Tank
- Heating
- Forced Air, Natural Gas, Propane, Radiant
- Cooling
- Central Air
- Materials
- Wood Siding
- Roof
- Asphalt, Shingle
Interior
- Rooms
- Bathroom x 5, Bedroom x 4, Dining Room
- Flooring
- Tile
- Fireplaces
- Yes
- Appliances
- Dishwasher, Dryer, Microwave, Refrigerator, Stove, Washer
- Features
- Dining Area, Second Kitchen
Property utilities
| Category | Type | Status |
|---|---|---|
| Gas | Natural Gas | Connected |
| Gas | Propane | Connected |
Listing history
| Date | Event | Price | Change | Source |
|---|---|---|---|---|
| Oct 2, 2026 | New listing | $5,400,000 | — | DMAAR |