Land with Home for Sale in Byron Center, Michigan
484 8th Ave SW, Byron Center, MI 49315
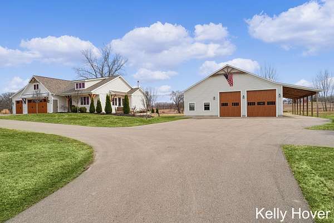
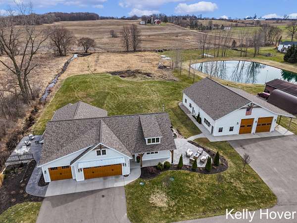
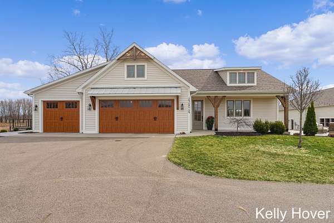
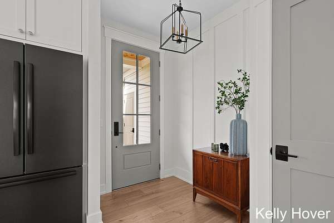
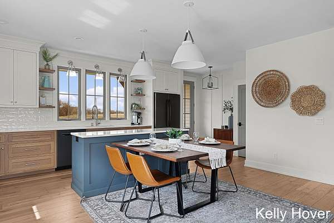
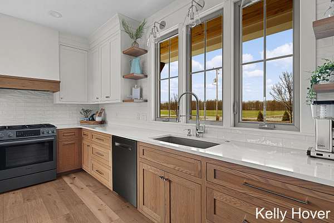
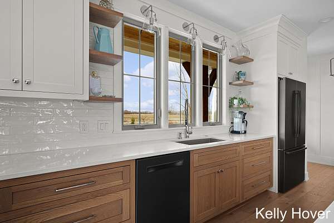
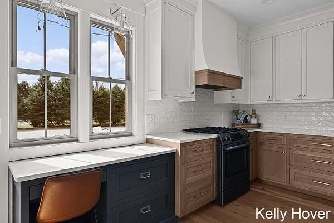
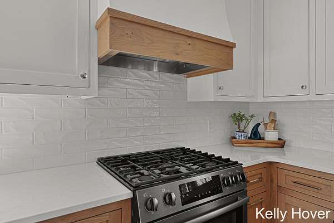
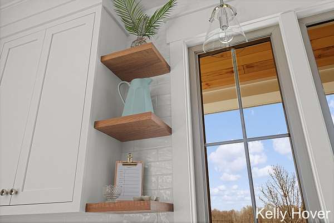
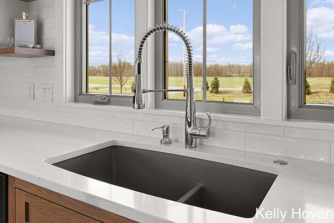
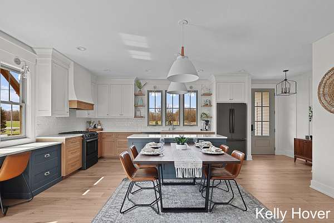
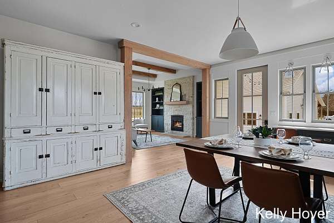
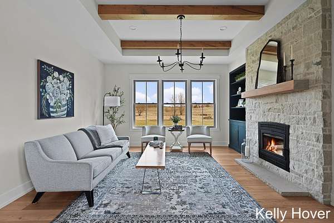
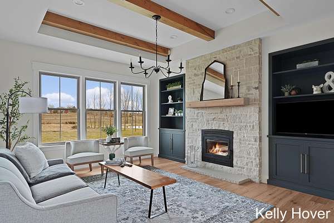
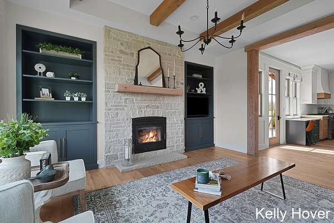
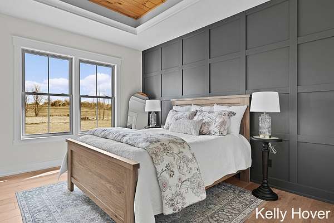
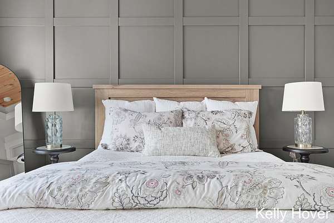
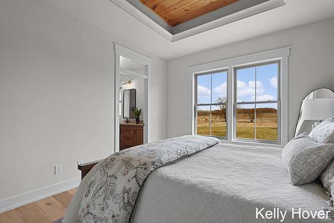
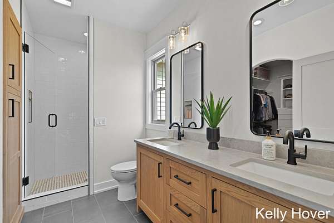
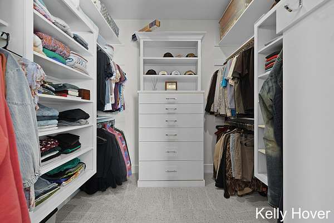
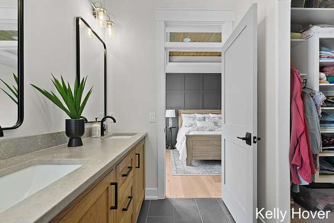
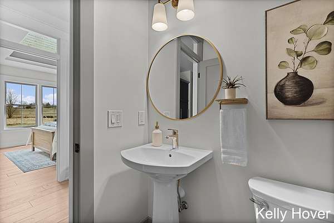
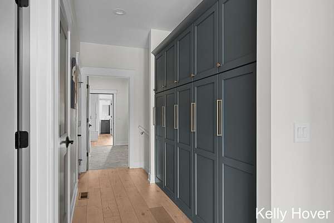
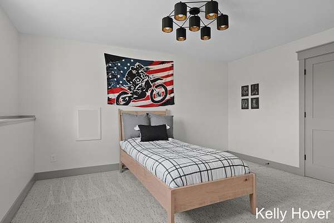
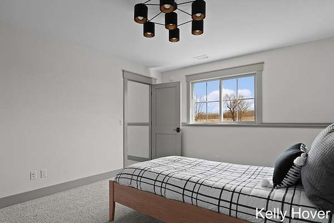
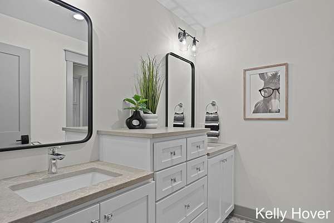
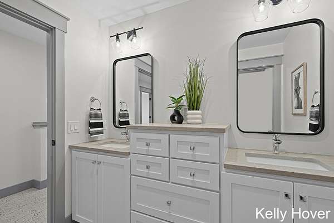
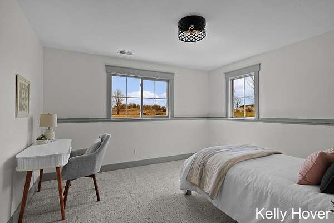
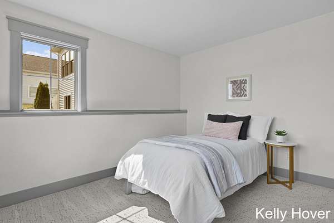
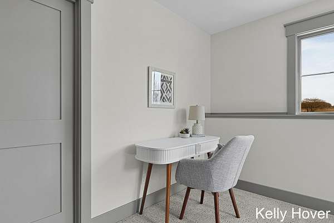
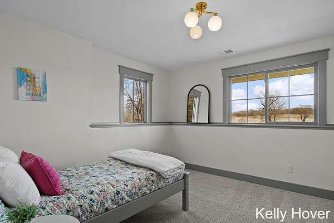
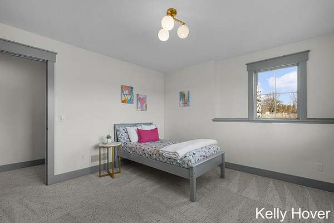
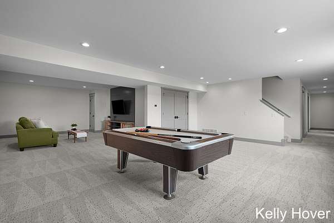
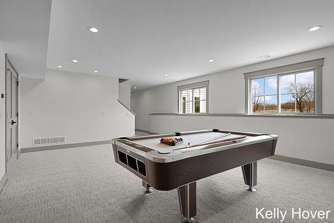
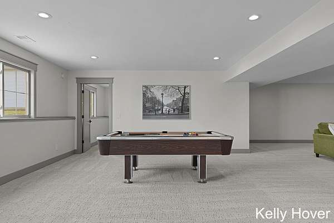
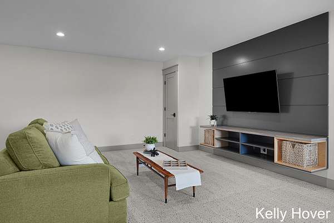
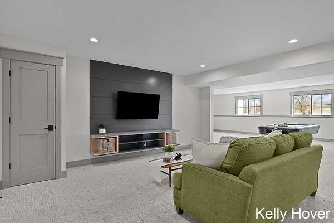
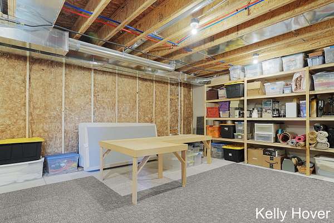
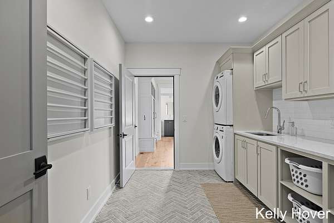
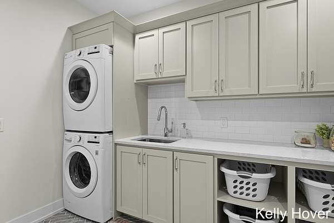
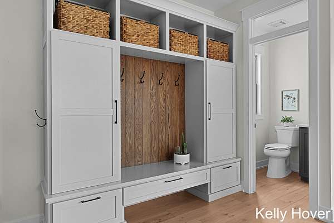
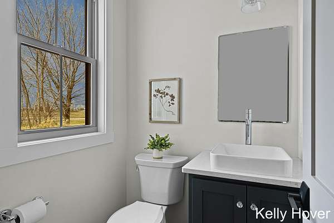
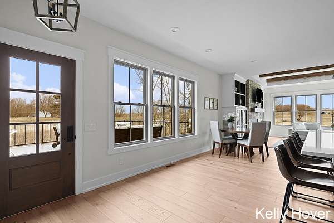
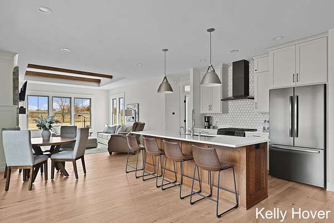
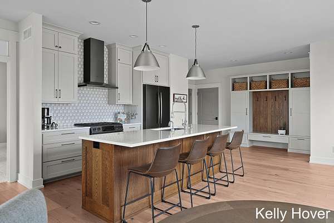
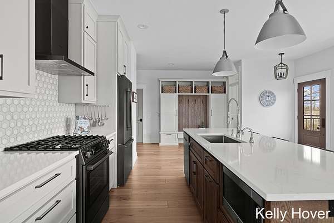
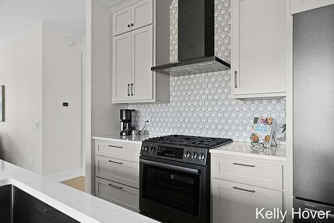
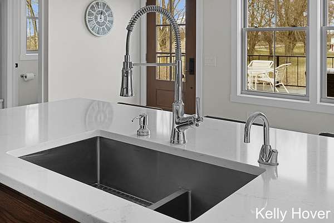
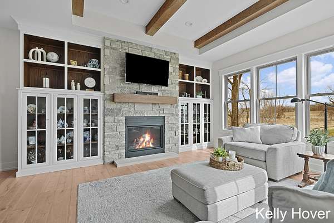
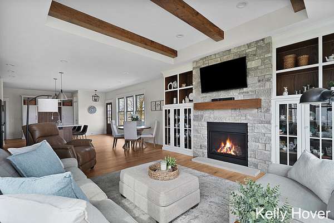
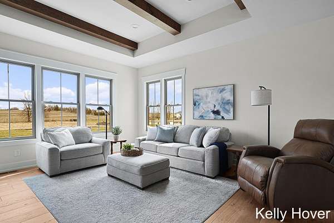
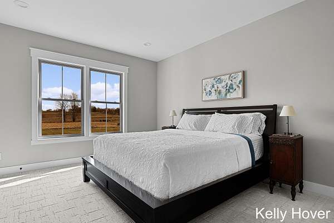
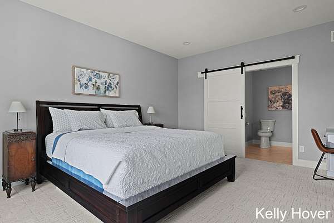
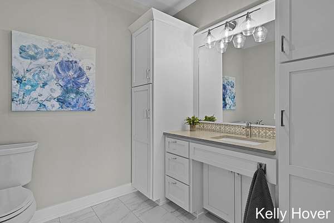
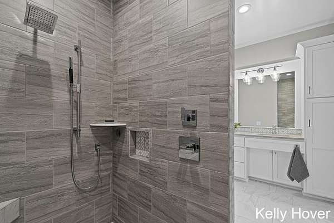
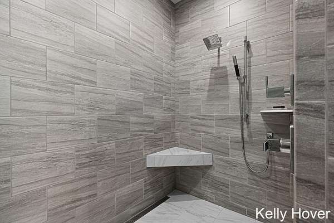
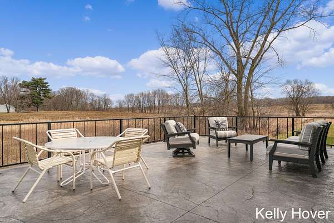
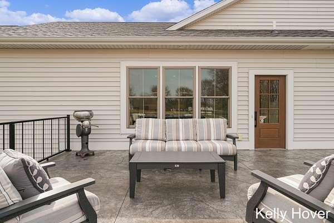
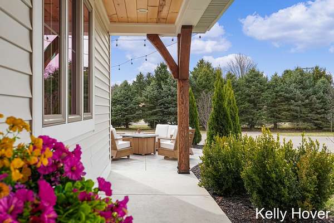
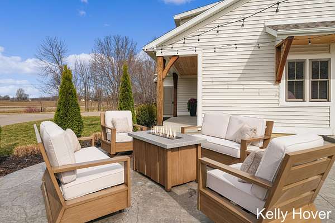
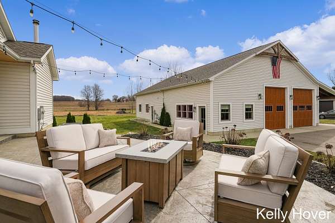
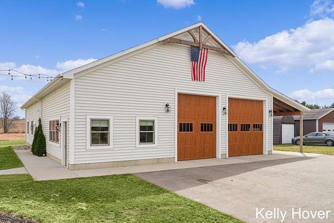
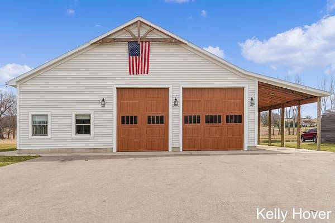
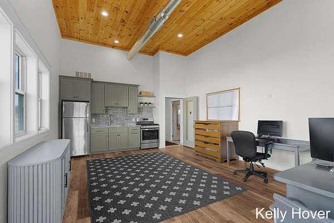
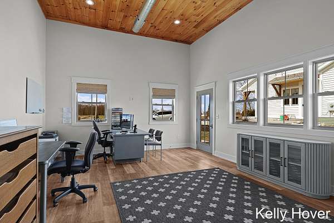
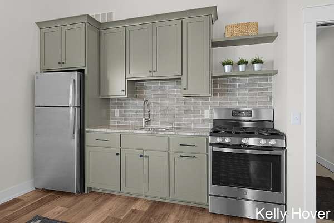
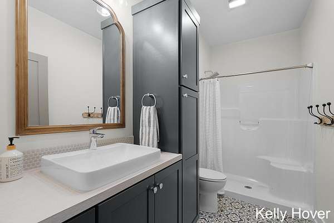
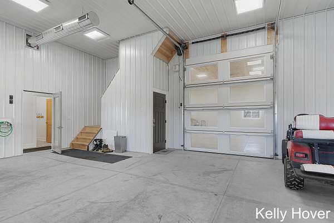
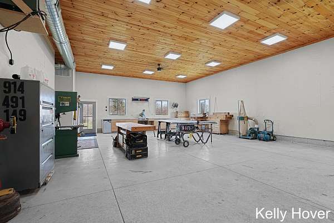
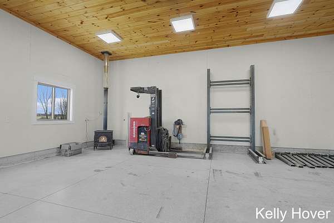
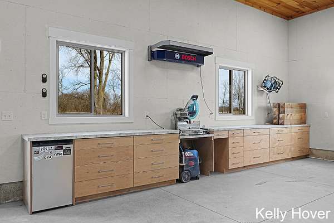
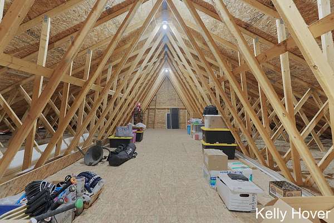
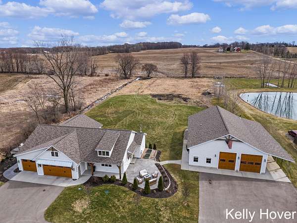
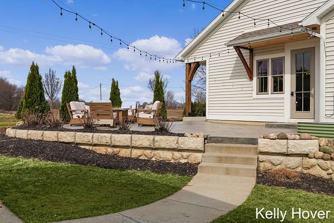
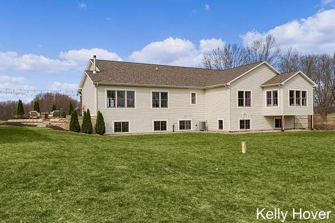
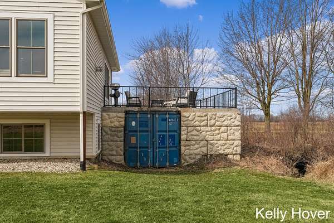
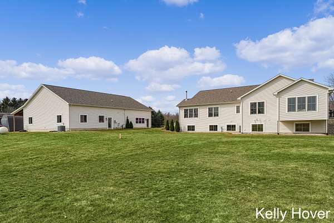
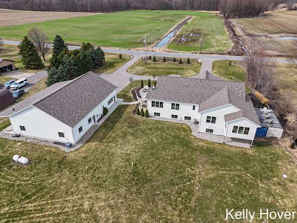
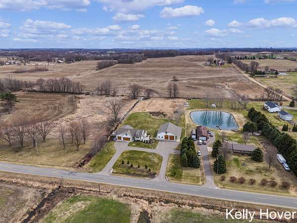
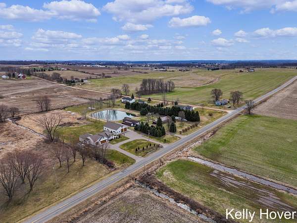
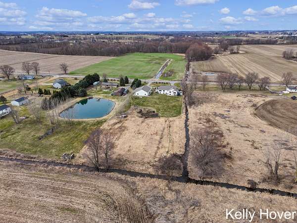
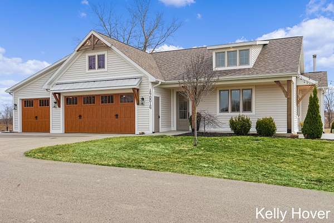
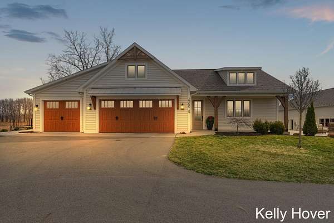
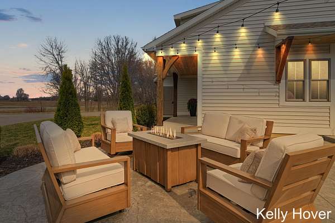
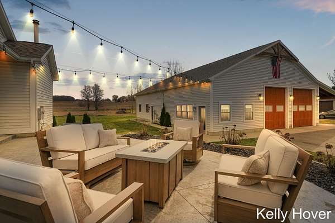
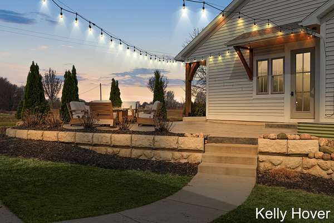
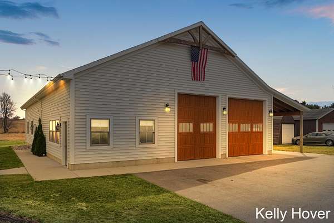
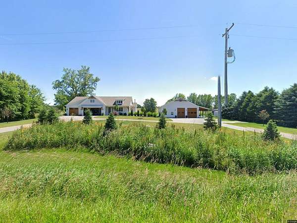
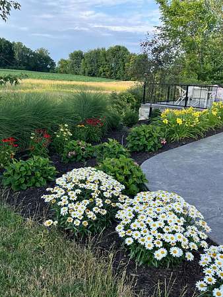
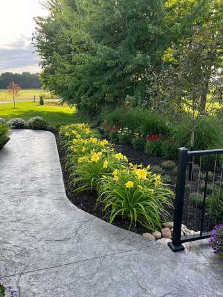
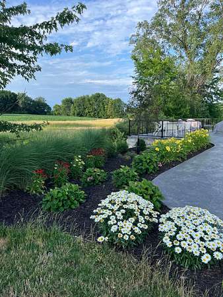
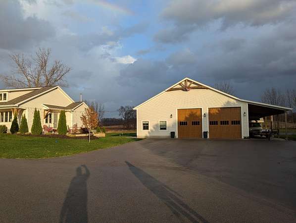
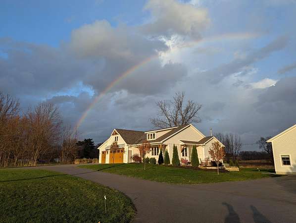
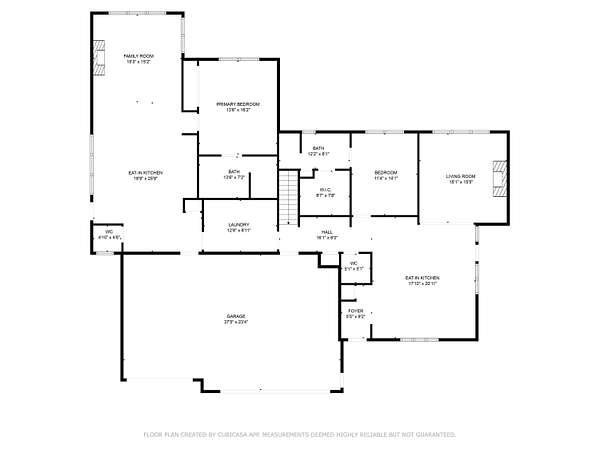
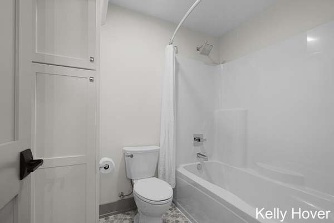
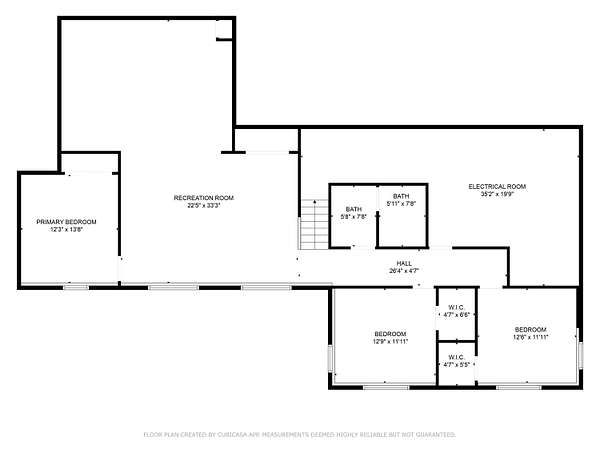
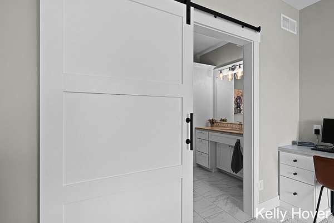
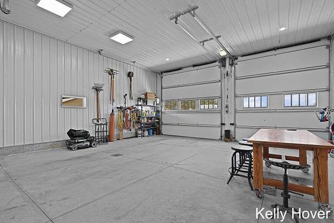
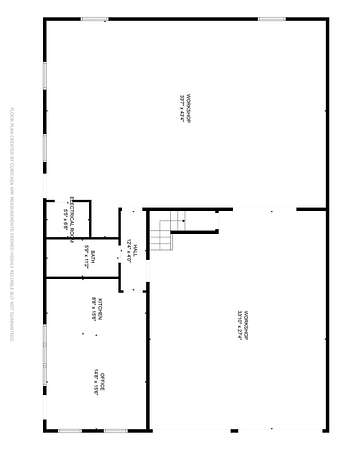
Luxury meets functionality on this exceptional 3+ acre estate where no detail has been overlooked. Designed for both everyday living and entertaining, this remarkable property offers 5 bedrooms, 5 bathrooms, stunning engineered hardwood flooring, elegant quartz countertops, and two full kitchens featuring premium Bosch appliances. The entire home is ADA compliant, providing thoughtful accessibility without sacrificing style. The list of upgrades continues with 8' interior doors, tankless hot water heaters, an invisible pet fence, and a backyard with the perfect location to create your dream pool and outdoor oasis. The impressive 44' x 64' barn is a destination all its own. Complete with kitchen, full bath, spacious 23' x 15' office, and multiple 240-amp outlets, it's ready for the ultimate car collection, golf simulator, workshop, home business, fitness studio, or hobby space; the possibilities are truly endless. Every inch of this property reflects exceptional craftsmanship, intentional design, and timeless quality. This is a home where luxury meets functionality, offering the perfect blend of elegance, comfort, and versatility. Whether you're searching for a private retreat, multigenerational living, or the ultimate place to entertain, this extraordinary estate delivers a lifestyle unlike any other.
Location
- Street address
- 484 8th Ave SW
- County
- Ottawa County
- Zip code
- 49315
- School district
- Hudsonville
- Elevation
- 719 feet
Directions
100th St/ Adams to 8th Ave, south to property is on the east side of the road
Property details
- Acreage
- 3.04 acres
- Zoning
- Res Improved
- MLS #
- MichRIC 26038661
- Posted
Property taxes
- 2025
- $11,813
Parcels
- 70-18-36-100-024
Legal description
PART OF S 1/2 OF W 1/4 OF NW 1/4 COM 433 FT N OF W 1/4 COR, TH N 200 FT, N 89D 32M 36S E 661.98 FT, S 0D 0M 34S E 200 FT, TH S 89D 32M 36S W 662.01 FT TO BEG. SEC 36 T5N R13W
Details and features
Listing
- Type
- Residential
- Subtype
- Single Family Residence
Exterior
- Parking
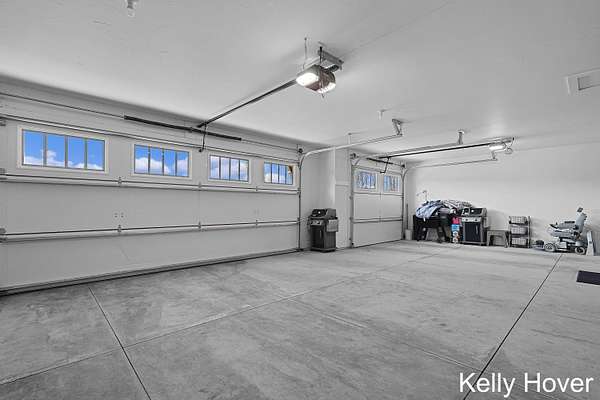
- Garage, Open
- Fencing
- Fenced
- Pool
- Patio, Porch
Structure
- Style
- Craftsman, Ranch
- Stories
- 1
- Basement
- Daylight, Full
- Water
- Well
- Sewer
- Septic Tank
- Heating
- Forced Air
- Cooling
- Central Air
- Materials
- Vinyl Siding
Interior
- Room Count
- 9
- Rooms
- Basement, Bathroom x 5, Bedroom x 5
- Flooring
- Carpet, Engineered
- Fireplaces
- Yes
- Appliances
- Dishwasher, Dryer, Microwave, Range, Refrigerator, Washer, Water Softener Owned
- Features
- Center Island, Eat-In Kitchen, Garage Door Opener, Guest Quarters
Listing history
| Date | Event | Price | Change | Source |
|---|---|---|---|---|
| Sept 15, 2026 | Price drop | $1,350,000 | $49,900 -3.6% | MichRIC |
| Aug 26, 2026 | Price drop | $1,399,900 | $65,100 -4.4% | MichRIC |
| July 27, 2026 | New listing | $1,465,000 | — | MichRIC |