

Agricultural Land with Home for Sale in Spring Hill, Tennessee
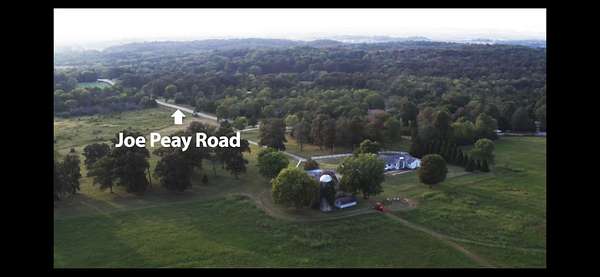
4840 Joe Peay Rd, Spring Hill, TN 37174
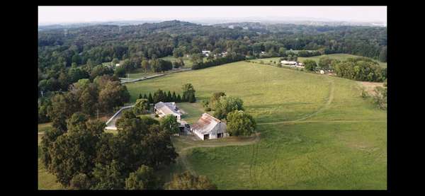
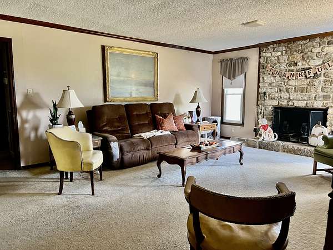
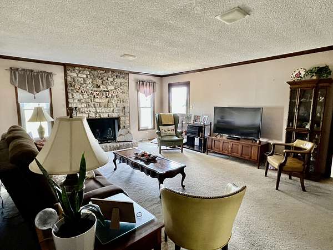
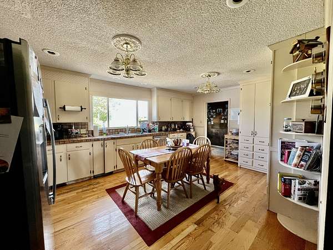
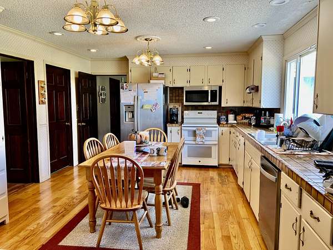
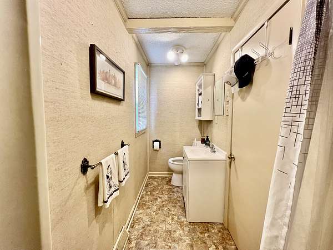
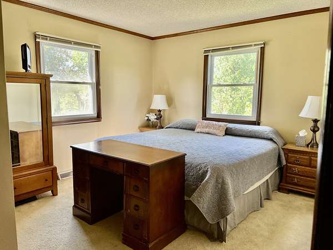
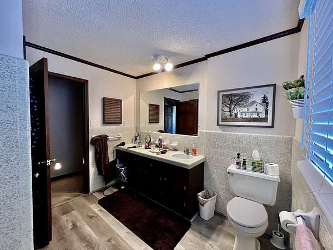
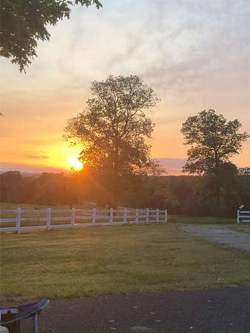
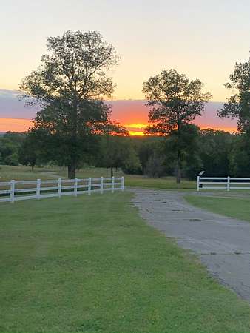
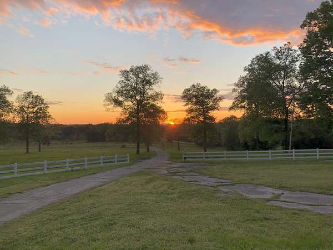
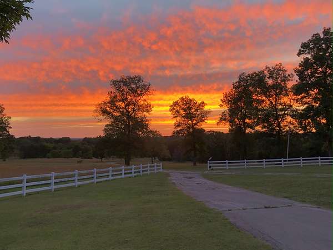
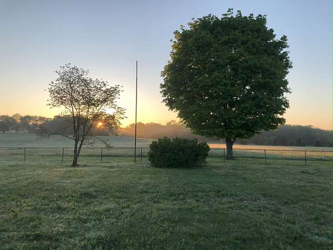
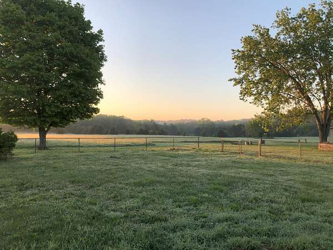
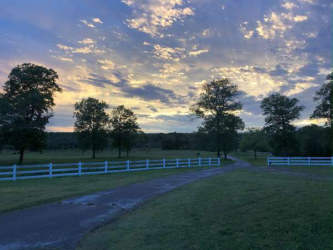
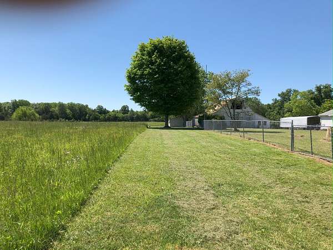
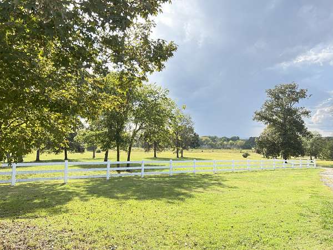
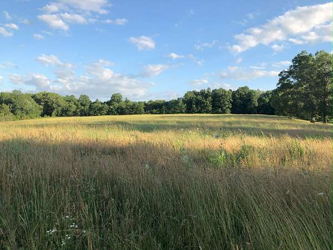
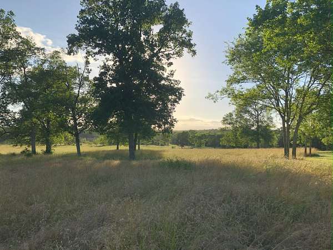
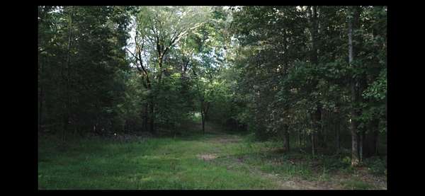
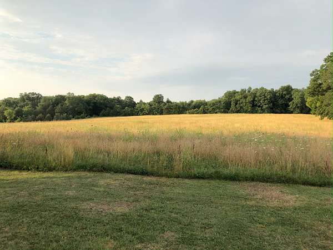
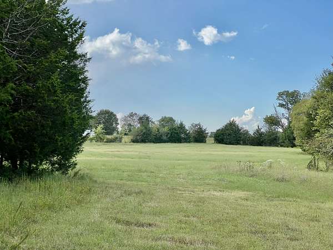
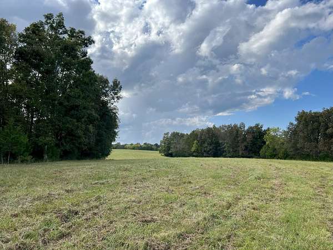
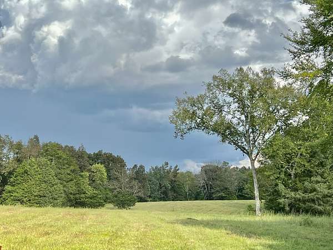
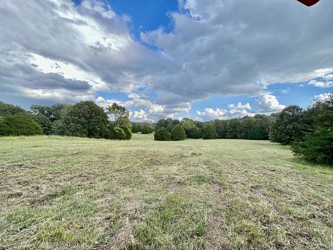
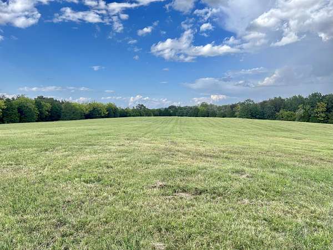
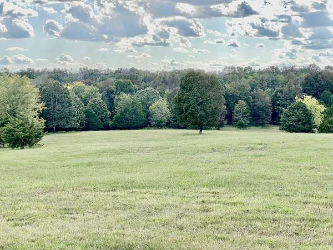
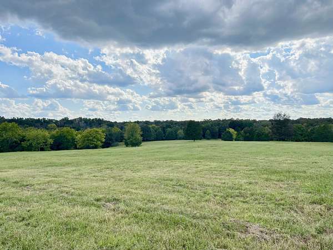
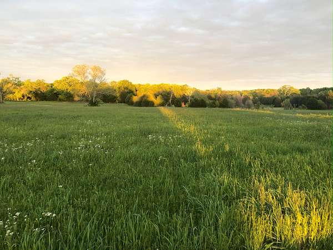
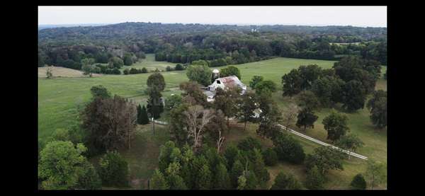
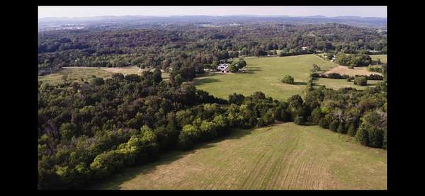
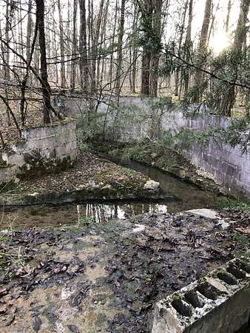
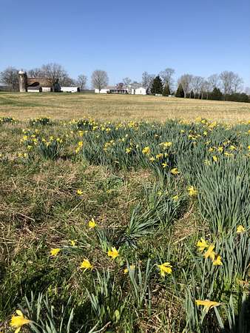
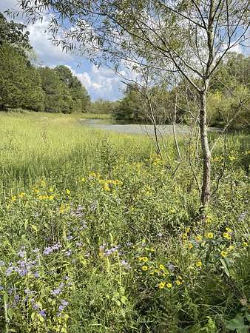
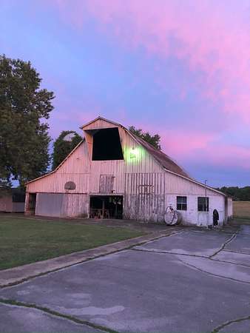
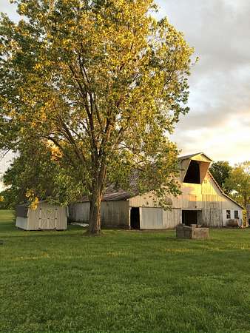
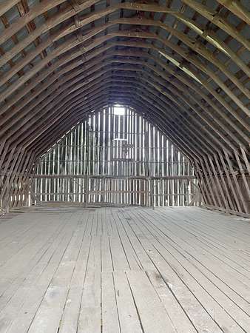
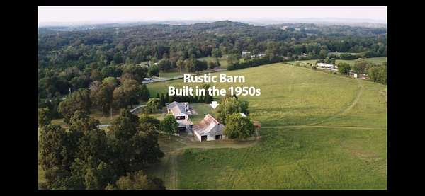
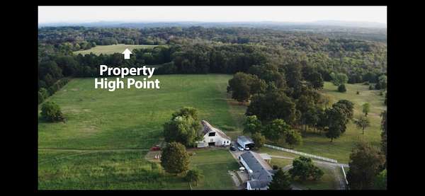
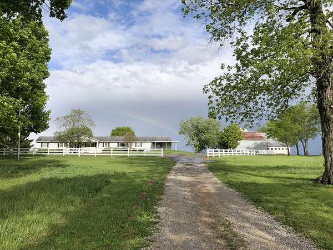
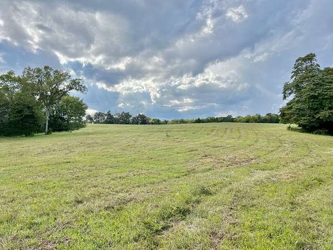
Welcome home to this spacious 4-bedroom, 3-bath ranch home offering 2,736 square feet of comfortable living space. Designed with both function and charm, the home features a large kitchen, multiple living areas, a formal dining room, a dedicated home office, and a huge laundry and mudroom—perfect for busy lifestyles. Set on 162 picturesque acres, the property is a rare opportunity to own expansive land with endless possibilities. The grounds include a large rustic barn, peaceful ponds, beautiful trees, and a mix of level and gently rolling pastures, making it ideal for farming, recreation, or simply enjoying wide-open space. From stunning sunrises to serene sunsets, this property offers lovely views in every direction. Whether you’re seeking a private retreat, a working farm, or a place to create your dream estate, this setting delivers unmatched beauty and potential. Access to I65 and Saturn Parkway is nearby making this a very convenient location. Spring Hill's shopping and dining opportunities are a short drive away, as is the premier Firefly development. This lovely setting offers the perfect combination of true country living with modern convenience very nearby.
- Listed by Kerry Harris, (931) 381-2020, Keller Williams Realty
Location
- Street address
- 4840 Joe Peay Rd
- County
- Maury County
- Zip code
- 37174
- Elevation
- 820 feet
Directions
From Nashville, head south on I-65 to US-431 S in Williamson County. Take exit 30 from I-840 W, continue on US-432 S/Franklin Pike to a right onto Joe Peay Rd. Destination will be on your left.
Property details
- Acreage
- 162 acres
- MLS #
- REALTRACS 3615664
- Posted
Property taxes
- Recent
- $2,885
Parcels
- 049 00800 000
Details and features
Listing
- Type
- Residential
- Subtype
- Single Family Residence
- Possession
- Negotiable
Lot
- Size Source
- Survey
Exterior
- Parking Spaces
- 6
- Parking
- Detached, Garage Faces Side
- Garage Spaces
- 2
- Carport Spaces
- 4
- Fencing
- Back Yard
- Outdoor Spaces
- Patio
- Structures
- Barn(s)
Structure
- Style
- Ranch
- Stories
- 1
- Basement
- Crawl Space
- Water
- Public
- Sewer
- Septic Tank
- Heating
- Central
- Cooling
- Central Air
- Materials
- Vinyl Siding
Interior
- Rooms
- Bedroom x 4, Dining Room, Kitchen, Living Room, Recreation Room
- Flooring
- Carpet, Vinyl, Wood
- Fireplaces
- Great Room
- Appliances
- Dishwasher, Disposal, Electric Range, Microwave, Refrigerator
- Features
- Ceiling Fan(s), Entrance Foyer
Property utilities
| Category | Type | Status |
|---|---|---|
| Water | Public | Available |
| Sewage | Septic System | Connected |
Nearby schools
| Name | Type |
|---|---|
| Marvin Wright Elementary School | Elementary |
| Battle Creek Middle School | Middle |
| Battle Creek High School | High |
Listing history
| Date | Event | Price | Change | Source |
|---|---|---|---|---|
| Oct 9, 2026 | New listing | $4,895,000 | — | REALTRACS |
Payment calculator

Based on information submitted to the MLS GRID as of Oct 13, 2026 5:00 pm MT. All data is obtained from various sources and may not have been verified by broker or MLS GRID. Supplied Open House Information is subject to change without notice. All information should be independently reviewed and verified for accuracy. Properties may or may not be listed by the office/agent presenting the information. Some IDX listings have been excluded from this website. View more