




Land with Home for Sale in La Porte, Indiana
4841 S 200 E, La Porte, IN 46350
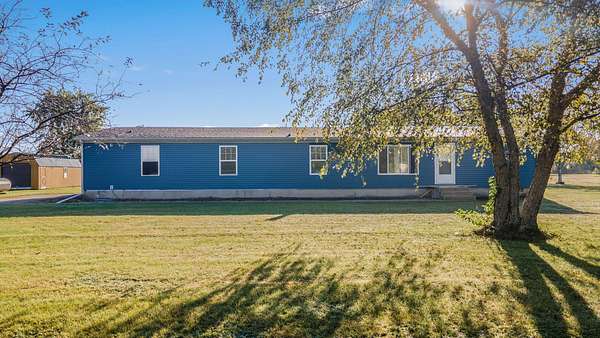
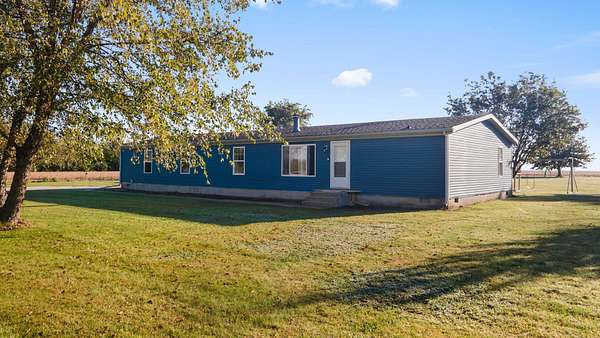
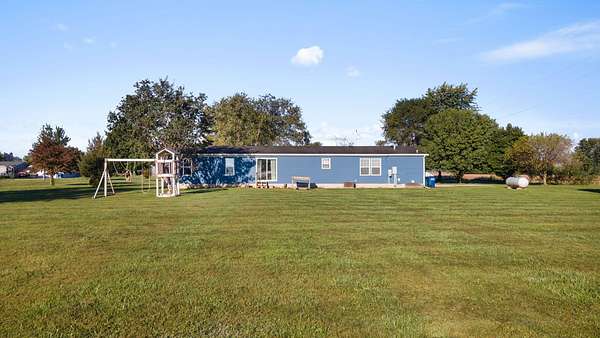
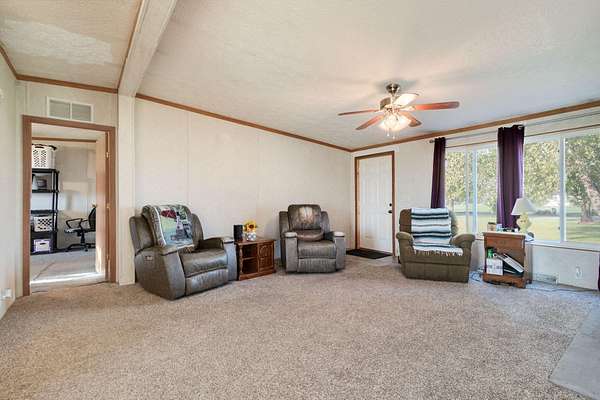
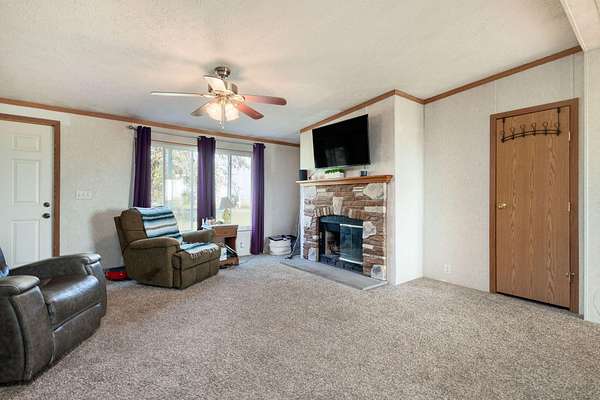
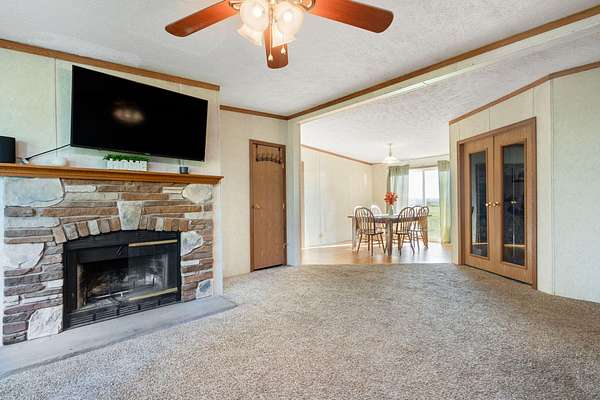
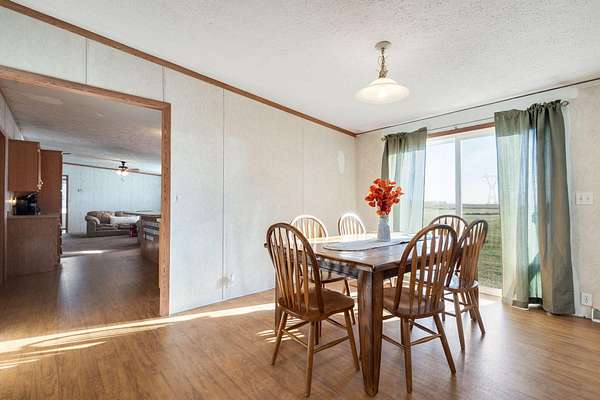
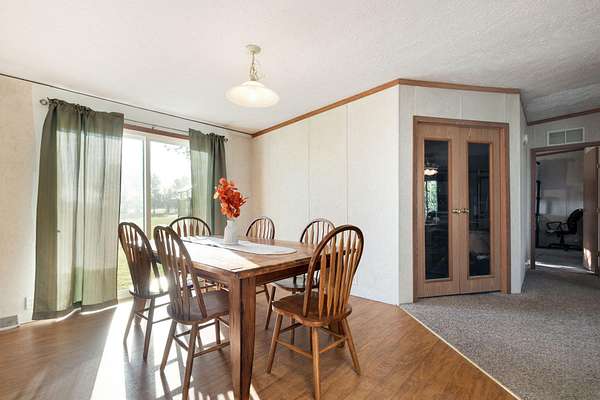
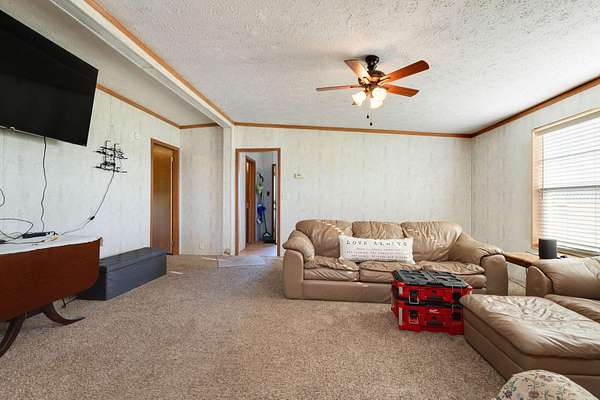
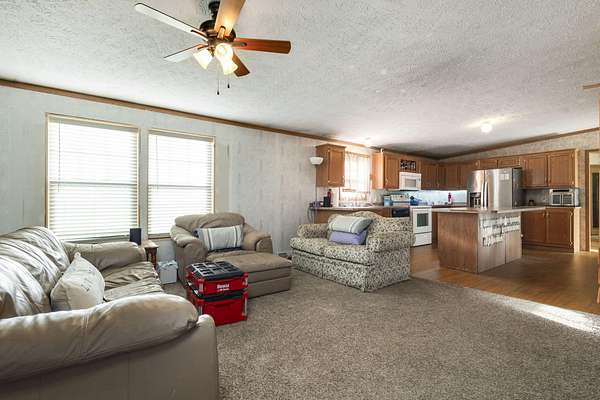
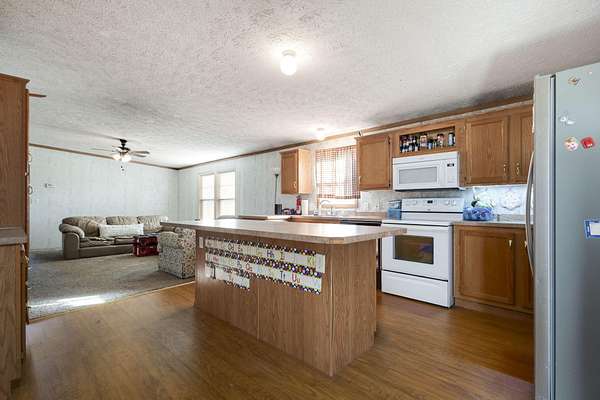
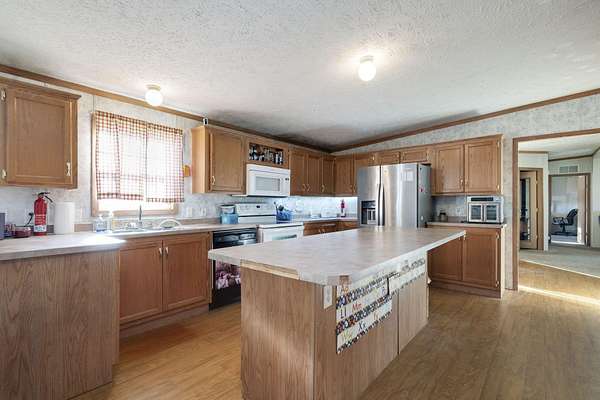
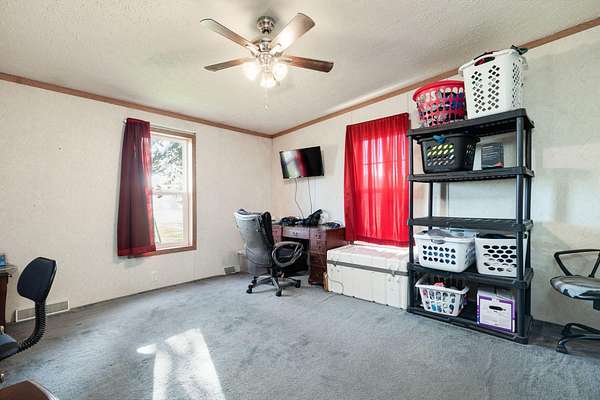
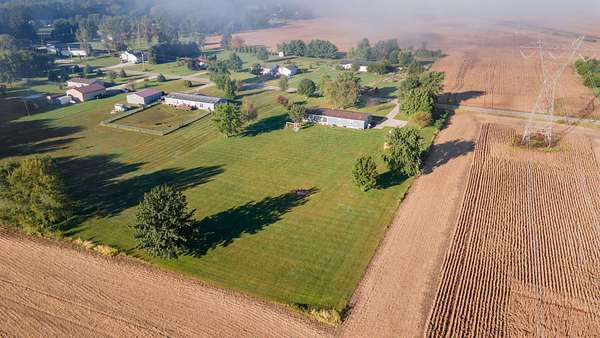
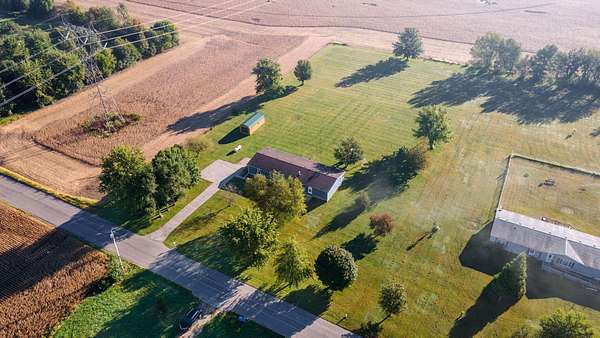
Where Space, Freedom, and Possibility Come Together! Welcome to a wonderful opportunity to enjoy the best of both worlds--peaceful rural living with the convenience of being close to many popular destinations. Situated on 2 sprawling acres, this newer, very spacious double-wide manufactured home offers an inviting setting with plenty of room to spread out, relax, and create the lifestyle you've been looking for. Inside, you'll find generous living spaces and a flexible layout offering many possibilities for comfortable everyday living, entertaining, hobbies, home office needs, or simply having room for everyone to enjoy. Outside, the expansive acreage provides endless opportunities for gardening, recreation, outdoor gatherings, or creating your own personal retreat. While you'll appreciate the tranquility and open space of the property, you're still conveniently located within easy reach of shopping, dining, recreation, and vibrant downtown areas. Spacious, versatile, and full of possibilities--this is an opportunity to enjoy more space, more freedom, and a wonderful place to call HOME.
Location
- Street address
- 4841 S 200 E
- County
- LaPorte County
- Zip code
- 46350
- Community
- Pce W SD
- Elevation
- 747 feet
Directions
Monroe St/ Hwy 4 to 200 S to the property
Property details
- Acreage
- 2 acres
- MLS #
- GNIAR 846334
- Posted
Property taxes
- 2025
- $1,169
Parcels
- 461128300022000066
Legal description
74-11-28-300-022 PCE W SD SW 1/4 S28 T36 R2 2.00 AC PER SURVEY (MANF HOME)
Details and features
Listing
- Type
- Residential
- Subtype
- Manufactured Home
- Franchise
- Coldwell Banker Real Estate
Lot
- Features
- Back Yard, Front Yard, Landscaped, Paved, Rectangular Lot
Exterior
- Parking
- Driveway, Off Street
- Structures
- Storage
- Features
- Private Yard, Rain Gutters
Structure
- Stories
- 1
- Basement
- Crawl Space
- Water
- Well
- Sewer
- Septic Tank
- Heating
- Propane
Interior
- Room Count
- 10
- Rooms
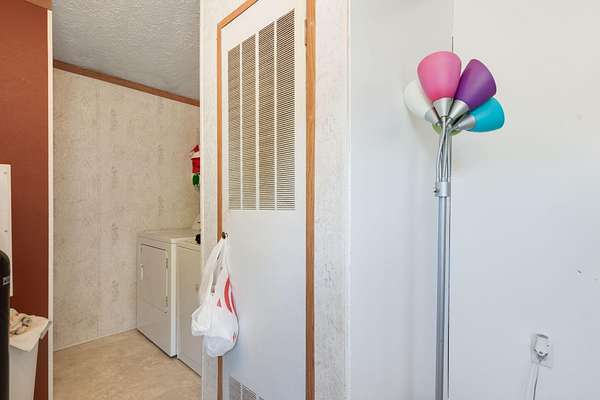
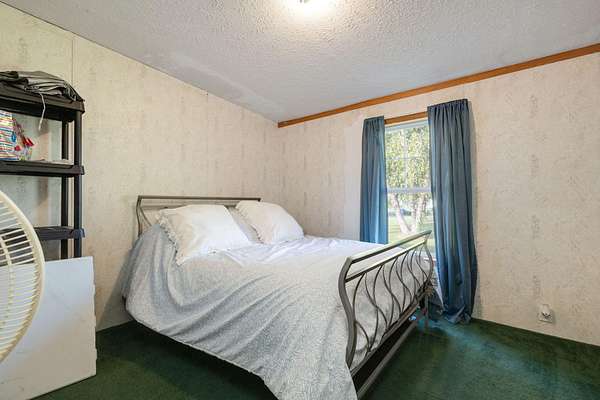
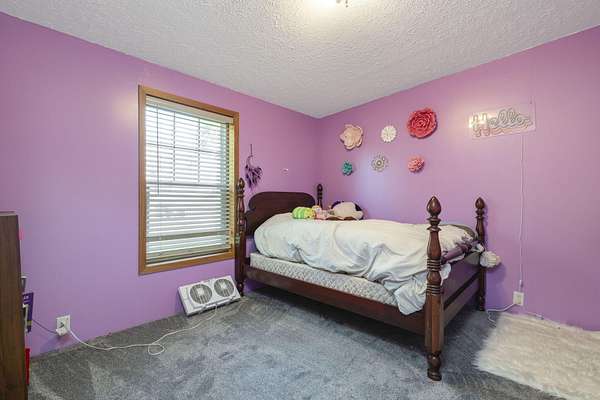
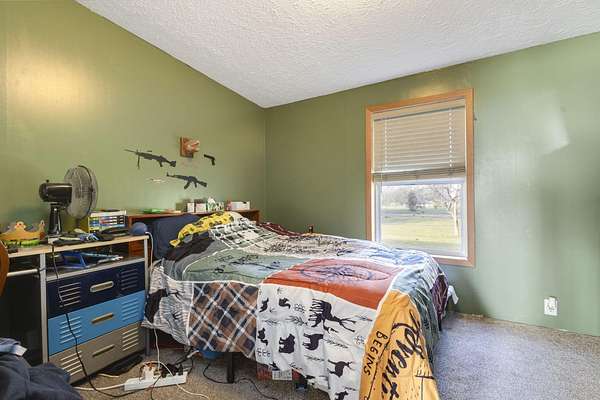
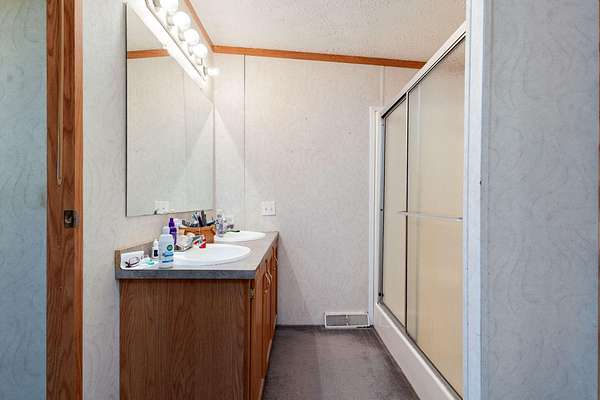
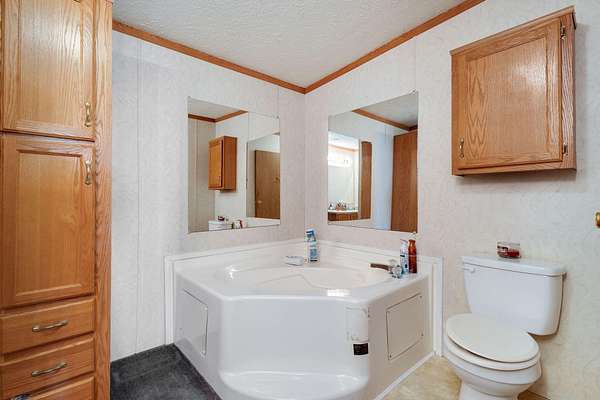
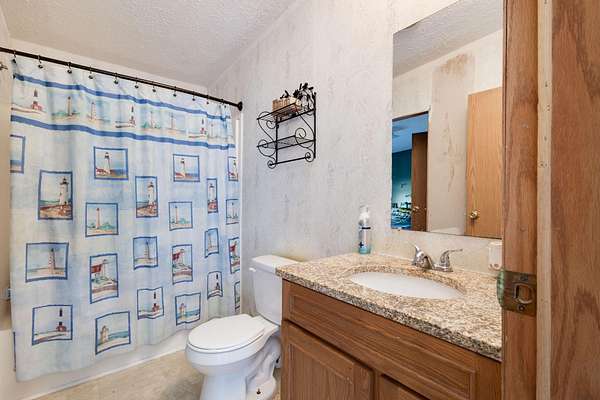
- Bathroom x 2, Bedroom x 4, Bonus Room, Dining Room, Family Room, Laundry Room
- Fireplaces
- Yes
- Appliances
- Dryer, Refrigerator, Washer
- Security
- Security Lighting
- Features
- High Ceilings, Kitchen Island, Laminate Counters, Open Floorplan, Soaking Tub, Walk-In Closet(s)
Property utilities
| Category | Type | Status |
|---|---|---|
| Gas | Propane | Connected |
Listing history
| Date | Event | Price | Change | Source |
|---|---|---|---|---|
| Oct 5, 2026 | New listing | $249,900 | — | GNIAR |