Improved Land for Sale in Nunn, Colorado
48441 County Road 39, Nunn, CO 80648
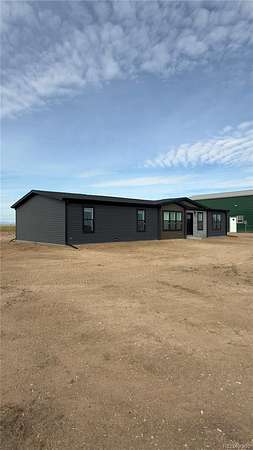
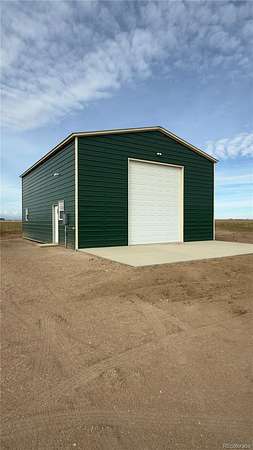
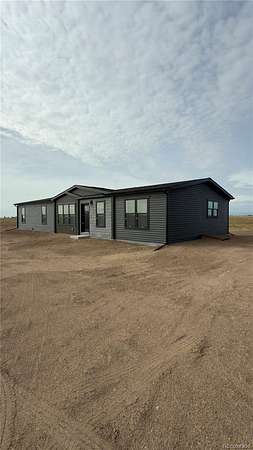
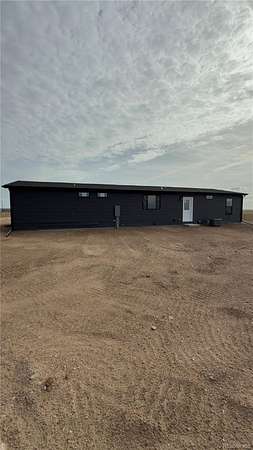
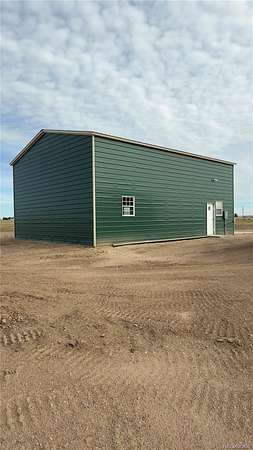
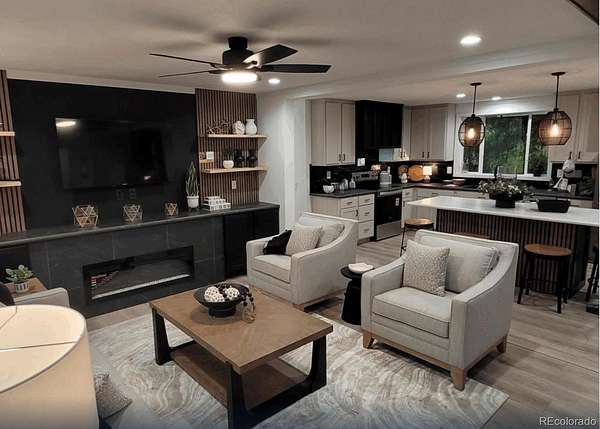
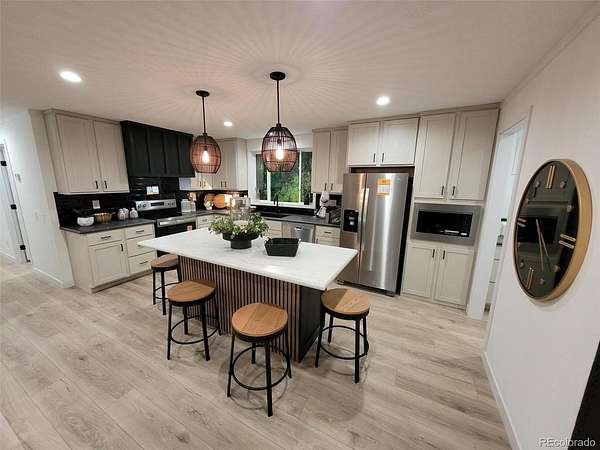
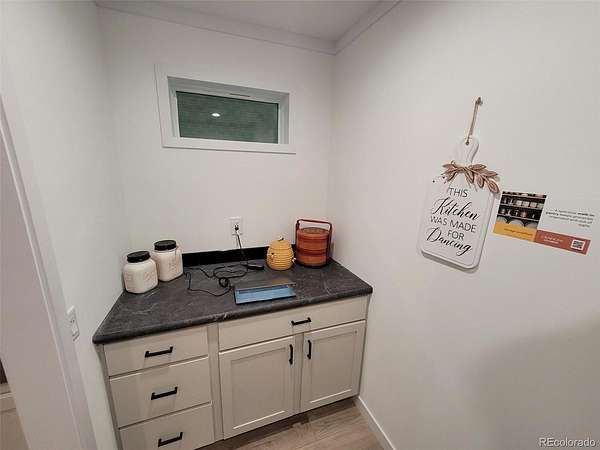
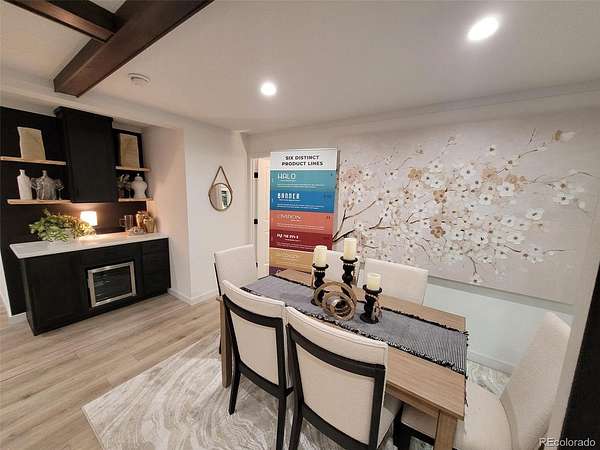
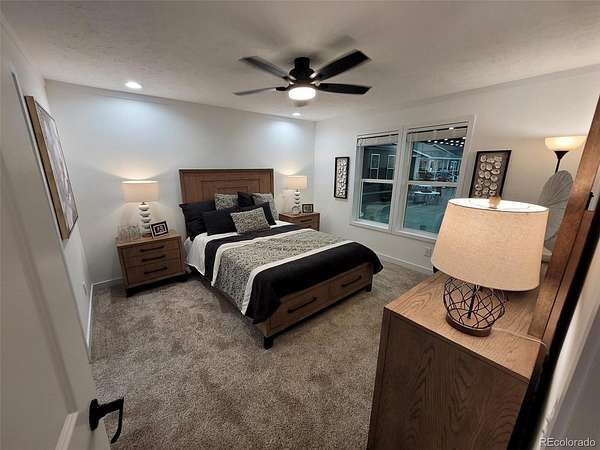
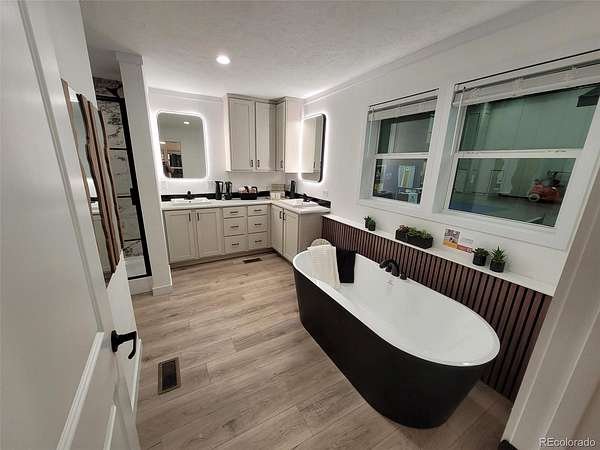
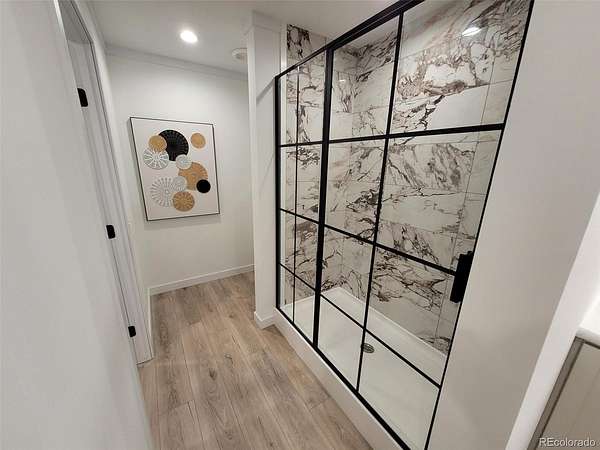
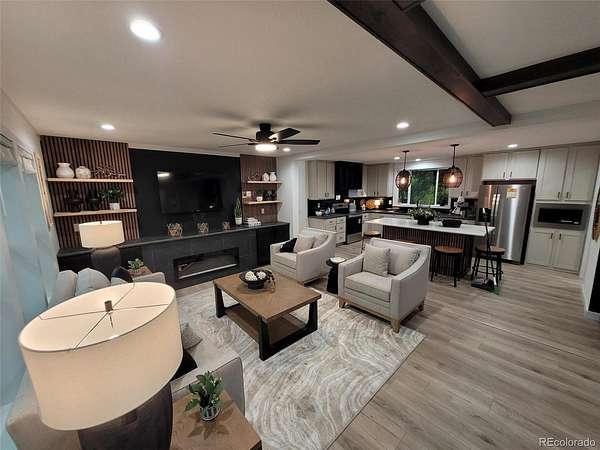
$15K Seller concession towards Brand New Home w/4 Bedrooms & 3 Bathrooms that sits on 39+Acres & includes 30 x 40 x 16 Shop w/Concrete floor, Code Power, 1"Spray Foam insulation throughout & Oversized Garage Door w/Opener. Located off CR 98, just days away from being Move-In Ready! This upgraded home is UPGRADED w/Master Ensuite. Open Layout & Entertainer's style Kitchen w/Coffee Bar & Pantry. Fenced & Mountain View! Nearing Completion.
- Listed by Sasha Bannister, (970) 286-1387, eXp Realty
Location
- Street address
- 48441 County Road 39
- County
- Weld County
- Zip code
- 80648
- School district
- Ault-Highland RE-9
- Elevation
- 5,099 feet
Directions
From Fort Collins take Mulberry East to Hwy. 85 then go North on Hwy. 85 down to CR 98. Then take CR 98 East down to CR 39. Go North on CR 39 & the property is on the corner of CR 39 & CR 100.
Property details
- Acreage
- 39 acres
- MLS #
- REcolorado 5295960
- Posted
Property taxes
- 2026
- $2,000
Details and features
Listing
- Type
- Residential
- Subtype
- Single Family Residence
- Current Use
- Agricultural
- Ownership
- Corporation/Trust
- Terms
- Conventional
- Exclusions
- None
- Possession
- Immediate
Lot
- Road Frontage
- Public
- Road Surface
- Gravel
- Road Responsibility
- Public Maintained Road
- View
- Mountain(s)
- Well Type
- Private
- Well Usage
- Domestic
- Well Permits
- Upon Reque
Exterior
- Parking Spaces
- 5
- Parking
- 220 Volts, Concrete, Exterior Access Door, Oversized Door, Unpaved
- Fencing
- Partial
- Horses Allowed
- Yes
- Equestrian
- Well Allows For
Structure
- Type
- House
- Condition
- New Construction
- Levels
- One
- Electric
- 110 V
- Water
- Well
- Sewer
- Septic Tank
- Heating
- Forced Air
- Cooling
- Central Air
- Materials
- Vinyl Siding
- Roof
- Shingle
- Foundation
- Structural
Interior
- Rooms
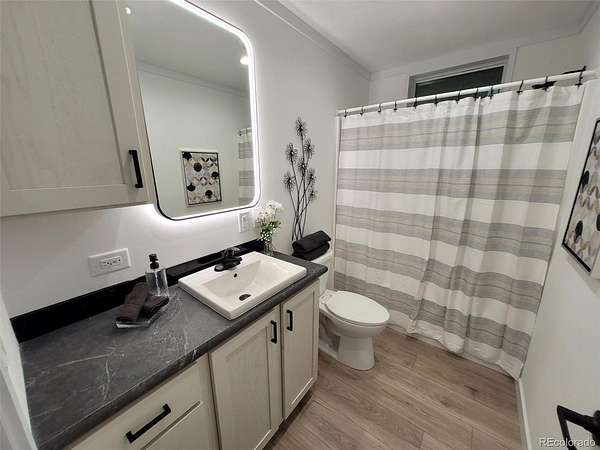
- Bathroom Full, Bathroom Three Quarter
- Fireplaces
- Electric, Great Room
- Appliances
- Dishwasher, Microwave, Oven, Refrigerator
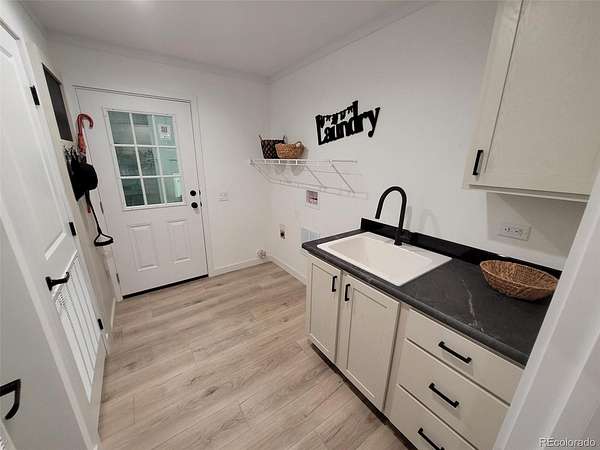
- Laundry
- Sink
- Accessibility
- Accessible Bathroom, Accessible Bedroom, Accessible Central Living Area, Accessible Common Area, Accessible Entrance, Accessible Kitchen
- Features
- Built-In Features, Five Piece Bath, High Speed Internet, Jack & Jill Bathroom, Kitchen Island, No Stairs, Open Floorplan, Pantry, Primary Suite, Walk-In Closet(s)
Property utilities
| Category | Type | Status |
|---|---|---|
| Power | Grid | Connected |
| Sewage | Septic System | Connected |
| Water | Private Well | Connected |
Nearby schools
| Name | Type | District |
|---|---|---|
| Highland | Elementary | Ault-Highland RE-9 |
| Highland | Middle | Ault-Highland RE-9 |
| Highland | High | Ault-Highland RE-9 |
Listing history
| Date | Event | Price | Change | Source |
|---|---|---|---|---|
| Sept 24, 2026 | New listing | $649,900 | — | REcolorado |
Payment calculator

Based on information submitted to the MLS GRID as of Sept 27, 2026 7:00 am MT. All data is obtained from various sources and may not have been verified by broker or MLS GRID. Supplied Open House Information is subject to change without notice. All information should be independently reviewed and verified for accuracy. Properties may or may not be listed by the office/agent presenting the information. Some IDX listings have been excluded from this website. View more