Land with Home for Sale in College Grove, Tennessee
4847 Smithson Rd, College Grove, TN 37046
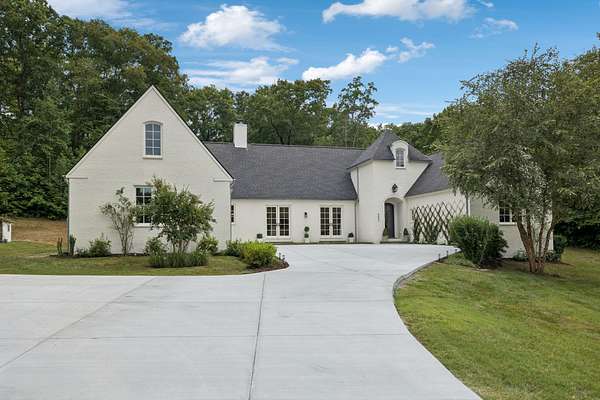
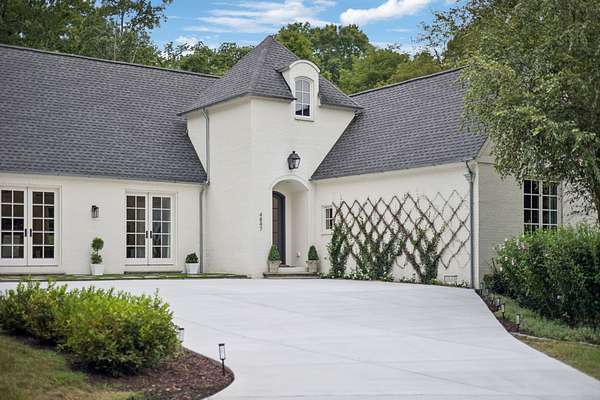
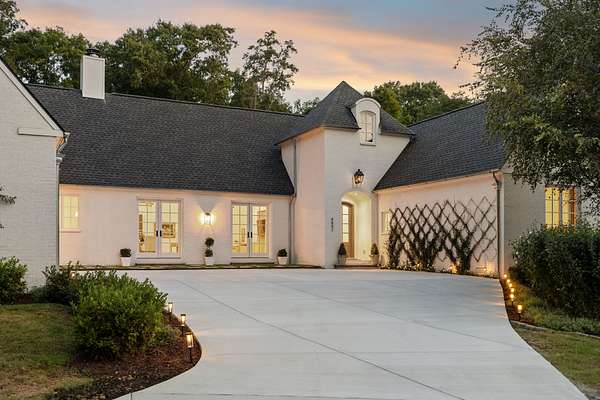
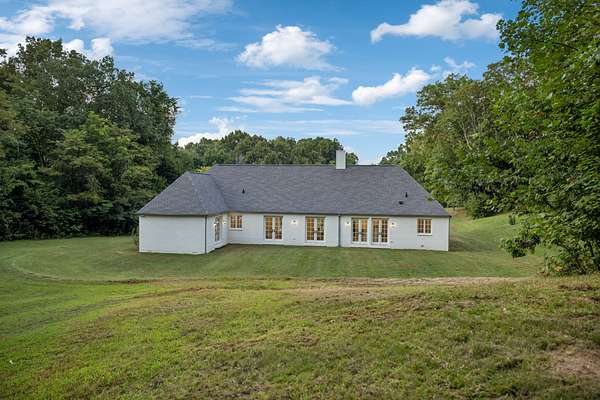
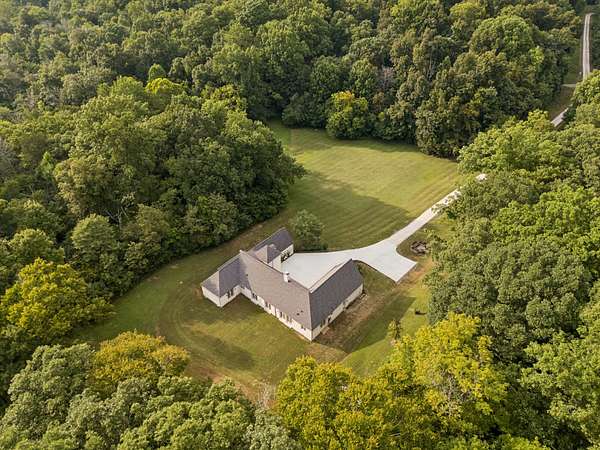
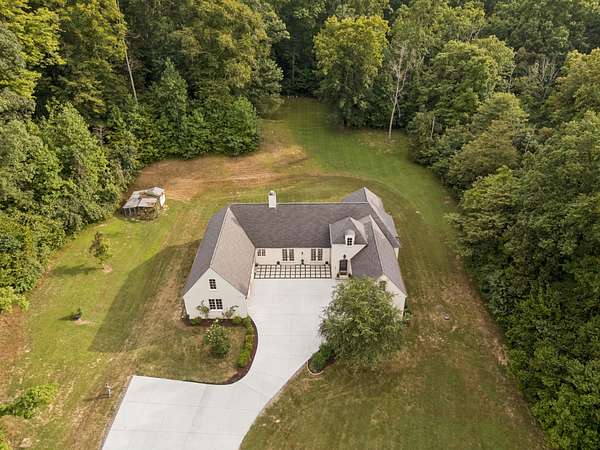
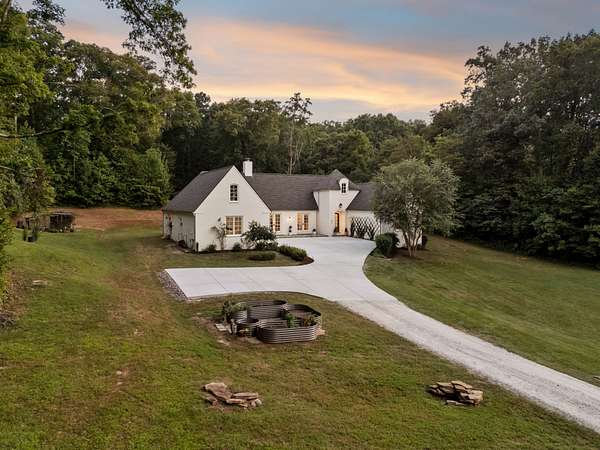
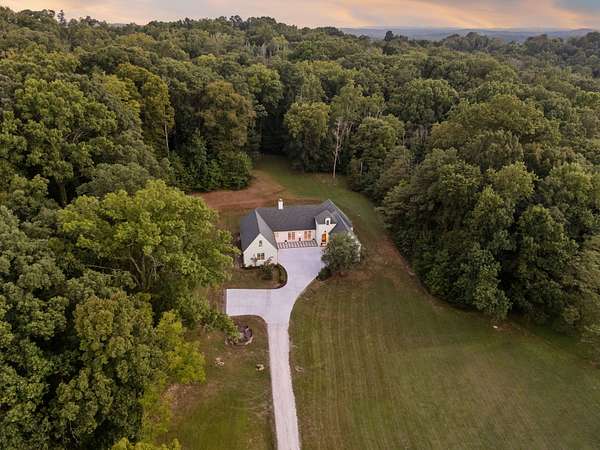
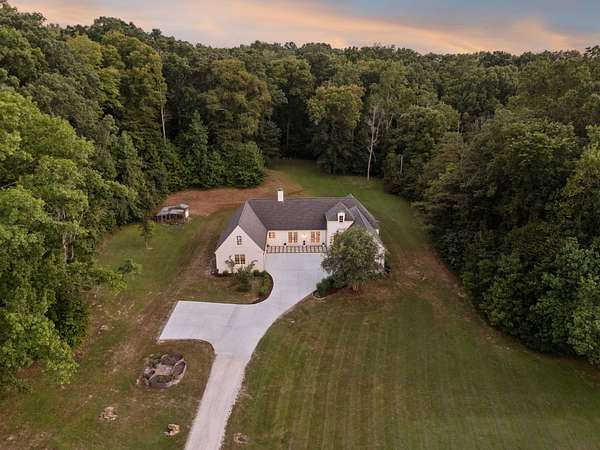
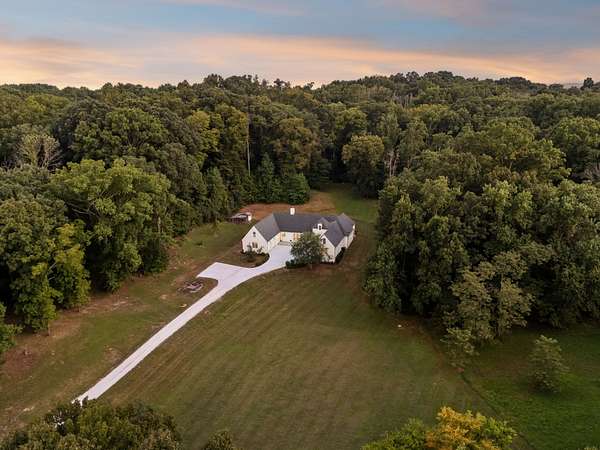
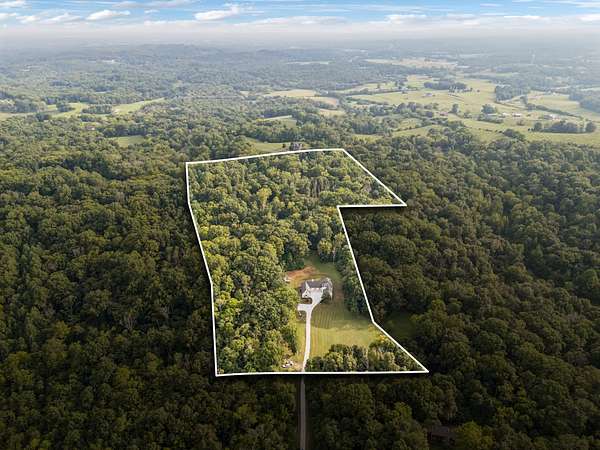
Fifteen acres in Williamson County. 4847 Smithson Road is a 3 bedroom, 2.5 bath, 3,497 square foot single level home on 15.01 acres in College Grove, built in 2014.
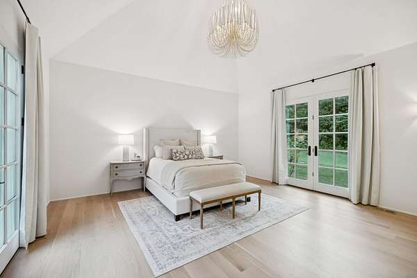
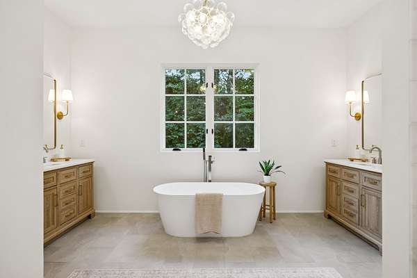
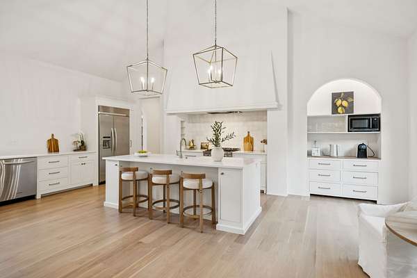
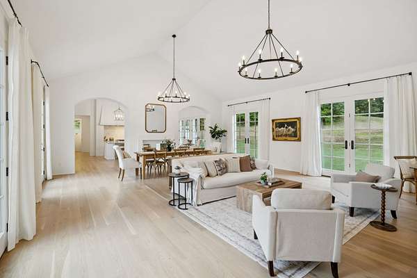
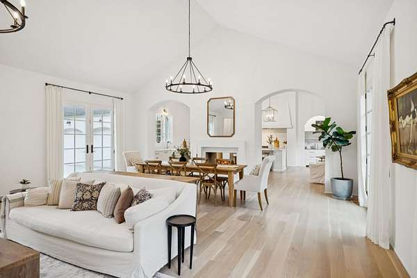
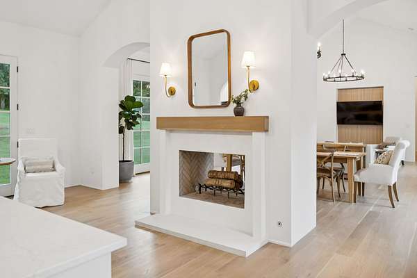
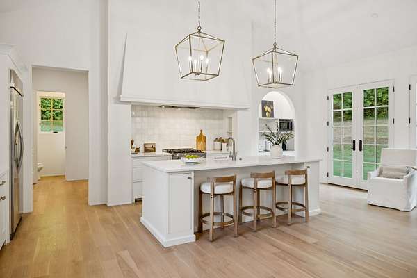
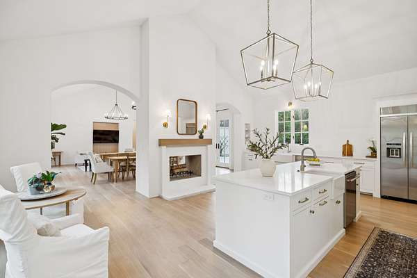
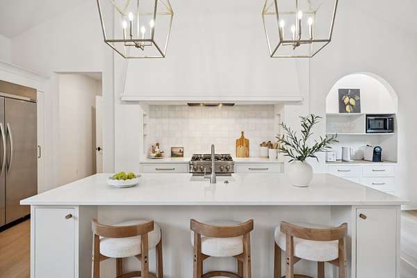
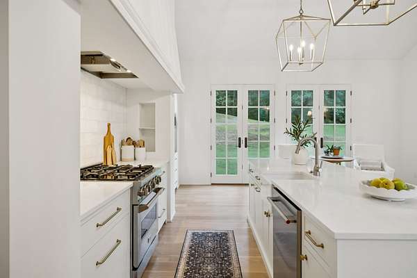
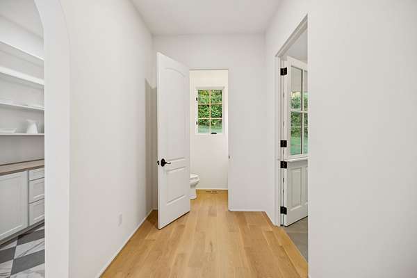
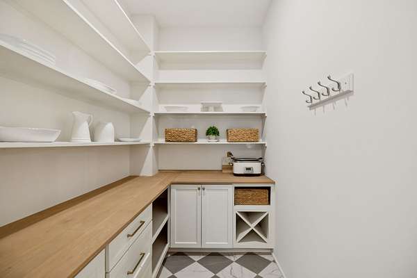
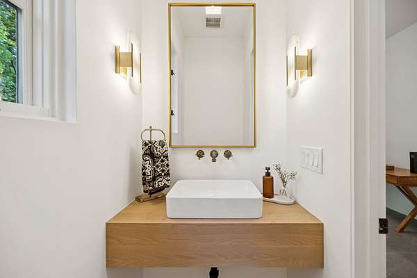
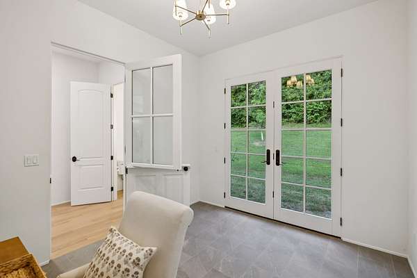
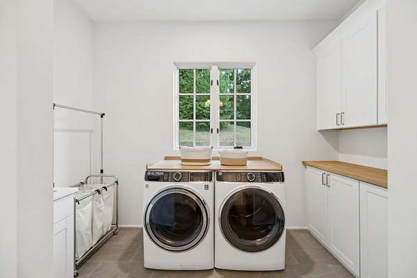
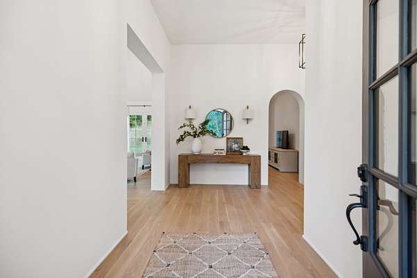
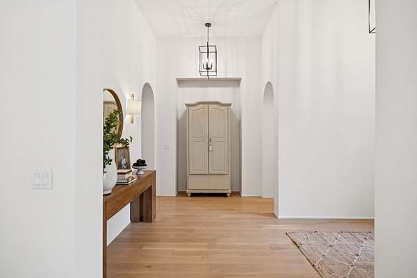
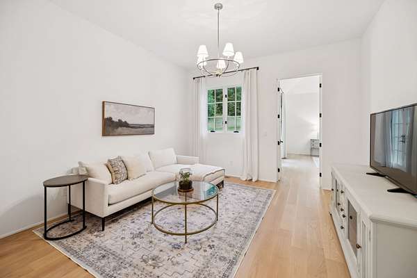
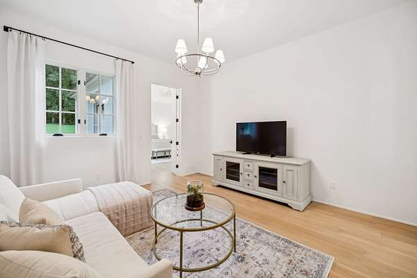
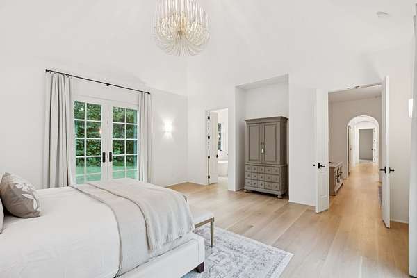
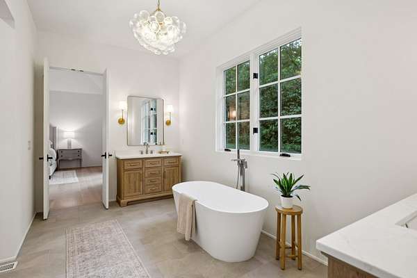
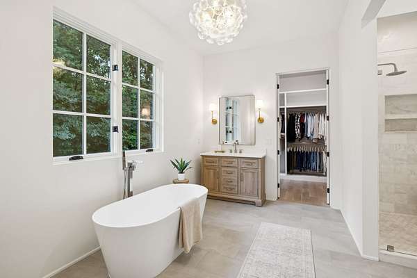
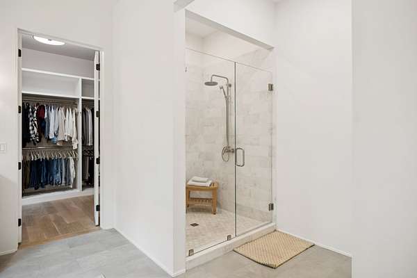
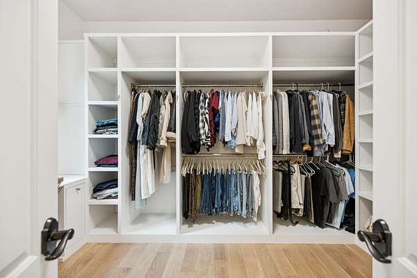
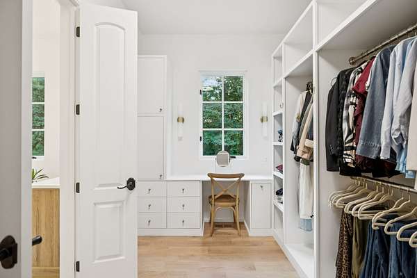
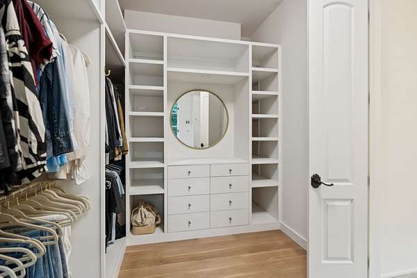
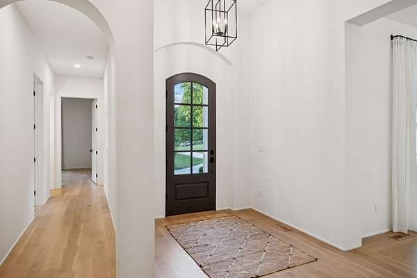
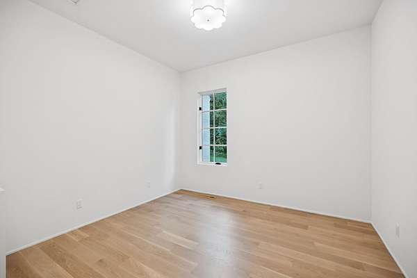
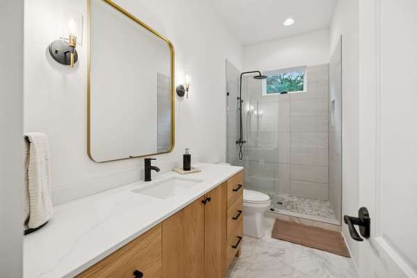
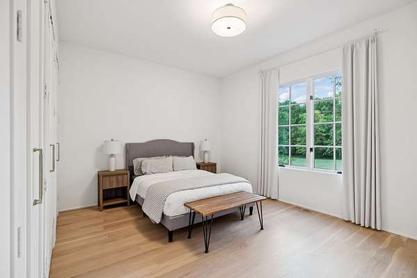
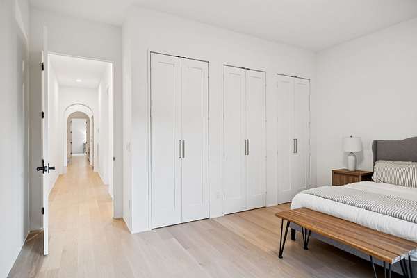
Custom built to last with 2x6 construction, soaring ceilings run 10 feet and rise to 16 in the kitchen, great room and primary suite. Walls of windows and doors hold the meadow and tree line in view from nearly every room. A two sided gas fireplace opens to the kitchen and great room at once. The white oak floors are newly refinished. The kitchen, primary bath and hall bath are newly renovated in quartz, with new appliances, a marble tile shower in the primary, and custom built ins in the primary closet.
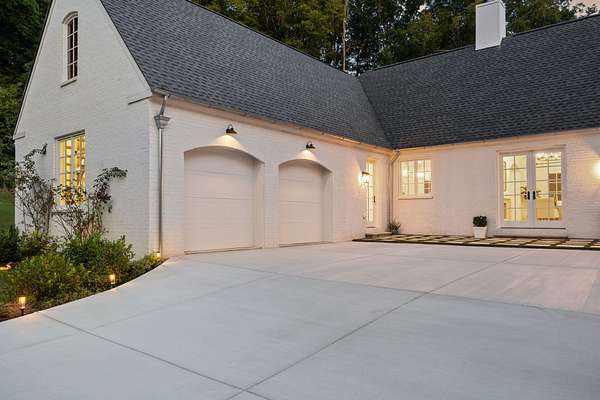
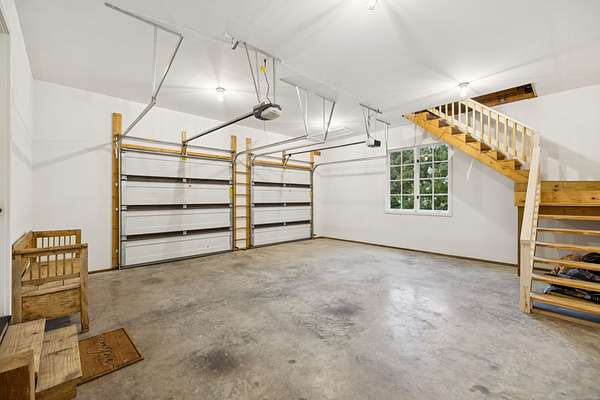
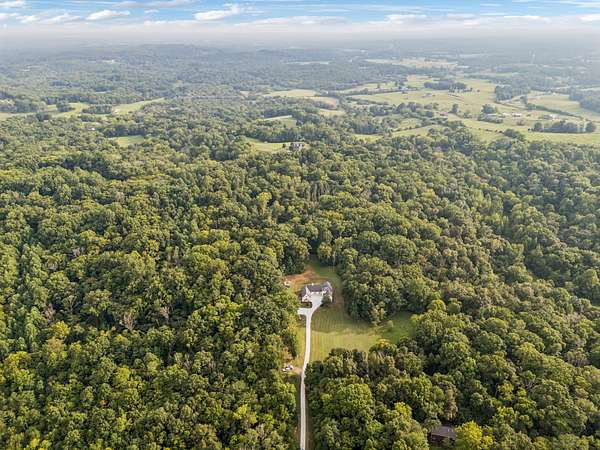
Outside, meadow and woods and walking trails, and no roof in sight but this one. A 1,000 square foot workshop has heat, air and water. The attached garage has an unfinished room above, perfect for storage or for a potential finished bonus space. A backup perc site for the main homesite has been located, with potential for additional homesites, buyer to verify with Williamson County. You'll have a head start on your homestead with the chicken coop and flock as well!
Downtown Franklin is about 25 minutes and I-840 about 16. Arrington Vineyards, Troubadour Golf and Field Club and FirstBank Amphitheater are all close by. College Grove itself stays quiet, which is the point.
Roof is about 5 years. Water heater is tankless. Driveway is new. Internet is fiber at 2 gigabit. The land is in greenbelt and 2025 county taxes were $2,149. No HOA. Williamson County Schools.
- Listed by Patrick Higgins, (615) 682-1718, Compass RE
Location
- Street address
- 4847 Smithson Rd
- County
- Williamson County
- Zip code
- 37046
- Elevation
- 854 feet
Directions
From I-431 S/Lewisburg Pike, turn left onto Bethesda-Duplex Rd, then right onto Smithson Rd. Look for the mailbox and gravel driveway of 4843. About .2 miles up you'll reach the fork, you'll continue to go straight (left path).
Property details
- Acreage
- 15.01 acres
- MLS #
- REALTRACS 3519276
- Posted
Property taxes
- Recent
- $2,149
Parcels
- 094171 03801 00012171
Details and features
Listing
- Type
- Residential
- Subtype
- Single Family Residence
- Financing
- Conventional, FHA, VA
- Possession
- Close of Escrow
Lot
- Size Source
- Assessor
- Terrain
- Private, Rolling Slope, Views, Wooded
- View
- Trees/Woods
- Features
- Private, Rolling Slope, Views, Wooded
Exterior
- Parking Spaces
- 2
- Parking
- Attached
Structure
- Stories
- 1
- Basement
- Crawl Space
- Water
- Public
- Sewer
- Septic Tank
- Heating
- Central
- Cooling
- Central Air
- Materials
- Frame
- Roof
- Asphalt
Interior
- Rooms
- Bedroom x 3, Den, Dining Room, Kitchen, Living Room
- Flooring
- Marble, Tile, Wood
- Fireplaces
- Gas, Great Room
- Appliances
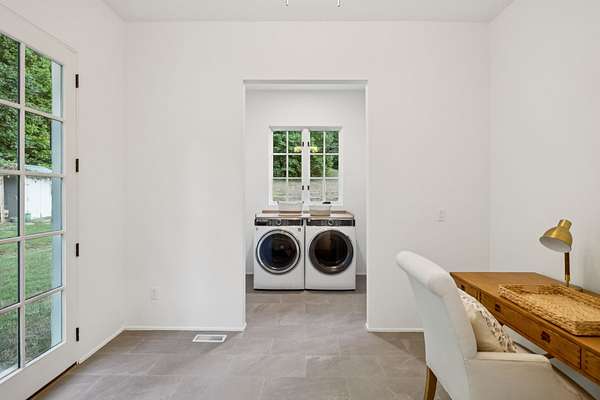
- Dishwasher, Disposal, Dryer, Gas Range, Microwave, Oven, Range, Refrigerator, Stainless Steel Appliance(s), Washer
- Laundry
- Electric Dryer Hookup, Washer Hookup
- Features
- Built-In Features, High Ceilings, High Speed Internet, Walk-In Closet(s)
Property utilities
| Category | Type | Status |
|---|---|---|
| Water | Public | Available |
| Sewage | Septic System | Connected |
Nearby schools
| Name | Type |
|---|---|
| Bethesda Elementary | Elementary |
| Thompson's Station Middle School | Middle |
| Summit High School | High |
Listing history
| Date | Event | Price | Change | Source |
|---|---|---|---|---|
| Aug 25, 2026 | Under contract | $1,799,500 | — | REALTRACS |
| Aug 24, 2026 | New listing | $1,799,500 | — | REALTRACS |
Payment calculator

Based on information submitted to the MLS GRID as of Aug 29, 2026 7:00 am MT. All data is obtained from various sources and may not have been verified by broker or MLS GRID. Supplied Open House Information is subject to change without notice. All information should be independently reviewed and verified for accuracy. Properties may or may not be listed by the office/agent presenting the information. Some IDX listings have been excluded from this website. View more