Land with Home for Sale in Olathe, Colorado
4848 5800 Rd, Olathe, CO 81425
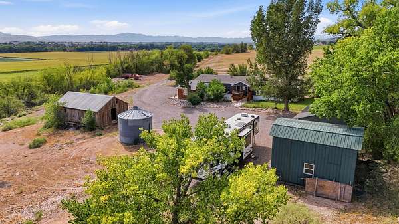
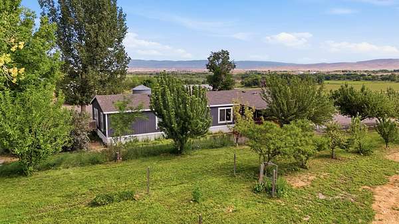
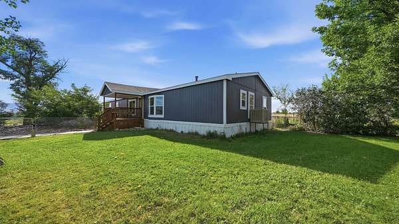
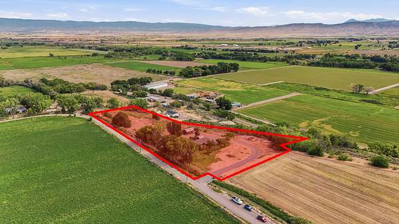
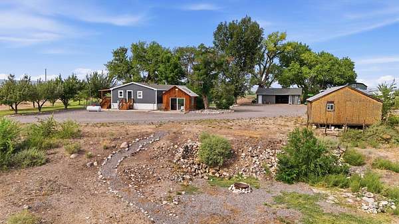
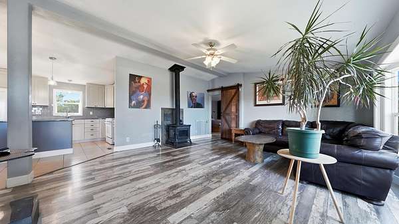
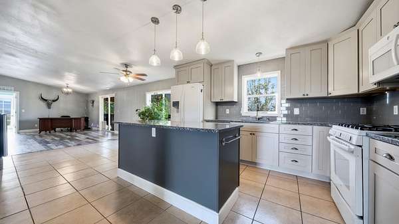
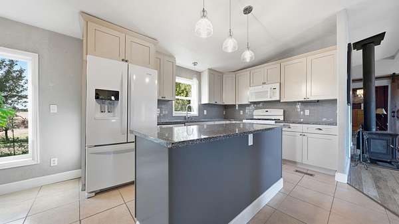
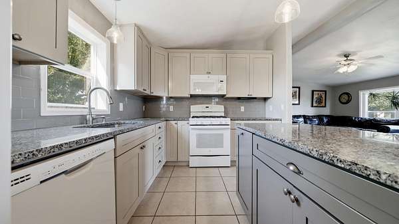
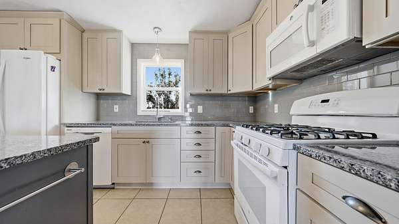
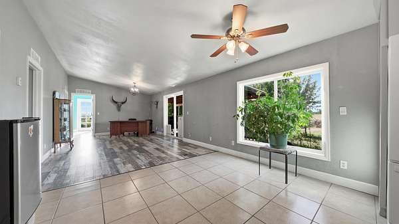
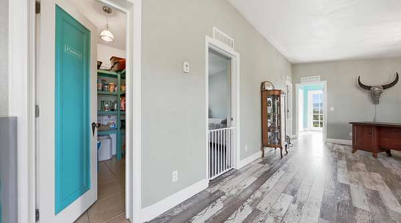
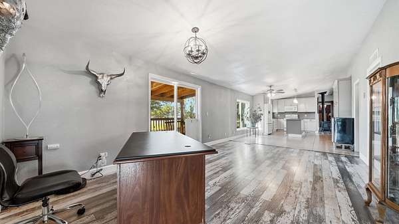
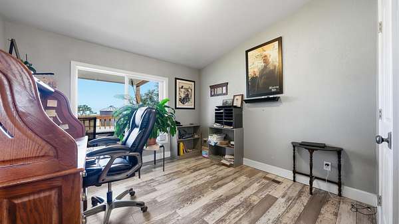
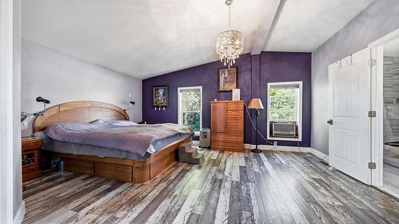
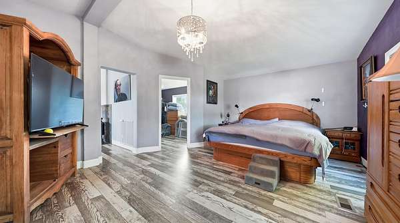
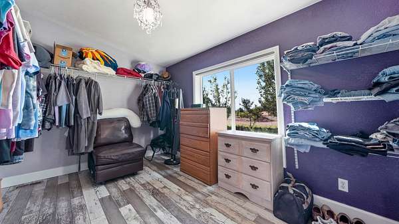
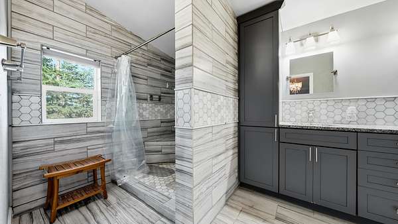
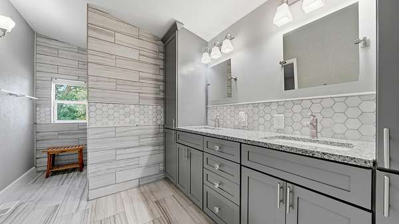
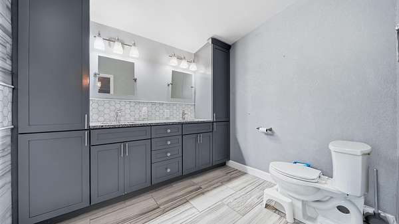
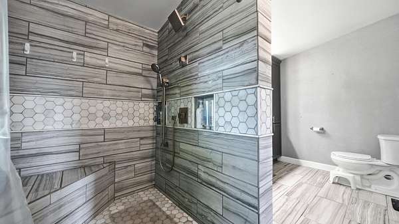
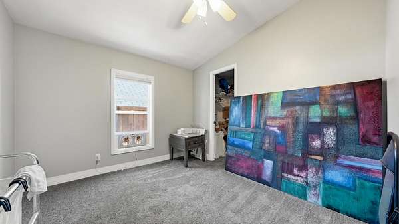
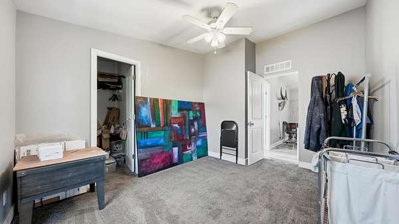
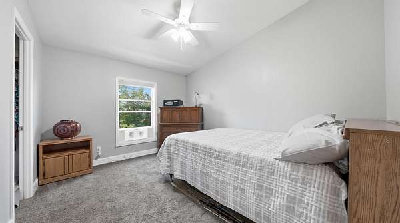
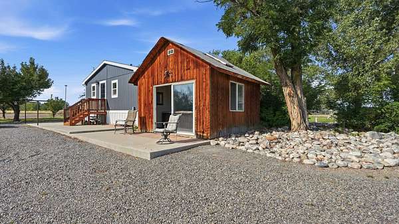
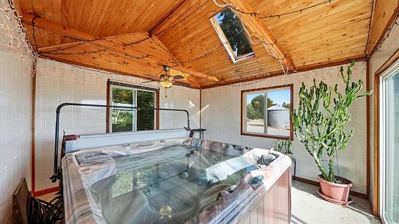
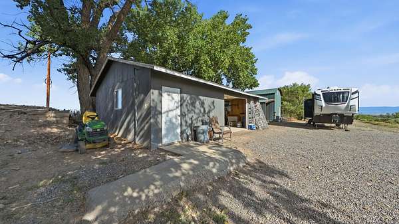
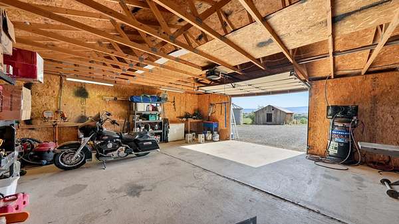
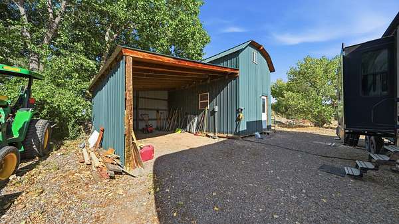
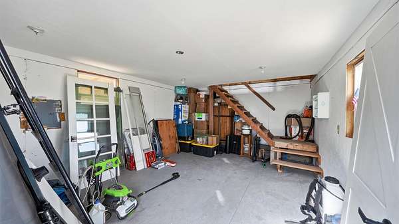
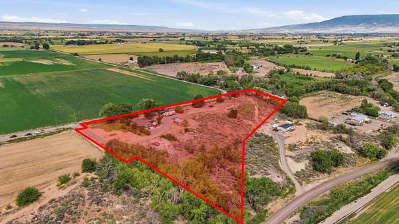
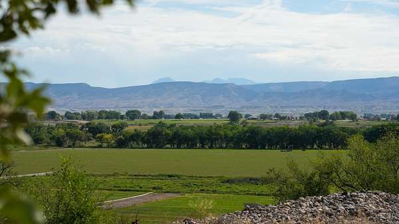
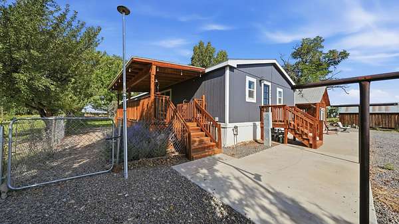
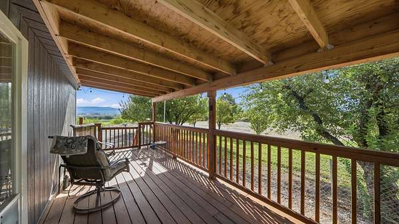
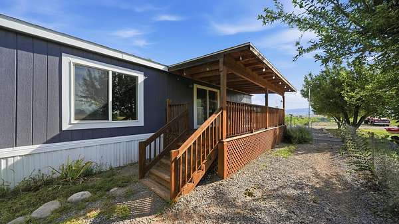
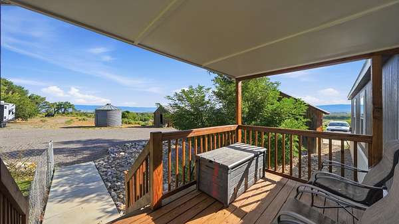
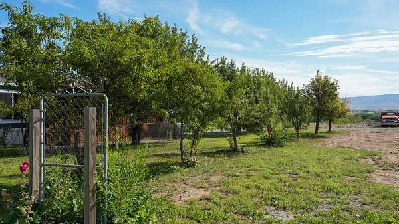
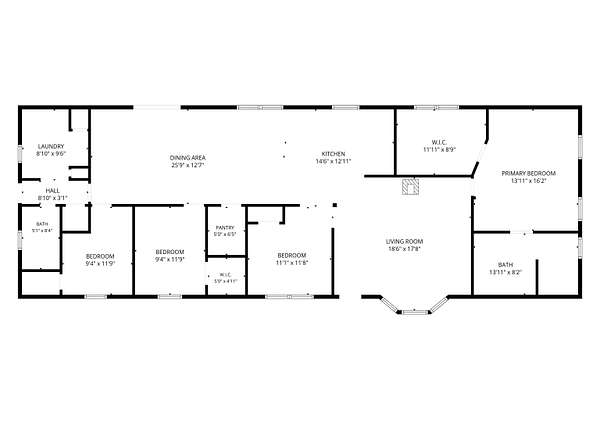
Discover this hidden gem situated on 5.92 spacious acres with breathtaking views, no HOA, and no covenants! The beautifully updated home features a new roof, new exterior paint, freshly stained decks, a new refrigerator, granite countertops, soft-close cabinetry, a walk-in pantry, and a large walk-in shower. The split floor plan provides added privacy and includes a luxurious primary suite and a dedicated office that could easily serve as a fourth bedroom. Enjoy the outdoors from two covered decks or unwind in the private hot tub suite. The property offers exceptional storage and functionality with a wood storage shed, grain elevator, detached garage with 220-volt power, and an additional detached building with 220-volt power. A new 50-amp RV outlet and ample parking provide plenty of room for your RV, recreational vehicles, and other toys. The property also includes 1.7 irrigation water shares, a new irrigation pump installed in 2023, five apple trees, two peach trees, and two pear trees. Just down the hill on the east side of the property, you'll find a firepit where you can relax in the evenings and take in the incredible views. This unique acreage property offers privacy, versatility, and room to enjoy the Western Colorado lifestyle.
Location
- Street address
- 4848 5800 Rd
- County
- Montrose County
- Zip code
- 81425
- Community
- Olathe
- Elevation
- 5,376 feet
Directions
Do not follow Google directions. Will take you up to a road that requires a 4-wheel drive car. Follow these Directions: From HWY 50, Go West on 348, Go North (Right) on 5800 Rd, Go East (Right) on 4848. Home is the 1st house on gravel road, cross over bridge.
Property details
- Acreage
- 5.9 acres
- Zoning
- Residential
- MLS #
- GJARA 20264370
- Posted
Parcels
- 3723-043-03-001
Details and features
Listing
- Type
- Residential
- Subtype
- Single Family Residence
- Franchise
- Realty ONE Group
Lot
- Features
- Irregular Lot, Mature Trees
Exterior
- Parking
- Garage
- Pool
- Patio
- Hot Tub
- Yes
- Structures
- Outbuilding, Workshop
- Features
- Hot Tub Spa
Structure
- Style
- Ranch
- Stories
- 1
- Water
- Public
- Sewer
- Septic Tank
- Heating
- Forced Air
- Materials
- Modular Prefab, Wood Siding
- Roof
- Asphalt, Composition
Interior
- Rooms
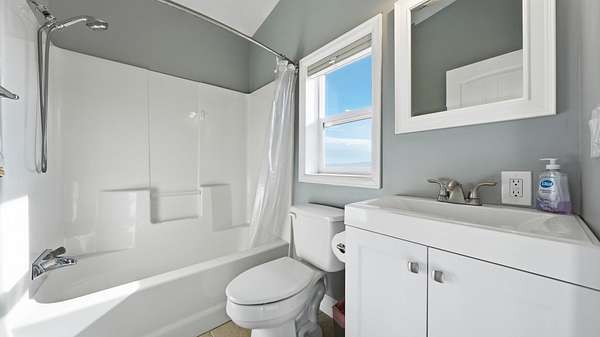
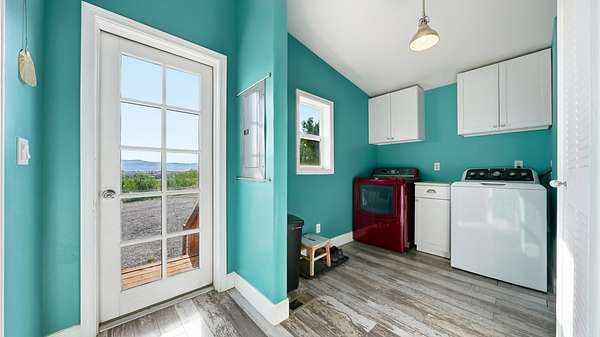
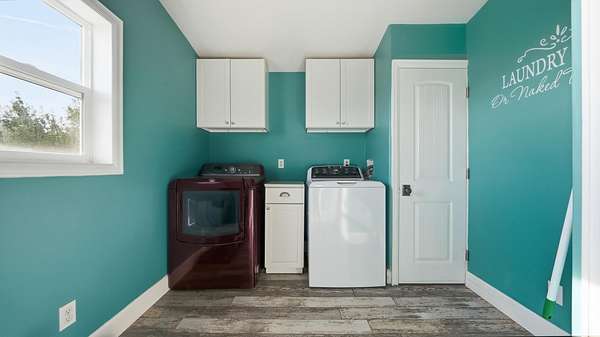
- Bathroom x 2, Bedroom x 3, Dining Room, Family Room, Laundry Room x 2
- Flooring
- Carpet, Laminate, Tile
- Appliances
- Dishwasher, Dryer, Microwave, Range Hood, Refrigerator, Washer
- Features
- Ceiling Fans, Granite Counters, Main Level Primary, Pantry, Separate Formal Dining Room, Walk In Shower
Nearby schools
| Name | Type |
|---|---|
| Olathe | Elementary |
| Olathe | Middle |
| Olathe | High |
Listing history
| Date | Event | Price | Change | Source |
|---|---|---|---|---|
| Aug 31, 2026 | New listing | $625,000 | — | GJARA |