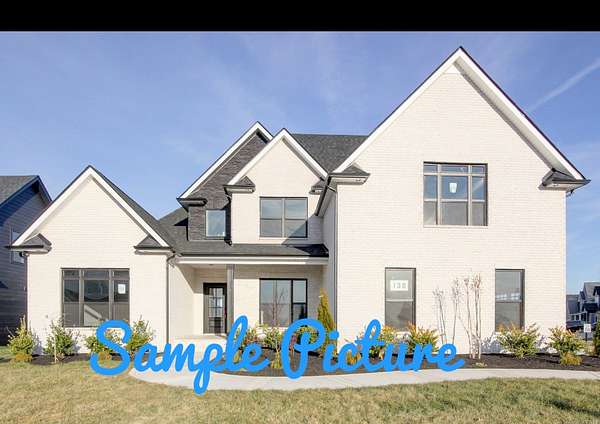
Land with Home for Sale in Clarksville, Tennessee
4856 Royal View Way, Clarksville, TN 37040
Introducing the Beaufort floor plan, an elegant residence that captures the essence of country living while remaining within reach of modern conveniences. Set upon an impressive 1.57-acre lot within a thoughtfully planned subdivision, this home offers an ideal balance of privacy and community. The interior features a functional and spacious layout with four bedrooms (septic permitted for 4 bedrooms). The main level hosts two bedrooms, including a well-appointed primary suite designed for maximum comfort and relaxation. The heart of the home is an inviting island kitchen, perfect for both daily living and entertaining. The upper level provides additional flexibility with two bedrooms and a versatile bonus room, ideal for a home office, media room, or play area. Complete with a spacious two-car garage.
- Listed by Sara Venczel, (931) 494-6490, Benchmark Realty
Location
- Street address
- 4856 Royal View Way
- County
- Montgomery County
- Zip code
- 37040
- Community
- Wofford Estates
- Elevation
- 556 feet
Directions
Head North on Guthrie Hwy, Right on Port Royal Road turn right into Wofford Estates, right on Royal View Way. House will be on the left. Address is: 4856 Royal View Way
Property details
- Acreage
- 1.57 acres68,389 sq ft
- MLS #
- REALTRACS 3636292
- Posted
Property taxes
- Recent
- $999
Expenses
- Homeowner Association Fee
- $35 monthly
- Homeowner Association Fee
- $300 one-time
Details and features
Listing
- Type
- Residential
- Subtype
- Single Family Residence
- Financing
- Conventional, FHA, VA
- Possession
- Close of Escrow
Lot
- Size Source
- Assessor
Exterior
- Parking Spaces
- 2
- Parking
- Garage Faces Front
- Garage
- Attached
- Outdoor Spaces
- Covered, Porch
Structure
- Basement
- Crawl Space
- Water
- Public
- Sewer
- Septic Tank
- Heating
- Heat Pump
- Cooling
- Central Air
- Materials
- Brick
- Roof
- Shingle
Interior
- Rooms
- Bedroom x 4, Dining Room, Kitchen, Living Room, Master Bathroom, Recreation Room
- Flooring
- Carpet, Luxury Vinyl, Tile, Wood
- Fireplace Count
- 1
- Appliances
- Cooktop, Dishwasher, Disposal, Double Oven, Microwave, Stainless Steel Appliance(s)
- Laundry
- Electric Dryer Hookup, Washer Hookup
- Security
- Smoke Detector(s)
Property utilities
| Category | Type | Status |
|---|---|---|
| Water | Public | Available |
| Sewage | Septic System | Connected |
Nearby schools
| Name | Type |
|---|---|
| Oakland Elementary | Elementary |
| Kirkwood Middle | Middle |
| Kirkwood High | High |
Listing history
| Date | Event | Price | Change | Source |
|---|---|---|---|---|
| Nov 13, 2026 | New listing | $600,000 | — | REALTRACS |
Payment calculator

Based on information submitted to the MLS GRID as of Nov 16, 2026 10:00 pm MT. All data is obtained from various sources and may not have been verified by broker or MLS GRID. Supplied Open House Information is subject to change without notice. All information should be independently reviewed and verified for accuracy. Properties may or may not be listed by the office/agent presenting the information. Some IDX listings have been excluded from this website. View more