

Land with Home for Sale in Rice Lake, Minnesota
4857 Howard Gnesen Rd, Rice Lake, MN 55803
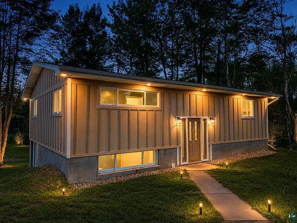
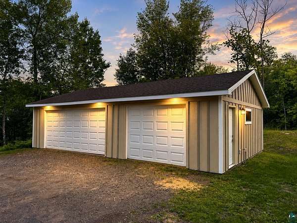
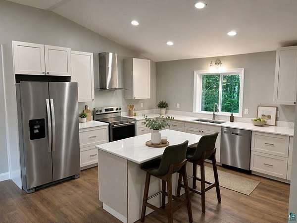
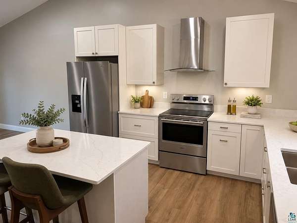
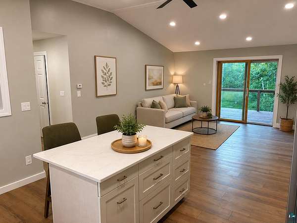
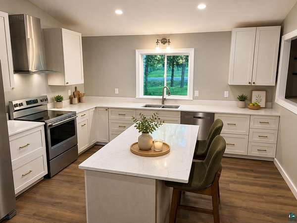
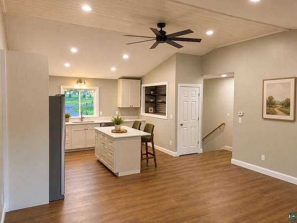
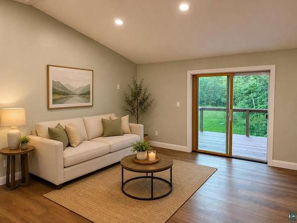
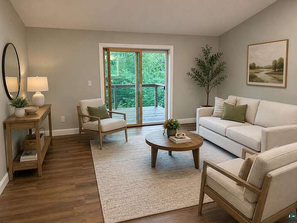
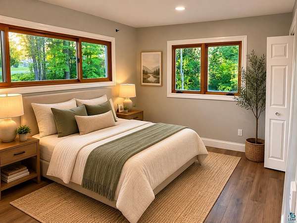
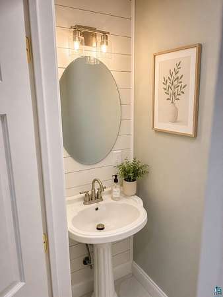
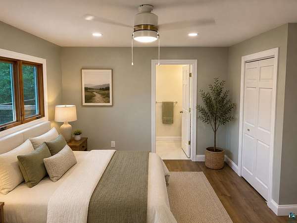
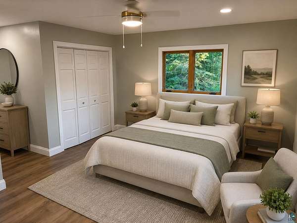
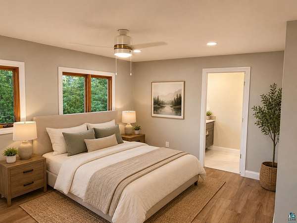
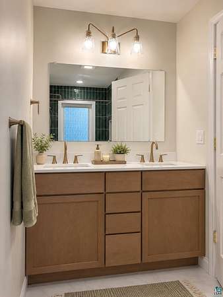
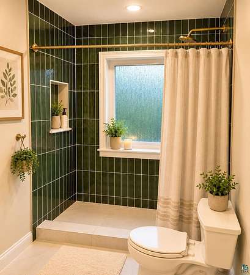
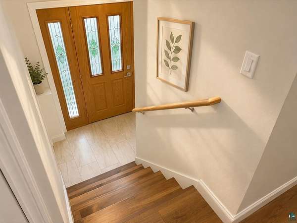
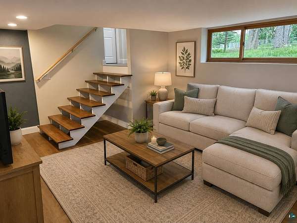
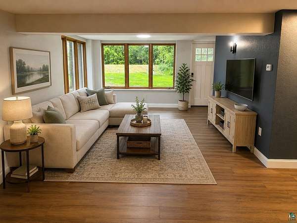
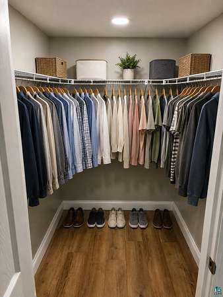
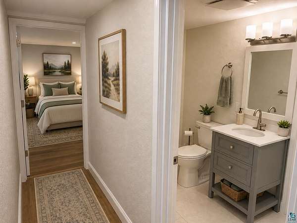
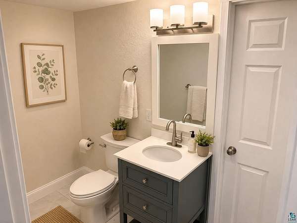
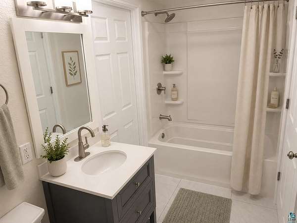
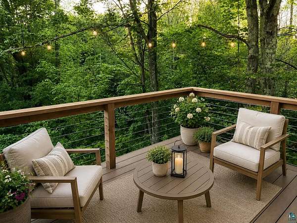
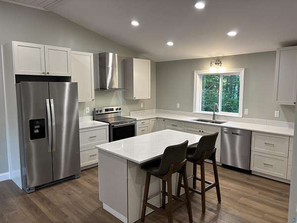
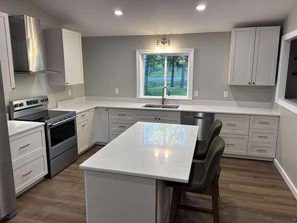
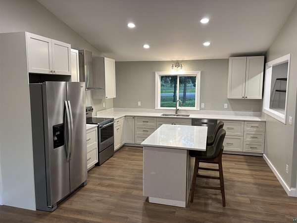
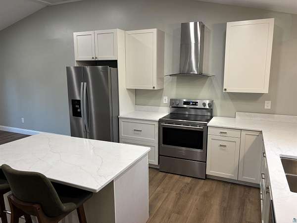
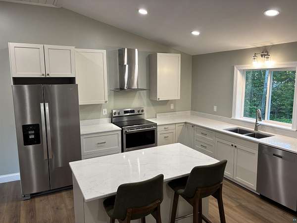
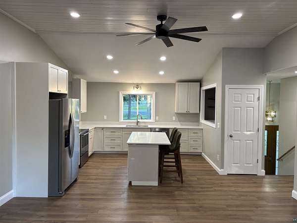
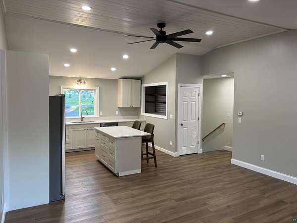
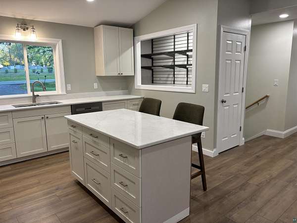
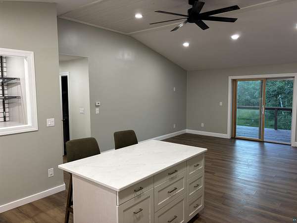
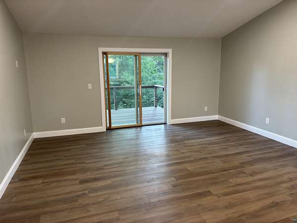
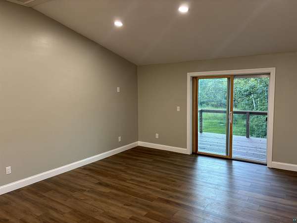
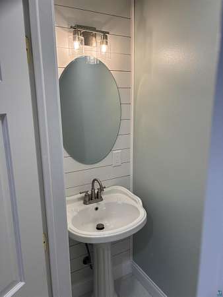
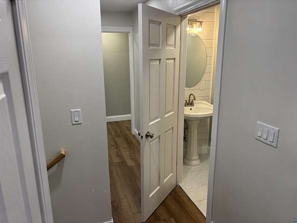
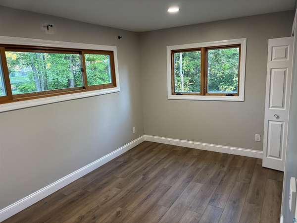
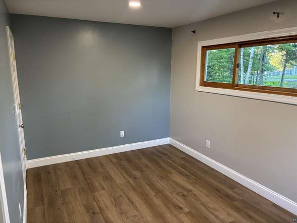
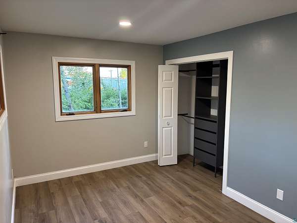
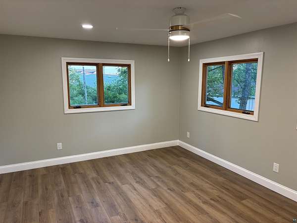
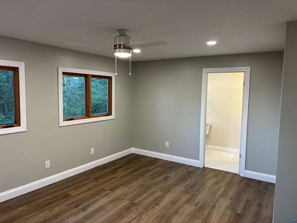
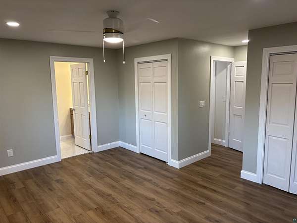
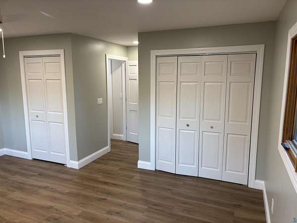
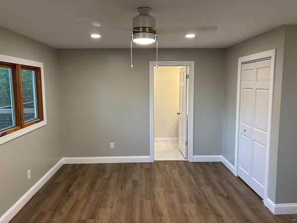
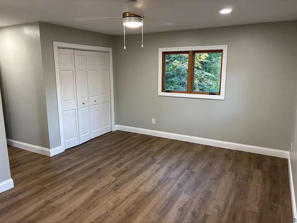
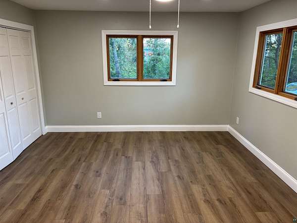
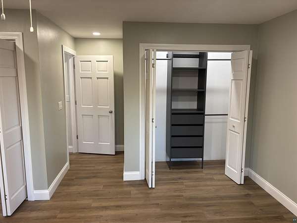
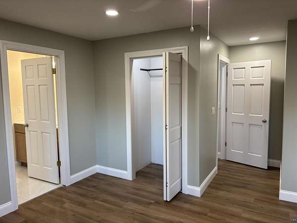
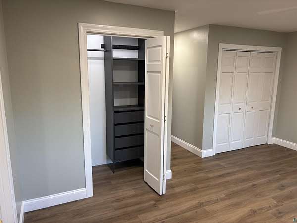
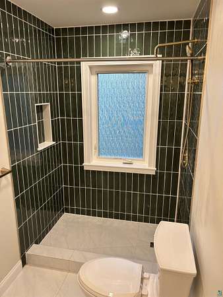
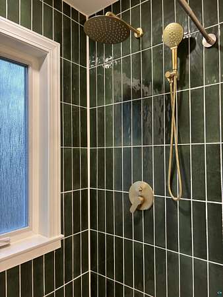
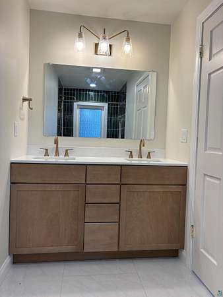
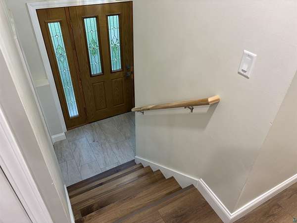
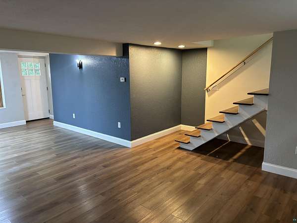
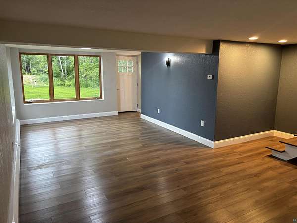
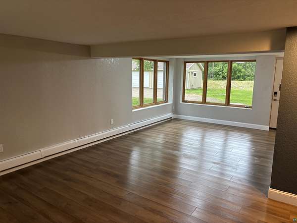
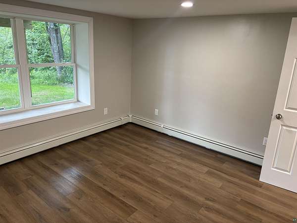
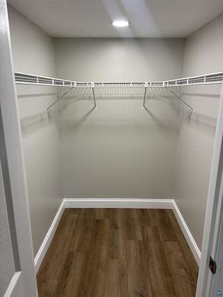
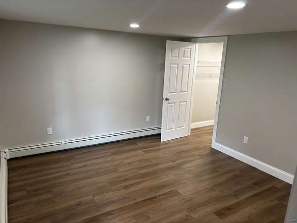
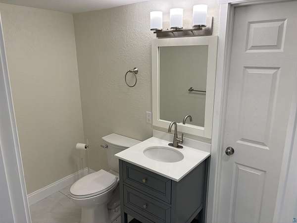
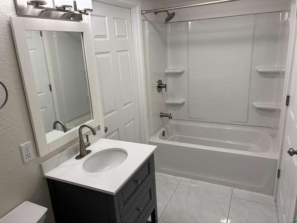
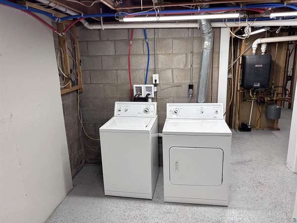
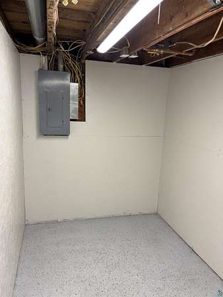
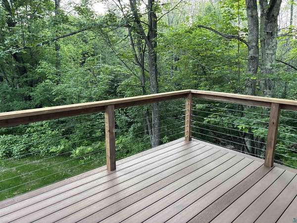
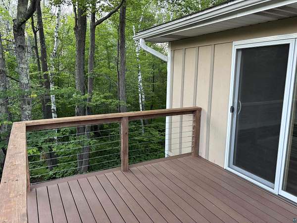
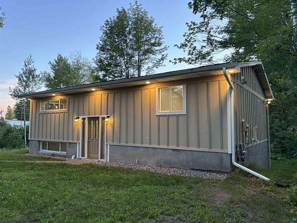
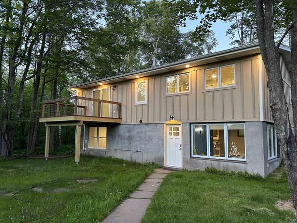
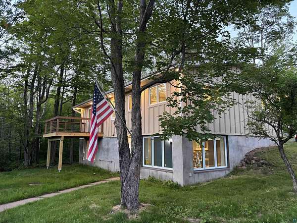
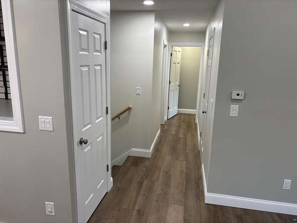
Welcome home to this beautifully remodeled 3-bedroom, 3-bath home situated on a spacious lot with over 2 acres at the edge of town. Offering the perfect combination of privacy and convenience, this property is just minutes from shopping, restaurants, and everyday amenities. The bright and inviting main level features a spacious living room with vaulted ceilings and a patio door leading to a new low-maintenance deck overlooking the backyard. The stunning kitchen has been completely updated with quartz countertops, a center island, and plenty of cabinet space, making it ideal for entertaining family and friends. The primary suite offers two closets and a beautifully remodeled private bath, while a second bedroom and convenient half bath complete the main level. Downstairs, you'll find a generous sized family room with walkout access to the backyard, a spacious third bedroom with a walk-in closet, a fully remodeled bathroom, plus additional storage and utility space. A 3-car garage provides plenty of room for vehicles, toys, and hobbies. With tasteful updates throughout and move-in-ready condition, this home is ready for you to enjoy in all four seasons. Schedule your private showing today!
Location
- Street address
- 4857 Howard Gnesen Rd
- County
- Saint Louis County
- Zip code
- 55803
- Community
- Lsar
- School district
- Duluth #709
- Elevation
- 1,401 feet
Directions
From Martin Road, Travel South on Howard Gnesen Rd to house on Right.
Property details
- Acreage
- 2.28 acres
- MLS #
- LSAR 6126389
- Posted
Property taxes
- 2026
- $3,880
Parcels
- 520-0140-00560
Details and features
Listing
- Type
- Residential
- Franchise
- RE/MAX International
Lot
- Features
- Tree Coverage-Medium
Exterior
- Parking
- Driveway, Off Street
- Pool
- Deck, Patio
- Features
- Gutter/Downspout
Structure
- Stories
- 1
- Basement
- Block, Finished
- Water
- Private
- Sewer
- Mound Septic
- Heating
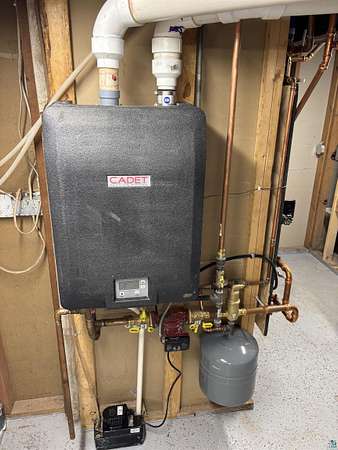
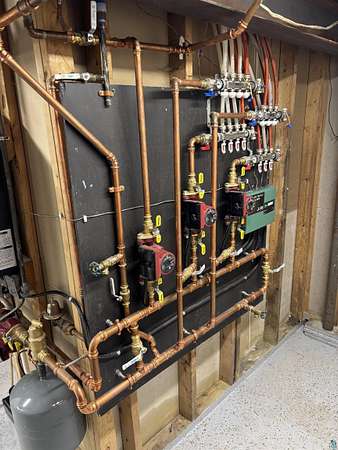
- Baseboard, Natural Gas, Oil
- Roof
- Shingle
- Windows
- Vinyl Frames
Interior
- Rooms
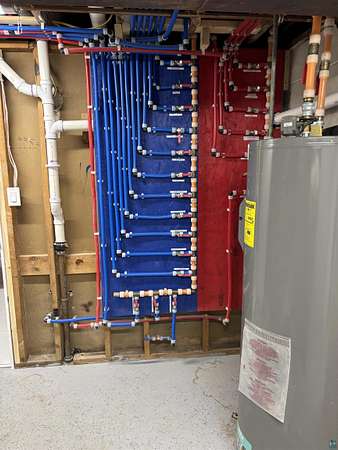
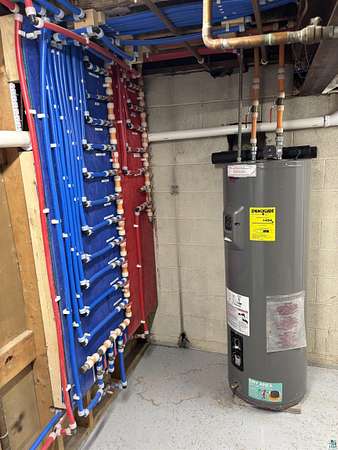
- Basement, Bathroom x 3, Bedroom x 3, Family Room, Laundry Room x 2, Utility Room
- Appliances
- Dishwasher, Dryer, Exhaust Fan/Hood, Range/Stove, Refrigerator, Washer
- Features
- Cable TV, Ceiling Fans, Dryer Hook-Ups, Drywalls, Eat-In Kitchen, Garage Door Opener, Kitchen Center Island, Patio Door, Tiled Floors, Vaulted Ceilings, Walk-In Closet, Washer Hook-Ups
Property utilities
| Category | Type | Status |
|---|---|---|
| Gas | Natural Gas | Connected |
Listing history
| Date | Event | Price | Change | Source |
|---|---|---|---|---|
| June 30, 2026 | New listing | $455,000 | — | LSAR |