Land with Home for Sale in Starke, Florida
486 Lakeshore Dr, Starke, FL 32091
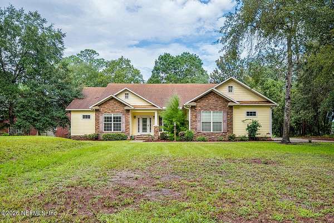
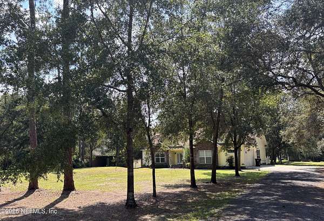
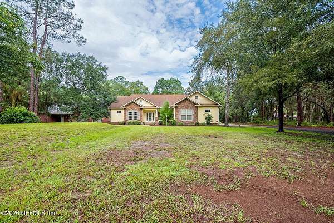
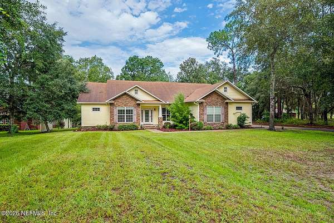
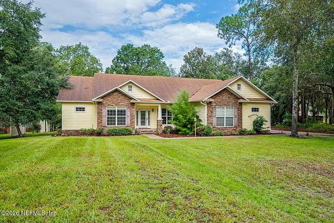
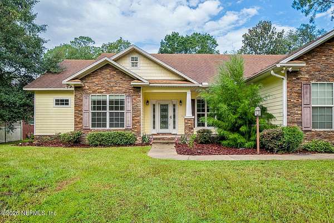
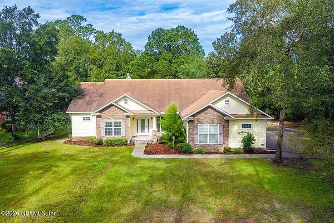
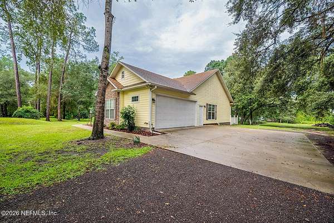
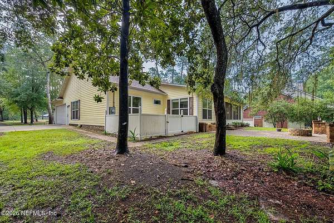
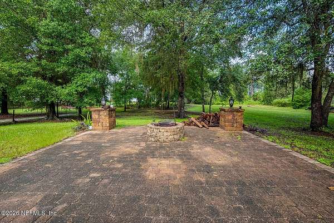
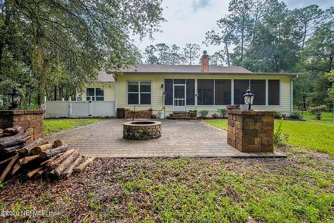
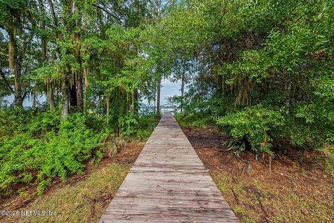
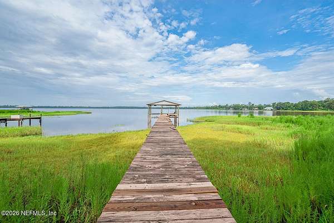
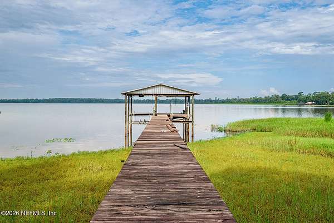
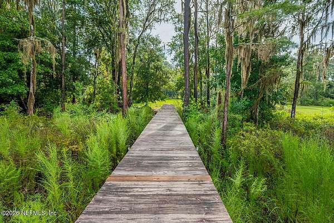
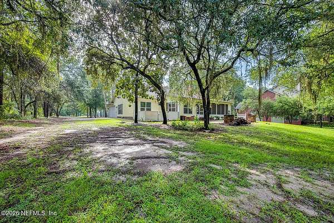
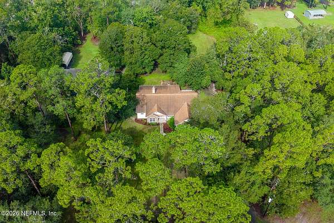
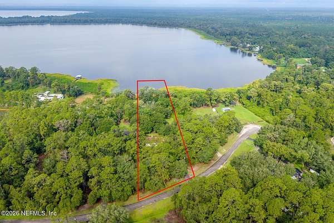
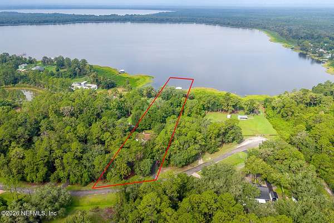
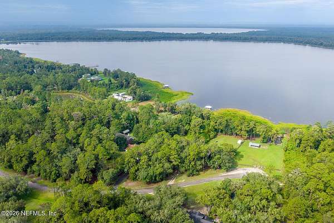
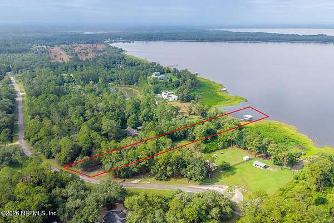
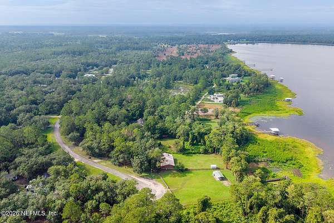
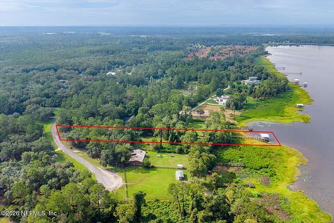
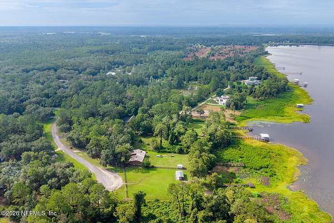
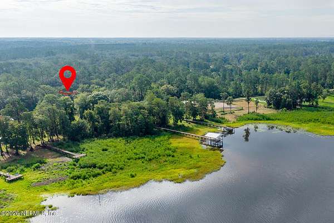
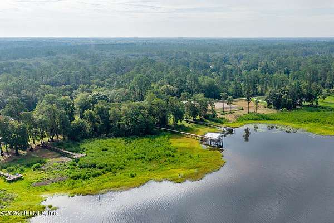
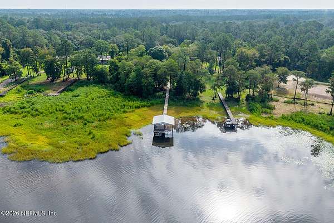
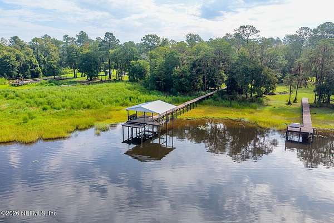
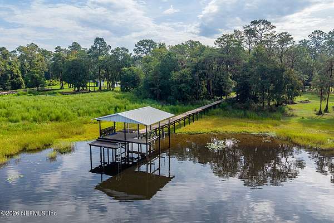
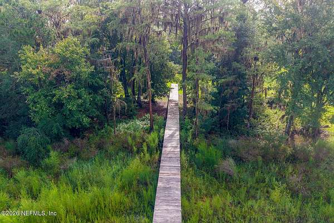
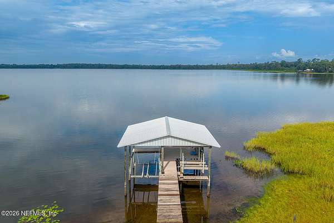
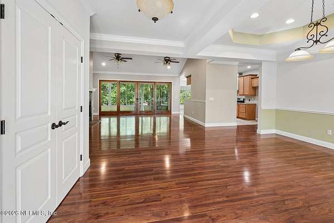
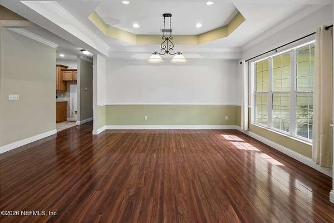
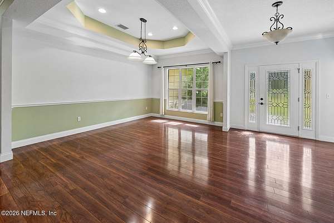
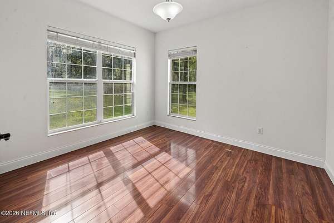
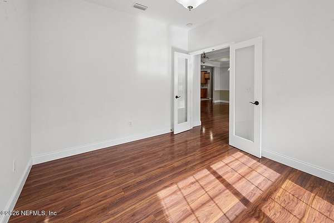
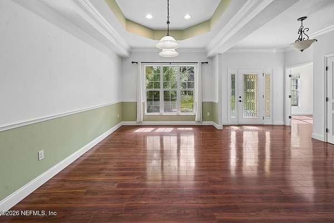
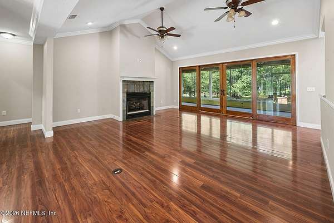
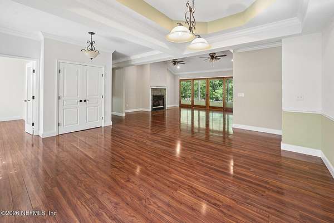
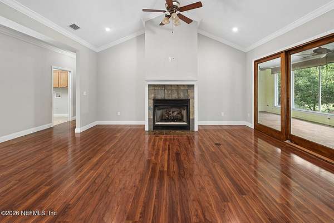
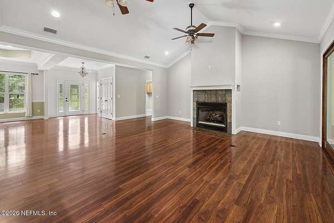
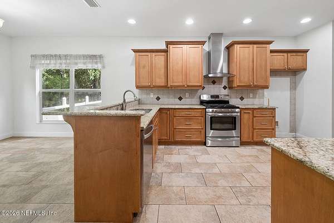
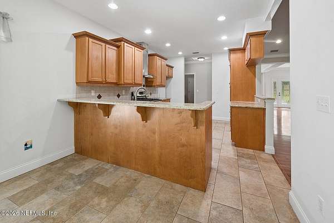
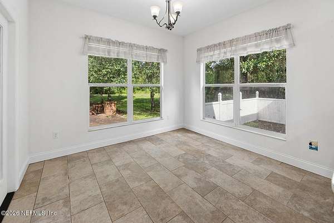
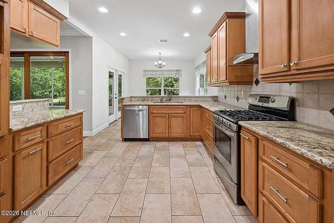
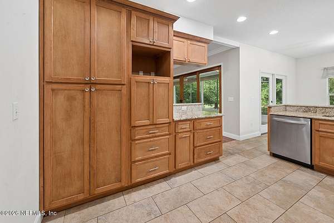
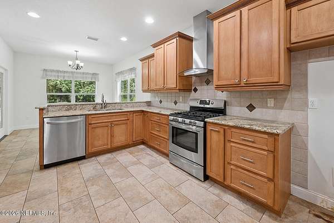
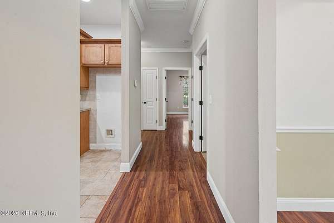
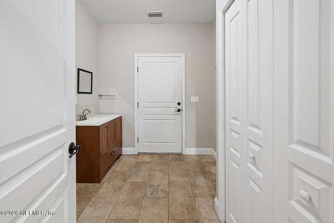
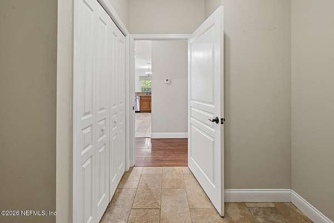
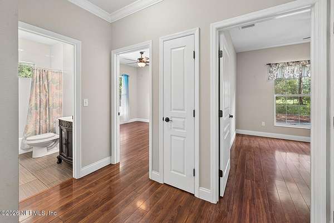
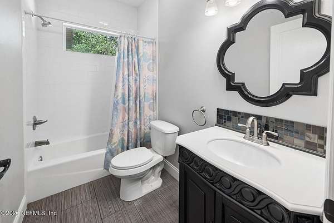
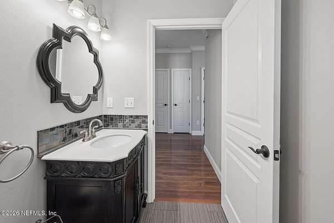
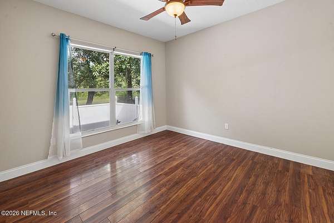
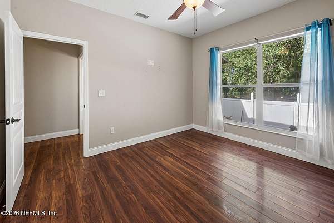
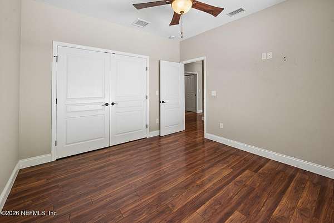
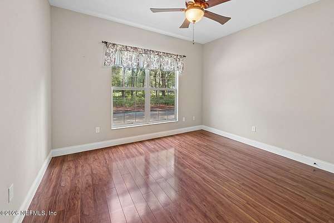
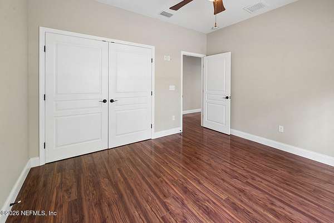
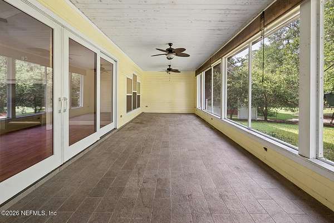
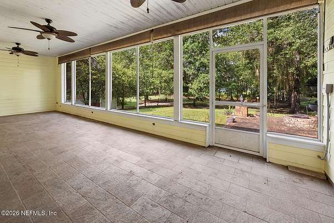
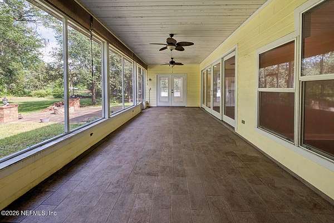
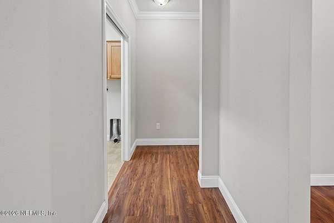
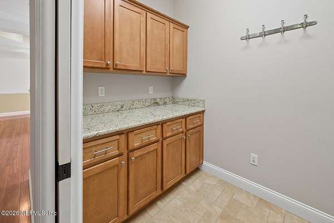
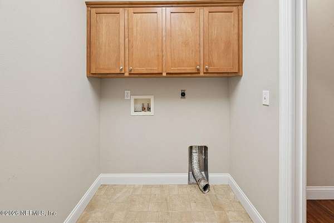
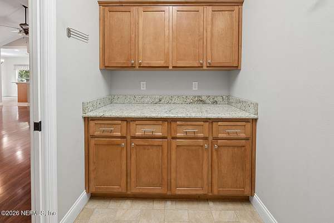
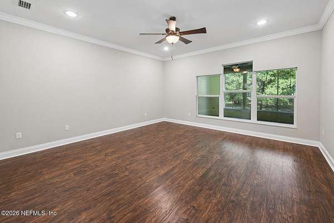
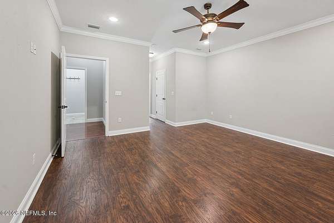
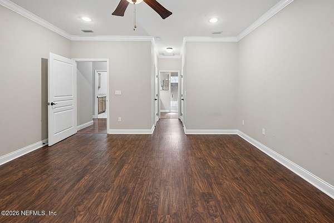
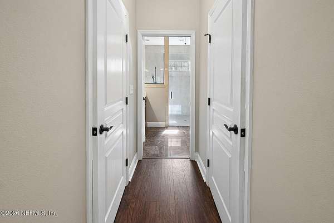
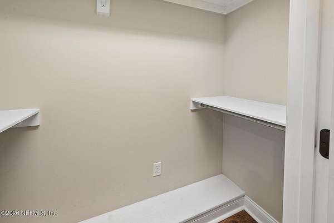
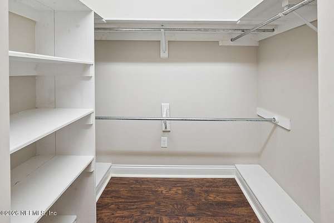
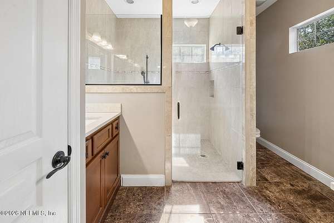
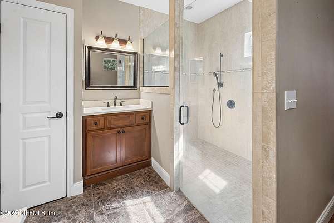
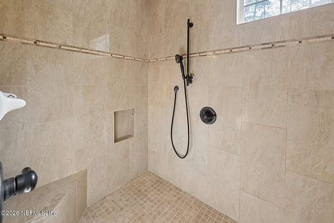
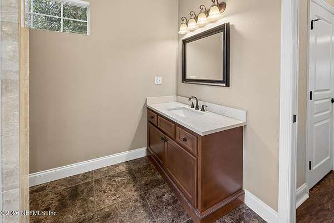
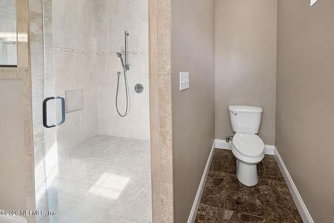
Listed below appraised value. Beautiful custom-built lakefront home on over 1.5 acres with more than 100 feet of frontage on Crosby Lake. Enjoy your private dock with jet ski lifts and breathtaking waterfront views. This split floor plan features gorgeous wood floors throughout the living areas, tile in the kitchen and baths, a dedicated office with French doors, formal dining room, and a spacious family room with a gas fireplace. Twelve-foot wood-clad sliding glass doors open to a tiled, screened porch overlooking the backyard. The chef's kitchen offers custom cabinetry, while the owner's suite includes two walk-in closets and a large walk-in shower. Additional features include a mudroom off the garage and a separate indoor laundry room. Watch deer from your backyard while enjoying the peaceful setting. A rare opportunity to own a quality-built waterfront home offering privacy, comfort, and exceptional lake living. Priced to sell!
Location
- Street address
- 486 Lakeshore Dr
- County
- Bradford County
- Zip code
- 32091
- Community
- Lakeshore Estates
- Elevation
- 137 feet
Directions
From Hwy 301 and Madison?SR100 in Starke go west on 100. go approximately 1.9 miles and turn left onto S Lakewood Drive then urn right into the Lakewood community. Turn right onto Lakeshore Drive and home will be on the left.
Property details
- Acreage
- 1.6 acres69,696 sq ft
- Zoning
- Residential
- MLS #
- NEFMLS 2161967
- Posted
Expenses
- Homeowner Association Fee
- $350 annually
Parcels
- 00804001900
Details and features
Listing
- Type
- Residential
- Subtype
- Single Family Residence
- Franchise
- Coldwell Banker Real Estate
Lot
- View
- Lake
- Waterfront
- Lake Front
Exterior
- Pool
- Porch
- Features
- Dock, Fire Pit
Structure
- Stories
- 1
- Water
- Public
- Sewer
- Septic Tank
- Heating
- Central
- Cooling
- Central Air
- Materials
- Brick, Composition Siding, Fiber Cement, Frame
- Roof
- Shingle
Interior
- Rooms
- Bathroom x 2, Bedroom x 3
- Flooring
- Carpet, Tile, Wood
- Fireplaces
- Yes
- Appliances
- Electric Range, Electric Water Heater, Plumbed For Ice Maker
- Features
- Breakfast Bar, Breakfast Nook, Eat-In Kitchen, Entrance Foyer, His and Hers Closets, Open Floorplan, Pantry, Primary Bathroom-Shower No Tub, Primary Bathroom-Tub With Shower, Split Bedrooms, Vaulted Ceiling(s), Walk-In Closet(s)
Nearby schools
| Name | Type |
|---|---|
| Bradford | Middle |
| Bradford | High |
Listing history
| Date | Event | Price | Change | Source |
|---|---|---|---|---|
| Sept 10, 2026 | Price drop | $595,000 | $5,000 -0.8% | NEFMLS |
| Aug 27, 2026 | New listing | $600,000 | — | NEFMLS |