Land with Home for Sale in McDonough, Georgia
4860 Peeksville Rd, McDonough, GA 30252
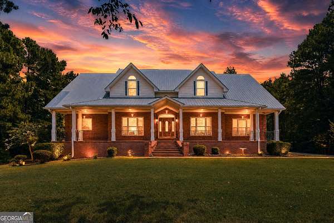
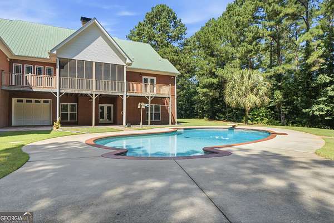
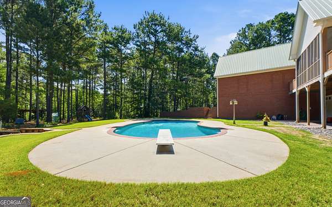
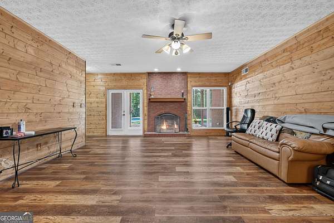
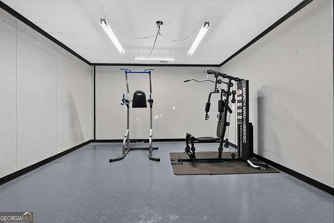
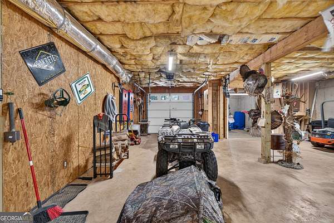
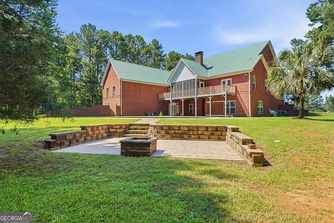
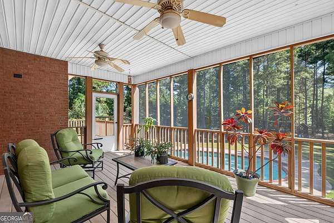
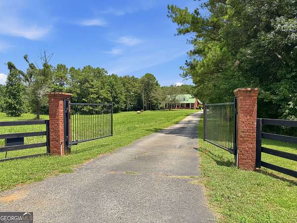
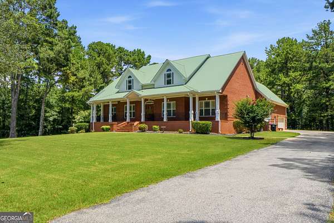
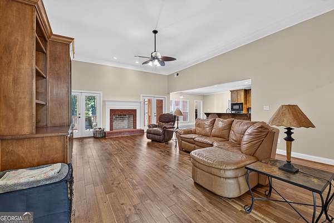
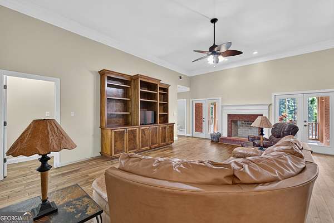
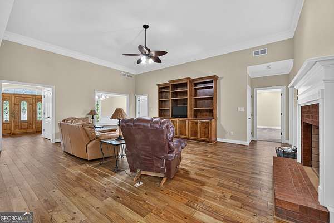
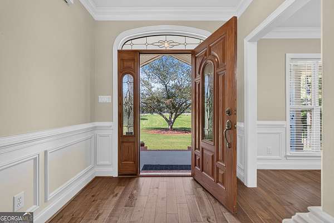
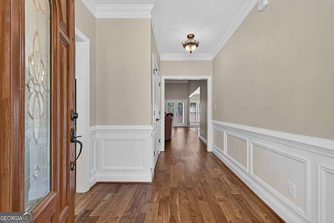
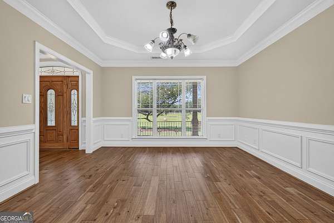
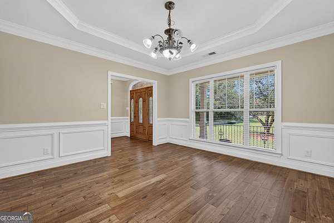
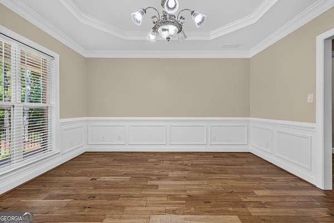
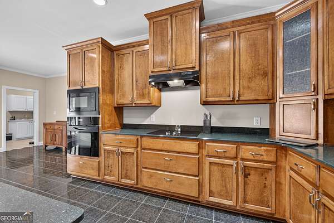
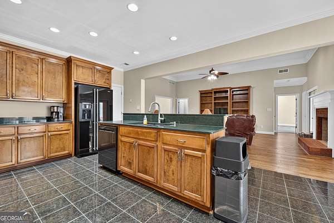
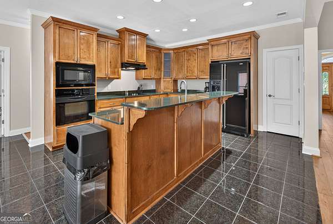
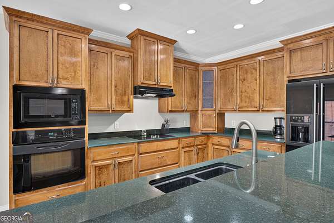
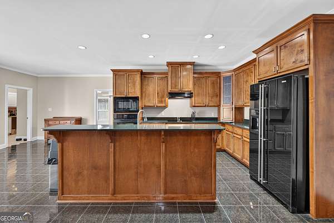
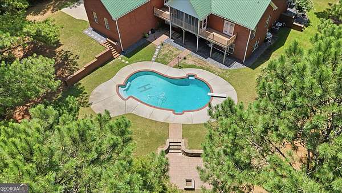
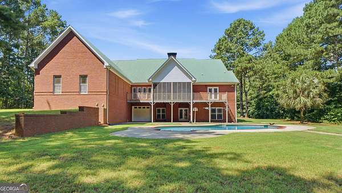
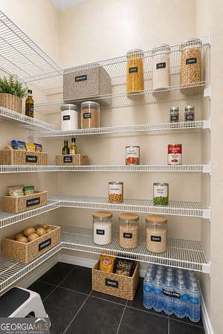
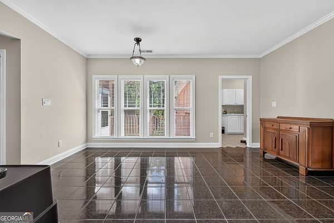
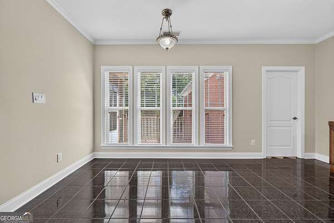
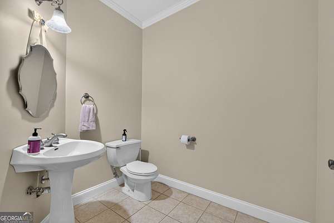
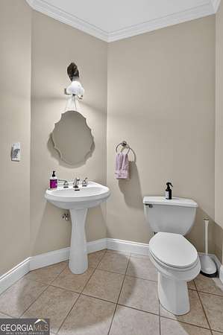
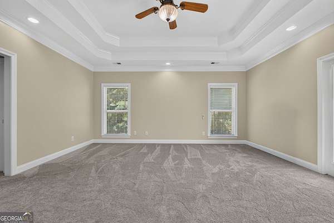
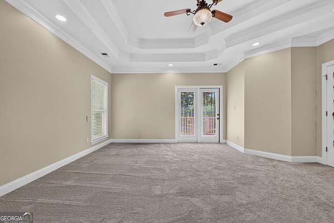
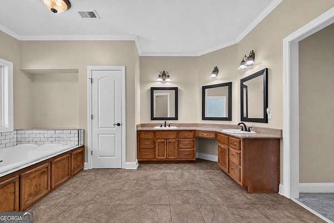
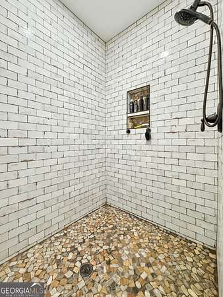
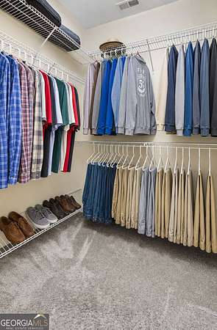
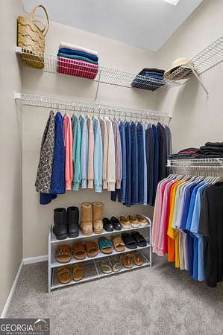
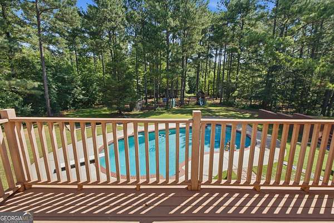
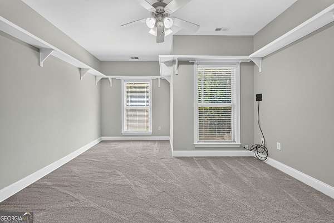
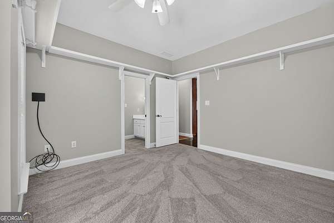
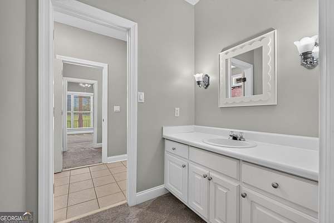
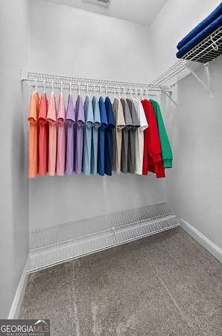
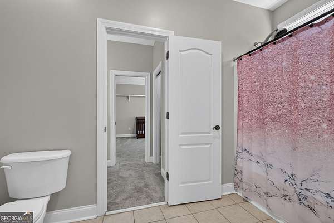
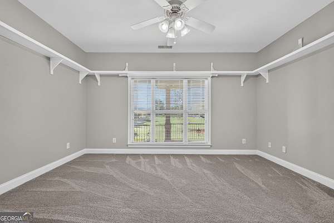
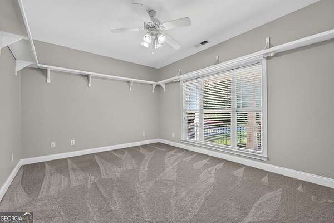
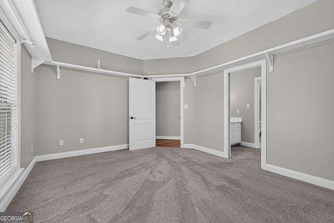
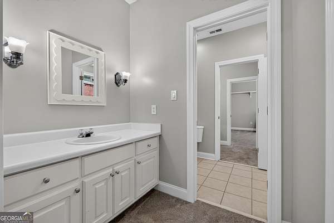
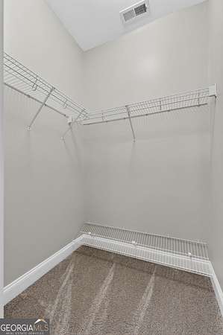
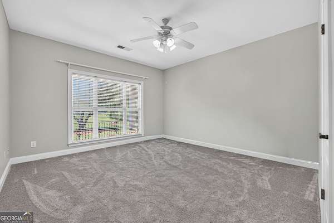
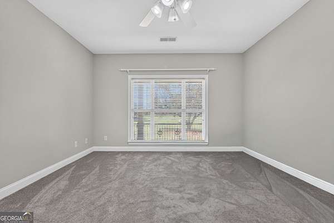
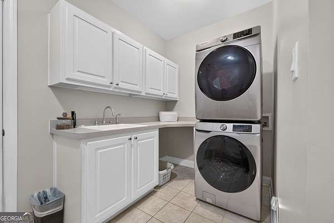
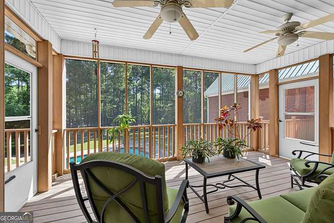
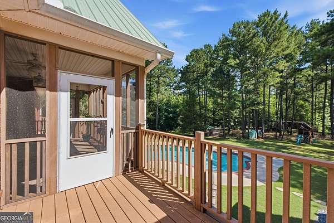
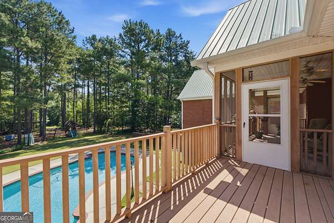
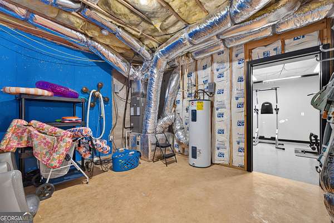
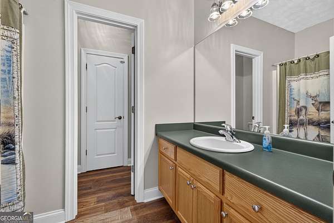
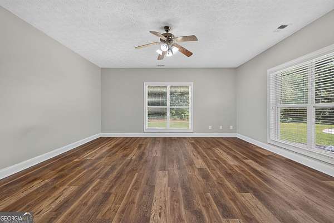
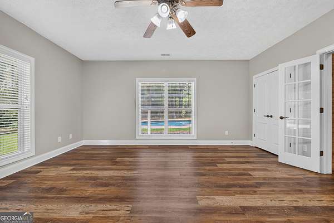
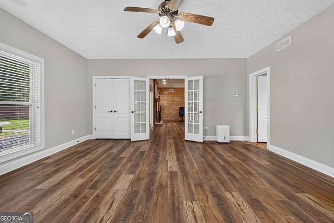
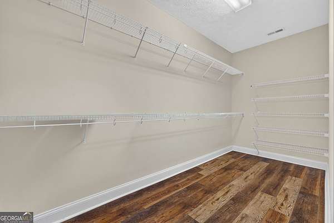
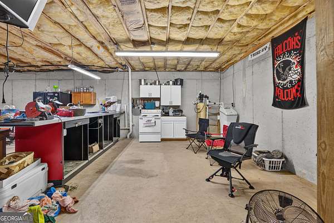
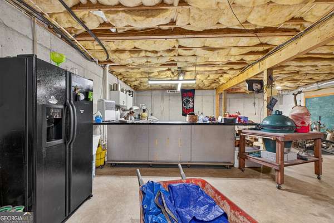
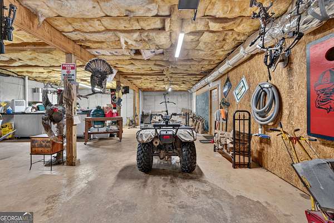
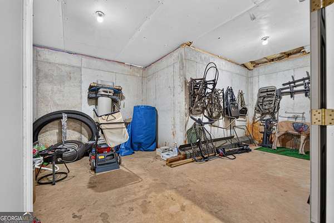
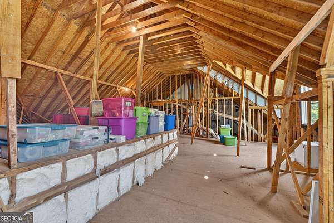
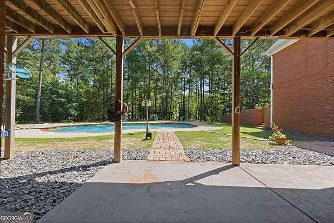
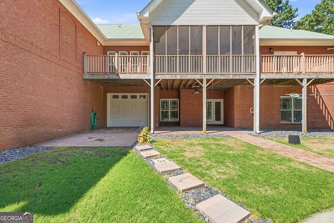
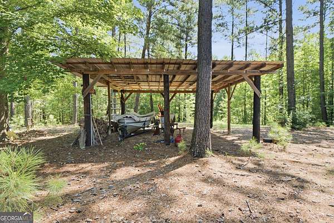
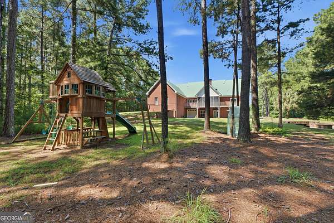
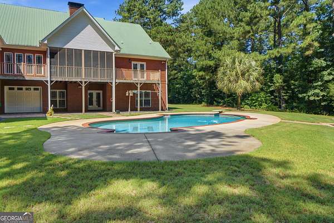
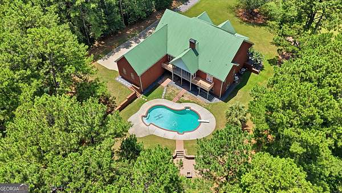
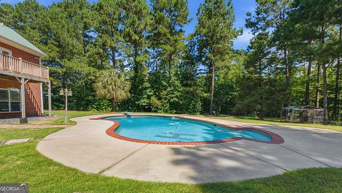
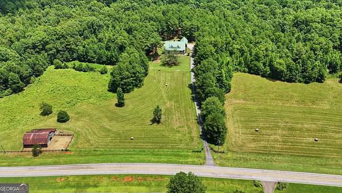
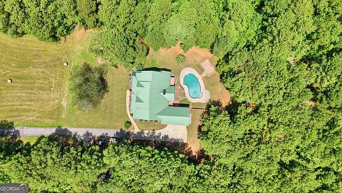
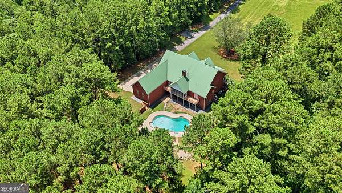
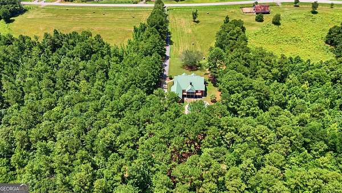
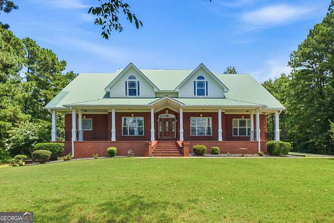
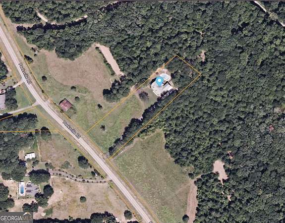
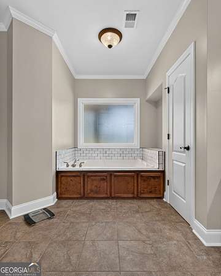
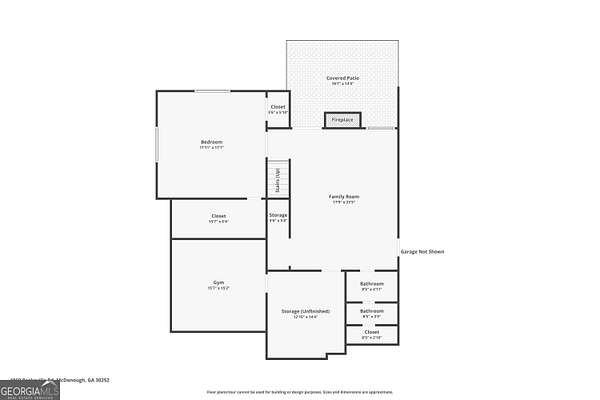
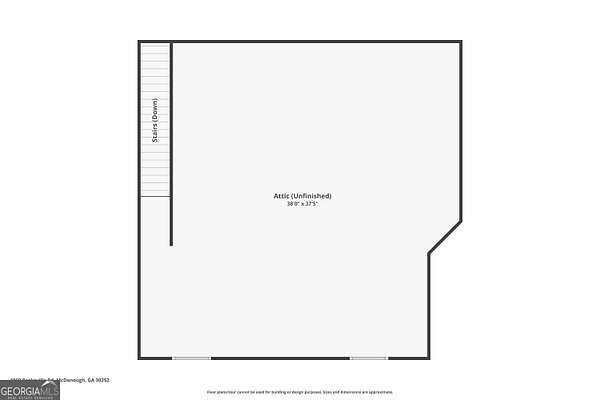
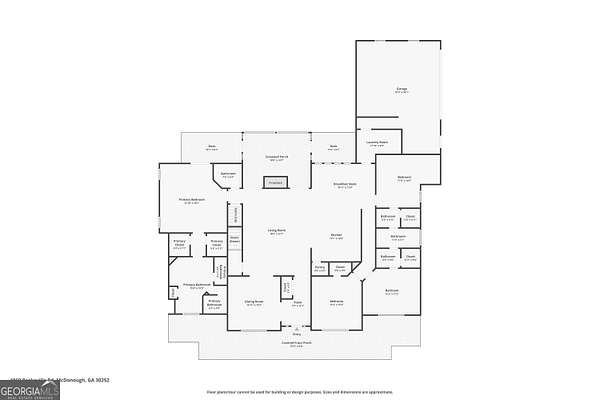
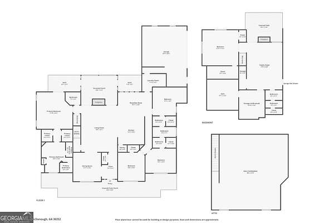
"THE CHANCE SELLS TEAM" presents to you this exceptional custom-built estate, thoughtfully designed and meticulously maintained as the builder's personal residence. Offering over 5,900 square feet of finished & unfinished living space, this stunning all-brick, ranch combines timeless craftsmanship, quality construction, and luxurious amenities on 3.17 private acres. The main level features approximately 3,000 square feet of beautifully designed living space with spacious rooms, quality finishes, and an open, functional layout ideal for both everyday living and entertaining. Built with attention to every detail, this home showcases the superior craftsmanship and thoughtful design only found in a builder's own home. With it's split bedroom design, Primary suite on one side and the Jack-n-Jill bathroom/dual bedroom is a perfect set up. Interior pocket doors for bathrooms and closets help for additional saved space. All bedrooms have walk-in-closets, additional storage and closet space throughout the basement too. Formal dining room, great room, spacious kitchen overlooking the great room with solid all brick fireplace that extends to the roof line, on both fireplaces, in both great rooms. Large laundry room, 2-car garage, covered screen porch with a deck on the left and the right. Primary has it's own private entry way to the deck overlooking the pool and backyard too. * The expansive lower level offers an additional 1,700 square feet of finished living space, offering a large bedroom with 2 walk-in-closets and large windows. A recreation room, fitness area, guest quarters, or multigenerational living. An additional 1,200 square feet of unfinished basement provides endless possibilities for future expansion, storage and a custom workshop. This home is on county water and a well too. Seller installed a diverter valve and with an easy turn you will be using well water or county water! Step outside to your own private retreat featuring a stunning inground saltwater pool, and all brick paver fire pit area, surrounded by privacy from lots of trees, peaceful views and plenty of space to relax, entertain, or enjoy the beauty of the property's 3.17 acres. Whether hosting summer gatherings or enjoying quiet evenings at home, this outdoor oasis offers the perfect balance of luxury and privacy. I love how this home sets way back off the road. This one-of-a-kind property delivers the rare combination of custom construction, expansive living space, premium outdoor amenities, and room to grow-all in a beautiful, private setting. Opportunities to own a builder's personal home of this caliber are truly rare. This home at this "PRICE" has soooo much too offer!! Surrounded by some of the best neighbors anyone could ask for!! Give us a call for your easy viewing of this beautiful home today! Thanks, Chance.
Location
- Street address
- 4860 Peeksville Rd
- County
- Henry County
- Zip code
- 30252
- Elevation
- 733 feet
Directions
From McDonough square, travel Hwy 81 East. Turn right on New Hope Road. Turn left on Peeksville Road. The home is on the right. OR Friendly GPS will take you there.
Property details
- Acreage
- 3.18 acres
- MLS #
- GAMLS 10808515
- Posted
Property taxes
- 2025
- $7,884
Parcels
- 16901004003
Details and features
Listing
- Type
- Residential
- Subtype
- Single Family Residence
Lot
- Vegetation
- Grassed, Partially Wooded, Wooded
- Features
- Level, Pasture, Private
Exterior
- Parking Spaces
- 3
- Parking
- Boat, Garage, Open, RV, Underground/Basement
- Fencing
- Fenced
- Pool
- Deck, Patio, Porch
- Structures
- Workshop
Structure
- Style
- Ranch
- Stories
- 1
- Water
- Public, Well
- Sewer
- Septic Tank
- Heating
- Central
- Cooling
- Central Air
- Materials
- Brick
- Roof
- Metal
- Windows
- Double Pane Windows
Interior
- Rooms
- Basement, Bathroom x 4, Bedroom x 4, Bonus Room, Exercise Room, Family Room, Game Room, Laundry Room
- Flooring
- Carpet, Hardwood, Tile
- Fireplaces
- Yes
- Appliances
- Cooktop, Dishwasher, Electric Water Heater, Microwave, Oven
- Security
- Security System
- Features
- Bookcases, Double Vanity, High Ceilings, In-Law Floorplan, Master On Main Level, Roommate Plan, Separate Shower, Soaking Tub, Split Bedroom Plan, Tile Bath, Tray Ceiling(s), Vaulted Ceiling(s), Walk-In Closet(s)
Nearby schools
| Name | Type |
|---|---|
| Rock Spring | Elementary |
| Ola | Middle |
| Ola | High |
Listing history
| Date | Event | Price | Change | Source |
|---|---|---|---|---|
| Aug 5, 2026 | Price drop | $649,900 | $25,000 -3.7% | GAMLS |
| July 18, 2026 | New listing | $674,900 | — | GAMLS |