Land with Home for Sale in Fuquay-Varina, North Carolina
4864 Christian Light Rd, Fuquay-Varina, NC 27526
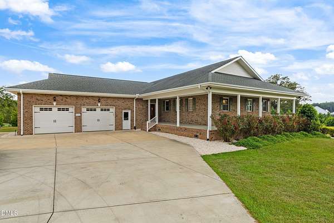
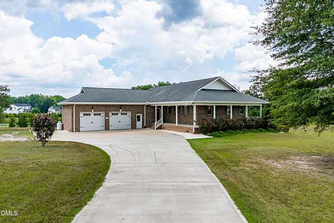
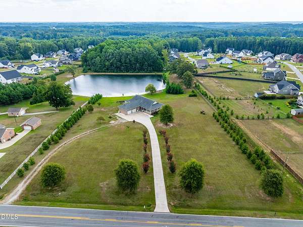
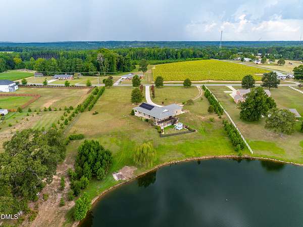
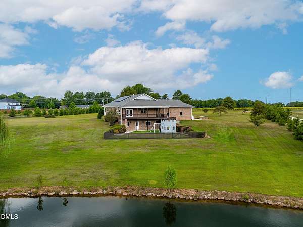

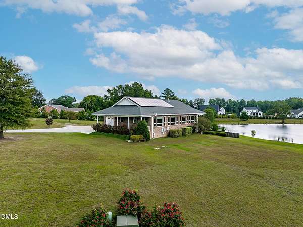
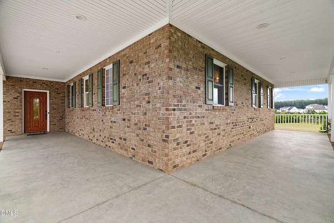
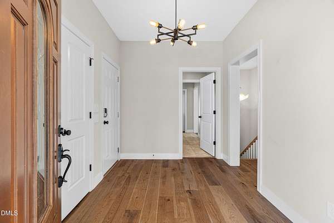
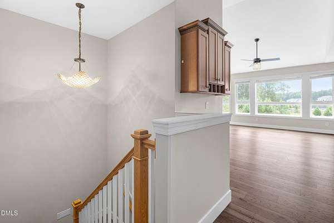
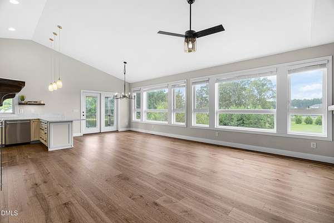
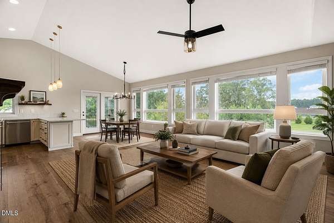
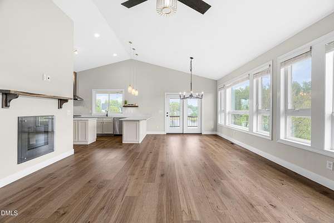
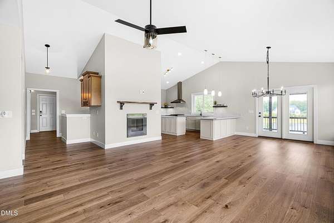
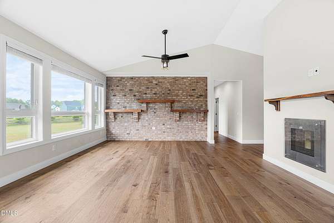
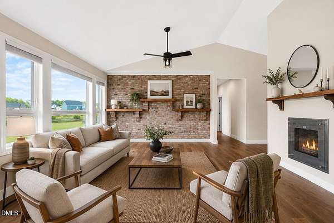
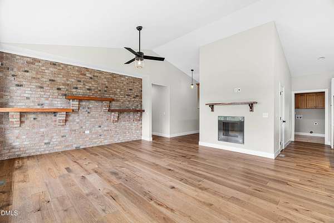
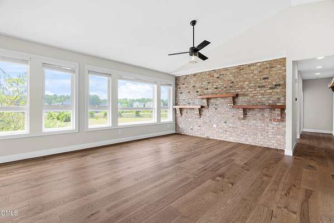
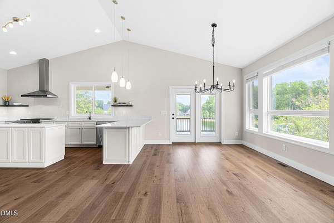
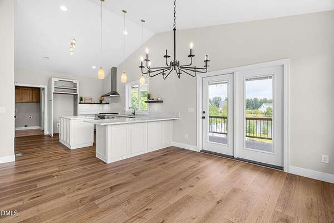
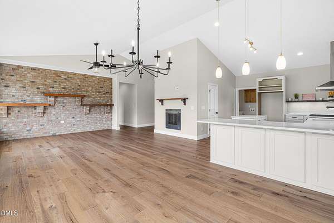
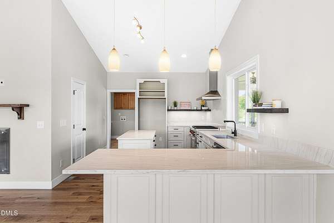
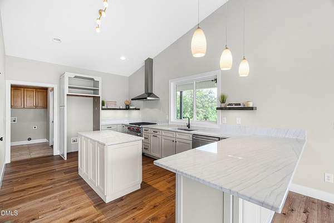
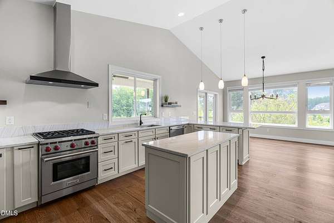
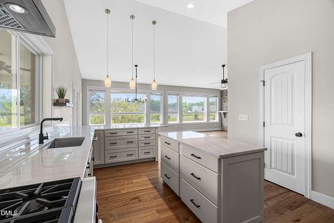
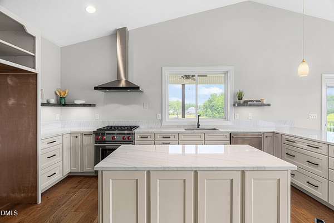
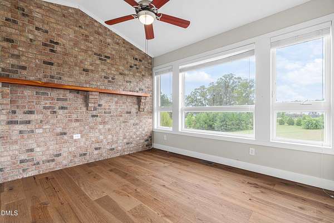
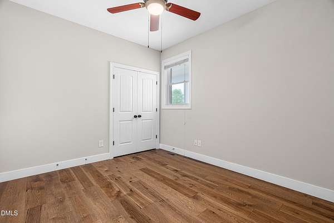
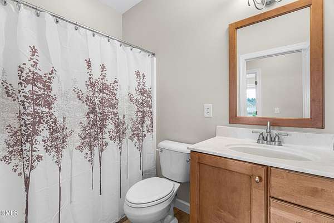
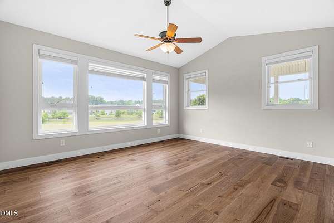
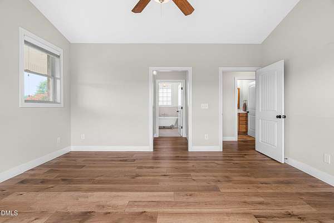
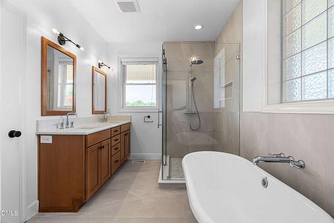
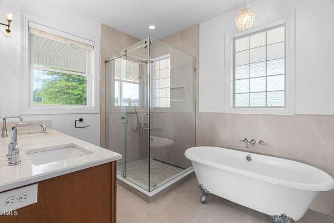
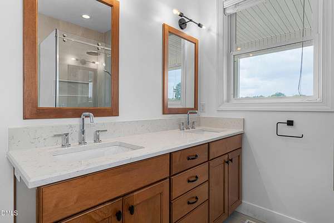
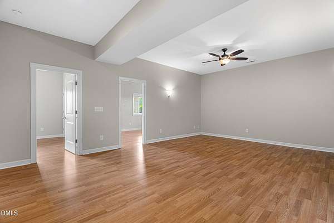
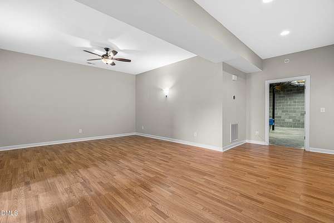
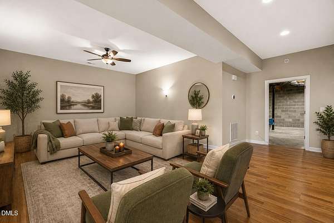
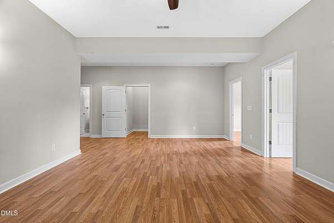
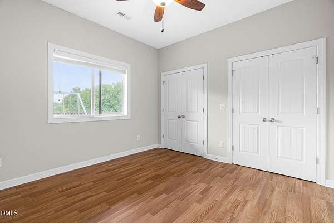
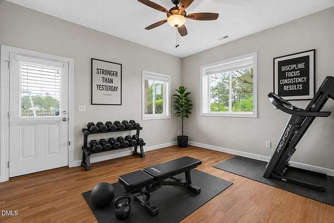
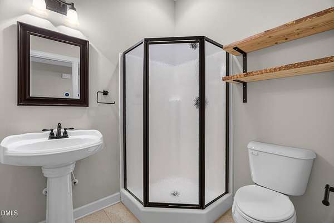
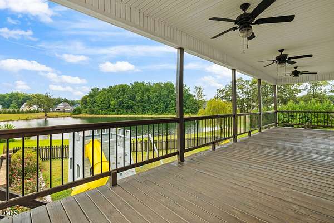
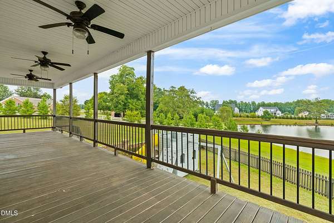
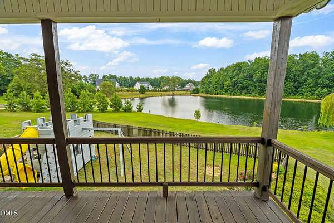
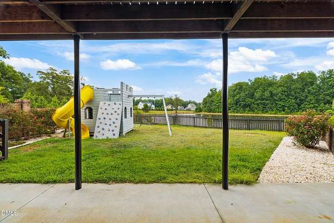
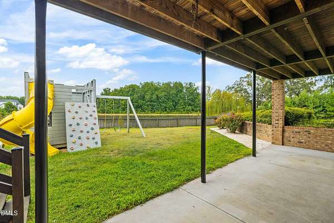
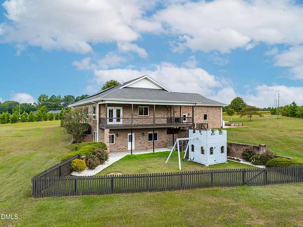
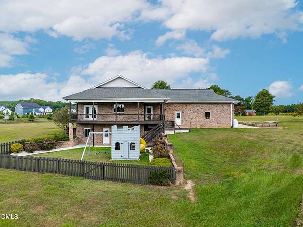
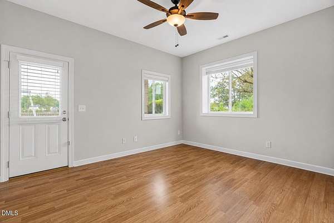
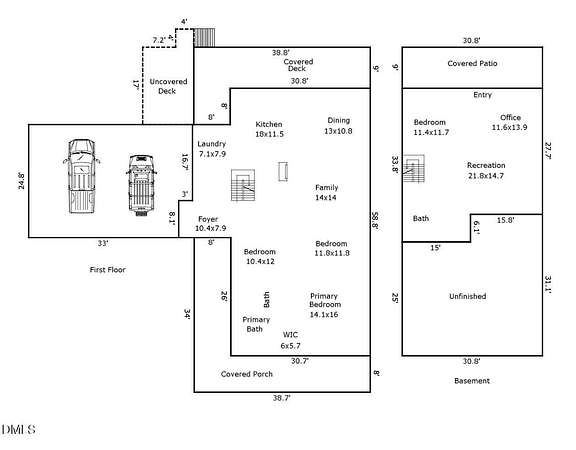
Beautifully maintained 4-bedroom, 3-full-bath all-brick home on over 6 private acres with a pond, wraparound covered porches, and perimeter trees for added privacy. Designed for comfort and efficiency, the home features south-facing low-E windows, extended roof eaves, 2x6 exterior walls with blown insulation, and brick construction with natural thermal mass. The renovated kitchen includes a Wolf range, Bosch dishwasher, quartzite countertops, and walk-in pantry. Main-level low-VOC engineered pecan hardwood floors were added in 2024, and the primary bath was renovated in 2026 with a heated floor, walk-in shower, clawfoot tub, and new flooring. Modern upgrades include a 7.2 kW solar system, 18 kWh Generac backup battery, whole-house water filtration, air purification, and 2021 HVAC. Two 50-amp electrical outlets provide options for RV or EV charging. The walk-out lower level offers a bedroom, family room, full bath, additional room, fenced outdoor area, and large unfinished space ready for future expansion. An oversized heated two-car garage provides excellent storage and workspace. A rare opportunity to enjoy privacy, acreage, modern efficiency, and timeless all-brick construction in one exceptional property. Plus, no HOA or City Taxes!
Location
- Street address
- 4864 Christian Light Rd
- County
- Harnett County
- Zip code
- 27526
- Elevation
- 342 feet
Property details
- Acreage
- 6.33 acres
- Zoning
- RA-30
- MLS #
- DMLS 10188282
- Posted
Property taxes
- 2025
- $3,833
Parcels
- 050633 0025 04
Legal description
5.69Ac Suzanne Prince Map#2020-95
Details and features
Listing
- Type
- Residential
- Subtype
- Single Family Residence
Lot
- Features
- Back Yard, Front Yard, Landscaped, Pond On Lot, Views, Waterfront
Exterior
- Parking
- Driveway, Garage, Oversize
- Fencing
- Fenced
- Pool
- Deck, Patio, Porch
- Features
- Fenced Yard, Private Yard, Rain Gutters
Structure
- Style
- Ranch
- Stories
- 1
- Basement
- Exterior Entry, Full, Interior Entry, Partially Finished
- Water
- Public
- Sewer
- Septic Tank
- Heating
- Heat Pump, Propane
- Cooling
- Central Air
- Materials
- Brick
- Roof
- Shingle
Interior
- Room Count
- 9
- Rooms
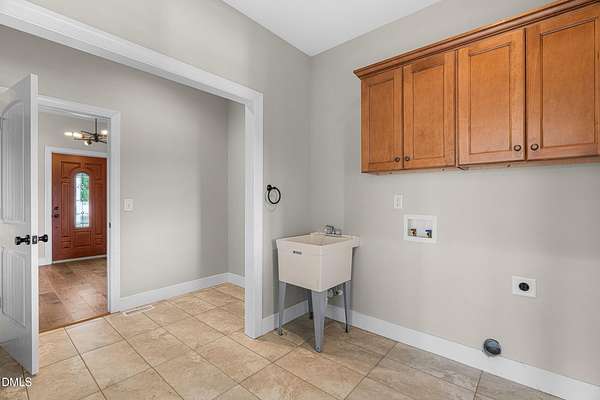
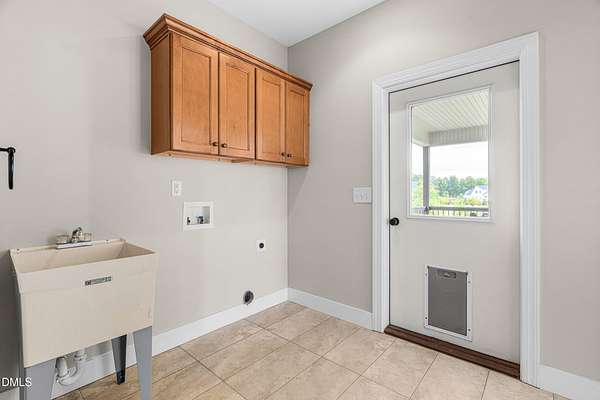
- Basement, Bathroom x 3, Bedroom x 4, Dining Room, Family Room, Game Room, Laundry Room x 2
- Flooring
- Hardwood, Tile, Vinyl
- Fireplaces
- Yes
- Appliances
- Dishwasher, Exhaust Fan, Gas Range, Oven, Stainless Steel Appliance(s), Tankless Water Heater, Water Purifier
- Features
- Bathtub/Shower Combination, Ceiling Fan(s), Double Vanity, High Ceilings, Kitchen Island, Pantry, Quartz Counters, Radon Mitigation, Separate Shower, Smart Thermostat, Smooth Ceilings, Soaking Tub, Vaulted Ceiling(s), Walk-In Closet(s), Walk-In Shower, Water Closet
Property utilities
| Category | Type | Status |
|---|---|---|
| Gas | Propane | Connected |
Nearby schools
| Name | Type |
|---|---|
| Harnett - Northwest Harnett Elementary | Elementary |
| Harnett - Harnett Central Middle | Middle |
| Harnett - Harnett Central High | High |
Listing history
| Date | Event | Price | Change | Source |
|---|---|---|---|---|
| Sept 15, 2026 | Under contract | $850,000 | — | DMLS |
| Aug 27, 2026 | New listing | $850,000 | — | DMLS |