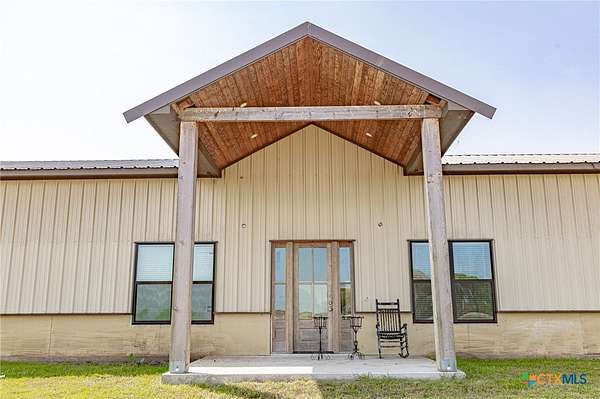
Land with Home for Sale in Shiner, Texas
487 County Road 301, Shiner, TX 77984
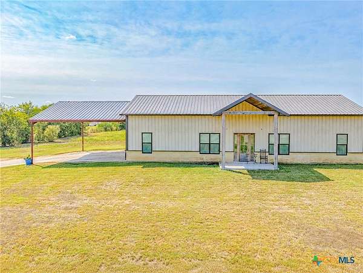
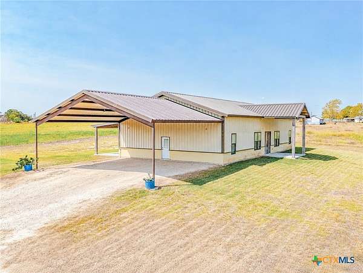
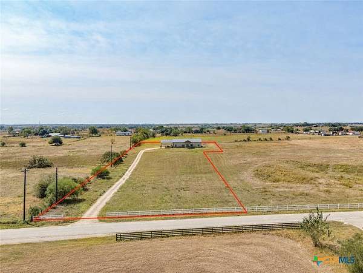
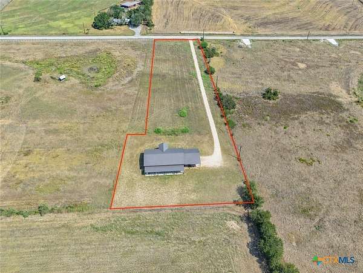
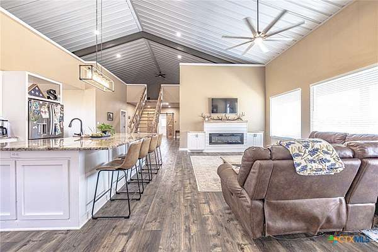
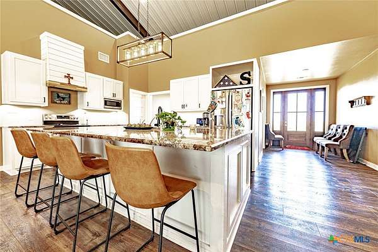
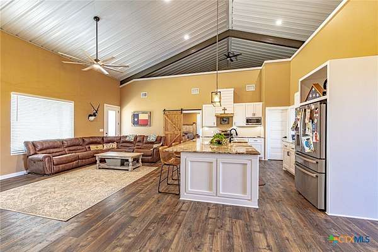
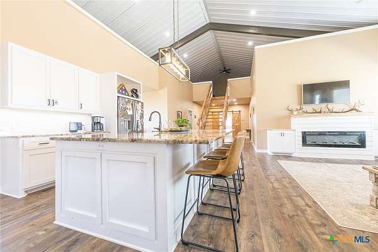
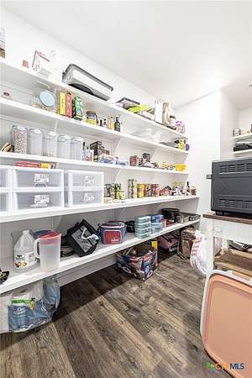
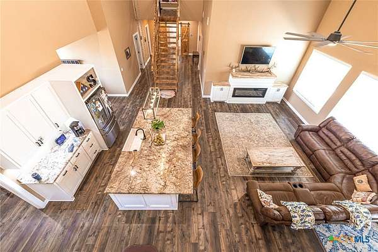
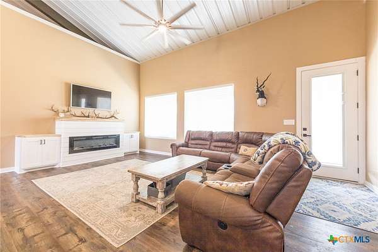
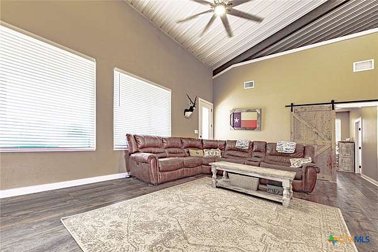
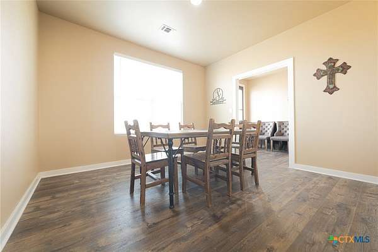
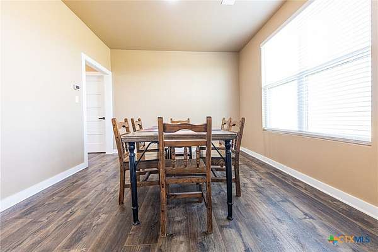
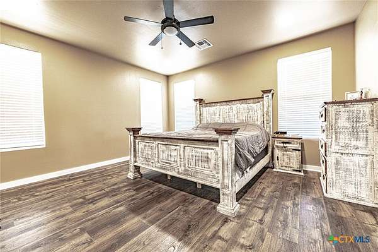
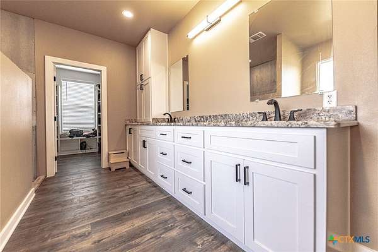
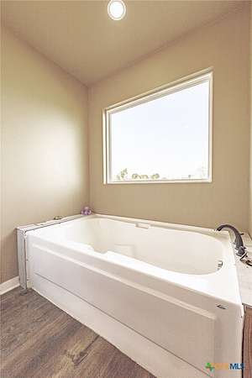
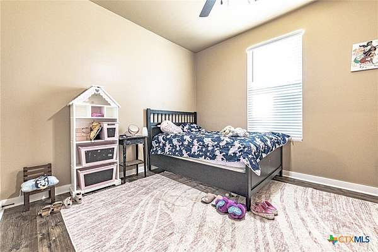
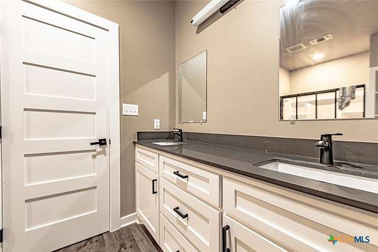
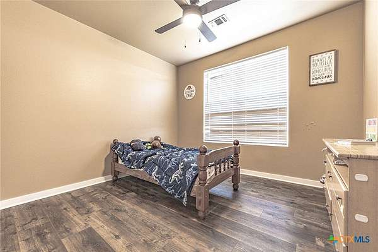
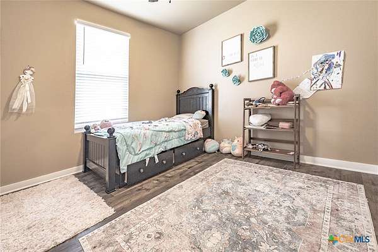
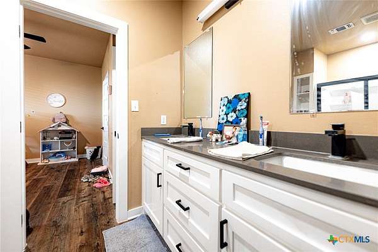
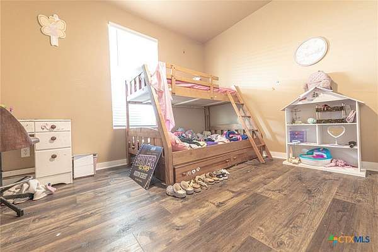
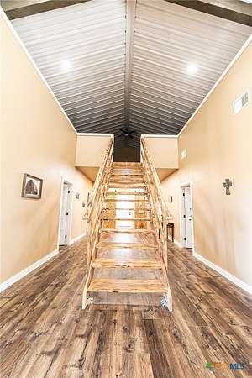
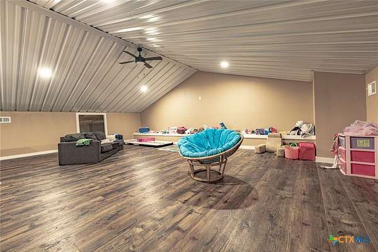
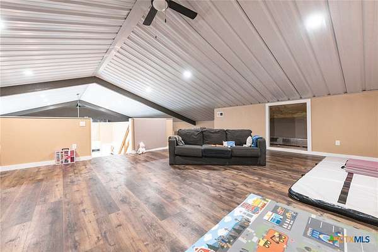
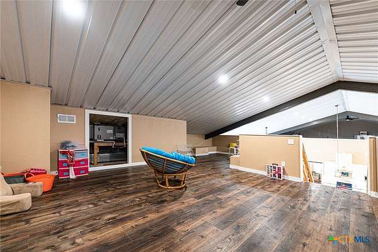
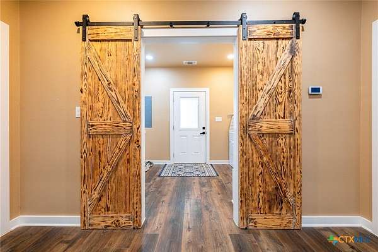
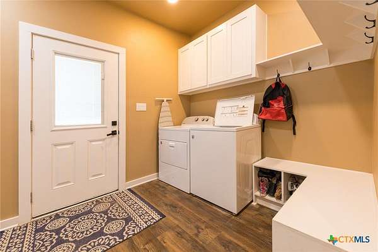
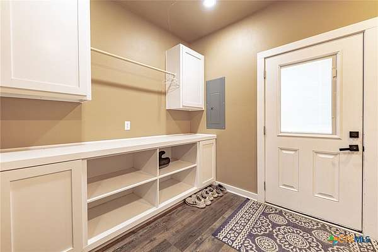
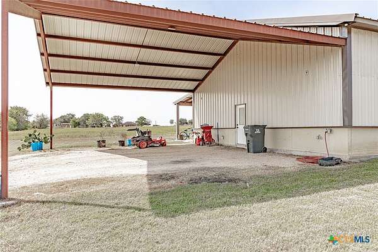
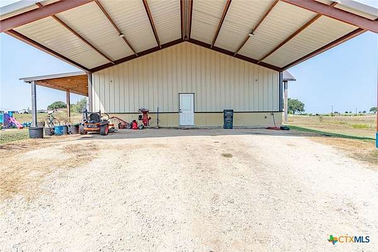
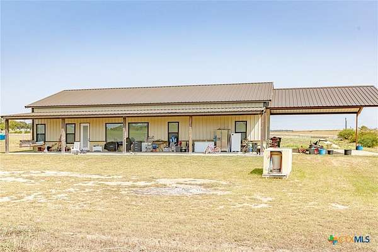
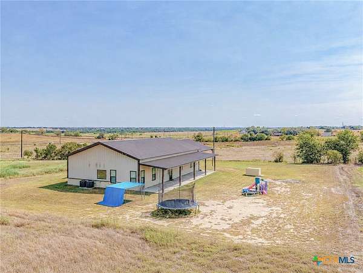
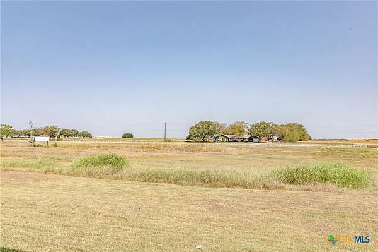
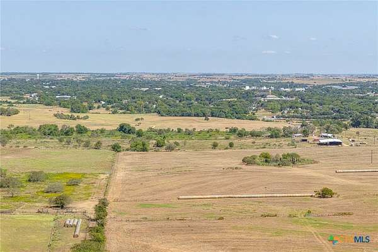
Spacious 5 bedroom 3 bath, open concept home built in 2023. The home sits on 3.112 acres and features 2,800 square feet of living on the bottom floor as well as about 480 square feet of loft space upstairs. The living and dining areas are open to each other. A beautiful, large, farm sink center island defines the two spaces and offers plenty of room to spread out as you work in the kitchen. The home has vaulted ceilings which enhance the openness of the kitchen/living areas. There is a spacious, formal dining room just off the kitchen. The primary bedroom & ensuite are on one side of the home while the other four bedrooms are on the other. The each pair of the four additional bedrooms share jack and jill style bathrooms. There is a good sized utility room with custom cabinetry leading out to a sizable attached carport. The home sits on a very private 3.112 acre plot of land with plenty of room to roam. The hilltop location offers beautiful panoramic views of the city of Shiner.
Location
- Street address
- 487 County Road 301
- County
- Lavaca County
- Zip code
- 77984
- Community
- Six Flags
- School district
- Shiner ISD
- Elevation
- 365 feet
Directions
From the light in Shiner travel south on Highway 95 toward Yoakum for about 1.9 miles. Turn left (east) onto CR 301 and travel about .5 miles. The property will be on the left.
Property details
- Acreage
- 3.112 acres
- MLS #
- SMABOR 624047
- Posted
Property taxes
- 2025
- $7,339
Parcels
- R200970943
Legal description
SIX FLAGS, LOT TRACT B 3, ACRES 1.2400
Details and features
Listing
- Type
- Residential
Lot
- Features
- Outside City Limits, Sloped, Three to Five Acres, Views
Exterior
- Pool
- Patio
- Features
- Covered Patio
Structure
- Stories
- 2
- Water
- Private, Well
- Sewer
- Septic Tank
- Heating
- Central, Electric
- Cooling
- Central Air
- Materials
- Metal Frame
- Roof
- Metal
Interior
- Rooms
- Bathroom x 3, Bedroom x 5, Dining Room
- Flooring
- Vinyl
- Fireplaces
- Yes
- Appliances
- Dishwasher, Electric Range, Range, Range Hood, Refrigerator, Water Heater
- Features
- All Bedrooms Down, Breakfast Bar, Cathedral Ceilings, Ceiling Fans, Dining Area, Double Vanity, Garden Tub Roman Tub, Granite Counters, High Ceilings, Kitchen Family Room Combo, Kitchen Island, Living Dining Room, Pantry, Recessed Lighting, Separate Formal Dining Room, Separate Shower, Shower Only, Tub Shower, Walk In Closets, Walk In Pantry
Listing history
| Date | Event | Price | Change | Source |
|---|---|---|---|---|
| Sept 1, 2026 | New listing | $649,000 | — | SMABOR |