Land with Home for Sale in Central Point, Oregon
4873 Old Stage Rd, Central Point, OR 97502
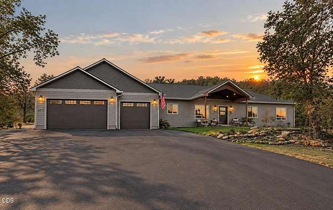
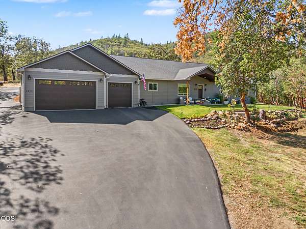
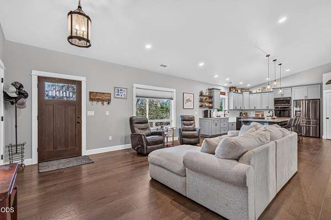
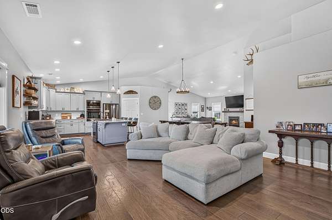
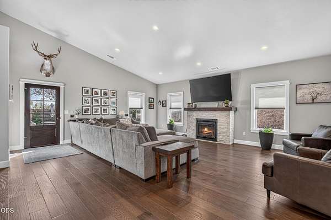
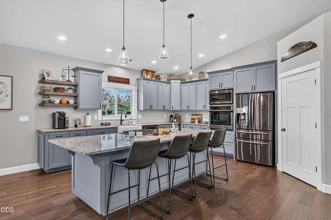
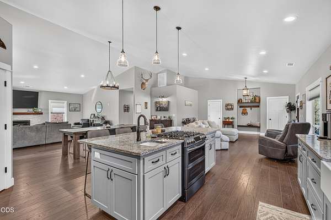
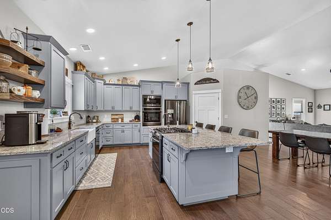
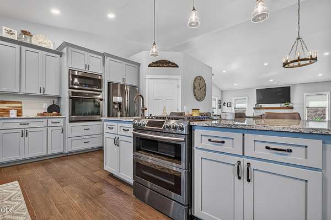
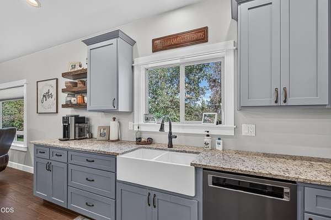
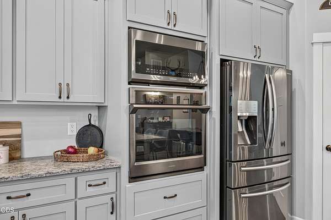
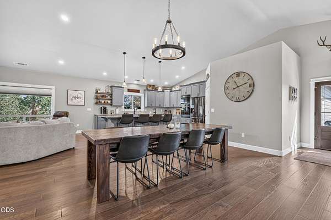
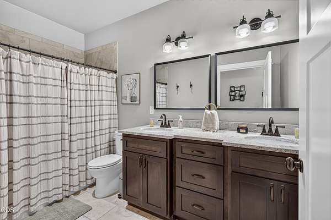
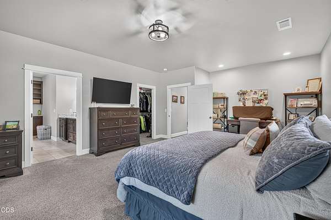
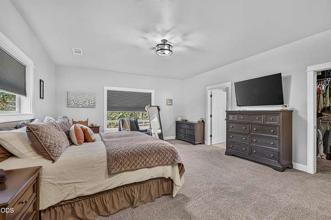
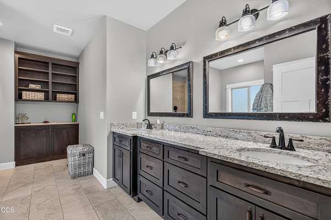
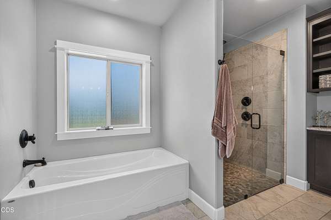
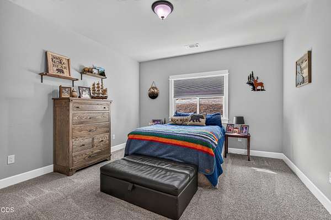
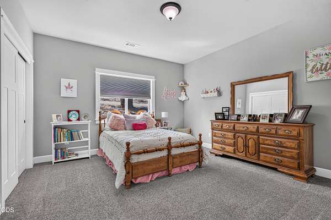
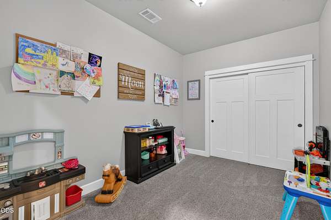
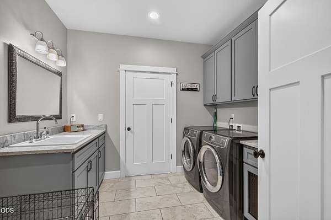
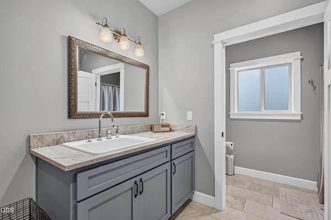
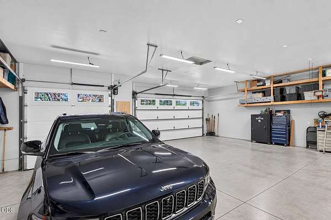
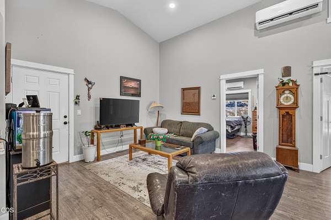
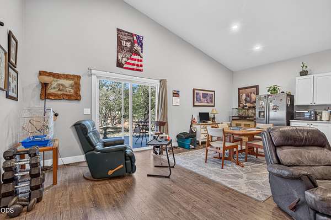
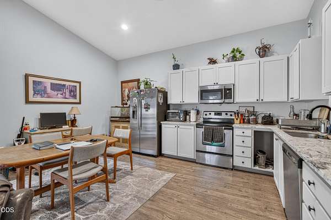
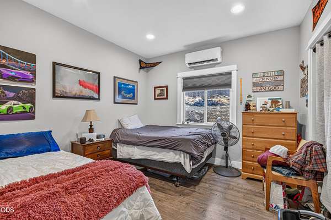
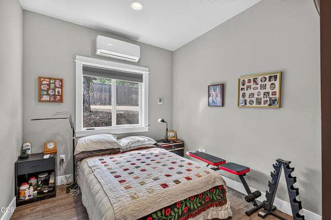
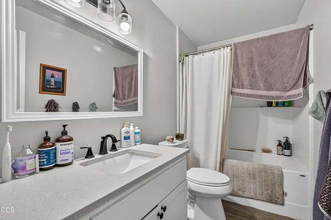
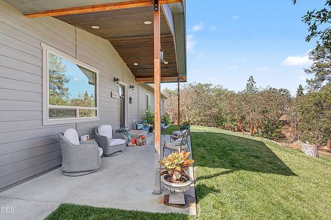
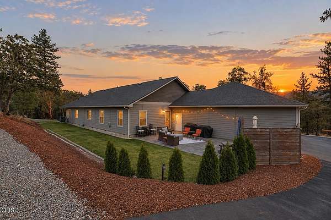
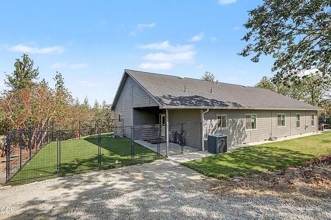
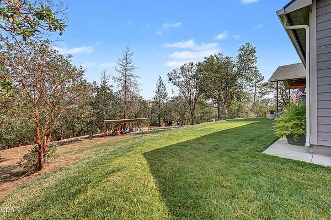
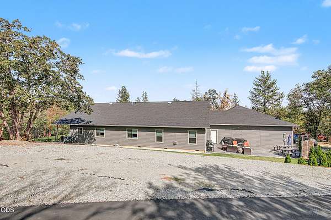
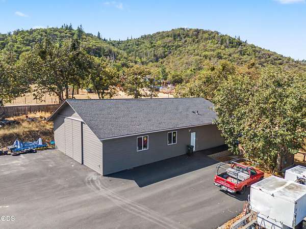
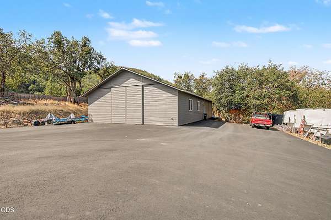
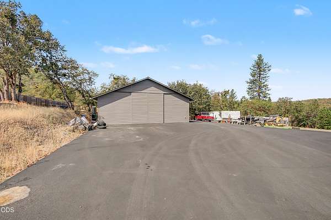
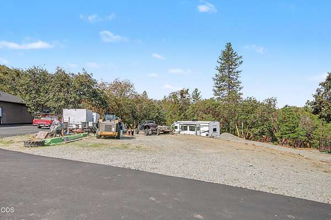
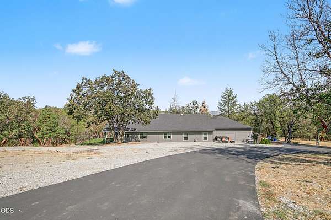
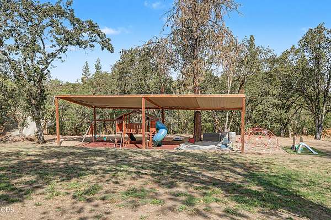
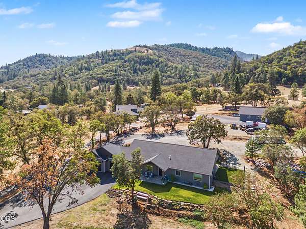
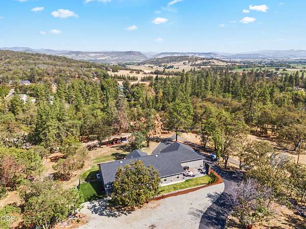
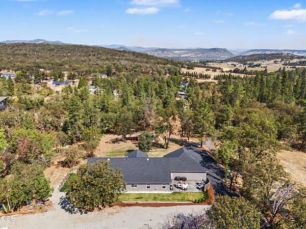
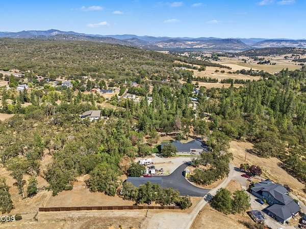
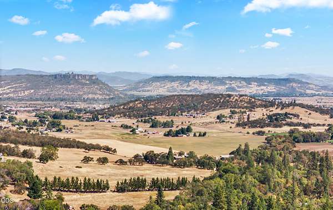
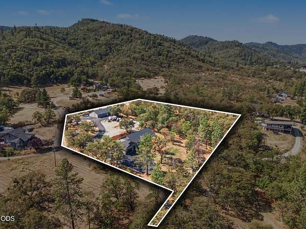
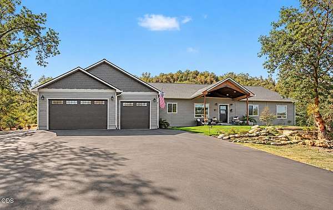
One owner 2018 custom built single level home in a highly desirable Old Stage Road location. Extremely private yet just minutes from Central Point and Medford, this exceptional property was built as the owner's personal residence by a local builder with more than 30 years of experience. Features include 3 bedrooms plus office, 4 full baths, an oversized primary suite, engineered hardwood floors, vaulted ceilings and extensive custom finishes. The kitchen showcases a massive granite island, handcrafted cabinetry, farm sink, prep sink, walk in pantry, black stainless appliances and double oven. Rock surround gas fireplace highlights the Living Room, covered stamped concrete patio and landscaped grounds. Finished 3 car garage plus 36 x 60 insulated shop with 12 ft door, heat, AC and full bath. Three RV spaces, dual driveways, paved access, fenced dog area and winter views of Mt. McLoughlin and the Table Rocks.
Location
- Street address
- 4873 Old Stage Rd
- County
- Jackson County
- Zip code
- 97502
- Elevation
- 1,492 feet
Directions
From N Riverside Ave (OR-99N), left on Beall Ln, right on Old Stage Rd, drive 2.4 miles, then turn left, house is on the Lef.,
Property details
- Acreage
- 3.5 acres
- Zoning
- RR-5
- MLS #
- ODS 220228798
- Posted
Property taxes
- 2025
- $5,866
Parcels
- 10180252
Details and features
Listing
- Type
- Residential
- Subtype
- Single Family Residence
- Franchise
- John L.Scott
Lot
- View
- Territorial
- Features
- Sloped, Sprinkler Timer(s), Sprinklers in Front, Sprinklers in Rear
Exterior
- Parking
- Open, RV
- Pool
- Patio, Porch
- Structures
- RV/Boat Storage
- Features
- RV Dump, RV Hookup
Structure
- Style
- Contemporary
- Stories
- 1
- Water
- Private, Well
- Sewer
- Septic Tank
- Heating
- Forced Air, Heat Pump, Propane
- Cooling
- Central Air
- Materials
- Frame
- Roof
- Composition
- Windows
- Double Pane Windows, Vinyl Frames
Interior
- Rooms
- Bathroom x 4, Bedroom x 3, Family Room, Laundry Room
- Flooring
- Carpet, Hardwood, Tile
- Fireplaces
- Yes
- Appliances
- Dishwasher, Double Oven, Microwave, Range, Tankless Water Heater
- Features
- Double Vanity, Granite Counters, Kitchen Island, Open Floorplan, Pantry, Primary Downstairs, Shower/Tub Combo, Soaking Tub, Tile Shower, Vaulted Ceiling(s), Walk-In Closet(s)
Property utilities
| Category | Type | Status |
|---|---|---|
| Gas | Propane | Connected |
Nearby schools
| Name | Type |
|---|---|
| Mae Richardson Elem | Elementary |
| Scenic Middle | Middle |
| Crater High | High |
Listing history
| Date | Event | Price | Change | Source |
|---|---|---|---|---|
| Sept 17, 2026 | New listing | $1,075,000 | — | ODS |