Land with Home for Sale in Beech Island, South Carolina
488 Basalt Ct, Beech Island, SC 29842
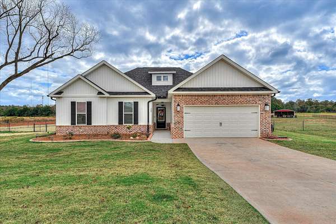
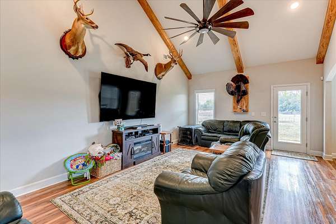
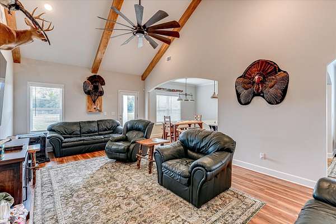
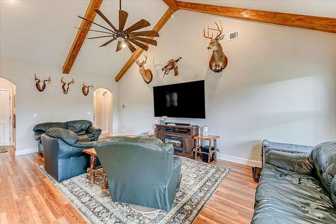
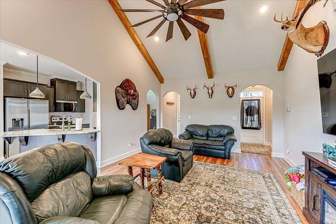
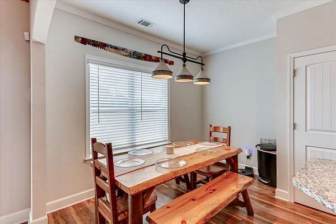
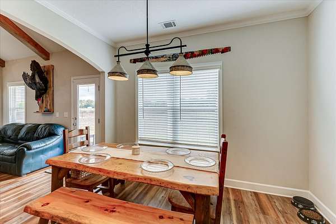
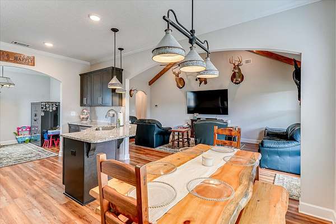
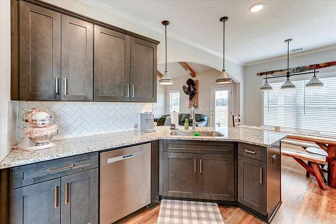
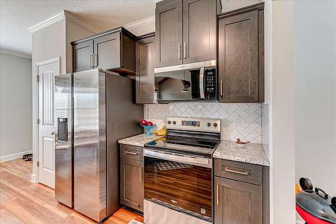
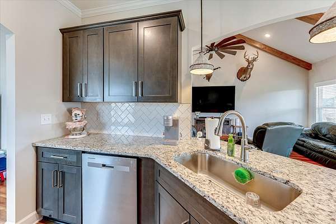
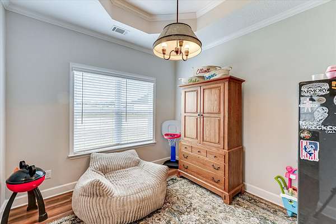
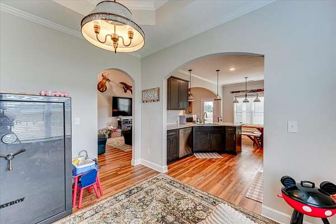
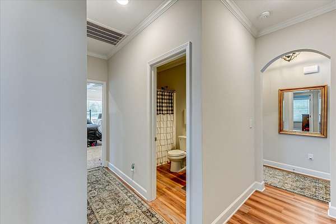
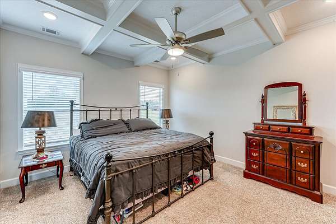
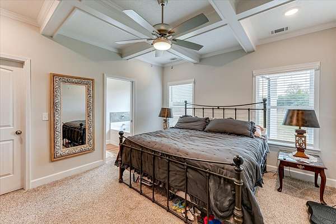
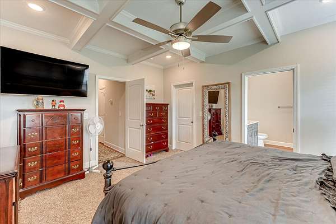
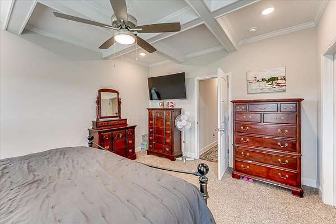
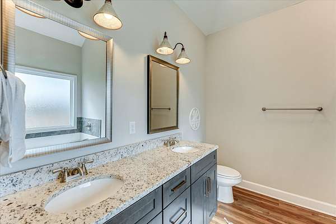
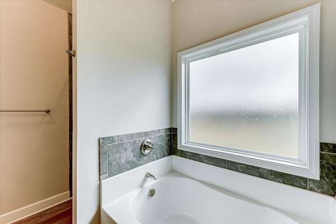
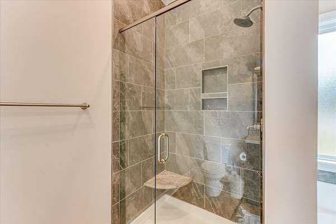
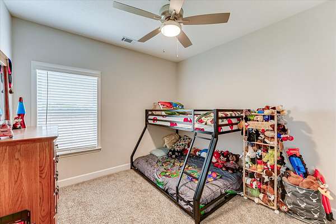
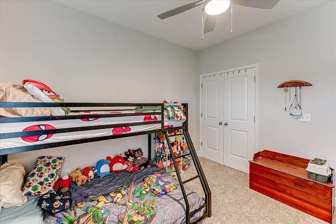
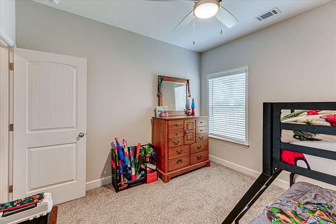
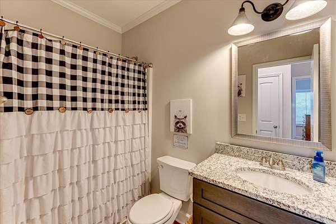
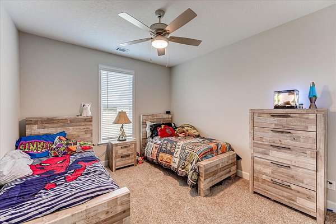
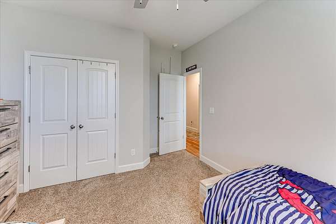
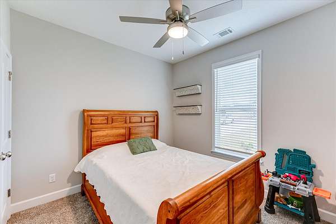
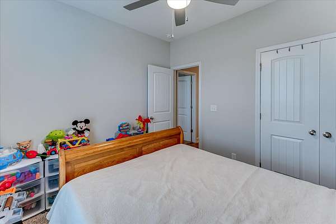
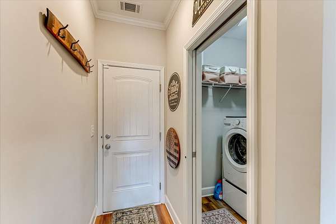
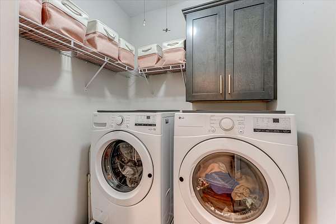
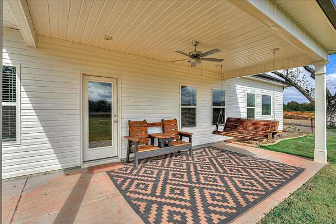
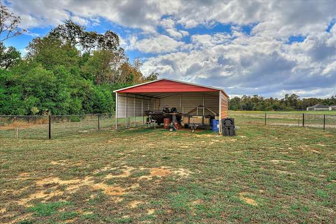
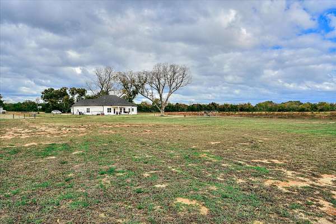
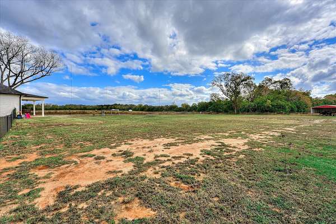
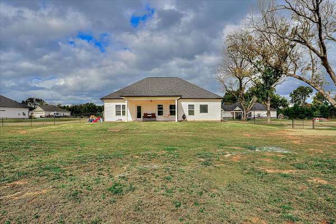
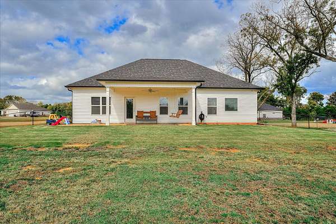
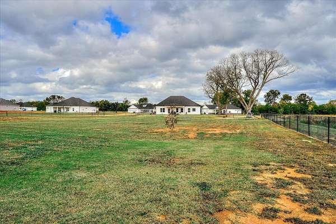
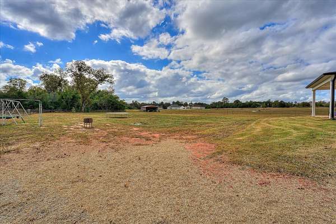
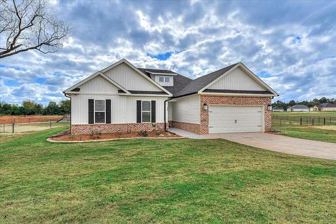
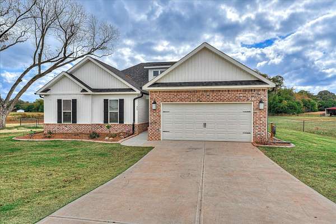
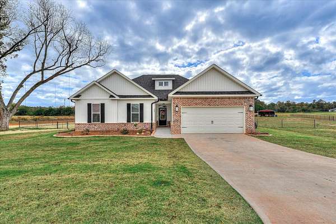
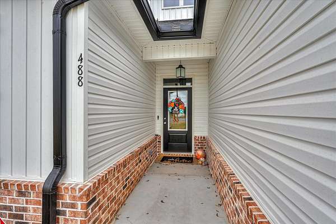
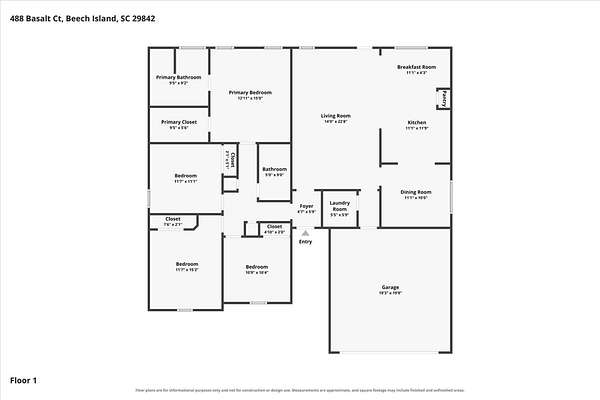
This custom-built Savant plan blends like new quality with thoughtful, high-end upgrades on a prime 1.51-acre cul-de-sac lot. A welcoming foyer opens directly into a bright and spacious great room, offering a seamless flow into the breakfast area and a formal dining room crafted for effortless hosting. Beautiful granite countertops highlight both full baths and the well-appointed kitchen, where bar-top seating keeps the chef connected to the main living areas. Designed with daily life in mind, the interior features durable LVP flooring with cozy carpet reserved strictly for the 4 bedrooms, complemented by 2-inch blinds throughout. The owner's suite serves as a quiet retreat, complete with a generous walk-in closet, dual-vanity sinks, a deep garden tub, and a separate walk-in shower. Outdoor living is exceptional, featuring covered front and back porches, custom-stamped decorative curbing around the lush flower beds, and a fully fenced backyard. Tucked away in Crescent Ridge, this home provides a peaceful setting while maintaining an easy commute to Savannah River Site (SRS), the Augusta Medical District, Kimberly-Clark, downtown Aiken, and downtown Augusta. Home Qualifies for USDA 100% Financing.
Location
- Street address
- 488 Basalt Ct
- County
- Aiken County
- Zip code
- 29842
- Community
- Crescent Ridge
- Elevation
- 381 feet
Directions
From I-520 East. Take exit 16 onto Laney Walker Blvd. Turn right onto Sand Bar Ferry Rd. The neighborhood is on your left.
Property details
- Acreage
- 1.51 acres65,776 sq ft
- MLS #
- AMLS 226362
- Posted
Expenses
- Homeowner Association Fee
- $450 annually
Parcels
- 0392007001
Legal description
Crescent Ridge Lot 28
Details and features
Listing
- Type
- Residential
- Subtype
- Single Family Residence
Lot
- Features
- Cul-De-Sac, Landscaped, Sprinklers in Front, Sprinklers in Rear
Exterior
- Parking
- Driveway, Open
- Pool
- Patio, Porch
Structure
- Style
- Ranch
- Stories
- 1
- Water
- Well
- Sewer
- Septic Tank
- Heating
- Electric, Forced Air
- Cooling
- Central Air
- Materials
- Stone, Vinyl Siding
- Roof
- Composition
- Windows
- Insulated Windows
Interior
- Room Count
- 7
- Rooms
- Bathroom x 2, Bedroom x 4, Dining Room, Family Room
- Flooring
- Carpet
- Appliances
- Dishwasher, Microwave, Range
- Features
- Bedroom On 1st Floor, Ceiling Fan(s), Eat-In Kitchen, Pantry, Walk-In Closet(s)
Nearby schools
| Name | Type |
|---|---|
| Redcliffe | Elementary |
| Jackson | Middle |
| Silver Bluff | High |
Listing history
| Date | Event | Price | Change | Source |
|---|---|---|---|---|
| Nov 4, 2026 | New listing | $385,000 | — | AMLS |