
Land with Home for Sale in Smithville, Tennessee
488 Prater Rd, Smithville, TN 37166
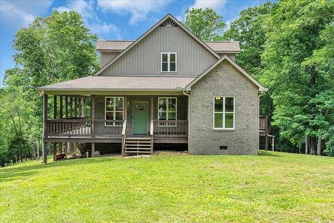
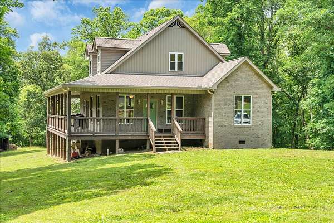
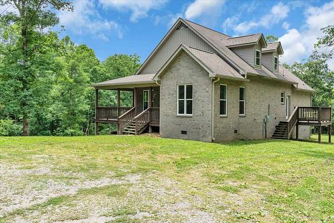
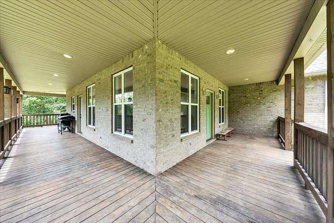
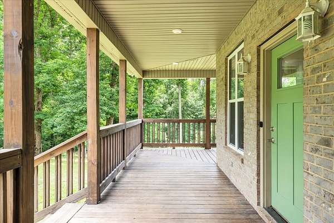
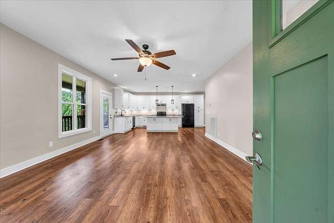
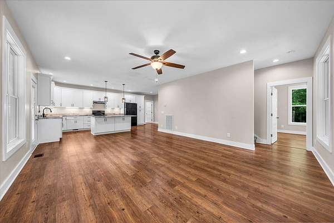
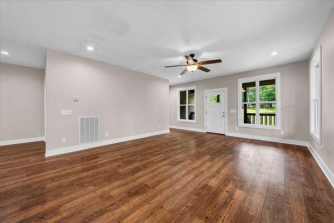
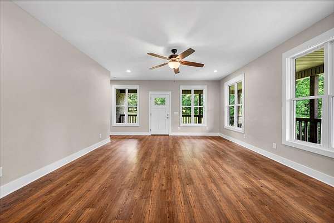
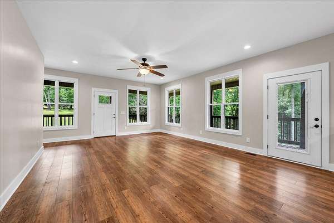
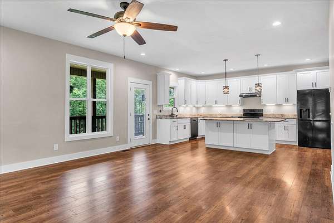
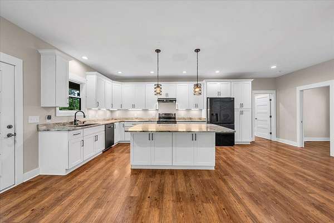
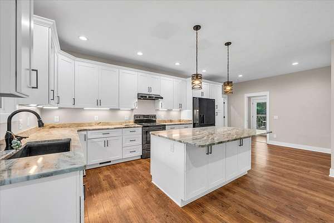
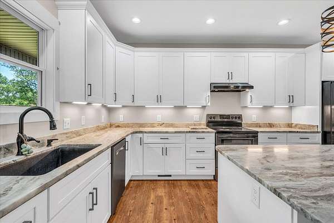
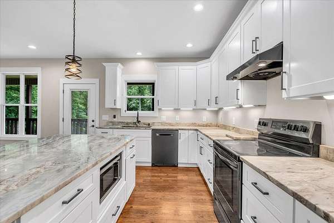
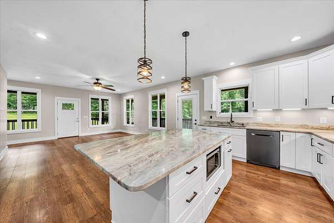
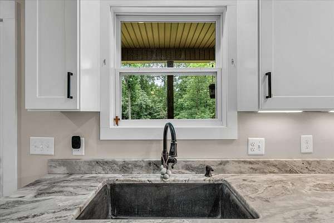
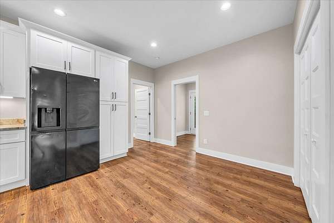
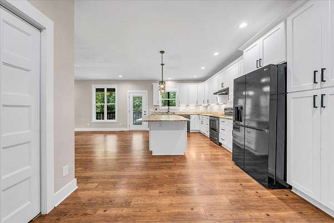
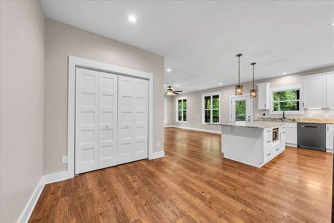
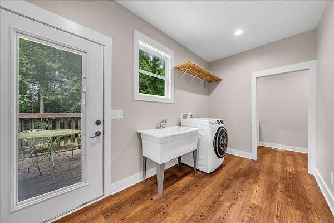
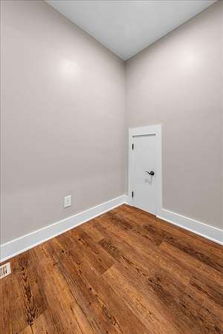
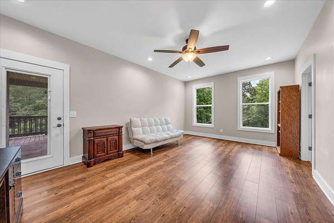
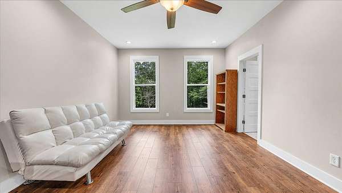
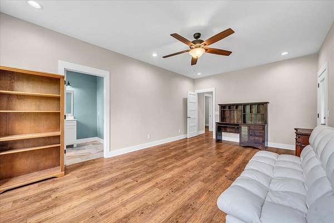
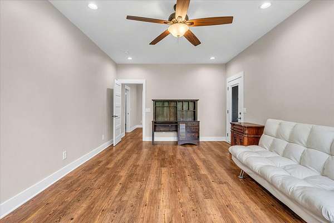
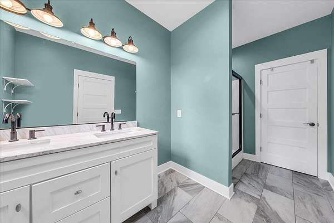
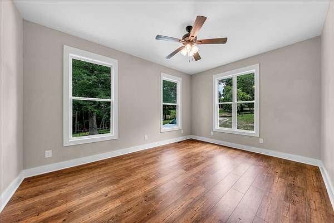
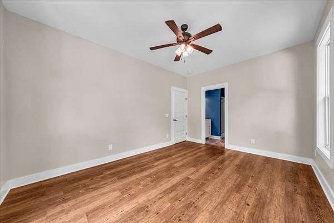
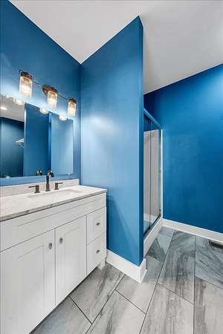
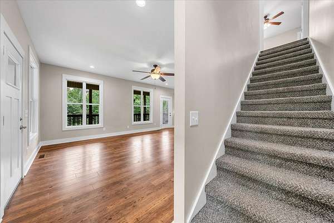
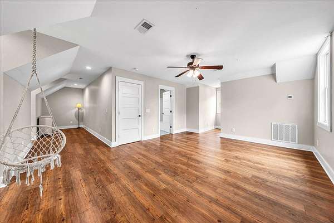
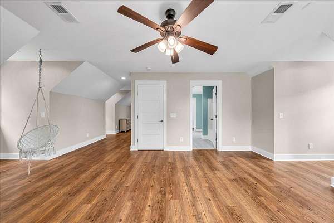
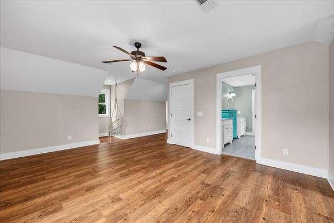
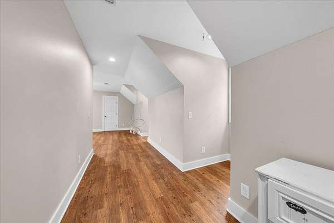
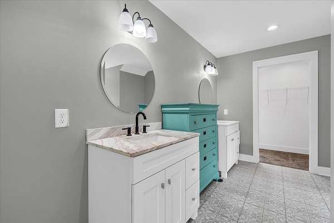
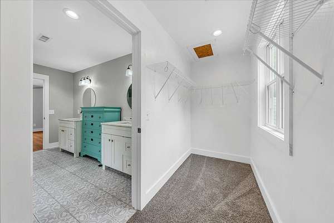
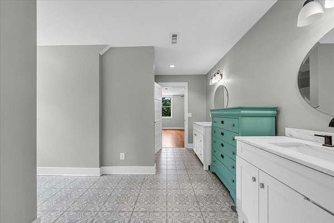
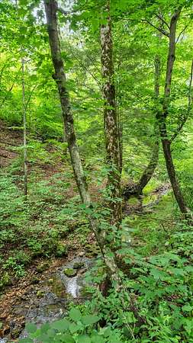
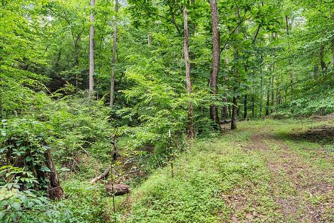
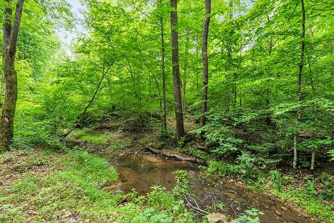
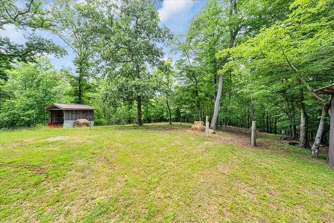
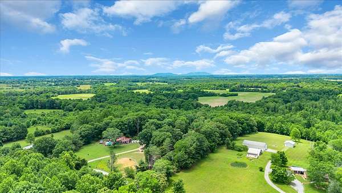
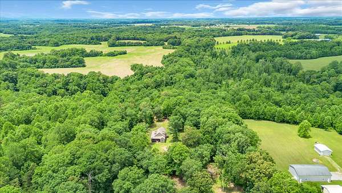
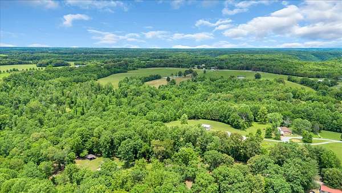
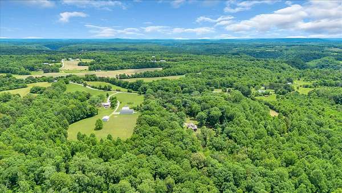
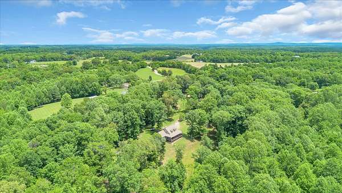
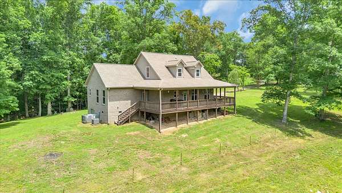
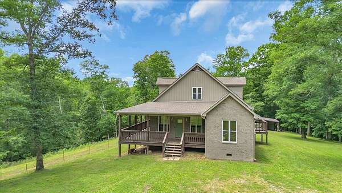
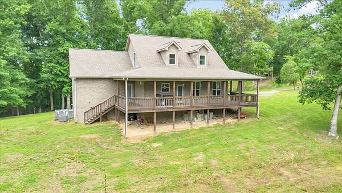
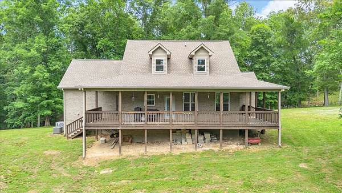
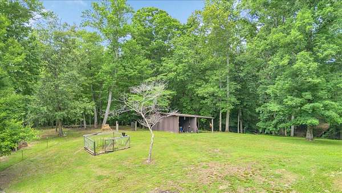
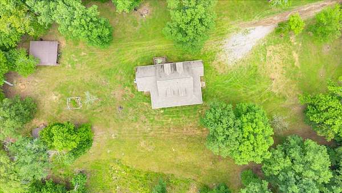
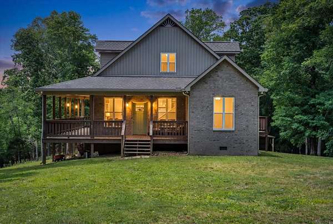
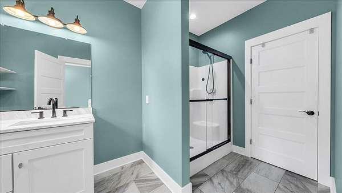
Seeking Privacy Near the Lake - Close to Four Seasons Marina? Tucked away at the end of a private driveway, this custom-built modern farmhouse offers a rare sense of seclusion surrounded by mature trees and a year-round creek. Featuring 3 bedrooms ensuites, 3 bathrooms, and approximately 7.86 +/- acres, it’s the perfect blend of peaceful country living and modern comfort—complete with a welcoming wrap-around porch made for slow mornings and sunset views. This property offers a modern open floor plan with an oversized kitchen island—ideal for entertaining—plus a spacious laundry room designed for everyday ease. LVP Hardwood flooring throughout adds warmth, continuity, and timeless style across the home. Generous 20x15 walk-in attic storage provides the space you need to stay organized without sacrificing living areas. All of this land has plenty of room to roam and exciting mini-farm potential for animals, gardens, and outdoor hobbies. If you’ve been searching for a place that pairs true privacy with modern farmhouse living and land to make your own, this is the one—come imagine what life could look like here.
- Listed by Katrena Miller, (615) 829-3428, Luxury Homes International
Location
- Street address
- 488 Prater Rd
- County
- DeKalb County
- Zip code
- 37166
- Elevation
- 962 feet
Directions
Hwy 70 East, Turn RIGHT onto Evins Mill Rd, Make LEFT onto Four Seasons Rd, After approx 3 miles, Prater Rd will be on RIGHT. From Nashville - Take I-40 EAST, Exit at 239A for Watertown to Smithville, Hwy 70 for about 35 miles Evins Mill Rd on RIGHT
Property details
- Acreage
- 7.86 acres
- MLS #
- REALTRACS 3223210
- Posted
Property taxes
- Recent
- $2,262
Parcels
- 082 02303 000
Details and features
Listing
- Type
- Residential
- Subtype
- Single Family Residence
- Financing
- Conventional
- Possession
- Negotiable
Lot
- Size Source
- Assessor
- Terrain
- Private, Rolling Slope
- Features
- Private, Rolling Slope
Exterior
- Fencing
- Partial
- Outdoor Spaces
- Covered, Deck, Porch
Structure
- Stories
- 2
- Basement
- Crawl Space
- Water
- Public
- Sewer
- Septic Tank
- Heating
- Central
- Cooling
- Central Air
- Materials
- Brick, Vinyl Siding
- Roof
- Shingle
- Foundation
- Block
Interior
- Rooms
- Bedroom x 3, Kitchen, Living Room, Master Bathroom
- Flooring
- Carpet, Luxury Vinyl, Tile
- Appliances
- Dishwasher, Dryer, Electric Range, Microwave, Refrigerator, Washer
- Laundry
- Electric Dryer Hookup, Washer Hookup
- Security
- Carbon Monoxide Detector(s), Smoke Detector(s)
- Features
- Ceiling Fan(s), Kitchen Island, Open Floorplan, Walk-In Closet(s)
Property utilities
| Category | Type | Status |
|---|---|---|
| Water | Public | Available |
| Sewage | Septic System | Connected |
Nearby schools
| Name | Type |
|---|---|
| Smithville Elementary | Elementary |
| DeKalb Middle School | Middle |
| De Kalb County High School | High |
Listing history
| Date | Event | Price | Change | Source |
|---|---|---|---|---|
| Aug 14, 2026 | Price drop | $575,000 | $24,999 -4.2% | REALTRACS |
| July 15, 2026 | Price drop | $599,999 | $40,000 -6.3% | REALTRACS |
| June 22, 2026 | Price drop | $639,999 | $10,001 -1.5% | REALTRACS |
| May 28, 2026 | New listing | $650,000 | — | REALTRACS |
Payment calculator

Based on information submitted to the MLS GRID as of Aug 31, 2026 1:00 pm MT. All data is obtained from various sources and may not have been verified by broker or MLS GRID. Supplied Open House Information is subject to change without notice. All information should be independently reviewed and verified for accuracy. Properties may or may not be listed by the office/agent presenting the information. Some IDX listings have been excluded from this website. View more