
Land with Home for Sale in Murfreesboro, Tennessee
4881 Woodbury Pike, Murfreesboro, TN 37127
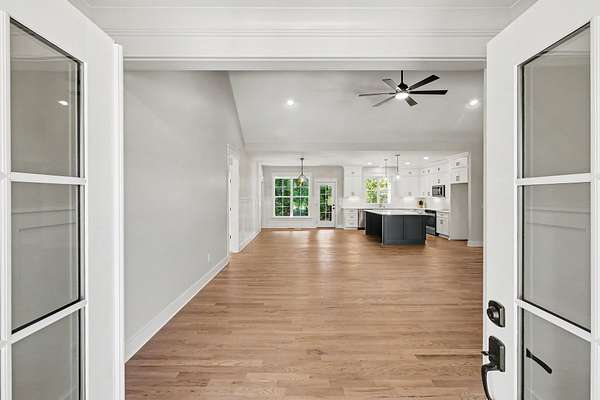
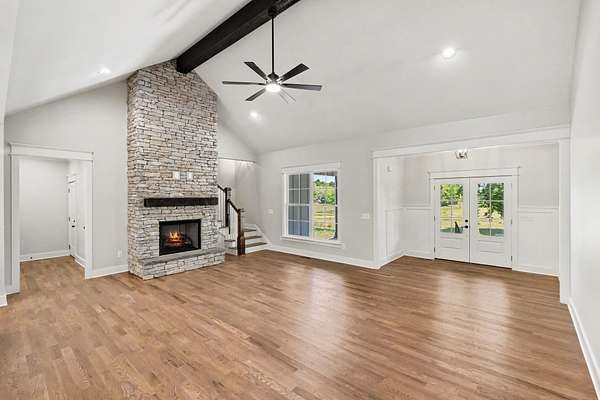
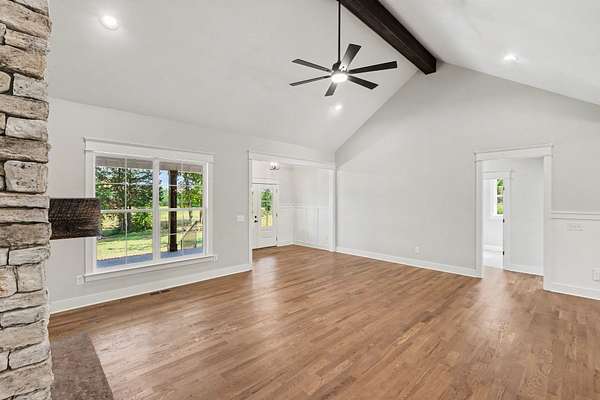
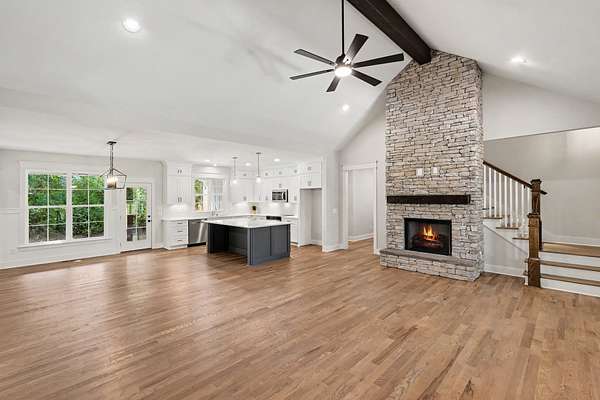
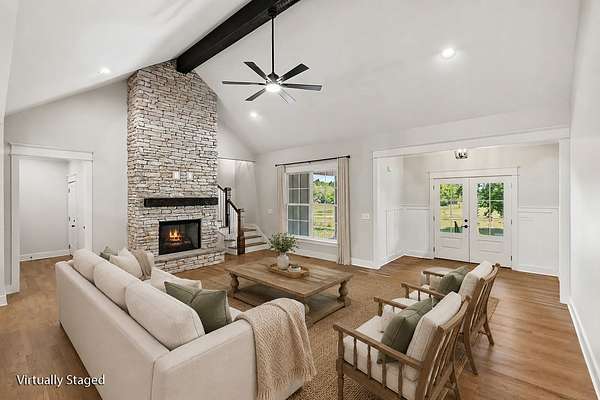
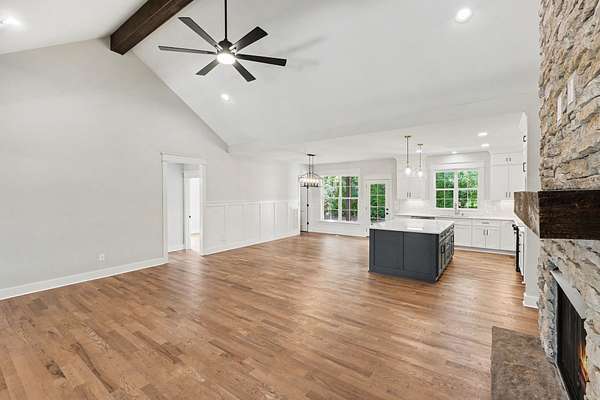
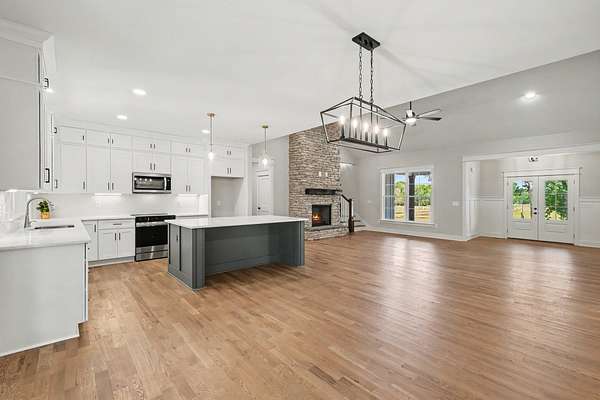
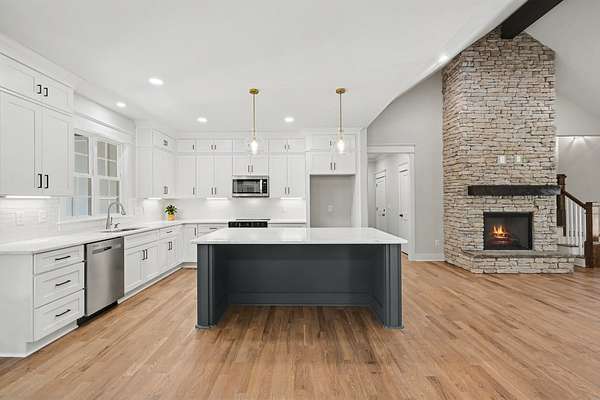
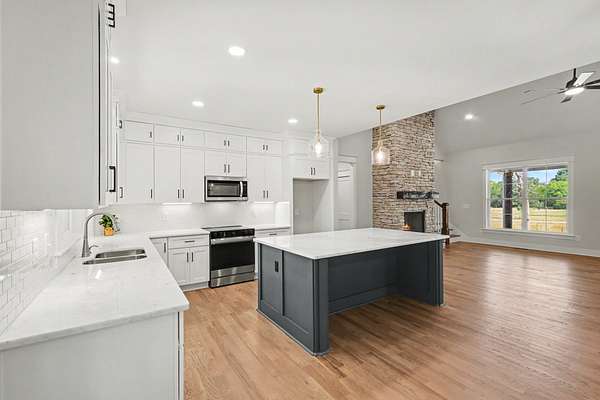
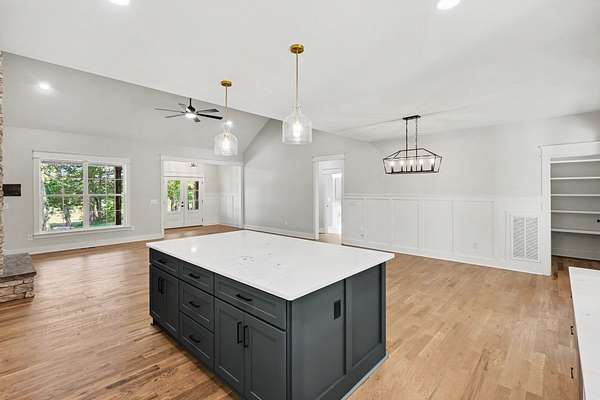
Every so often a home comes along that simply feels different the moment you step through the door, and this one does. Walk in and the first thing you'll notice is the ceiling, vaulted straight up over the living room to a stone fireplace that runs floor to ceiling, the kind of feature you don't see in a lot of new builds anymore. The whole main level is open, so that fireplace and those high ceilings set the tone for the entire home.
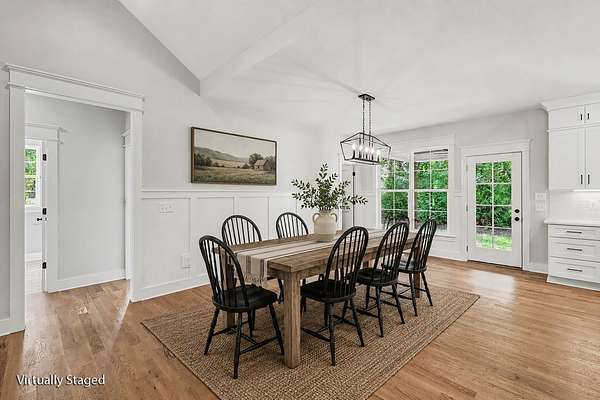
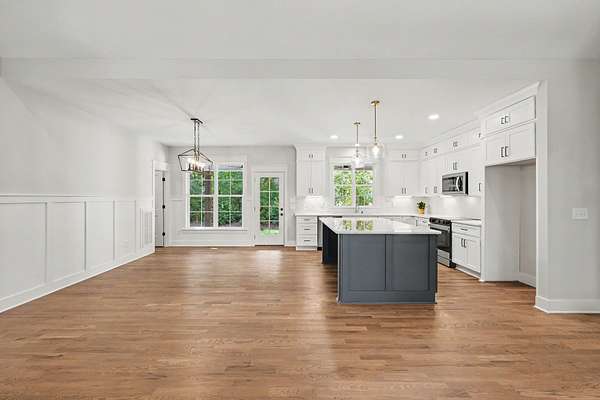
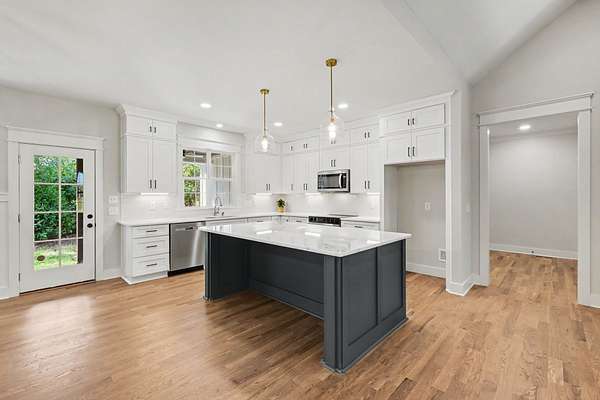
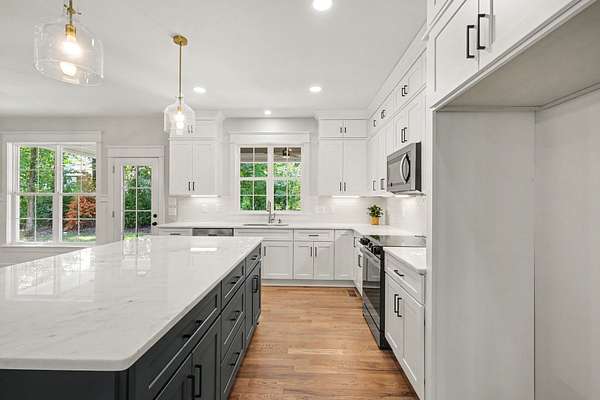
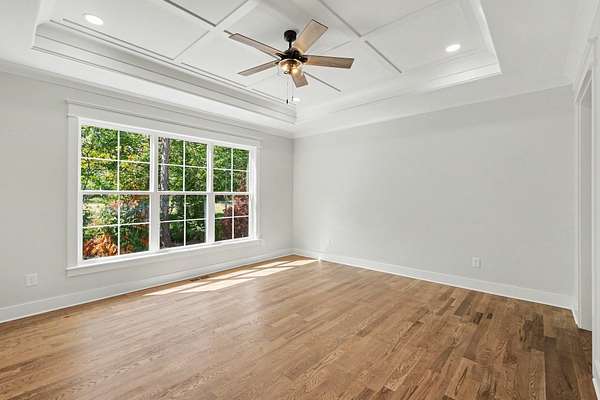
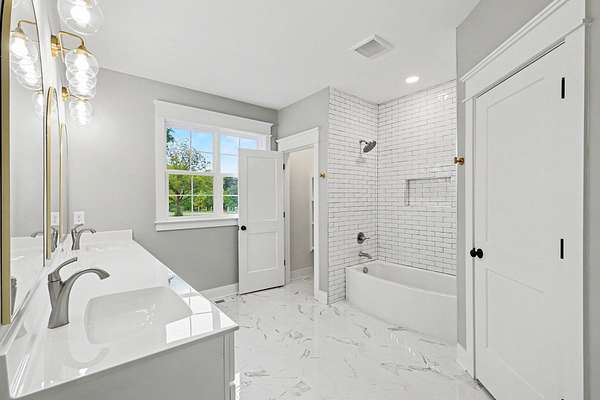
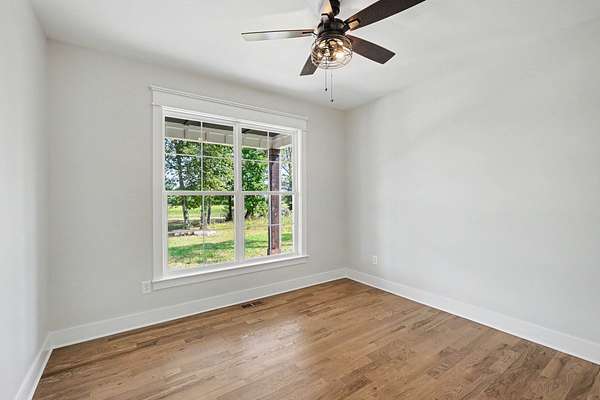
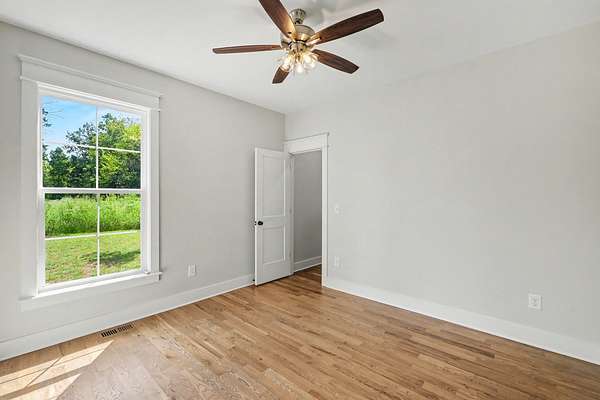
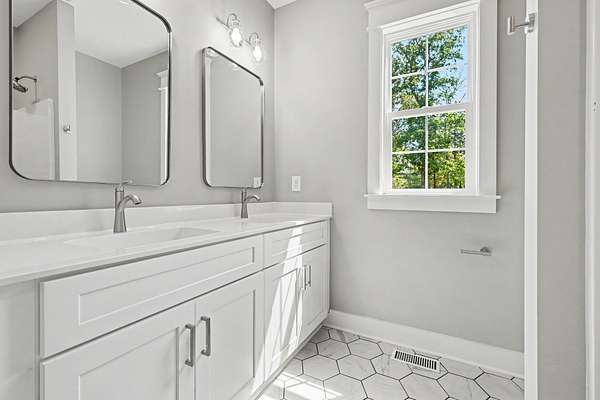
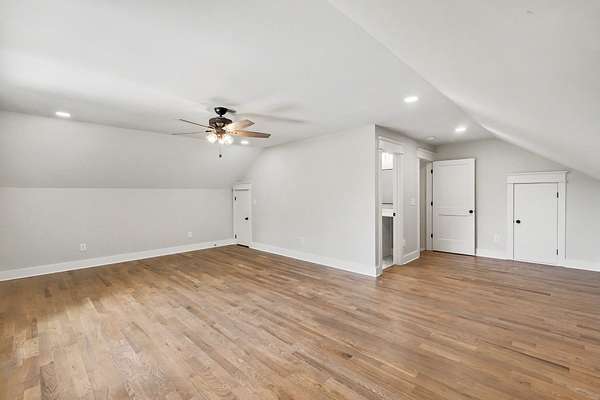
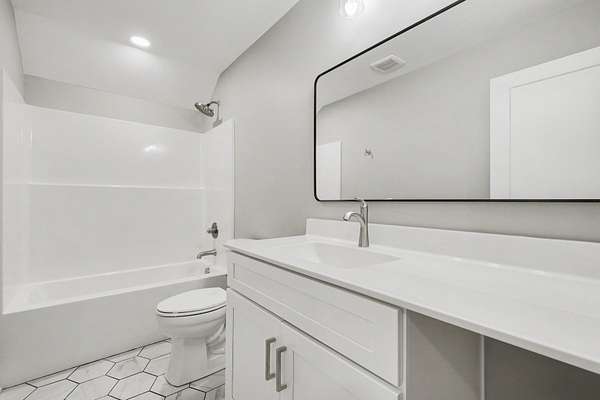
Every floor in this house is sand and finish hardwood, real wood, run all the way through. Wet areas are tiled and there is no carpet anywhere, so the whole place feels built to last rather than built to a budget. The kitchen has custom cabinetry, an oversized island, and lighting that was clearly picked out with care rather than grabbed off a shelf.
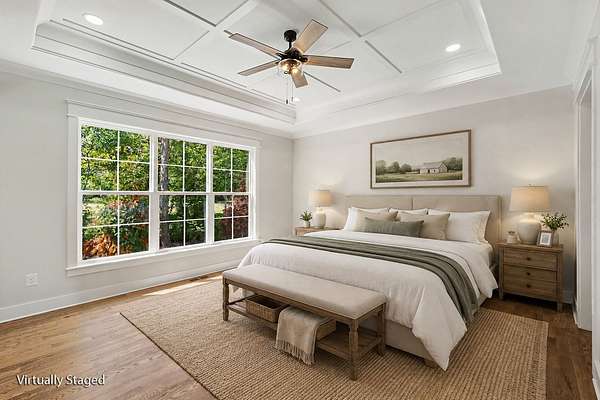
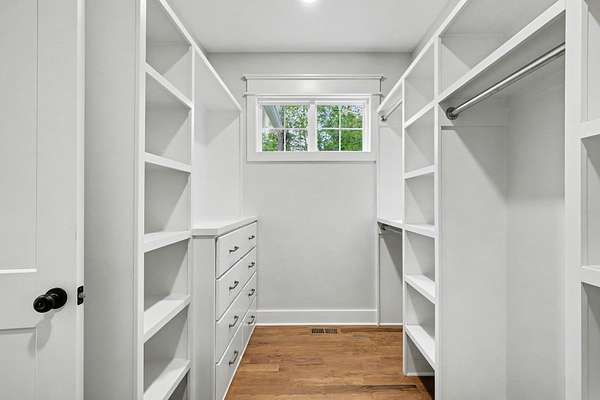
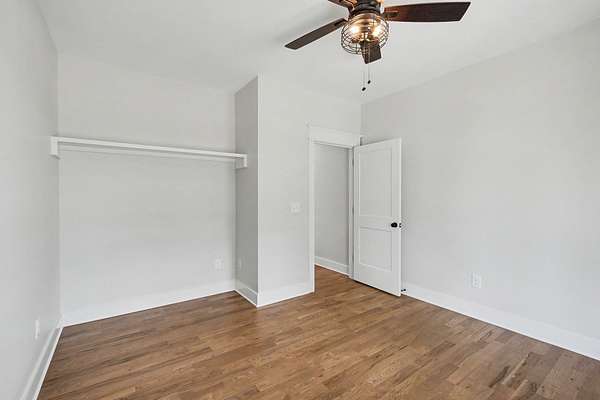
This home lives like a true three bedroom, with a bonus room and a separate office giving you even more to work with, whether that's guests, a hobby room, or a place to actually get work done at home. Rooms throughout are generously sized, not the cramped layouts you sometimes run into with new construction.
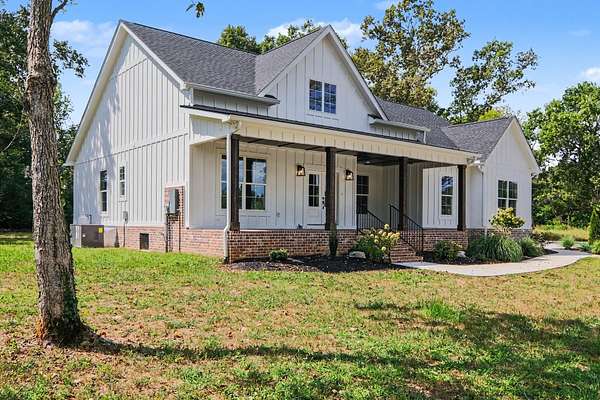
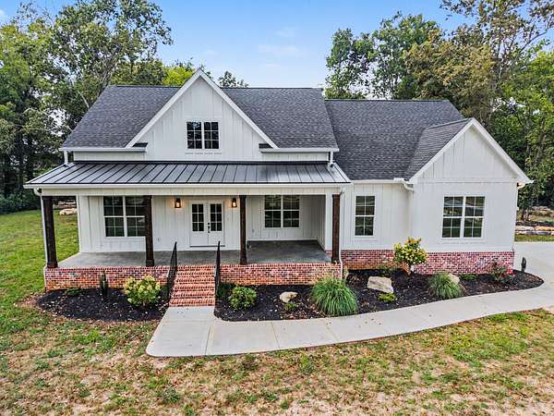
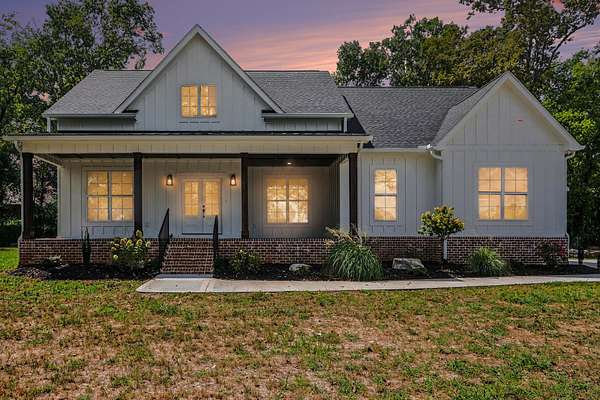
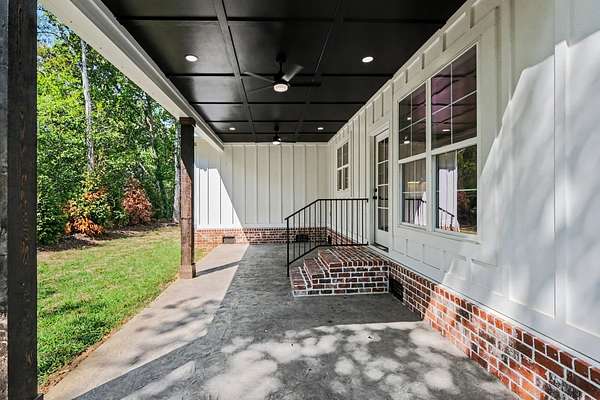
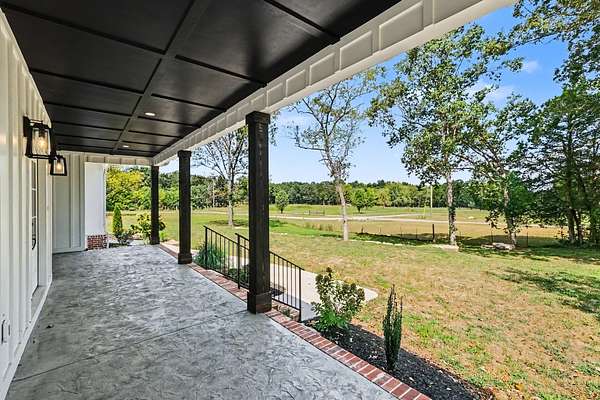
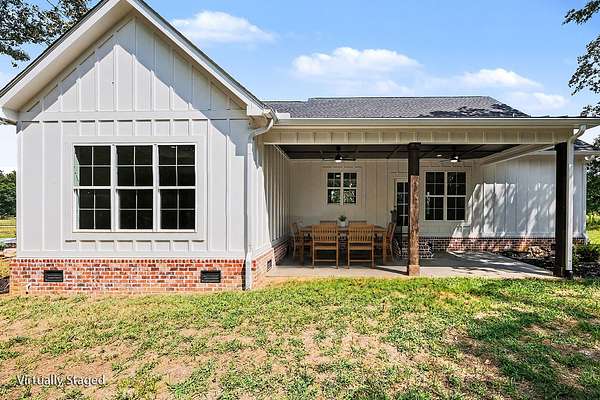
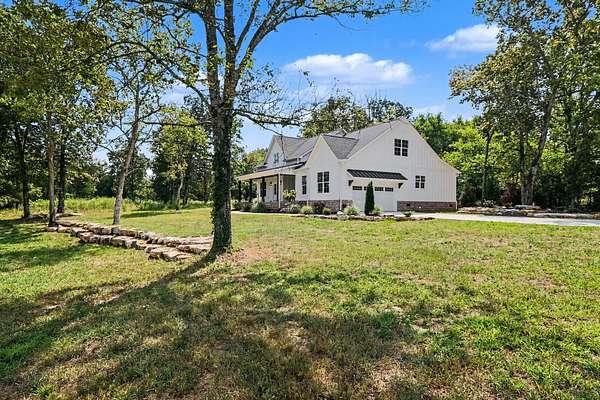
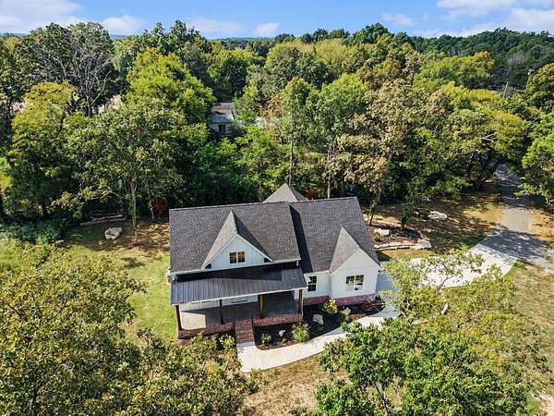
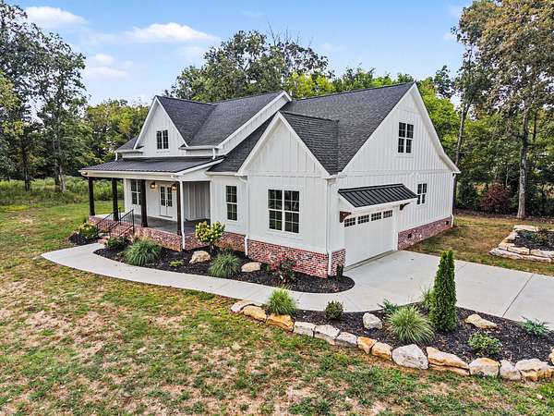
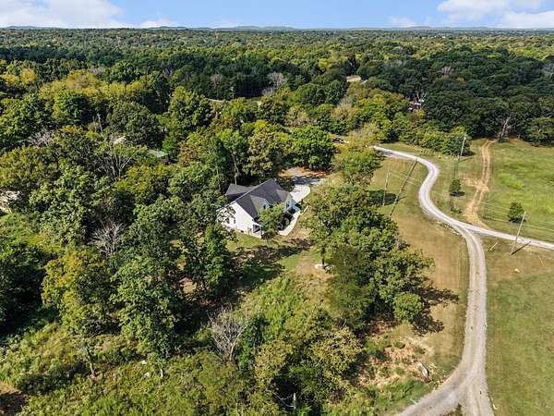
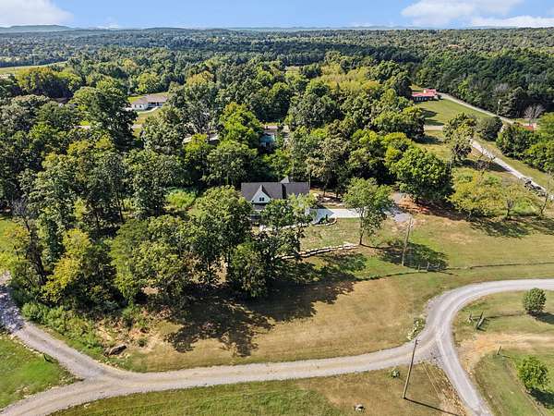
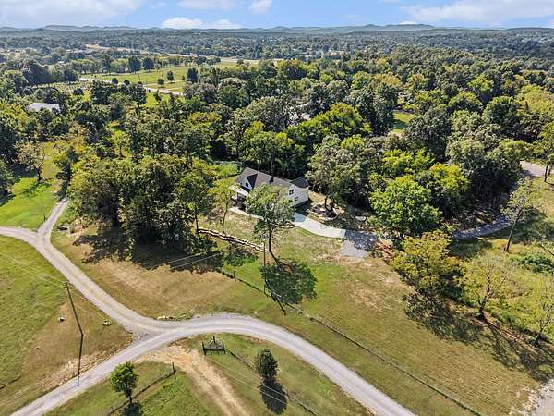
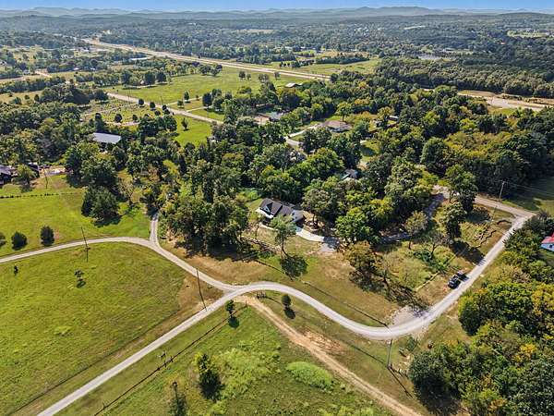
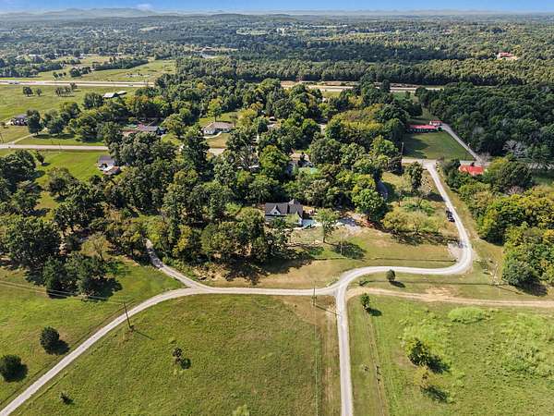
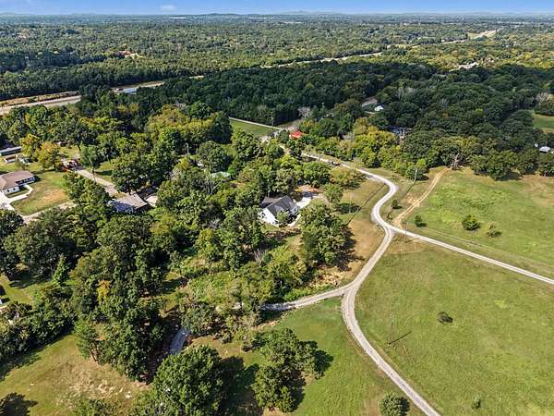
Out front there's a covered porch with stamped concrete, a good spot for morning coffee, looking out over two full acres and views that are hard to find this close to town. The road won't win any beauty contests, but what you get once you're on the property more than makes up for it. Homes built with this kind of quality, on this much land, don't come around often.
- Listed by Scott Riedel, (615) 207-8154, Keller Williams Realty - Murfreesboro
Location
- Street address
- 4881 Woodbury Pike
- County
- Rutherford County
- Zip code
- 37127
- Community
- Chumley & Steagall
- Elevation
- 658 feet
Directions
From I-24 exit 81B toward Murfreesboro, right on S. Rutherford, right on Woodbury Highway (70S), left on Mt. Herman, right on Woodbury Pike, home on left. Cannot see from road, gravel drive beside sign.
Property details
- Acreage
- 2.19 acres
- MLS #
- REALTRACS 3530716
- Posted
Property taxes
- Recent
- $367
Parcels
- 104 04804 R0102768
Resources
Details and features
Listing
- Type
- Residential
- Subtype
- Single Family Residence
- Financing
- Conventional, FHA, VA
- Possession
- Close of Escrow
Lot
- Size Source
- Assessor
- Terrain
- Level, Private
- Features
- Level, Private
Exterior
- Parking Spaces
- 2
- Parking
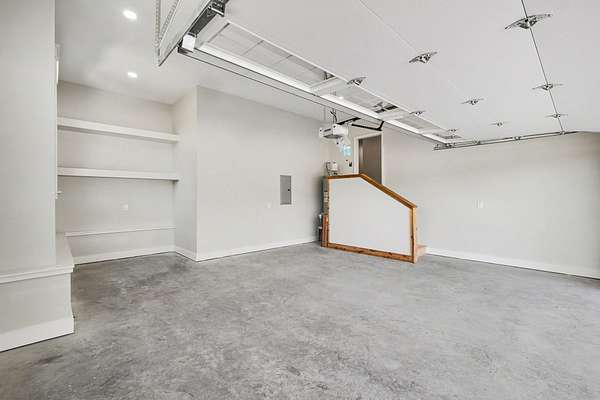
- Garage Door Opener, Garage Faces Side
- Outdoor Spaces
- Covered, Patio, Porch
Structure
- Basement
- Crawl Space
- Water
- Public
- Sewer
- Septic Tank
- Heating
- Central, Electric
- Cooling
- Central Air
- Materials
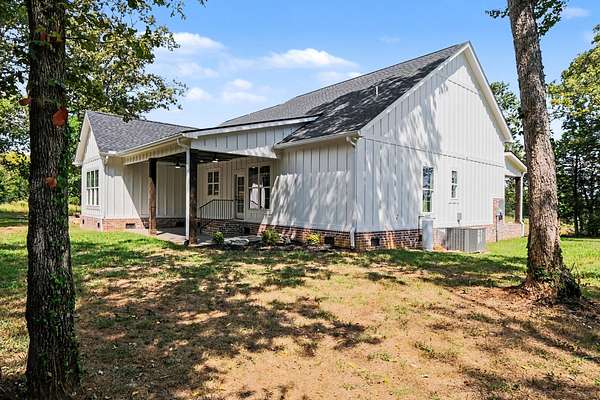
- Brick, Hardboard Siding, Wood Siding
- Roof
- Asphalt
- Foundation
- Block
Interior
- Rooms
- Bedroom x 3, Dining Room, Kitchen, Living Room, Master Bathroom, Recreation Room
- Flooring
- Tile, Wood
- Fireplace Count
- 1
- Fireplaces
- Living Room
- Appliances
- Dishwasher, Disposal, ENERGY STAR Qualified Appliances, Electric Oven, Electric Range, Microwave, Stainless Steel Appliance(s)
- Laundry
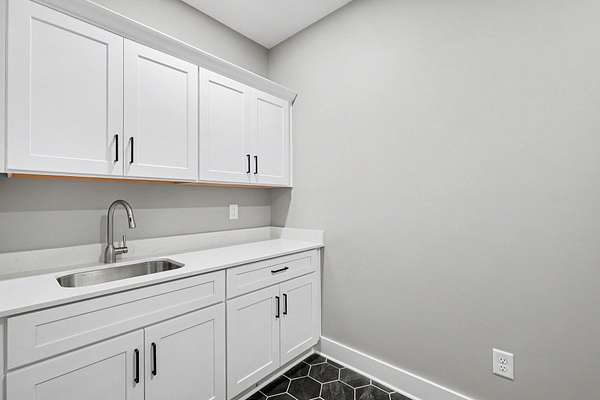
- Electric Dryer Hookup, Washer Hookup
- Security
- Carbon Monoxide Detector(s), Smoke Detector(s)
- Equipment
- Air Purifier
- Features
- Air Filter, Built-In Features, Ceiling Fan(s), Entrance Foyer, High Ceilings, Kitchen Island, Open Floorplan, Pantry, Smart Thermostat, Walk-In Closet(s)
Property utilities
| Category | Type | Status |
|---|---|---|
| Power | Grid | Available |
| Water | Public | Available |
| Sewage | Septic System | Connected |
Nearby schools
| Name | Type |
|---|---|
| Kittrell Elementary | Elementary |
| Whitworth-Buchanan Middle School | Middle |
| Oakland High School | High |
Listing history
| Date | Event | Price | Change | Source |
|---|---|---|---|---|
| Sept 1, 2026 | New listing | $699,900 | — | REALTRACS |
Payment calculator

Based on information submitted to the MLS GRID as of Oct 19, 2026 3:00 pm MT. All data is obtained from various sources and may not have been verified by broker or MLS GRID. Supplied Open House Information is subject to change without notice. All information should be independently reviewed and verified for accuracy. Properties may or may not be listed by the office/agent presenting the information. Some IDX listings have been excluded from this website. View more