Land with Home for Sale in Clarksville, Tennessee
4884 Saint Andrew Ct, Clarksville, TN 37043
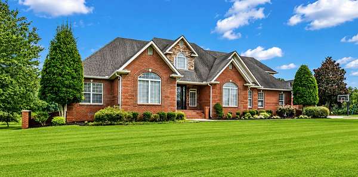
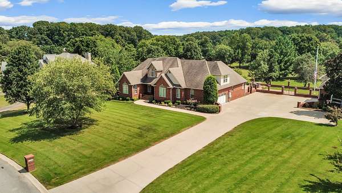
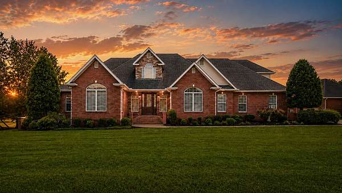
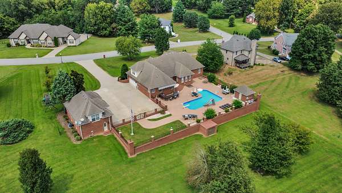
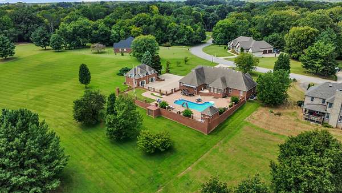
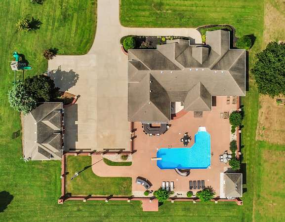
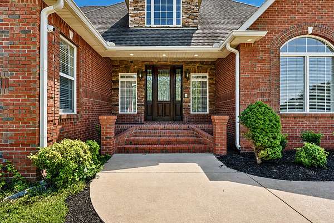
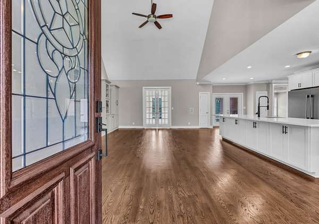
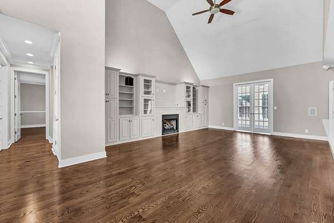
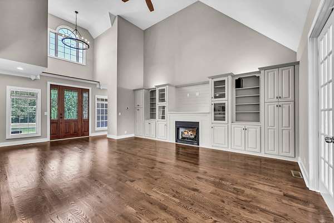
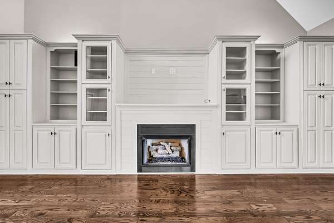
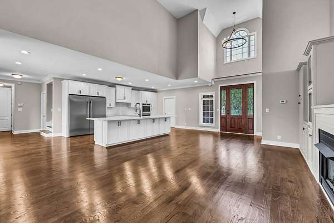
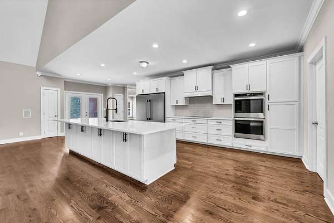
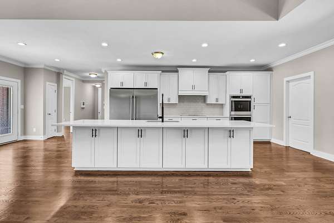
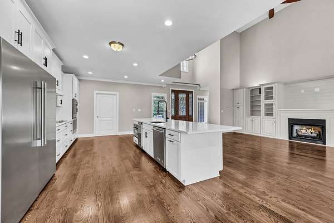
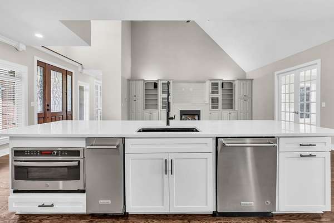
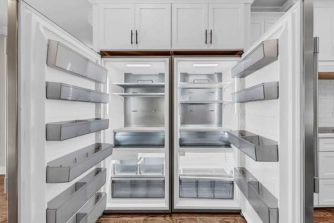
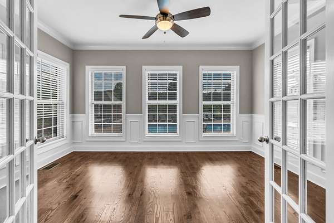
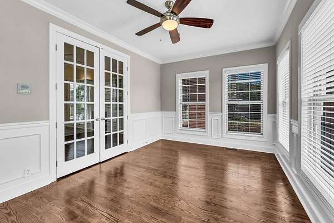
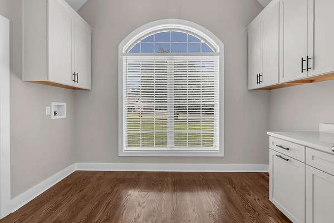
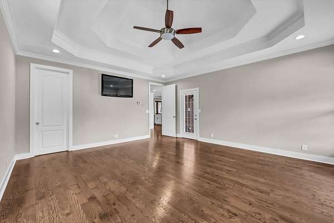
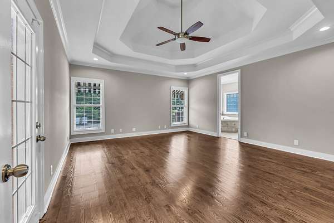
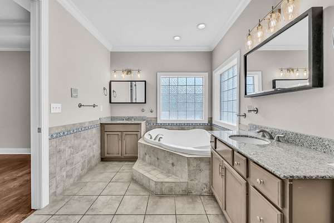
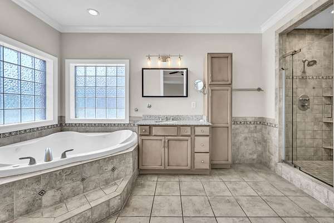
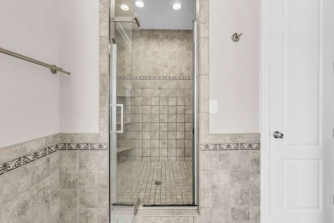
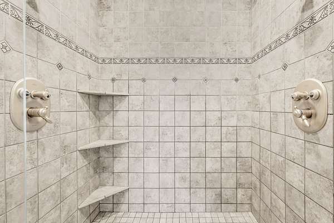
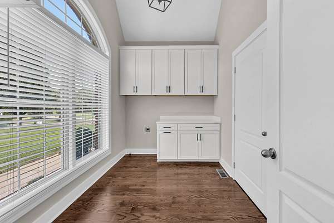
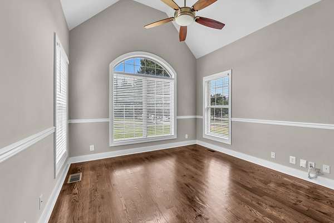
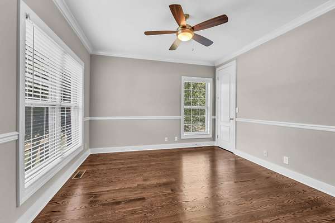
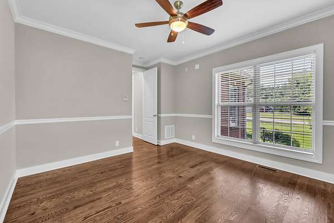
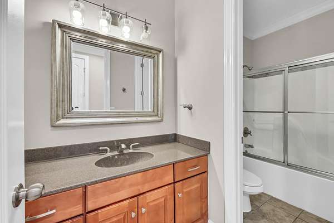
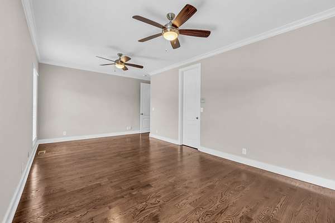
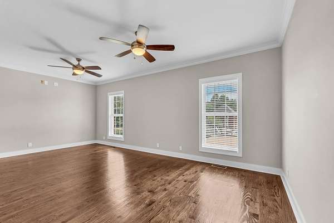
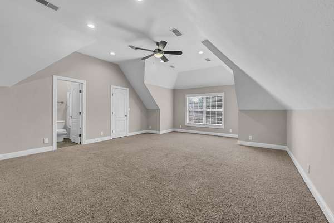
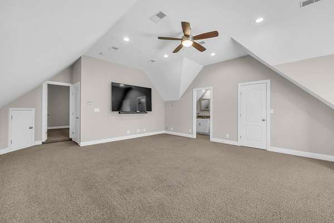
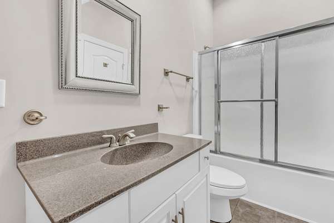
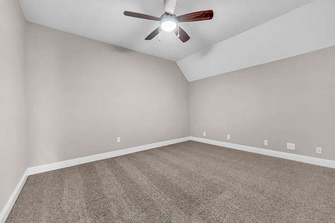
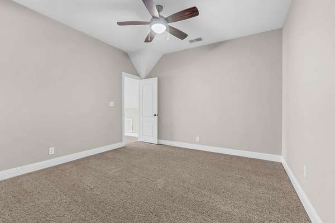
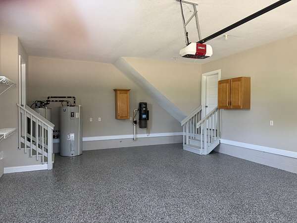
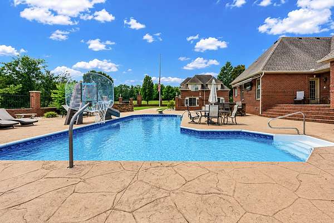
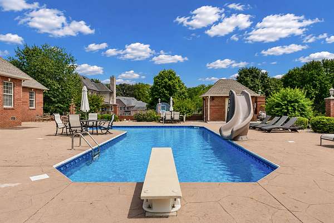
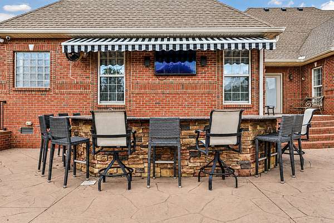
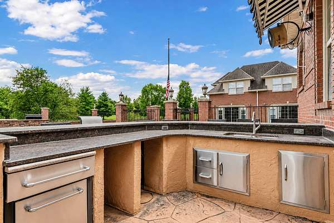
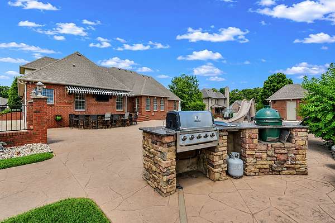
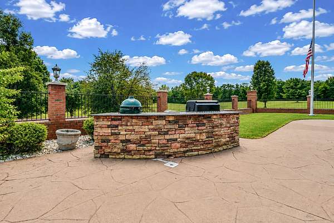
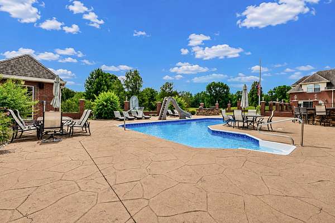
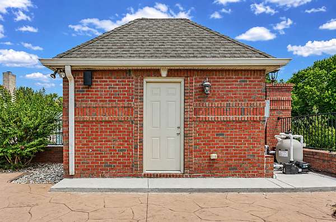
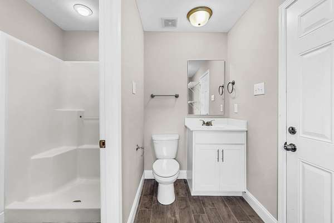
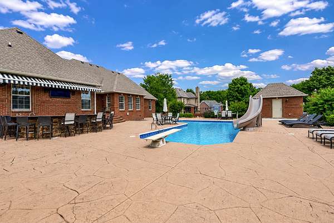
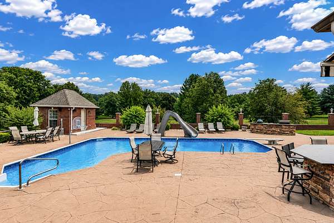
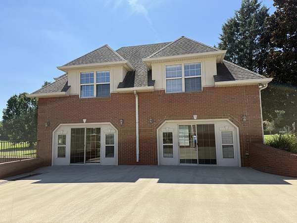
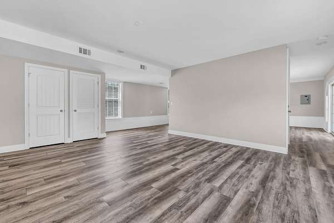
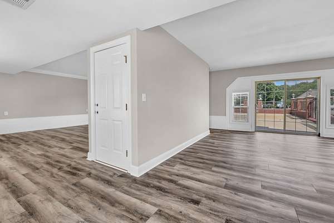
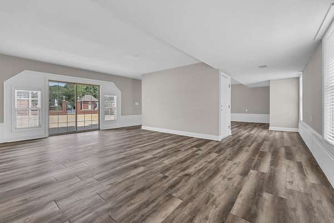
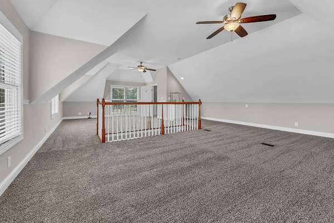
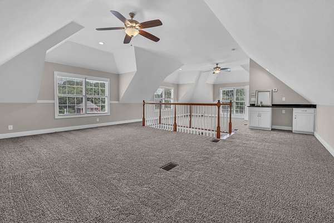
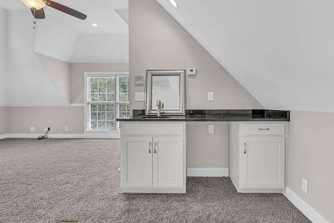
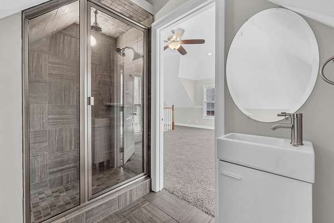
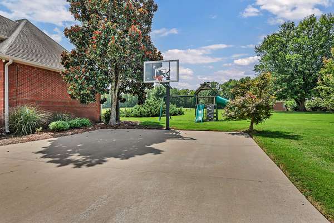
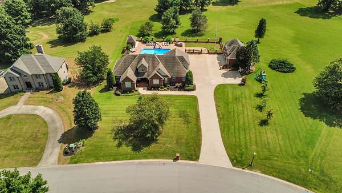
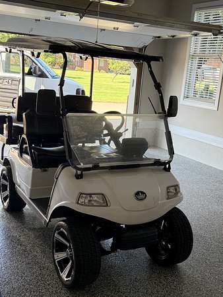
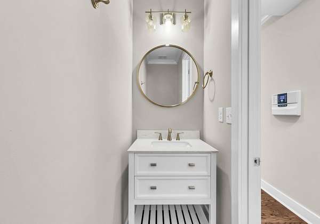
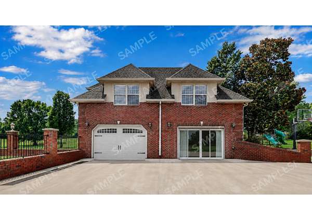
Golf Course Home with Pool, Guest Suite & Acreage! Impressive all-brick home situated on approximately 1.93 acres with beautiful golf course views overlooking the Hole #11 fairway and the green on Hole #17. Offering 3,641 sq. ft., 4 bedrooms, and 3.5 baths, this spacious home features hardwood flooring, a living room with fireplace and built-ins, and an updated kitchen with an oversized island, abundant cabinetry, and generous workspace. The bright sunroom overlooks the backyard and heated in-ground pool. The primary suite features a tray ceiling, hardwood floors, and a spacious bath with a large soaking tub. Upstairs offers a large bonus room, office/study, and additional bath for flexible living or guest space. Outdoor amenities include the heated in-ground pool, expansive patio, and custom grilling area with a natural gas grill, plus a pool house with a full bathroom. A separate 24' x 37' storage building offers even more versatility, featuring a climate-controlled downstairs area with heat and air, along with a guest suite and additional storage space. An adjoining lot may also be purchased separately, offering the opportunity to expand the property to over 3 acres. Golf cart included!
- Listed by Rae Gleason, (931) 241-0997, CPR Realty
Location
- Street address
- 4884 Saint Andrew Ct
- County
- Montgomery County
- Zip code
- 37043
- Community
- Eastland Green
- Elevation
- 636 feet
Directions
From I-24 at exit 11 go to Sango Rd turn left on Trough Springs Rd go to Dixie Bee and turn Right then to Saint Andrew Ct turn Right home will be on the left.
Property details
- Acreage
- 1.93 acres84,071 sq ft
- MLS #
- REALTRACS 3531270
- Posted
Property taxes
- Recent
- $4,178
Parcels
- 063086C B 06300 00005086C
Details and features
Listing
- Type
- Residential
- Subtype
- Single Family Residence
- Financing
- Conventional, FHA, VA
- Possession
- Close of Escrow
Community
- Amenities
- Golf Course, Underground Utilities
Lot
- Size Source
- Assessor
- Dimensions
- 160
- Terrain
- Level
Exterior
- Parking Spaces
- 22
- Parking
- Attached, Concrete, Driveway, Garage Door Opener
- Garage Spaces
- 2
- Fencing
- Back Yard
- Outdoor Spaces
- Patio
- Structures
- Guest House
- Features
- Gas Grill
Structure
- Style
- Ranch
- Basement
- Crawl Space
- Water
- Public
- Sewer
- Septic Tank
- Heating
- Central
- Cooling
- Ceiling Fan(s), Central Air, Electric
- Materials
- Brick
- Roof
- Shingle
Interior
- Rooms
- Bedroom x 4, Dining Room, Hobby Room, Kitchen, Living Room, Master Bathroom, Recreation Room
- Flooring
- Carpet, Tile, Wood
- Fireplace Count
- 1
- Fireplaces
- Gas, Great Room
- Appliances
- Built-In Electric Oven, Cooktop, Dishwasher, Disposal, Microwave, Refrigerator, Stainless Steel Appliance(s)
- Security
- Smoke Detector(s)
- Features
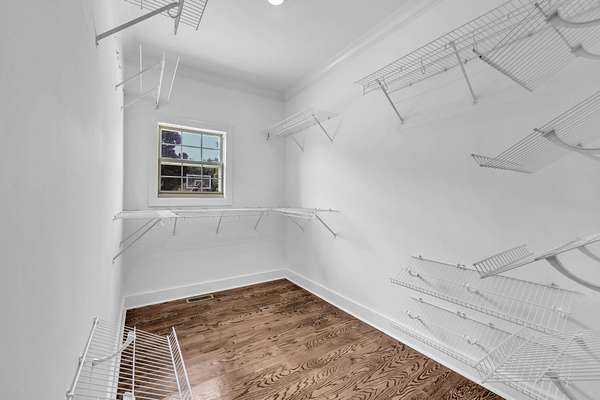
- Built-In Features, Ceiling Fan(s), Kitchen Island, Open Floorplan, Pantry, Walk-In Closet(s)
Property utilities
| Category | Type | Status |
|---|---|---|
| Power | Grid | Available |
| Water | Public | Available |
| Sewage | Septic System | Connected |
Nearby schools
| Name | Type |
|---|---|
| Carmel Elementary | Elementary |
| Rossview Middle | Middle |
| Rossview High | High |
Listing history
| Date | Event | Price | Change | Source |
|---|---|---|---|---|
| Sept 2, 2026 | New listing | $975,000 | — | REALTRACS |
Payment calculator

Based on information submitted to the MLS GRID as of Oct 19, 2026 11:00 am MT. All data is obtained from various sources and may not have been verified by broker or MLS GRID. Supplied Open House Information is subject to change without notice. All information should be independently reviewed and verified for accuracy. Properties may or may not be listed by the office/agent presenting the information. Some IDX listings have been excluded from this website. View more