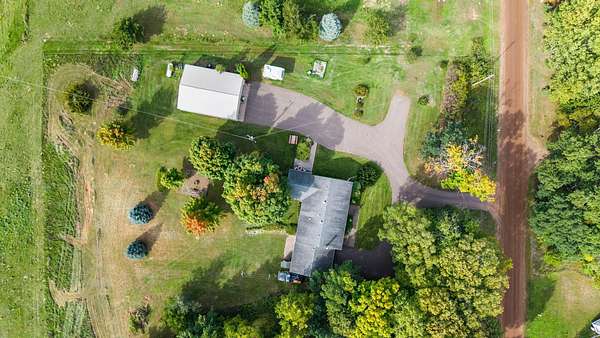
Land with Home for Sale in Rush City, Minnesota
48900 Dogwood Ave, Rush City, MN 55069
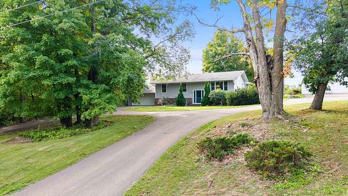
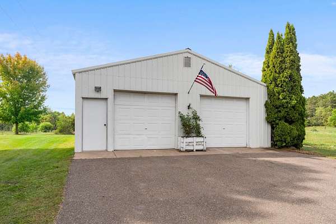
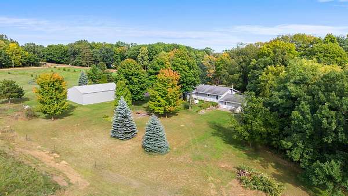
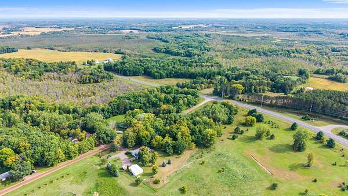
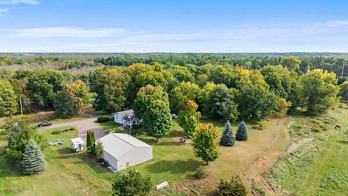
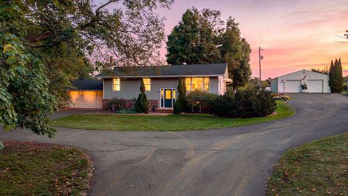
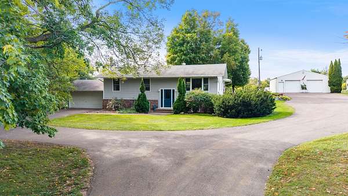
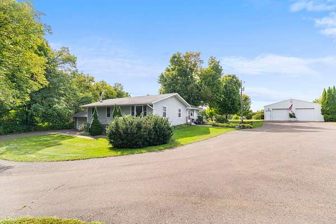
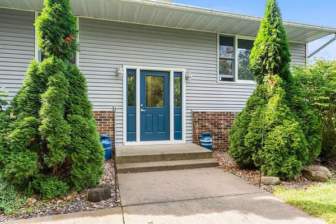
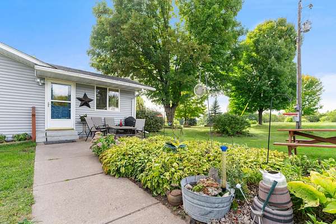
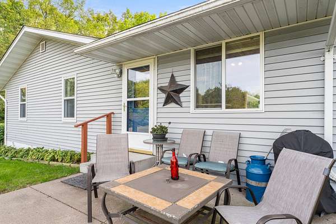
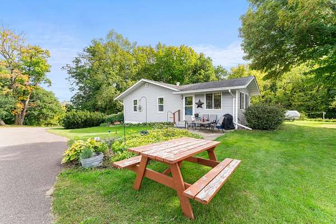
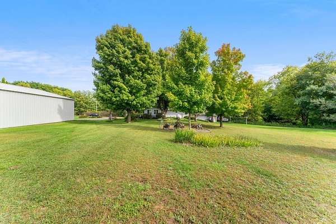
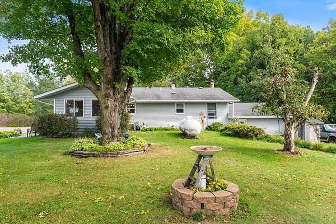
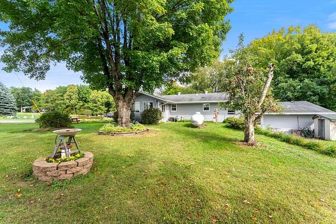
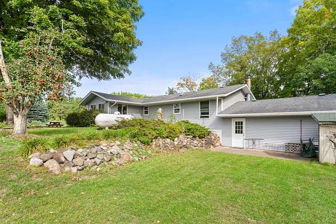
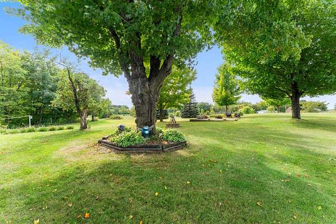
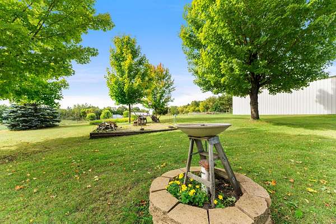
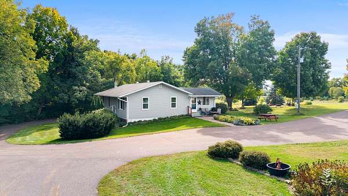
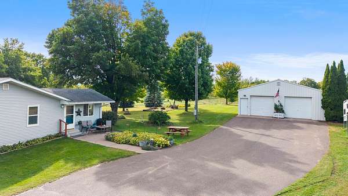
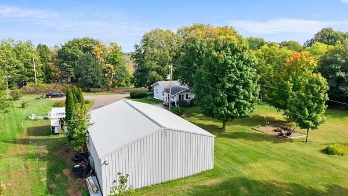
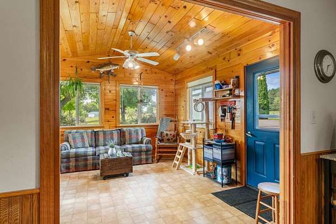
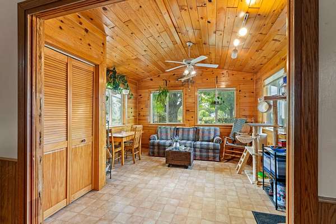
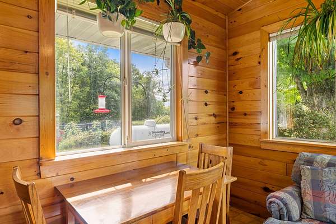
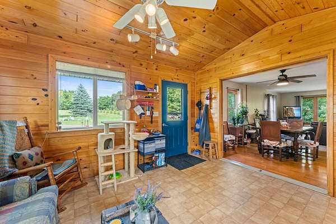
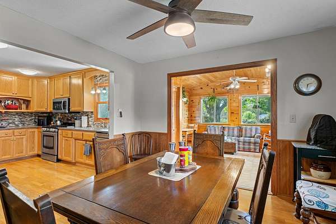
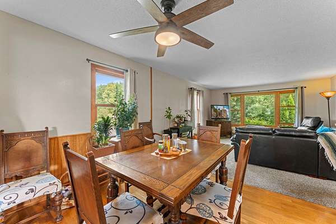
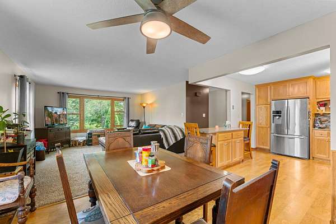
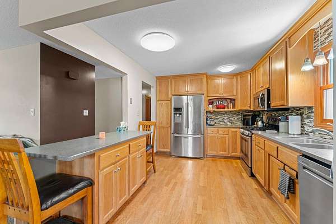
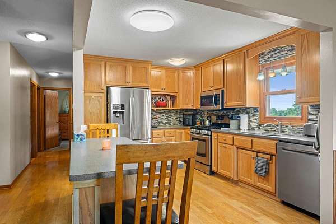
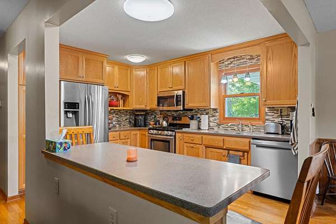
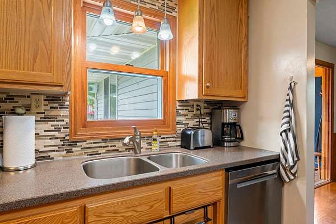
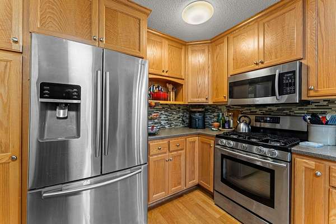
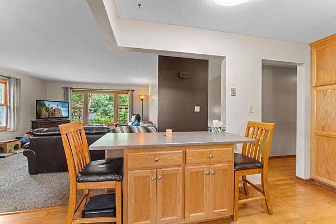
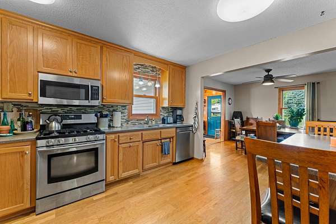
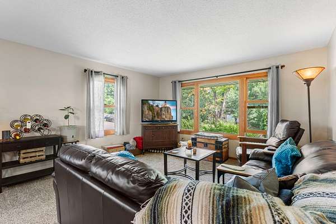
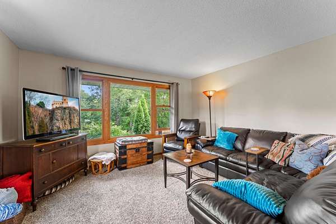
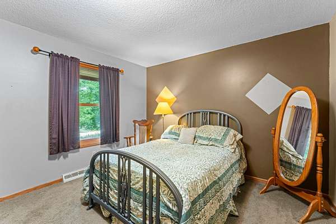
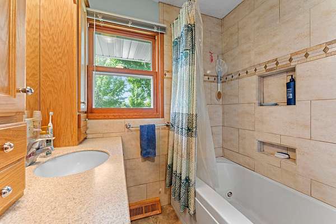
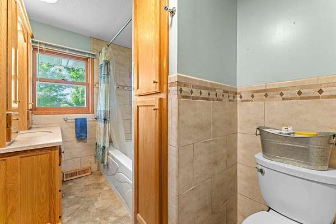
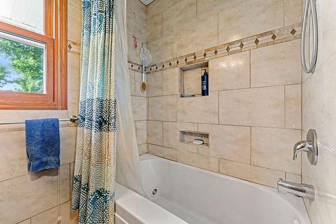
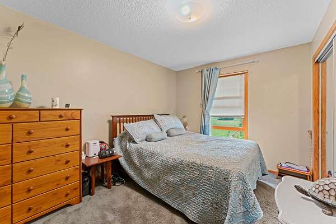
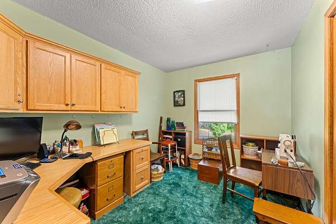
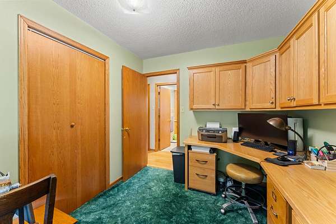
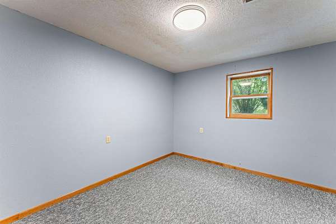
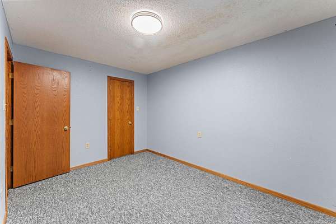
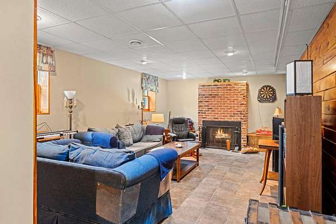
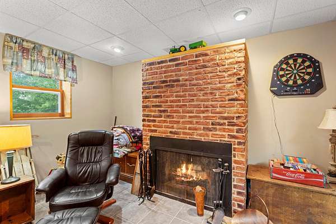
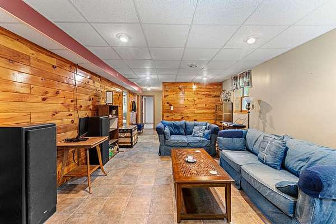
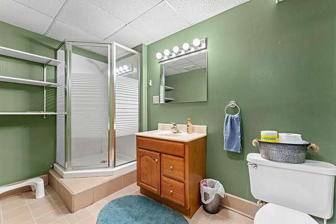
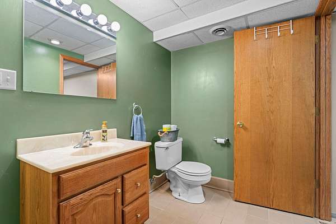
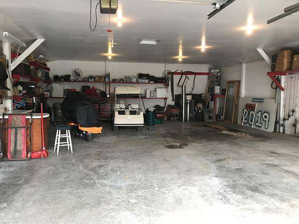
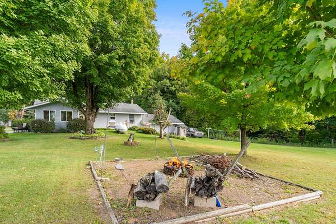
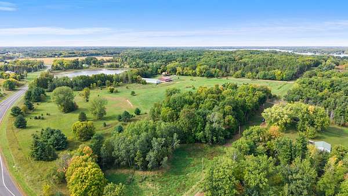
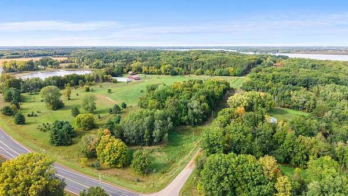
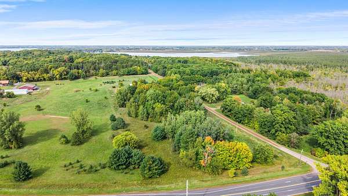
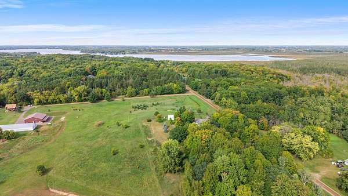
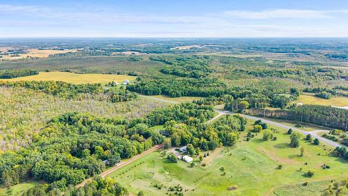
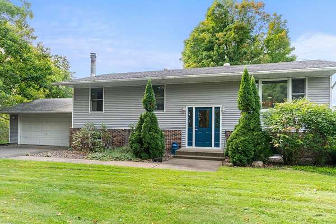
Enjoy privacy, space, and versatility with this updated 4-bedroom, 2-bath home situated on 6.4 wooded acres. Inside, you'll find oak hardwood floors, updated windows and siding, and custom cabinetry throughout the kitchen, bathrooms, and office, including thoughtfully designed built-ins. The spacious kitchen features a center island, stainless steel appliances, a gas range, and pantry. A warm and inviting knotty pine four-season porch provides the perfect place to relax and enjoy the peaceful surroundings year-round. Three bedrooms are conveniently located on the main level, along with a full bath featuring a jetted tub, tile surround, and tile flooring. The lower level offers a fourth bedroom and a comfortable family room with a wood-burning fireplace. Outside, the property is filled with natural beauty and established apple trees, blueberries, strawberries, rhubarb, and lilacs. In addition to the attached two-car garage, the impressive 30x40 shop offers 200-amp electrical service suitable for welders, abundant workspace, and excellent storage. Two driveways and ample parking add even more convenience. Located near numerous lakes and just a few miles from town, this special property offers the perfect blend of country living, modern updates, and room to pursue your hobbies.
Location
- Street address
- 48900 Dogwood Ave
- County
- Chisago County
- Zip code
- 55069
- School district
- Rush City
- Elevation
- 930 feet
Directions
I 35 to Rush City Exit- 159. Head East on W 4th St. Turn right onto S Fairfield Ave. Turn right onto Rush Point Road. Turn right onto Dogwood Ave to first home on the left.
Property details
- Acreage
- 6.442 acres
- Zoning
- Residential-Single Family
- MLS #
- RMLS 7147691
- Posted
Property taxes
- 2026
- $3,174
Parcels
- 060073510
Details and features
Listing
- Type
- Residential
- Franchise
- RE/MAX International
Lot
- Features
- Tree Coverage-Medium
Exterior
- Parking
- Garage, Garage-Attached, Garage-Detached, Open
- Pool
- Patio
Structure
- Water
- Well
- Sewer
- Private Sewer
- Heating
- Fireplace(s), Forced Air
- Cooling
- Central Air
- Roof
- Shingle
Interior
- Rooms
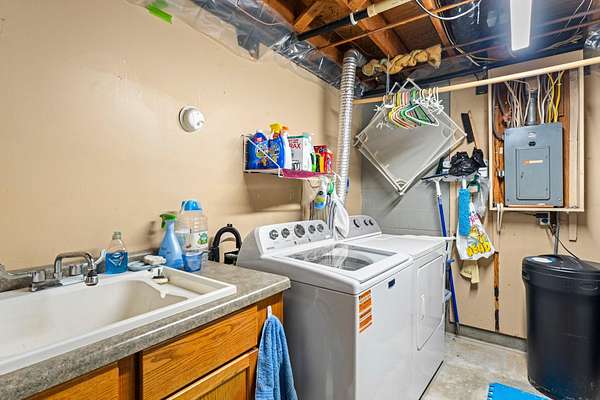
- Basement, Bathroom x 2, Bedroom x 4, Laundry Room
- Fireplaces
- Yes
- Appliances
- Dishwasher, Dryer, Microwave, Range, Refrigerator, Stainless Steel Appliances, Washer, Water Softener-Owned
- Features
- 3 BR On One Level
Listing history
| Date | Event | Price | Change | Source |
|---|---|---|---|---|
| Nov 9, 2026 | Price drop | $449,900 | $5,100 -1.1% | RMLS |
| Oct 21, 2026 | Price drop | $455,000 | $10,000 -2.2% | RMLS |
| Sept 22, 2026 | New listing | $465,000 | — | RMLS |