Land with Home for Sale in Interlochen, Michigan
4893 S Betsie River Rd, Interlochen, MI 49643
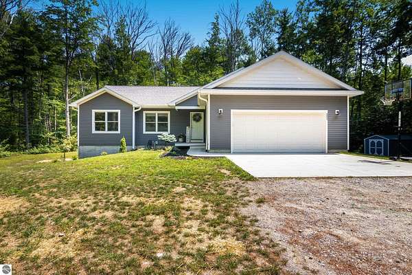
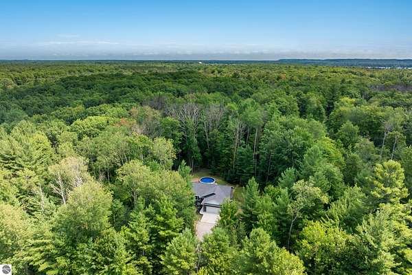
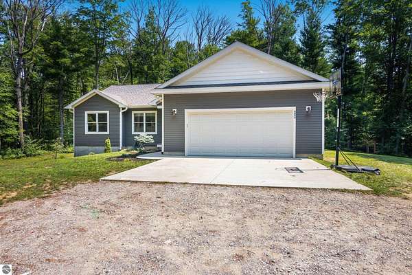
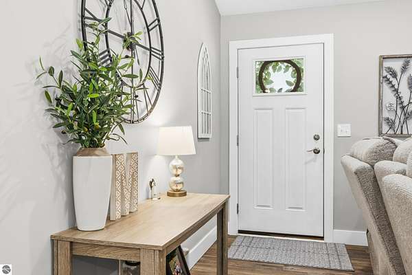
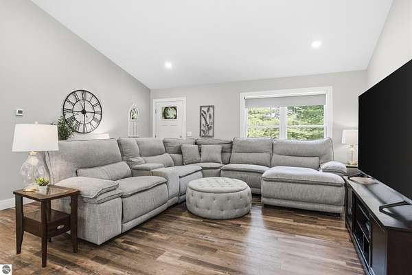
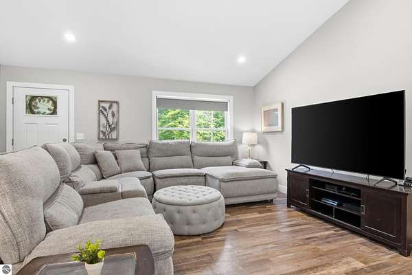
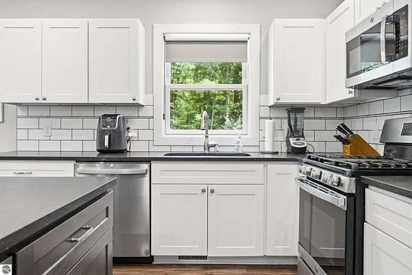
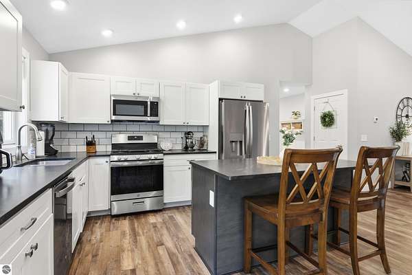
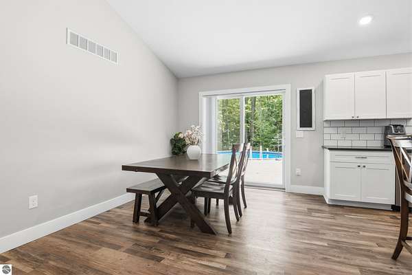
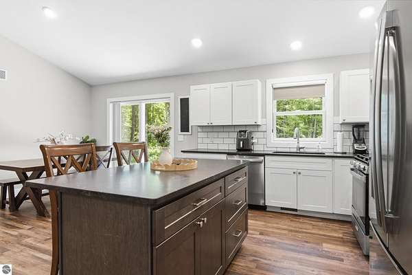
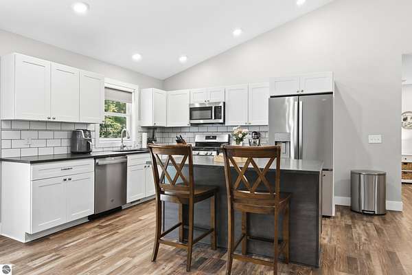
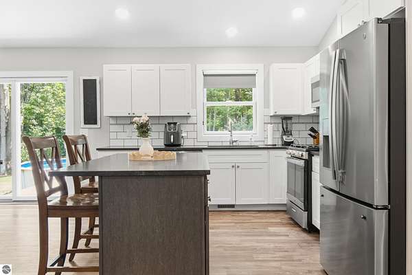
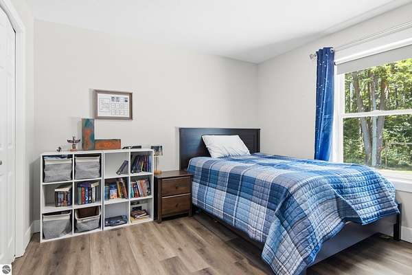
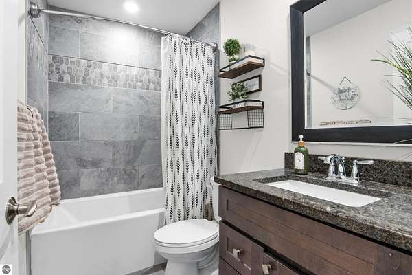
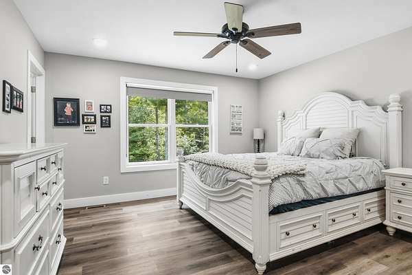
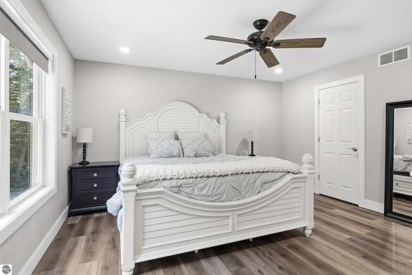
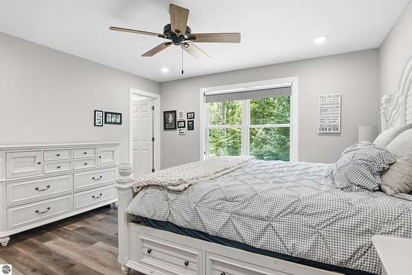
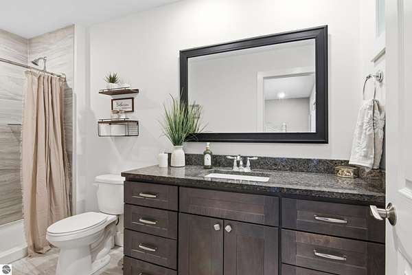
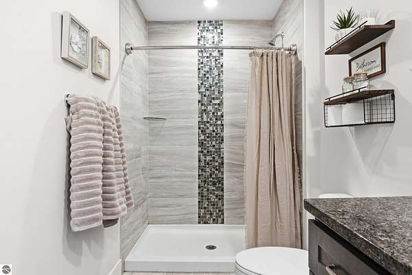
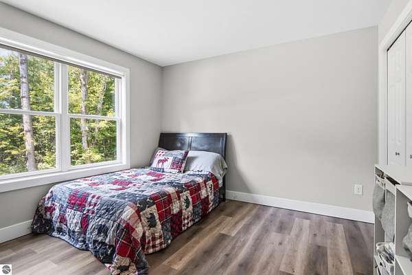
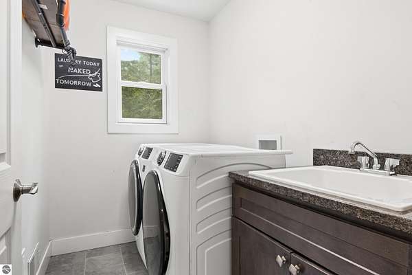
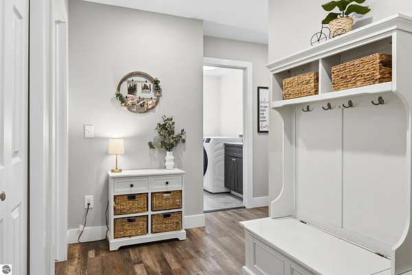
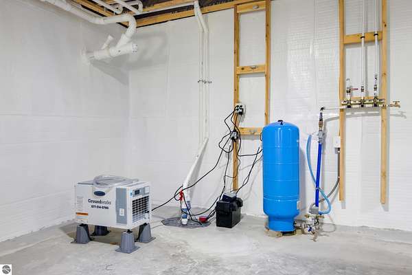
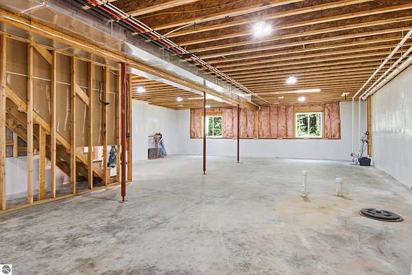
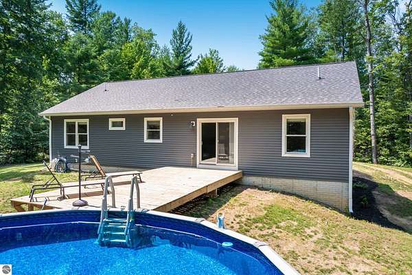
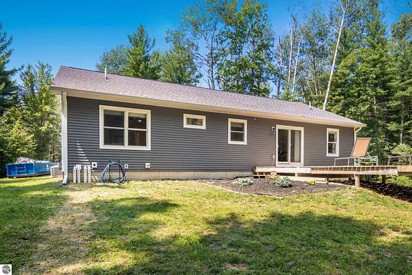
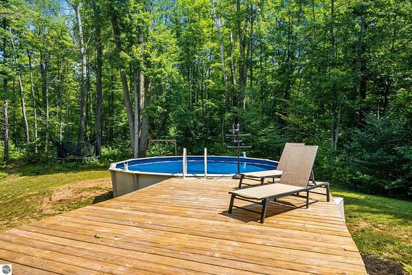
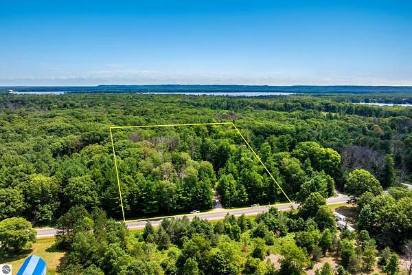
Escape the ordinary and embrace the lifestyle you've been dreaming of. Tucked away on 7.83 private acres of mature hardwoods and backing directly to 155 acres of State Land, this beautifully maintained 2021-built home offers the perfect balance of modern comfort, privacy, and year-round Northern Michigan adventure. Inside, you'll find a desirable split-bedroom floor plan, soaring vaulted ceilings, an open-concept living space, a spacious kitchen with granite countertops, and new luxury vinyl plank flooring throughout. The full basement is ready for future expansion with an egress window and plumbing already in place for a third full bathroom. Outside, there's plenty of room for future pole buildings, a large storage shed, and a separate chicken coop, giving you the flexibility to enjoy hobby farming or simply extra storage space. Recent updates, including new gutters and a new water heater, provide added peace of mind. Conveniently located just 15 minutes from Traverse City and minutes from Interlochen Center for the Arts, Green Lake, Duck Lake, and Bass Lake, this property also offers easy access to hiking, ATV, snowmobile, and outdoor recreation trails, making it an exceptional opportunity to experience the very best of Northern Michigan living.
Location
- Street address
- 4893 S Betsie River Rd
- County
- Grand Traverse County
- Zip code
- 49643
- Community
- Grand Traverse
- School district
- Traverse City Area Public Schools
- Elevation
- 840 feet
Directions
From Chums Corner, head SW on US-31 for about 9 miles straight through the M-137 round about. Then Left on Gonder Rd, just passed the Golf course. Right onto Dimond park rd heading west, then Left onto Betsie River rd. for 1 mile, house on the Left
Property details
- Acreage
- 7.83 acres
- Zoning
- Residential
- MLS #
- TAAR 1948915
- Posted
Legal description
COM SW COR SEC 30 T26N R12W TH N 01 degrees 08'57" E 334.04 FT TO POB TH N 01 degrees 08'57" E 333.85 FT TH N 89 degrees 41'05" E 1028.44 FT TH S 01 degrees 17'15" W 329.56 FT TH S 89 degrees 41'05" W 1027.76 FT TO POB. 7.83 AC EXC RD ROW. SPLIT/COMBIND ON 01/04/2021 FROM 07-030-007-00;
Details and features
Listing
- Type
- Residential
- Subtype
- Single Family Residence
- Franchise
- Berkshire Hathaway Home Services
Lot
- Features
- Joins State/Federal Land, Level, Metes and Bounds, Wooded-Hardwoods
Exterior
- Pool
- Deck, Porch
- Features
- Above Ground Pool, Gutters, Landscaped
Structure
- Style
- Ranch
- Stories
- 1
- Water
- Private
- Materials
- Frame
- Roof
- Asphalt
Interior
- Rooms
- Bathroom x 2, Bedroom x 3
- Appliances
- Ceiling Fan, Dishwasher, Dryer, Microwave, Oven/Range, Propane Water Heater, Refrigerator, Smoke Alarms(s), Washer
- Features
- Granite Bath Tops, Granite Kitchen Tops, Island Kitchen, Solid Surface Counters, Vaulted Ceilings, Walk-In Closet(s)
Listing history
| Date | Event | Price | Change | Source |
|---|---|---|---|---|
| Sept 19, 2026 | Price drop | $489,000 | $10,000 -2% | TAAR |
| Sept 15, 2026 | Price drop | $499,000 | $900 -0.2% | TAAR |
| Aug 26, 2026 | Back on market | $499,900 | — | TAAR |
| Aug 26, 2026 | Under contract | $499,900 | — | TAAR |
| Aug 5, 2026 | New listing | $499,900 | — | TAAR |