Land with Home for Sale in Maricopa, Arizona
48943 W Century Rd, Maricopa, AZ 85139
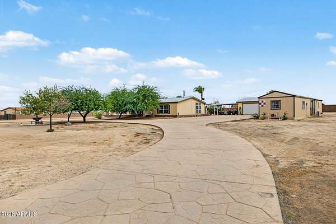
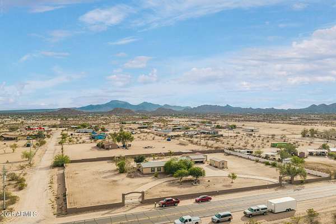
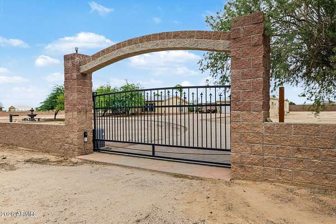
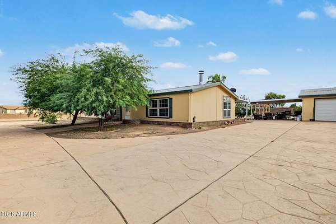
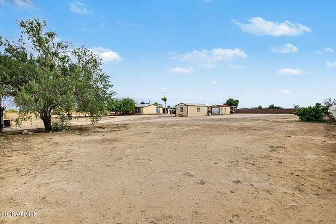
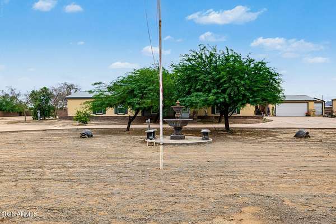
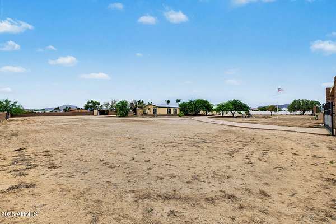
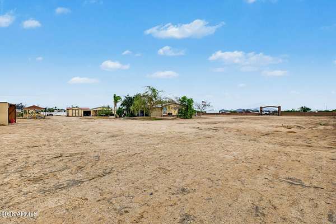
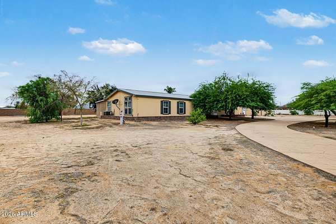
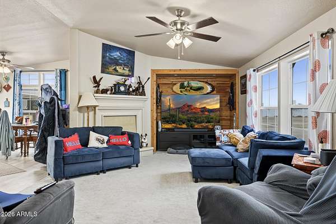
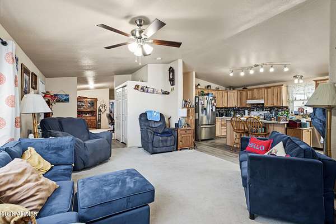
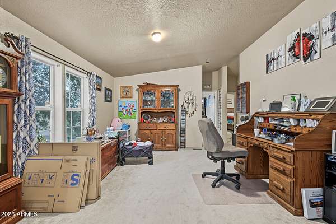
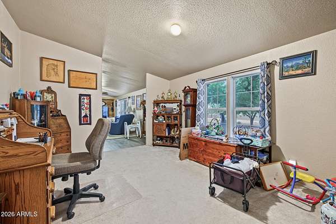
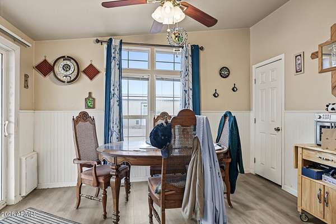
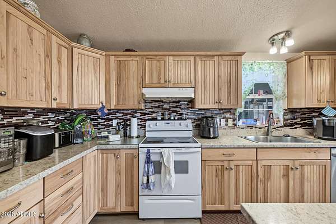
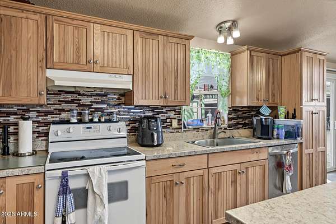
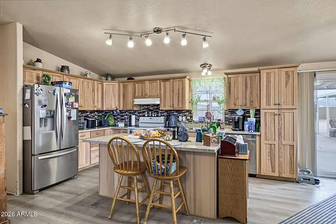
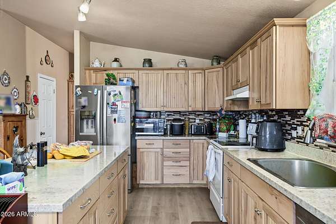
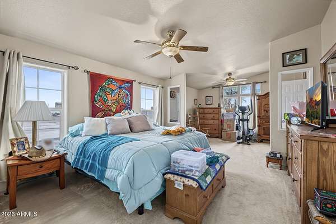
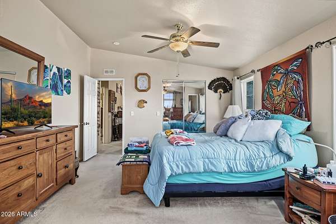
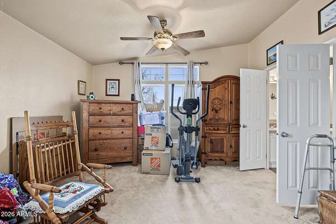
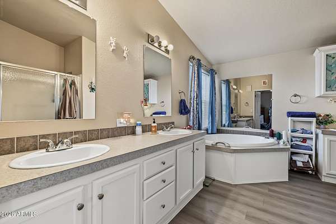
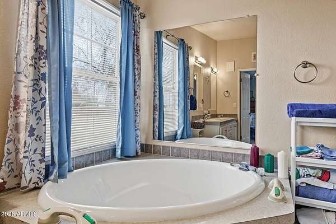
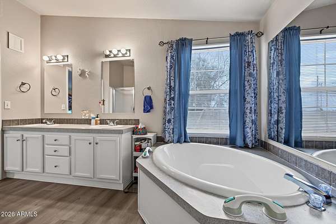
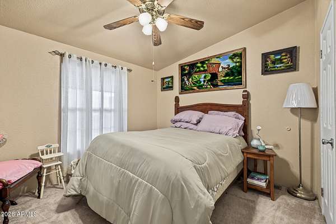
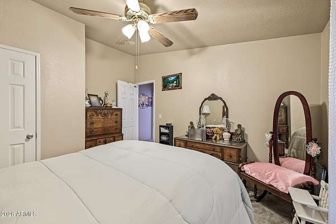
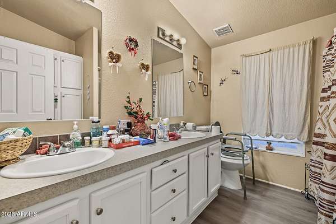
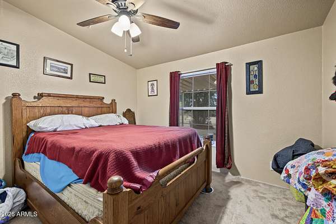
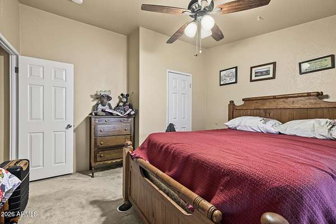
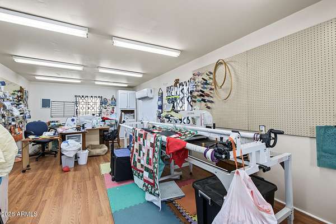
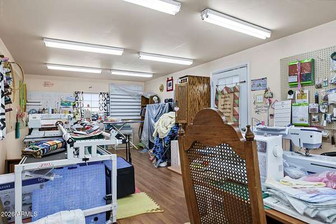
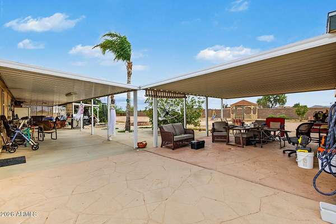
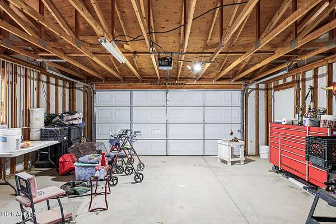
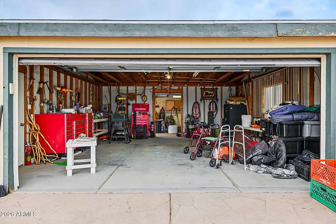
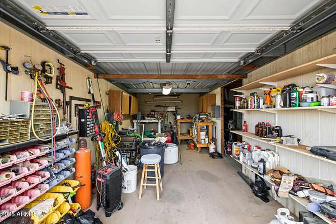
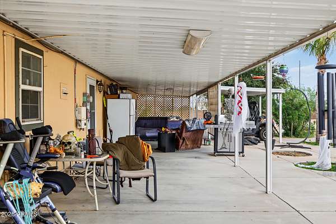
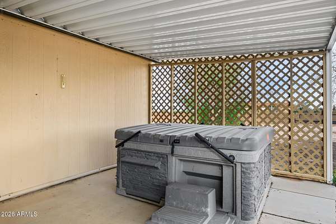
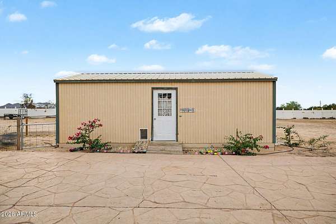
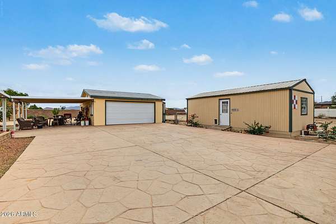
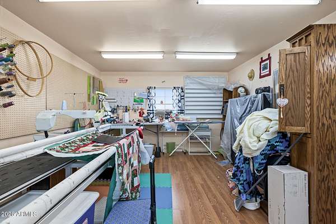
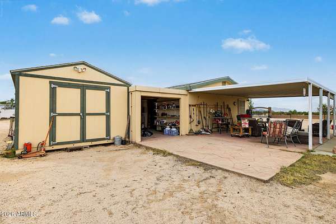
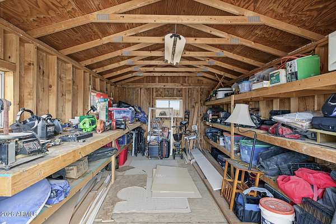
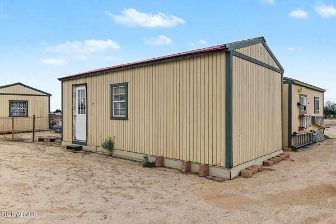
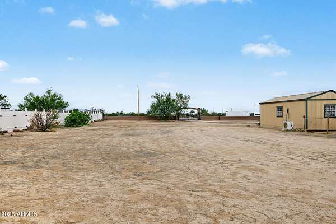
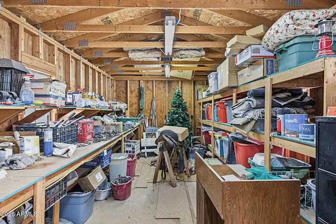
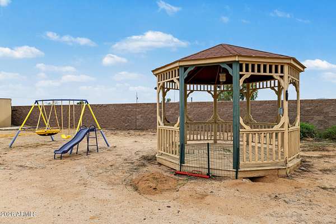
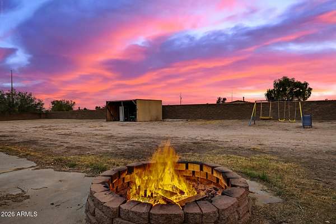
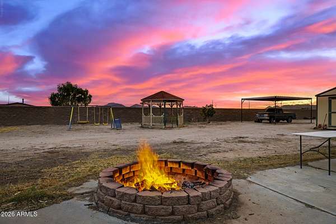
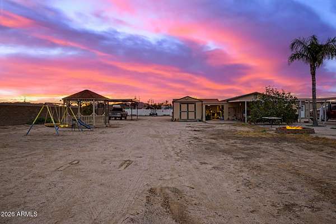
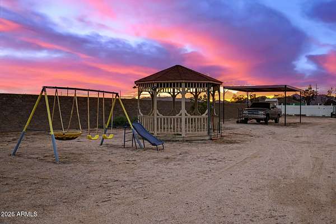
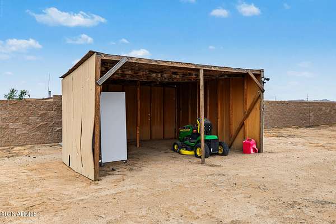
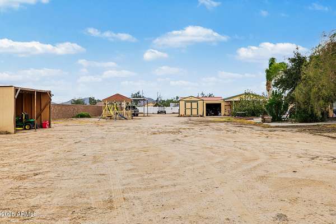
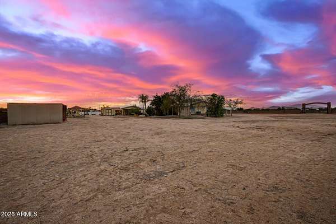
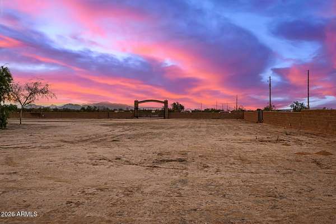
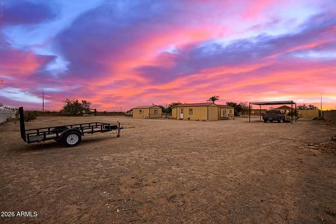
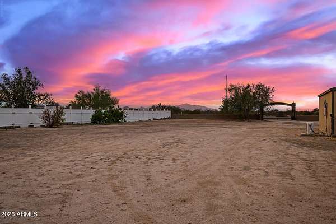
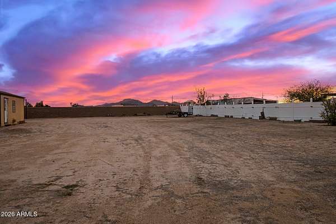
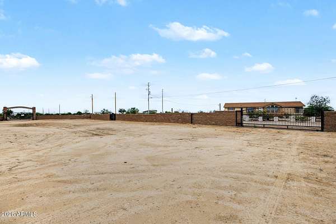
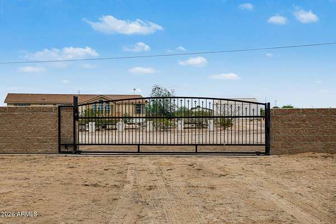
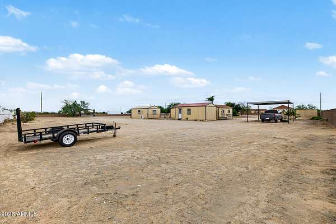
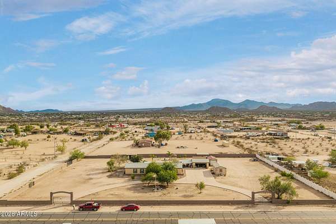
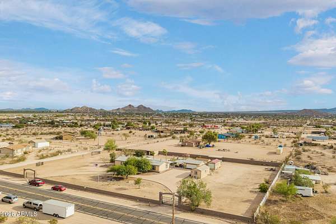
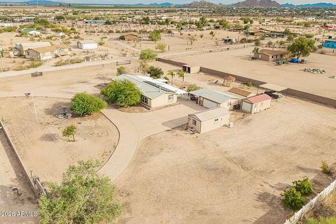
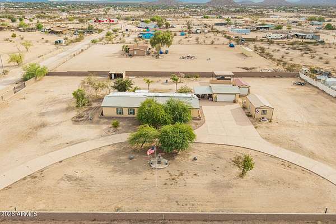
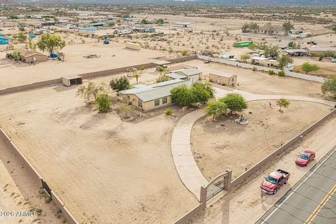
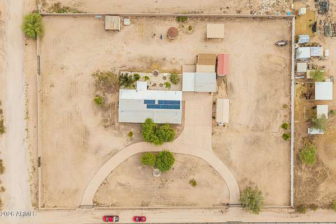
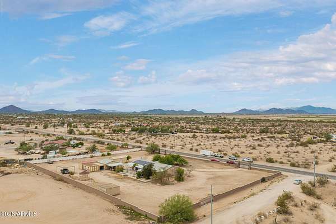
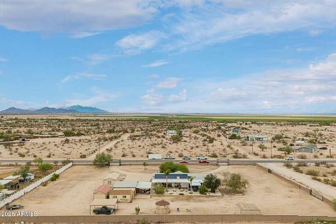
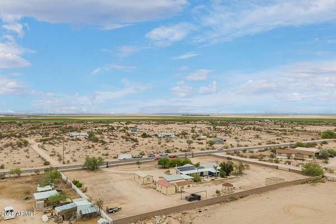
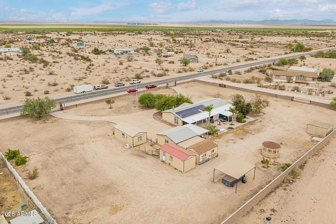
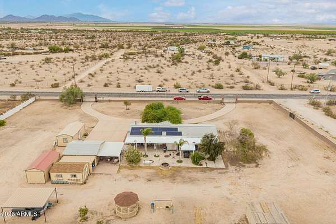
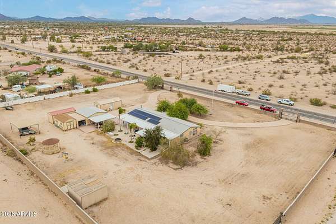
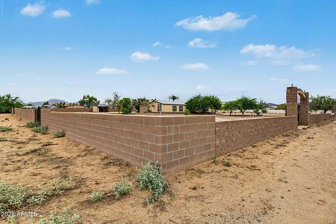
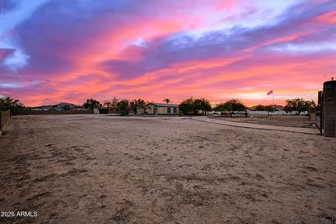
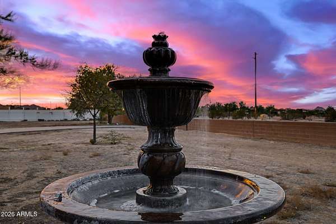
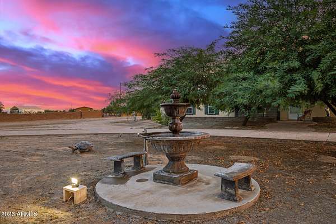
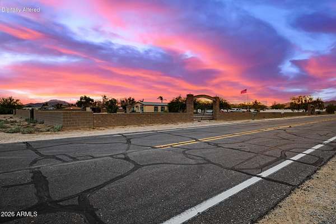
Do not miss this fantastic opportunity! Adorable 3-bedroom, 2-bathroom home sitting on a 2-acre lot with horse privileges and beautiful mountain views! Huge front and back yards, fully fenced, providing plenty of space for parking, horses, future additions, 2 storage sheds and room temperature shed. Detached 2-car garage, carport parking, and 4 RV gates! Fall in love with the inviting living areas ready to bring you joy, with a blend of carpet and wood-look flooring, vaulted ceilings, a cozy fireplace to add warmth, and a soothing palette that makes every space feel warm and welcoming. The kitchen comes equipped with shaker-style cabinetry adorned with crown molding, a tile backsplash, granite countertops, SS appliances, and an island with a breakfast bar. PAID SOLAR PANELS!! The main retreat hosts a spacious sitting room, a closet with mirrored doors, and a bathroom with double sinks and a separate shower/tub. Air-conditioned casita or workshop for added convenience! The expansive backyard features ample seating space with flagstone flooring, a lovely fountain, covered patios ideal for relaxation and gatherings, a gazebo, and plenty of space for storage with three sheds. Truly a must-see!
Location
- Street address
- 48943 W Century Rd
- County
- Pinal County
- Zip code
- 85139
- Community
- S24 T6S R2E
- School district
- Stanfield Elementary District
- Elevation
- 1,394 feet
Directions
From AZ-347, head west to Clayton Rd, turn right onto N Amarillo Valley Rd, turn left onto W Century Rd. Property will be on the left.
Property details
- Acreage
- 2.01 acres
- MLS #
- ARMLS 7099326
- Posted
Property taxes
- 2025
- $791
Parcels
- 501-10-040-E
Legal description
COM @ NE COR SEC 24-6S-2E W-2874.66 TO POB S-264.81 W-330.19 N-26 4.81 E-330.19 TO POB AKA PCL 5 BK
Details and features
Listing
- Type
- Residential
- Subtype
- Single Family Residence
Lot
- View
- Desert
- Features
- Auto Timer Water Back, Auto Timer Water Front, Desert Back, Desert Front, North/South Exposure, Sprinklers in Front, Sprinklers in Rear
Exterior
- Parking
- Carport, Driveway, Garage-Detached, Open, RV
- Pool
- Patio
- Structures
- Gazebo, Storage
- Features
- Playground
Structure
- Style
- Ranch
- Stories
- 1
- Water
- Well
- Heating
- Electric
- Cooling
- Ceiling Fan(s), Central Air
- Materials
- Painted, Vertical Siding, Wood Frame
- Roof
- Composition
- Windows
- Vinyl Frames
Interior
- Rooms
- Bathroom x 2, Bedroom x 3
- Flooring
- Carpet, Vinyl
- Fireplaces
- Yes
- Appliances
- Dishwasher, Disposal, Electric Range
- Features
- Breakfast Bar, Double Vanity, Eat-In Kitchen, Full Bath Master Bedroom, Granite Counters, High Speed Internet, Kitchen Island, No Interior Steps, Pantry, Separate Shower & Tub, Tub With Jets, Vaulted Ceiling(s)
Nearby schools
| Name | Type | District |
|---|---|---|
| Stanfield Elementary School | Elementary | Stanfield Elementary District |
| Stanfield Elementary School | Middle | Casa Grande Union High School District |
| Casa Grande Union High School | High | Casa Grande Union High School District |
Listing history
| Date | Event | Price | Change | Source |
|---|---|---|---|---|
| Oct 28, 2026 | New listing | $390,000 | — | ARMLS |