




Land with Home for Sale in Mount Juliet, Tennessee
4896 Benders Ferry Rd, Mount Juliet, TN 37122
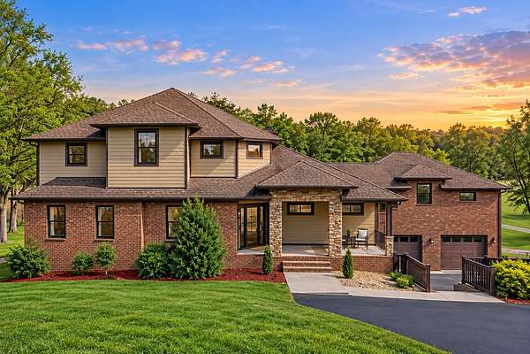
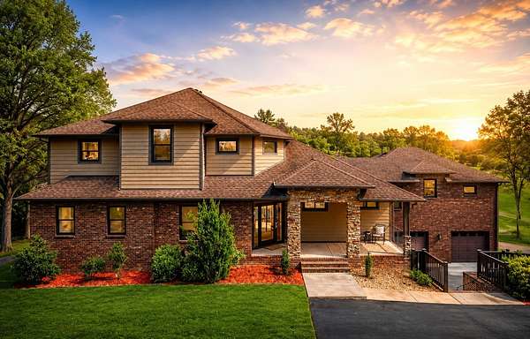
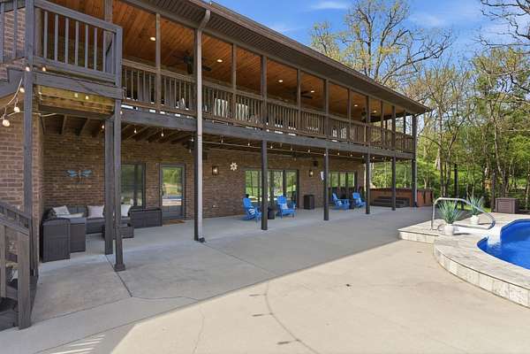
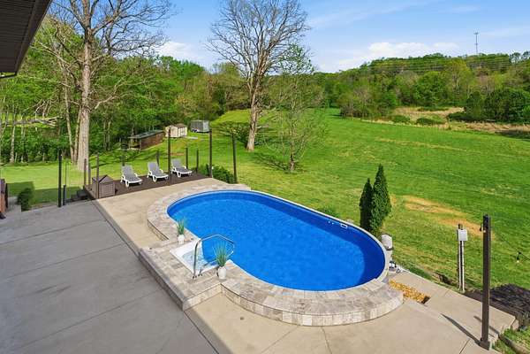
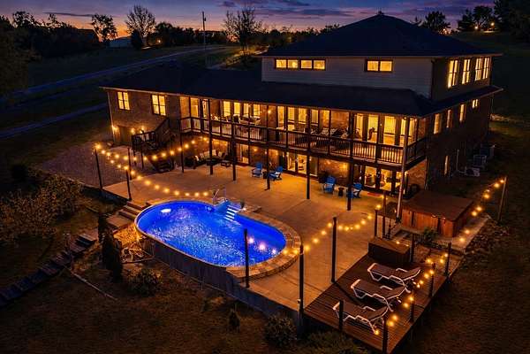
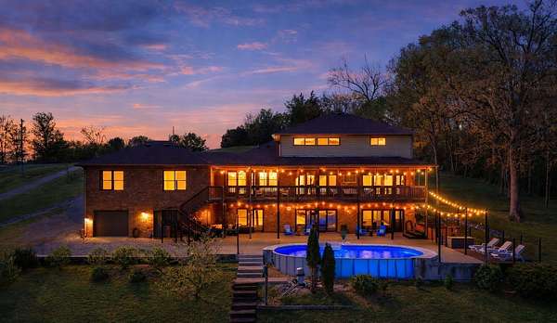
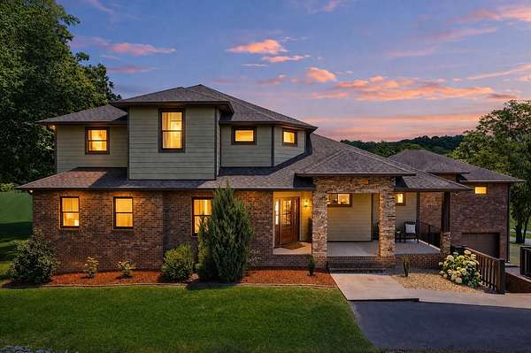
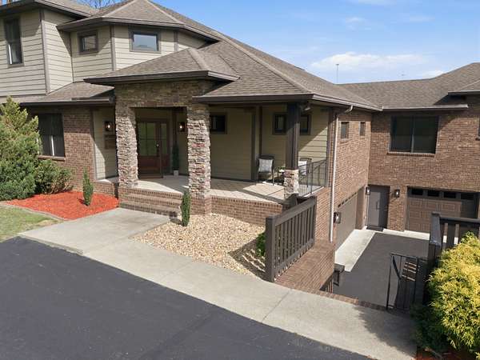
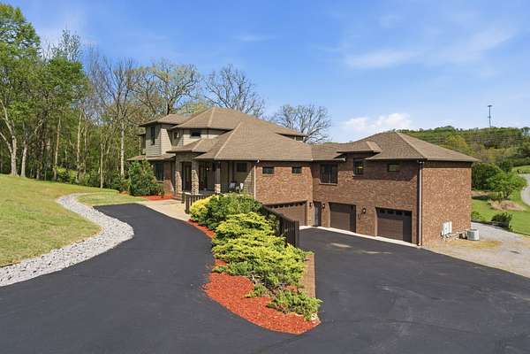
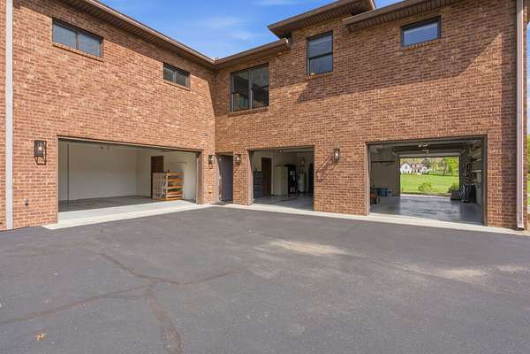
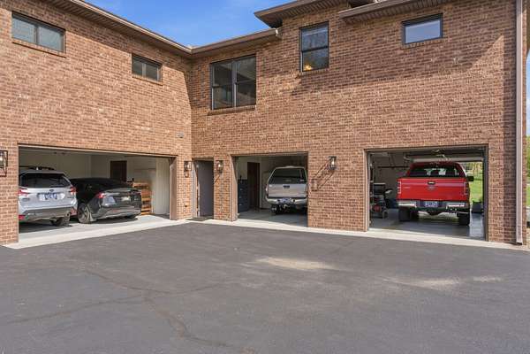
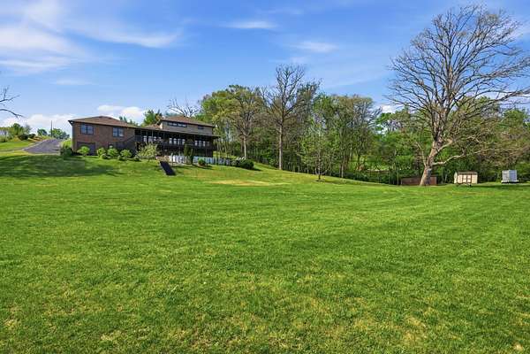
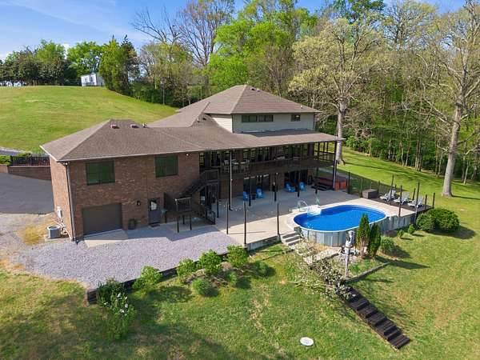
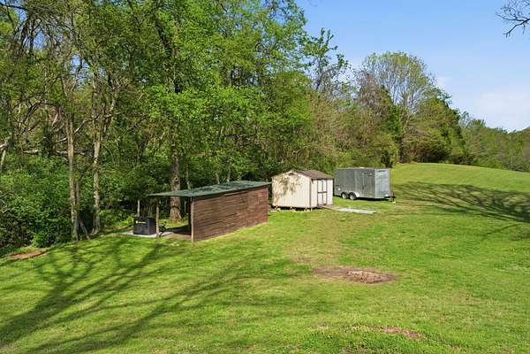
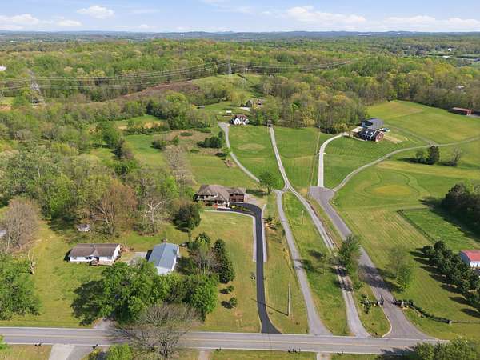
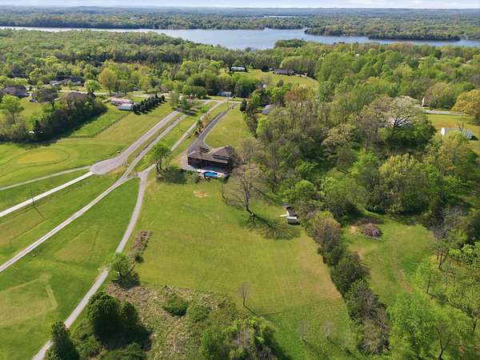
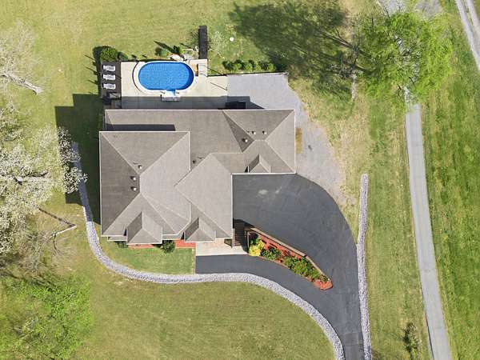
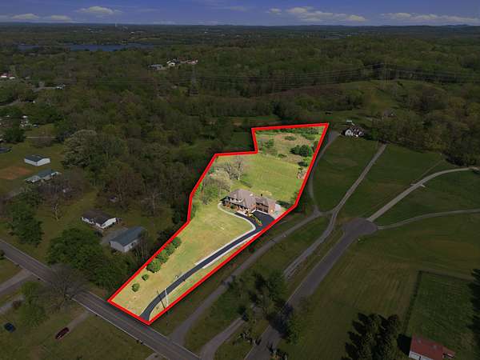
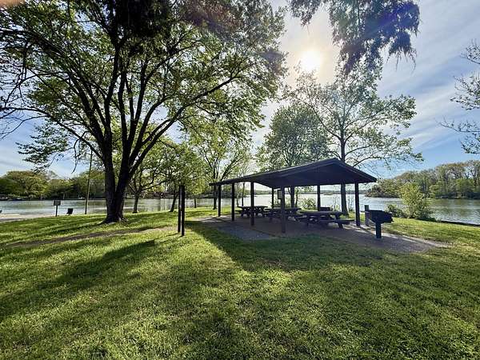
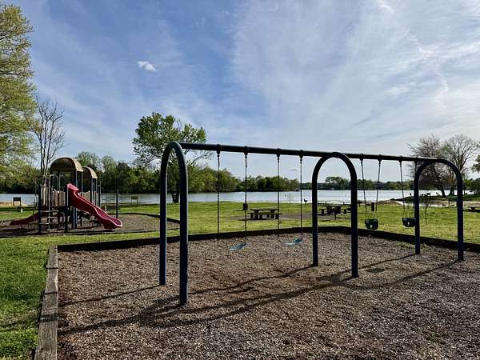
5+ PRIVATE ACRES, POOL, 4-CAR GARAGE, PRIVATE APARTMENT, 6,681 SQ FT. Discover an extraordinary private estate offering resort-style living just minutes from Old Hickory Lake and the Cumberland River, approximately 40 minutes from Downtown Nashville.
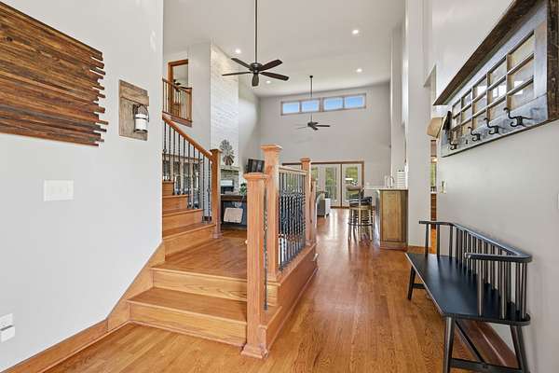
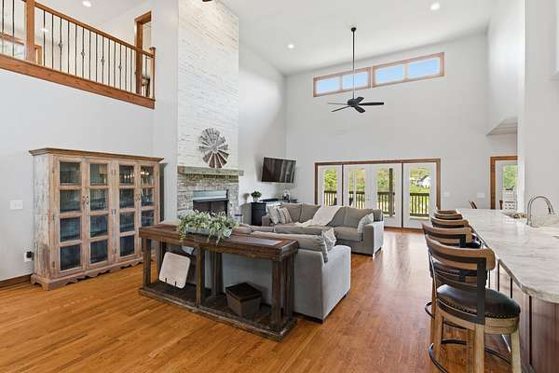
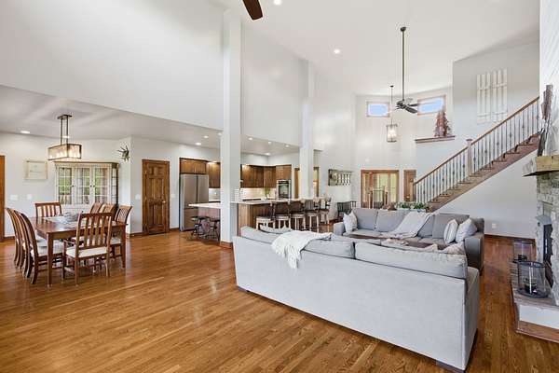
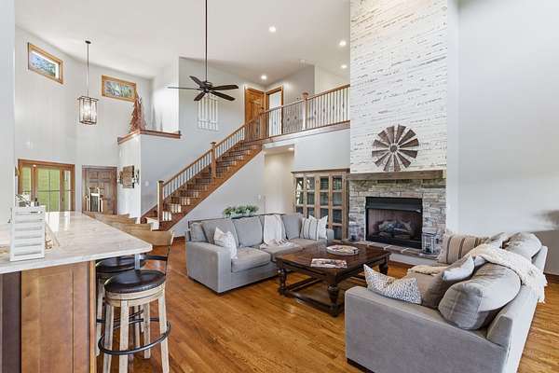
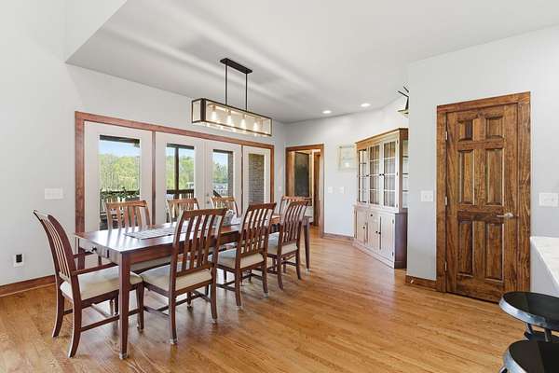
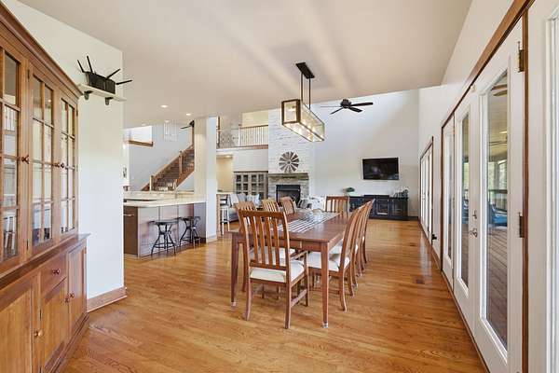
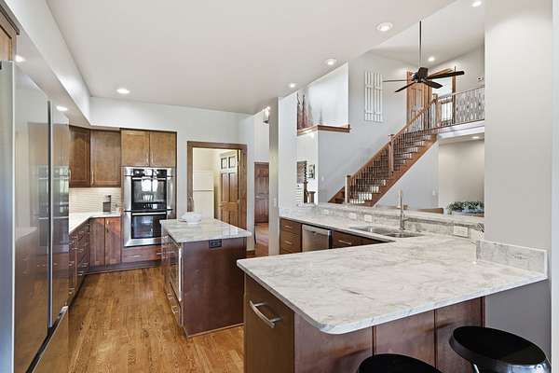
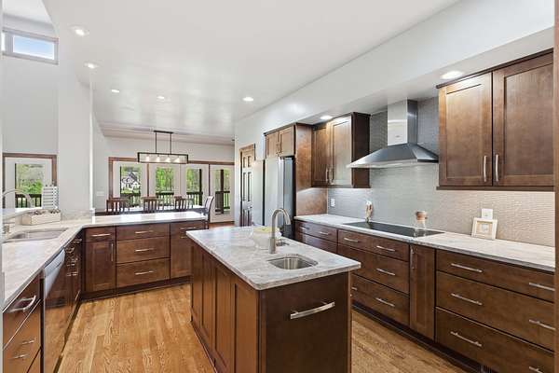
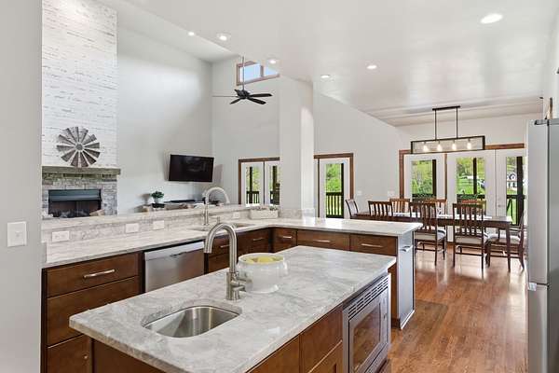
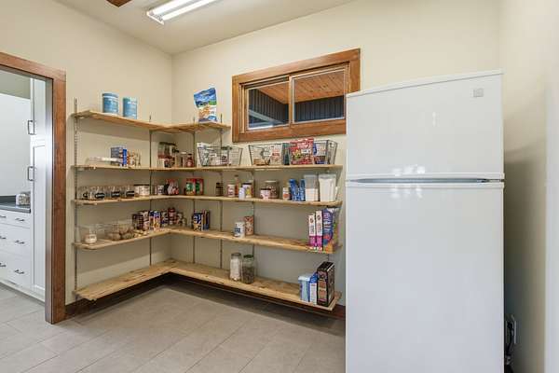
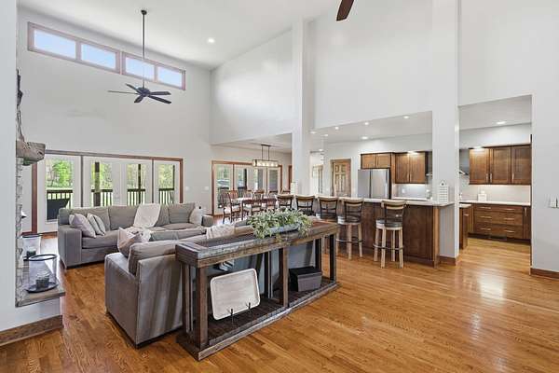
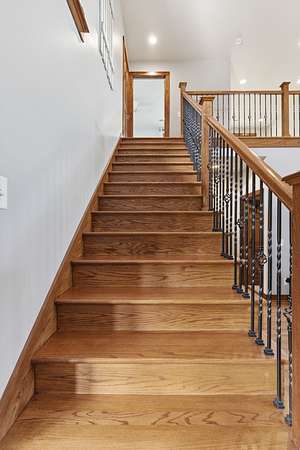
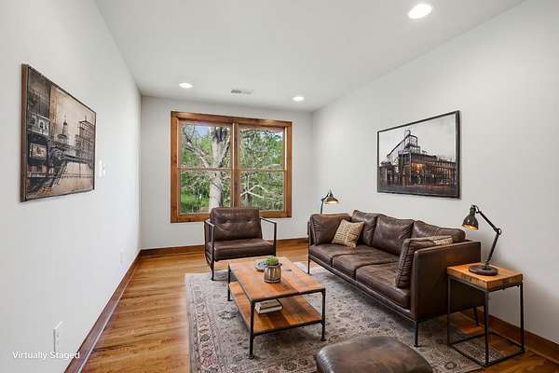
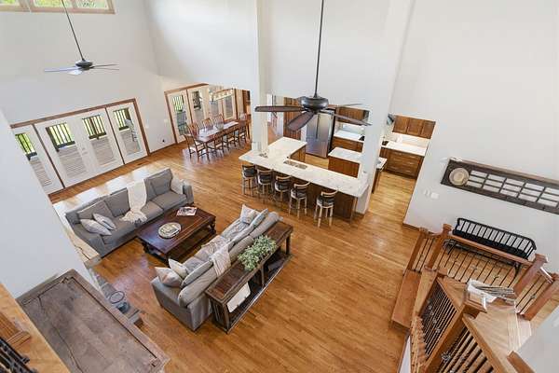
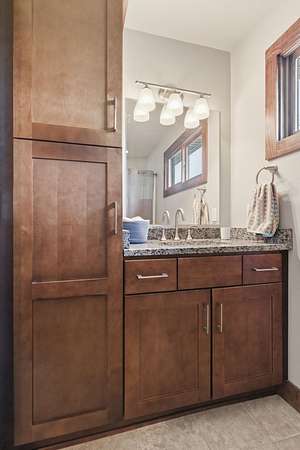
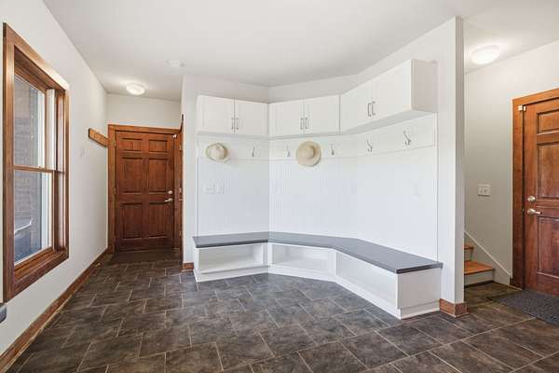
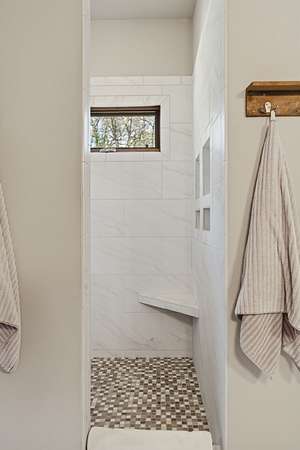
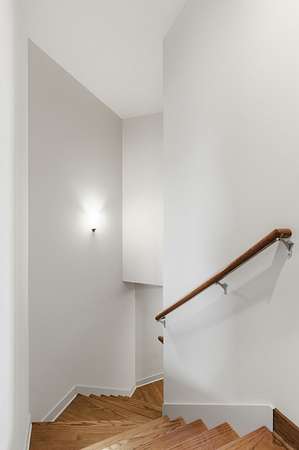
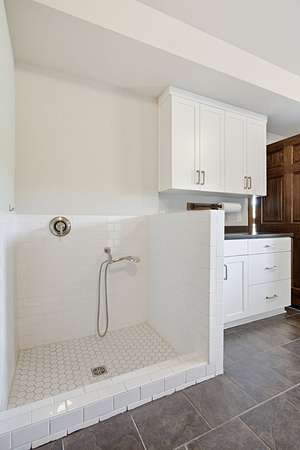
This meticulously maintained custom home combines luxury, privacy, and exceptional versatility. Inside, soaring ceilings, hardwood floors, custom cabinetry, and expansive living spaces set the stage for impressive entertaining and comfortable everyday living. The chef’s kitchen features premium Bosch appliances, an induction cooktop, French-door refrigerator, abundant cabinetry, and a massive walk-in pantry.
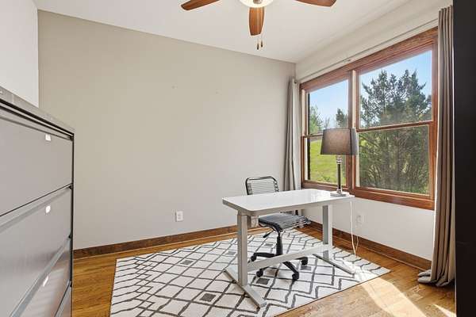
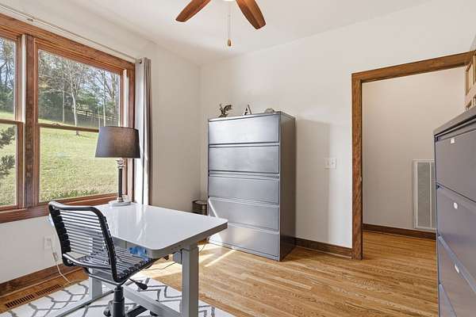
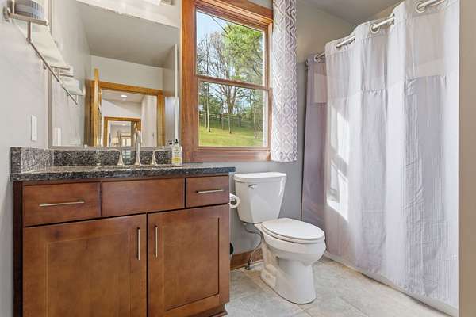
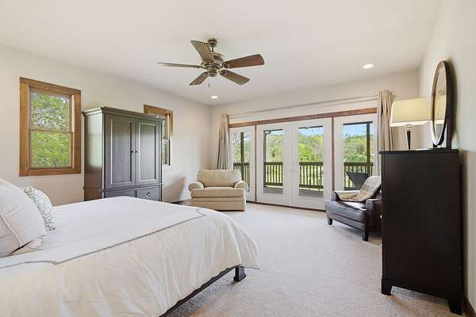
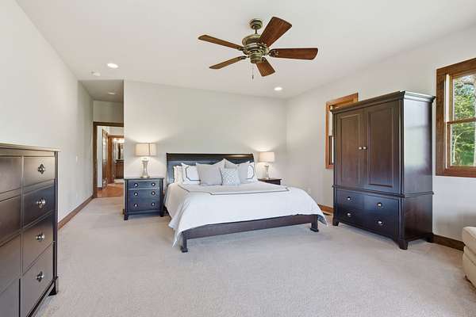
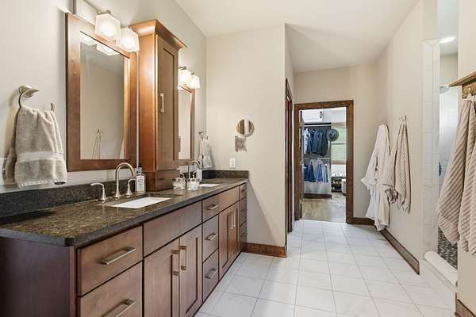
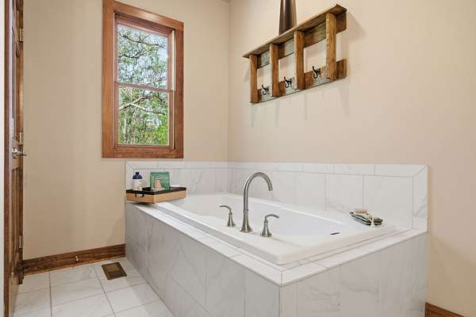
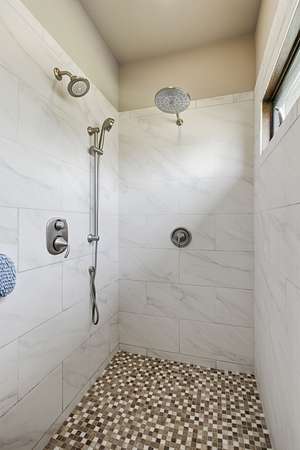
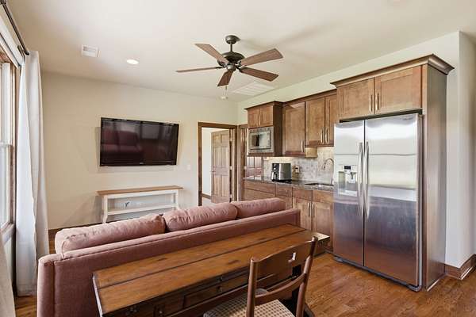
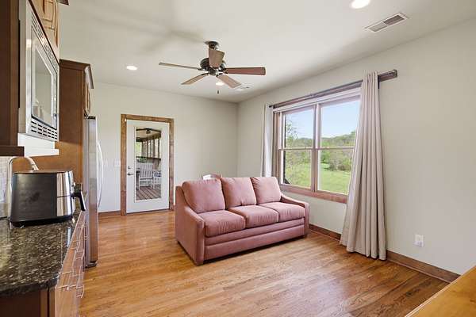
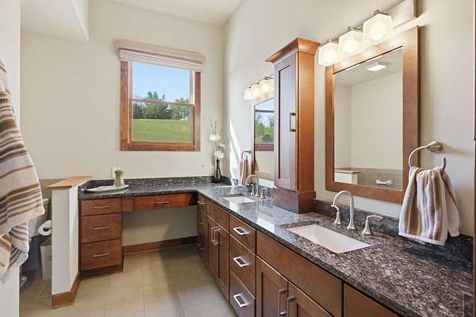
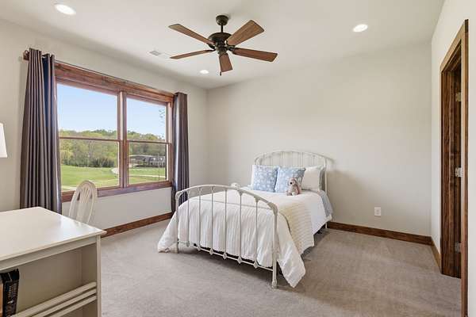
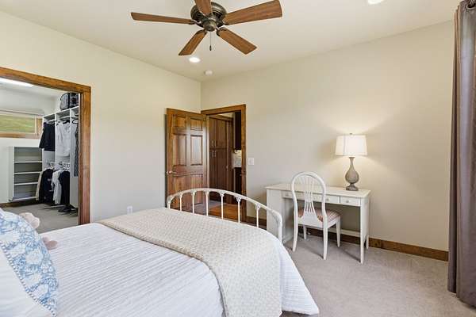
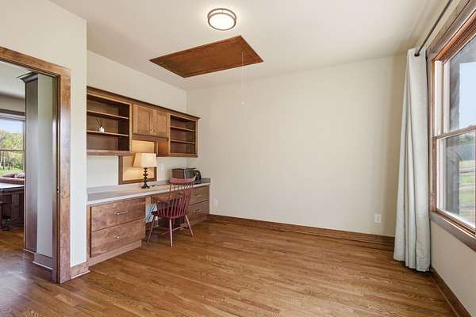
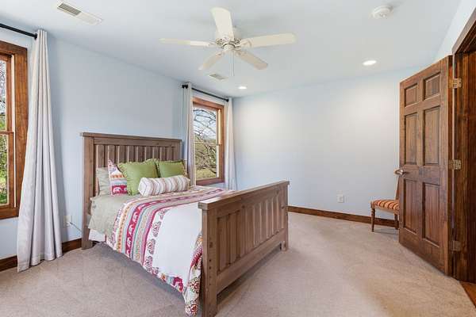
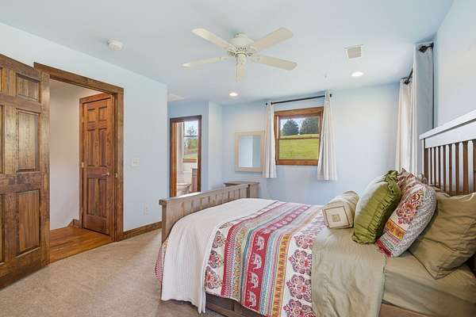
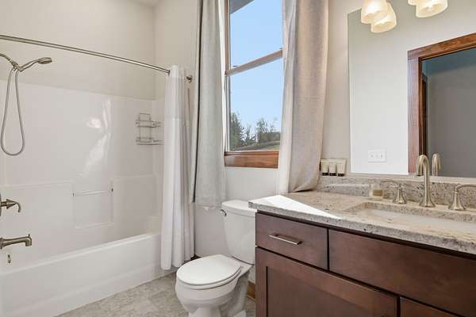
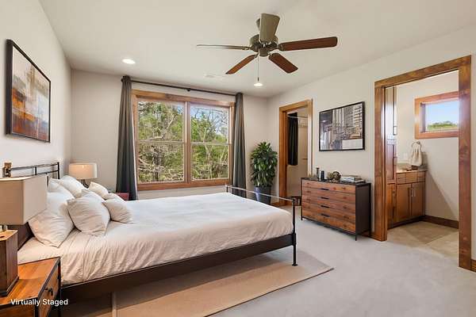
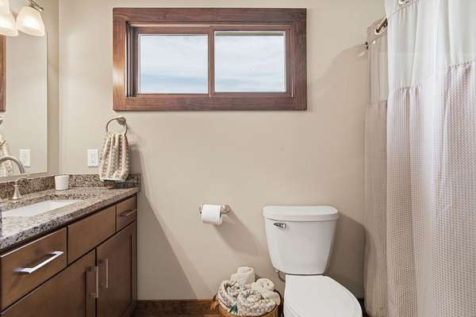
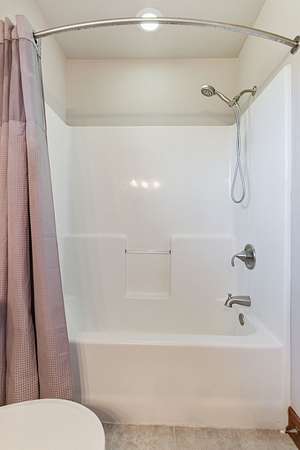
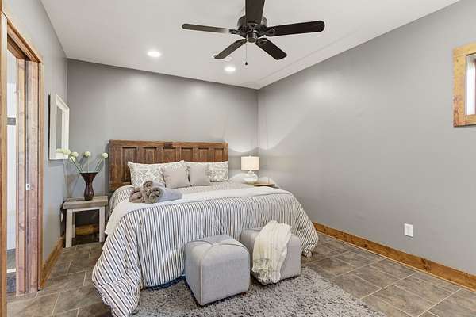
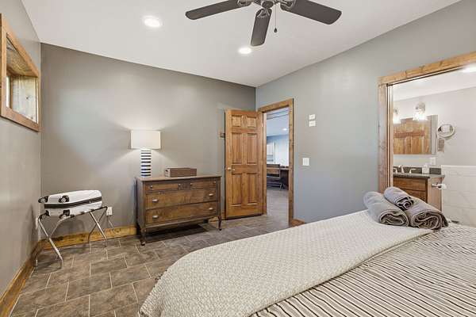
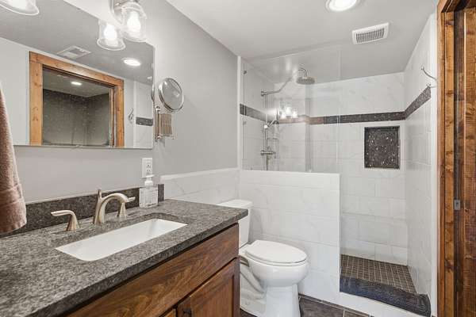
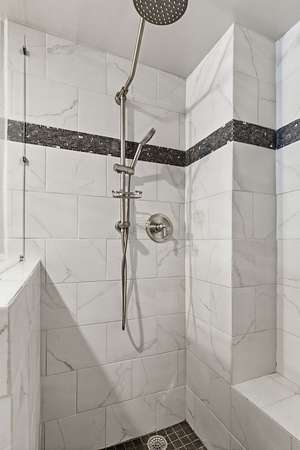
The flexible floor plan includes four spacious bedrooms, each with a private en suite bath, a flex room in basement currently used as fifth-bedroom, two dedicated offices, and a private apartment with its own entrance, perfect for guests, extended family, or multigenerational living.
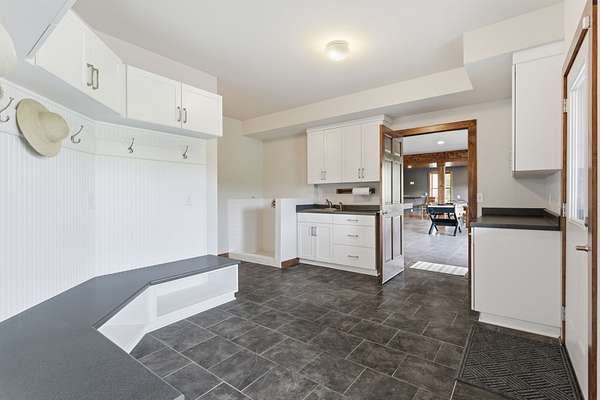
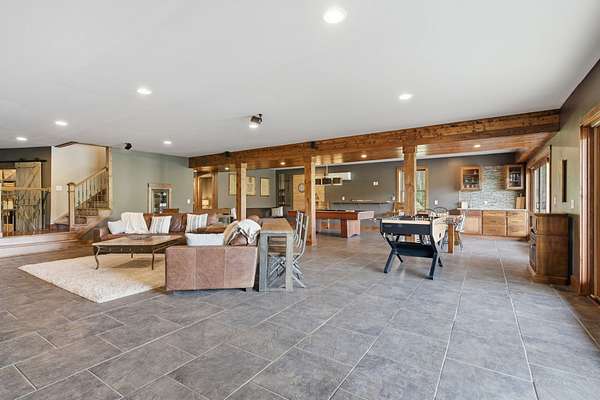
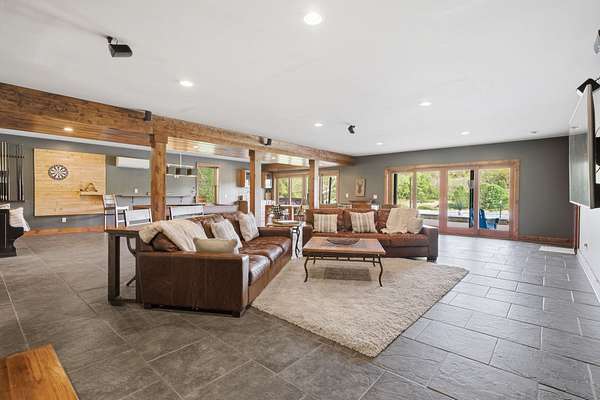
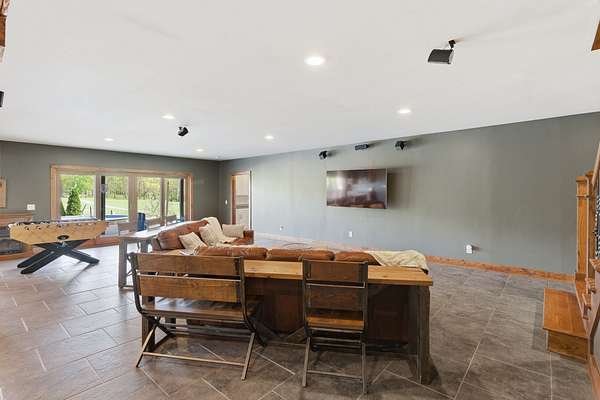
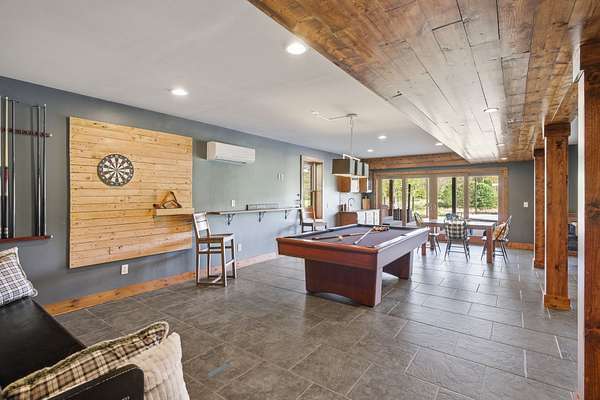
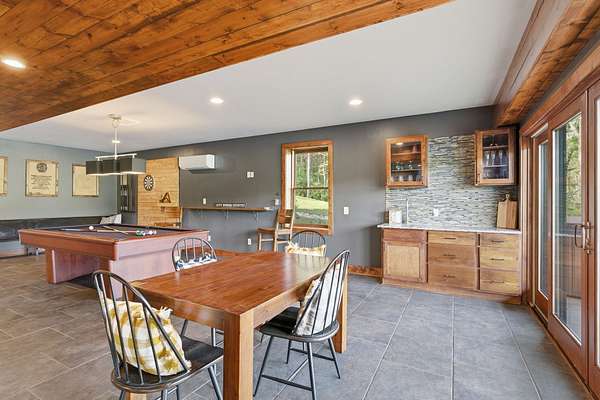
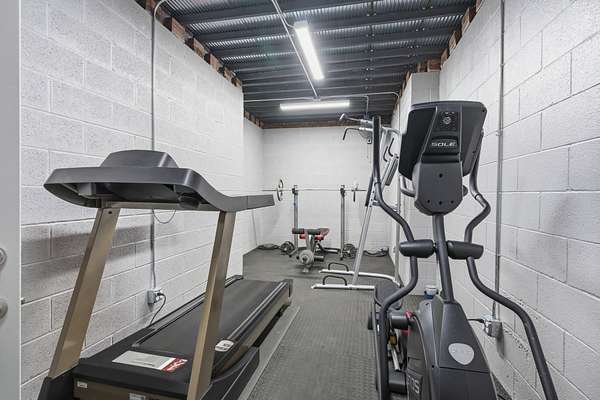
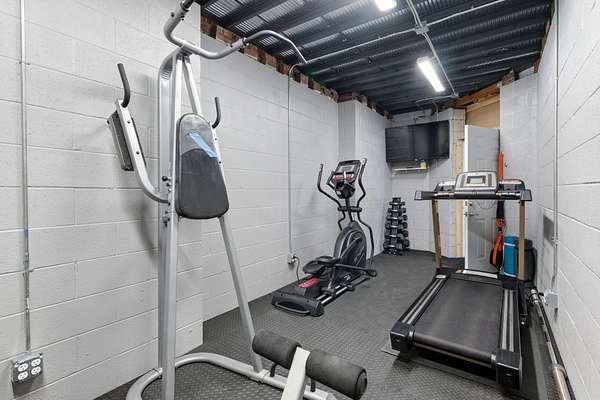
The finished lower level takes entertaining to another level with a wet bar, game area, fitness room, storm shelter, multiple gathering spaces, and convenient garage access.
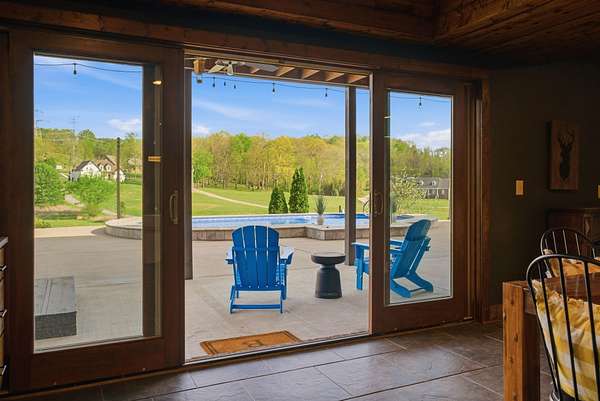
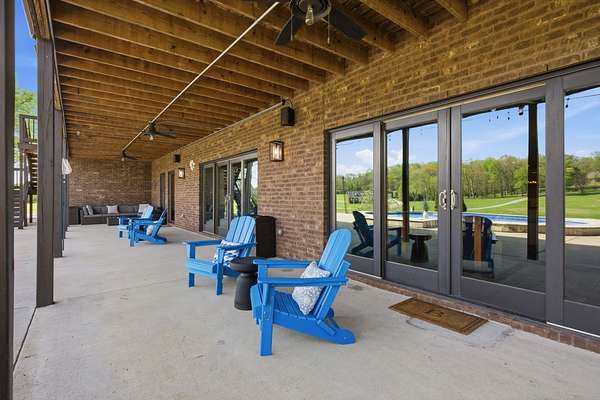
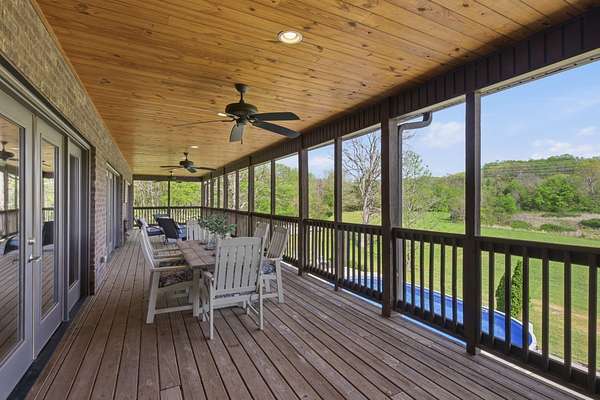
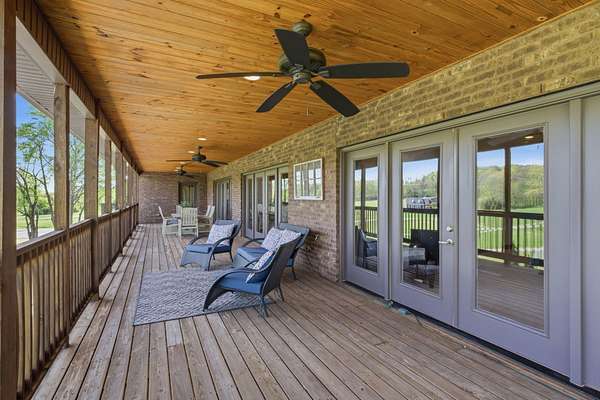
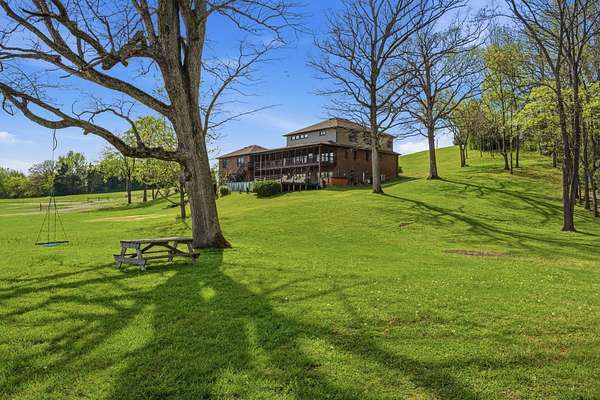
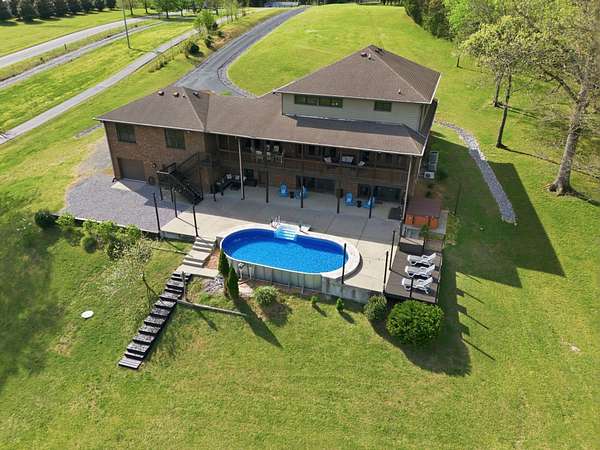
Step outside and experience your own private Tennessee retreat. Enjoy the pool, 10-person hot tub, expansive deck, outdoor Bluetooth speakers, ambient lighting, and scenic hillside surroundings, all designed for unforgettable evenings, entertaining, and relaxation.
Enjoy the tranquility of 5+ acres while remaining convenient to shopping, dining, recreation, Nashville International Airport, and everything Nashville has to offer.
SPECIAL FINANCING INCENTIVE: $13,500 lender credit plus FREE appraisal when financing with Lending Hand Mortgage.
- Listed by Brian Wiggins, (615) 715-2575, Benchmark Realty
Location
- Street address
- 4896 Benders Ferry Rd
- County
- Wilson County
- Zip code
- 37122
- Community
- Harold Hackett Prop
- Elevation
- 498 feet
Directions
I-40 East to Mt Juliet and exit 226A-226C. Mt Juliet Rd, R on Lebanon Rd, L on Benders Ferry
Property details
- Acreage
- 5.07 acres
- MLS #
- REALTRACS 3548023
- Posted
Property taxes
- Recent
- $5,128
Parcels
- 028 04711 000
Details and features
Listing
- Type
- Residential
- Subtype
- Single Family Residence
- Possession
- Close of Escrow
Lot
- Size Source
- Assessor
- Dimensions
- 5.07
Exterior
- Parking Spaces
- 4
- Parking
- Basement, Garage Door Opener
- Garage
- Attached
- Pool
- In Ground
- Outdoor Spaces
- Covered, Deck, Patio, Porch
- Features
- Storm Shelter
Structure
- Stories
- 3
- Basement
- Finished, Full
- Water
- Public
- Sewer
- Septic Tank
- Heating
- Central, Electric
- Cooling
- Central Air
- Materials
- Brick
- Roof
- Shingle
Interior
- Above Grade
- 4,333 sq ft
- Below Grade
- 2,348 sq ft
- Rooms
- Bedroom x 4, Den, Dining Room, Hobby Room, Kitchen, Living Room, Recreation Room
- Flooring
- Carpet, Tile, Wood
- Fireplace Count
- 1
- Fireplaces
- Living Room
- Appliances
- Cooktop, Dishwasher, Double Oven, Electric Oven, Electric Range, Microwave
- Security
- Carbon Monoxide Detector(s), Fire Alarm
- Features
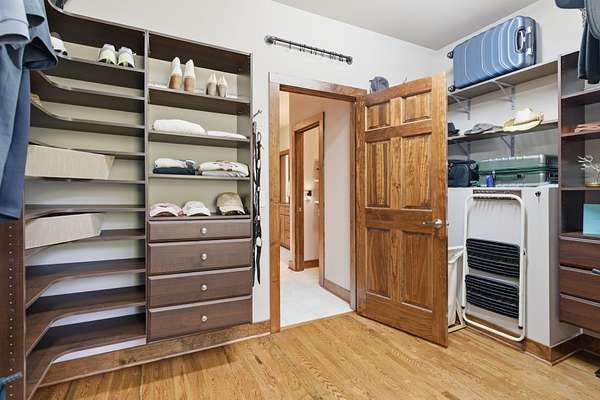
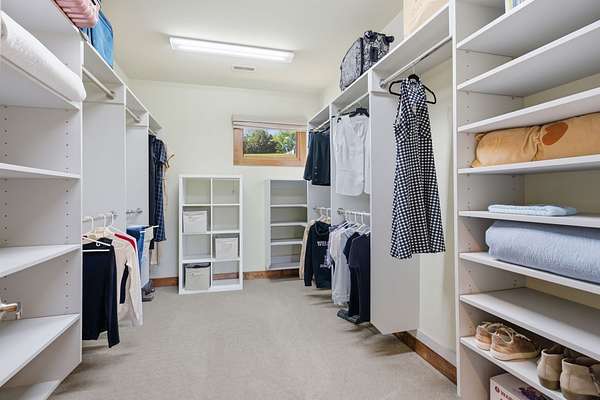
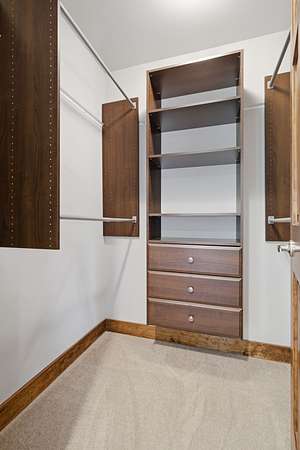
- Built-In Features, Ceiling Fan(s), Entrance Foyer, High Ceilings, Hot Tub, In-Law Floorplan, Open Floorplan, Pantry, Walk-In Closet(s), Wet Bar
Property utilities
| Category | Type | Status |
|---|---|---|
| Power | Grid | Available |
| Water | Public | Available |
| Sewage | Septic System | Connected |
Nearby schools
| Name | Type |
|---|---|
| West Elementary | Elementary |
| West Wilson Middle School | Middle |
| Mt. Juliet High School | High |
Listing history
| Date | Event | Price | Change | Source |
|---|---|---|---|---|
| Sept 14, 2026 | New listing | $1,697,000 | — | REALTRACS |
Payment calculator

Based on information submitted to the MLS GRID as of Sept 15, 2026 3:00 am MT. All data is obtained from various sources and may not have been verified by broker or MLS GRID. Supplied Open House Information is subject to change without notice. All information should be independently reviewed and verified for accuracy. Properties may or may not be listed by the office/agent presenting the information. Some IDX listings have been excluded from this website. View more