Land with Home for Sale in Belmont, Michigan
4899 Dunrobin Dr NE, Belmont, MI 49306
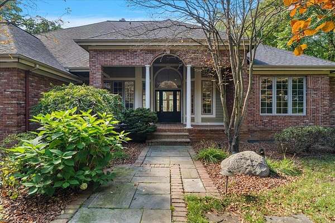
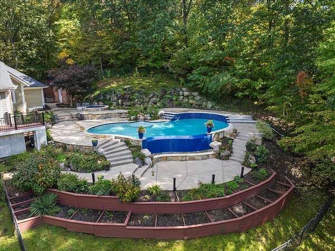
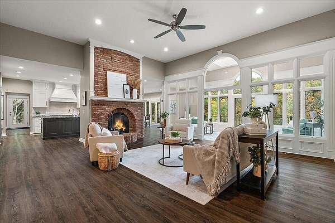
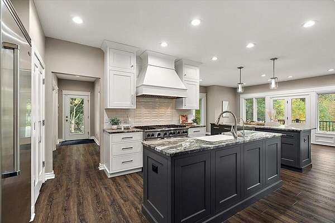
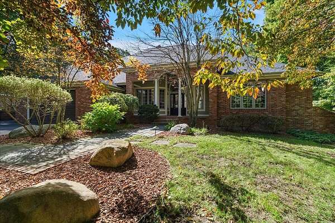
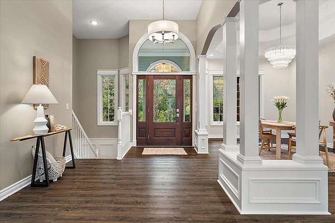
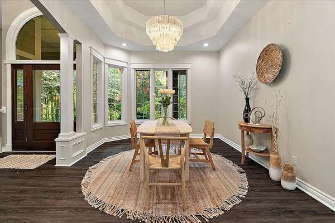
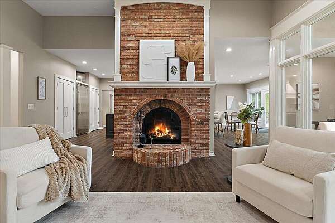
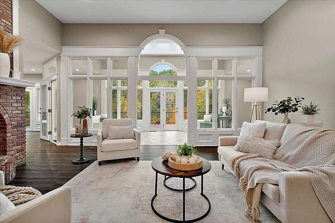
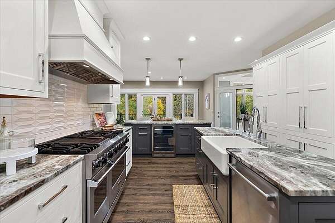
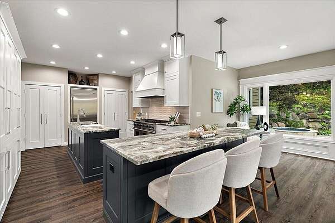
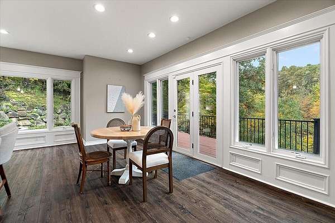
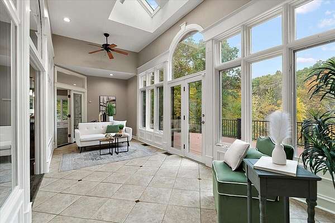
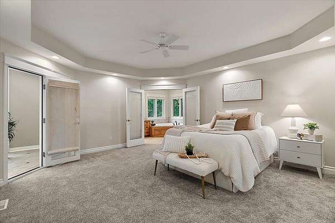
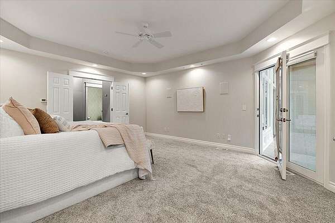
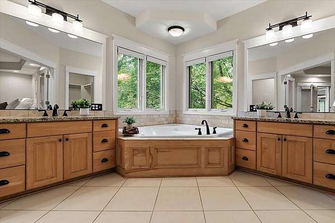
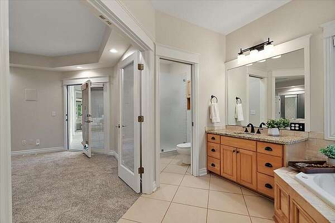
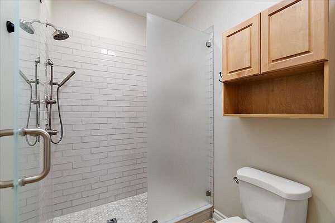
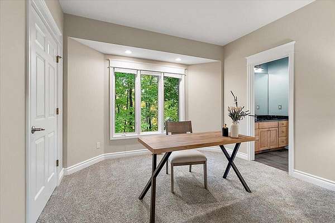
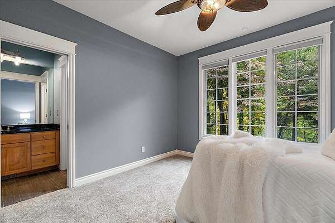
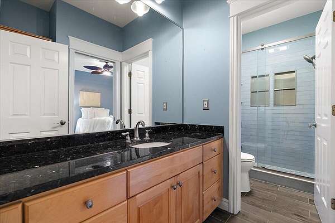
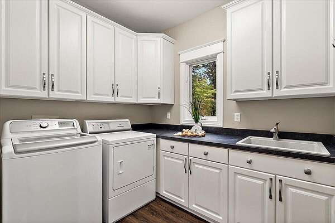
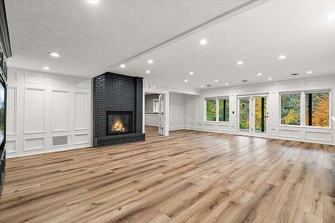
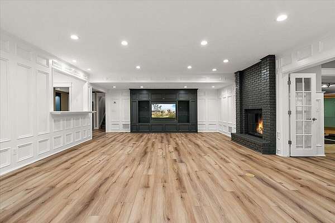
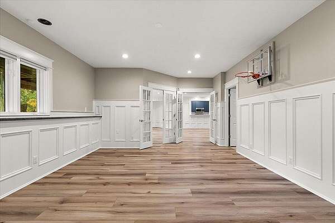
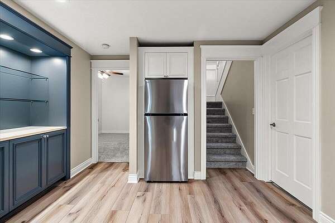
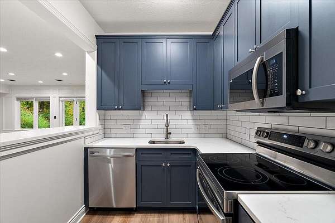
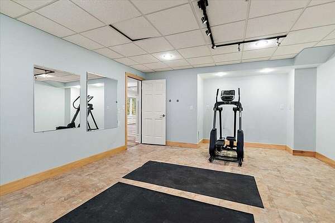
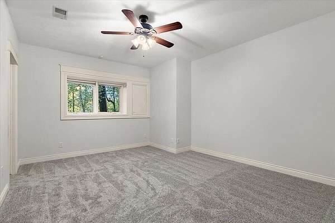
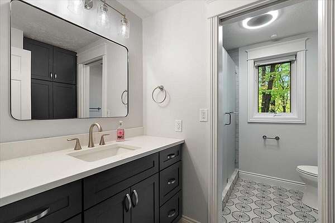
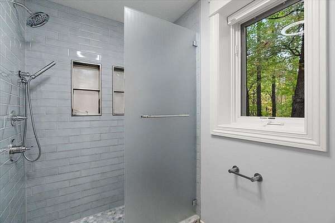
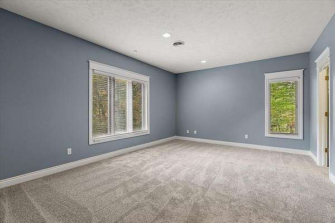
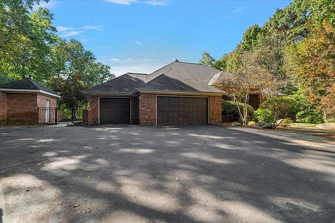
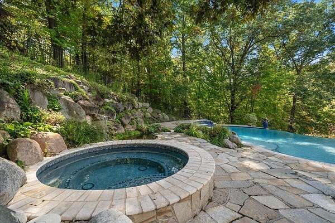
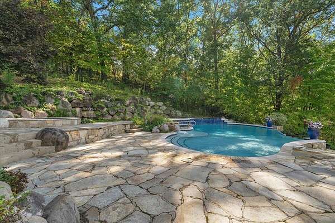
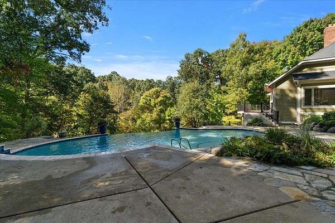
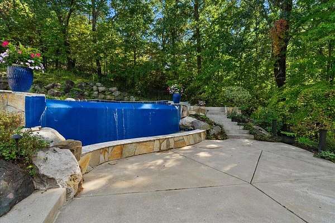
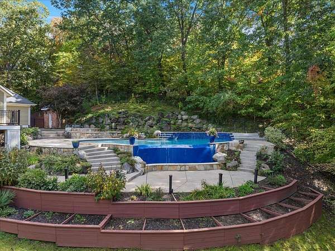
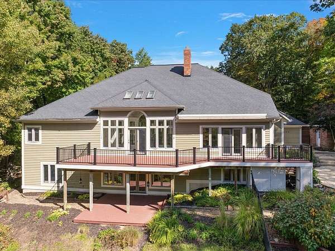
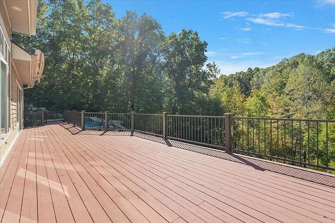
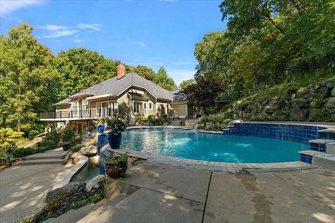
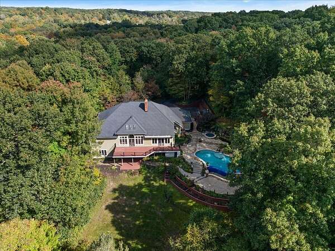
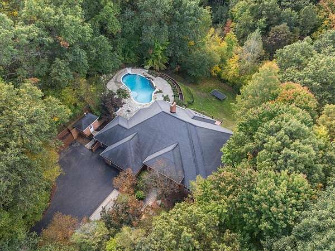
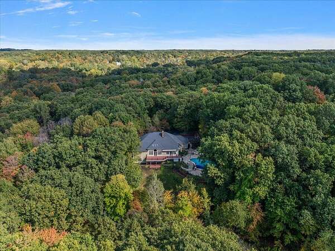
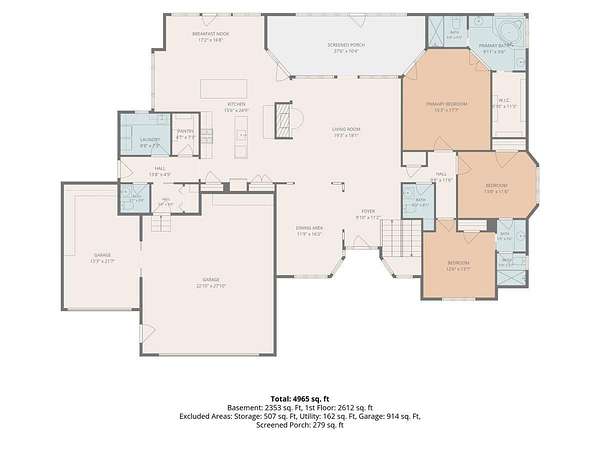
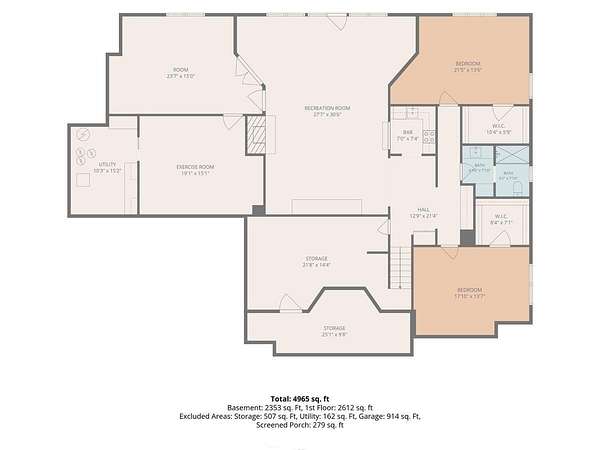
Set on a picturesque 2 acre lot in Belmont's Bear Creek Estates, this completely remodeled home offers just over 5,000 finished square feet, 5 bedrooms and 5 baths, all built around one of the best outdoor infinity pools you will find in West Michigan. The main floor features a renovated kitchen with Wolf appliances and two professionally refinished islands, new flooring throughout and brand new carpet installed in September 2026. The lower level was fully renovated in 2025 with luxury vinyl plank flooring, a second kitchen with new appliances and a remodeled full bath with a tiled shower to the ceiling. Outside, the decks were rebuilt and restored in 2026 with black aluminum railings, and the pool has a new heater and pump to go with a fully renovated hot tub. Updated baths, new door hardware, fresh paint and professionally maintained gardens make this a home that is truly ready for its next owner. All of this sits right next to Cannonsburg Ski Hill with many parks and trails close by
Location
- Street address
- 4899 Dunrobin Dr NE
- County
- Kent County
- Zip code
- 49306
- School district
- Rockford
- Elevation
- 761 feet
Property details
- Acreage
- 2.24 acres
- Zoning
- Residential
- MLS #
- MichRIC 26054949
- Posted
Property taxes
- 2025
- $11,404
Expenses
- Homeowner Association Fee
- $575 quarterly
Parcels
- 41-11-28-228-061
Legal description
411128228061 UNIT 24 * BEAR CREEK CONDOMINIUMS KENT COUNTY CONDOMINIUM SUBDIVISION PLAN NO.250 LIBER 3121 PAGE 716 AS AMENDED BY REPLAT NO.1 LIBER 3751 PAGE 273 & AS AMENDED BY REPLAT NO.2 LIBER 3911 PAGE 687 & AS AMENDED BY REPLAT NO.3 INSTRUMENT NO .20130204-0013278 SPLIT/COMBINED ON 05/10/2013 FROM 41-11-28-228-023, 41-11-28-228-024;
Open houses
| Date | Begins | Ends | Appt needed | Remarks |
|---|---|---|---|---|
| Oct 18, 2026 | 1:00 PM | 2:30 PM | No | — |
Details and features
Listing
- Type
- Residential
- Subtype
- Single Family Residence
Lot
- Features
- Cul-De-Sac, Rolling Hills, Wooded
Exterior
- Parking
- Garage
- Fencing
- Fenced
- Pool
- Deck, Patio, Porch
Structure
- Style
- Ranch
- Stories
- 1
- Basement
- Full, Walk-Out Access
- Water
- Well
- Sewer
- Septic Tank
- Heating
- Forced Air
- Cooling
- Central Air
- Materials
- Brick, Wood Siding
Interior
- Room Count
- 12
- Rooms
- Basement, Bathroom x 5, Bedroom x 5, Dining Room, Laundry Room
- Fireplaces
- Yes
- Appliances
- Dishwasher, Disposal, Dryer, Humidifier, Microwave, Range, Refrigerator, Washer, Water Softener Owned
- Security
- Security System
- Features
- Ceiling Fan(s), Garage Door Opener, Hot Tub Spa
Listing history
| Date | Event | Price | Change | Source |
|---|---|---|---|---|
| Oct 15, 2026 | New listing | $1,089,000 | — | MichRIC |