Land with Home for Sale in Merrimack, New Hampshire
49 Marty Dr, Merrimack, NH 03054
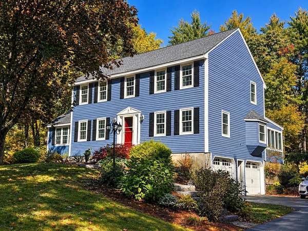
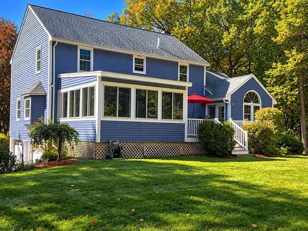
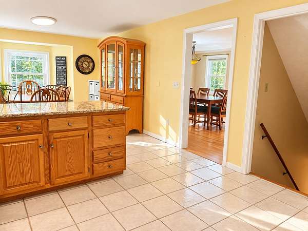
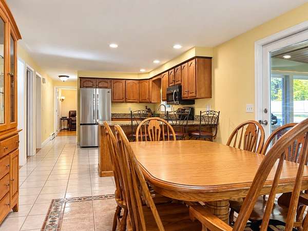
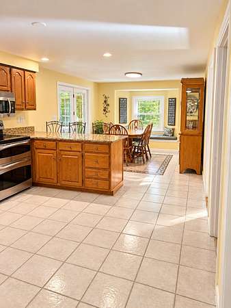
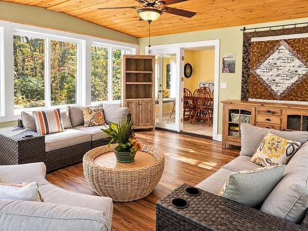
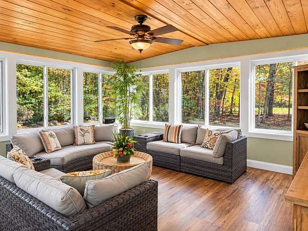
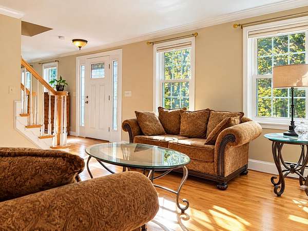
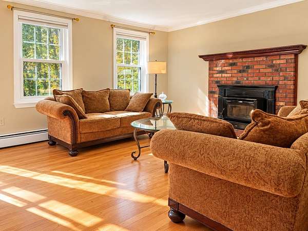
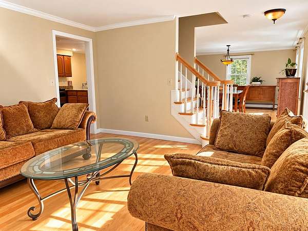
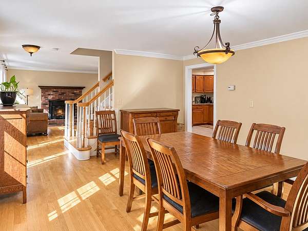
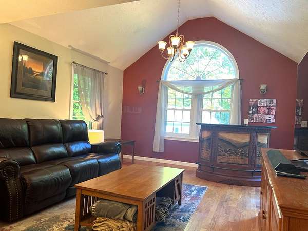
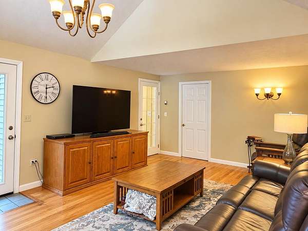
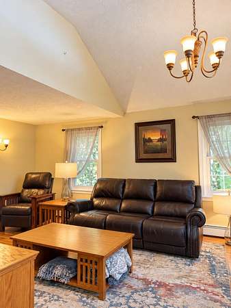
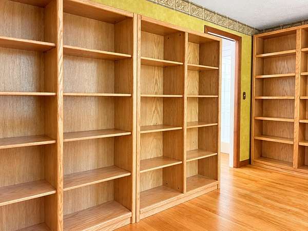
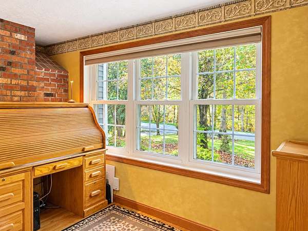
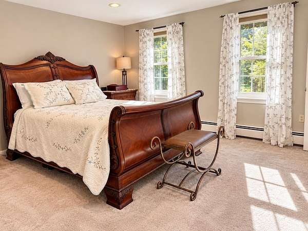
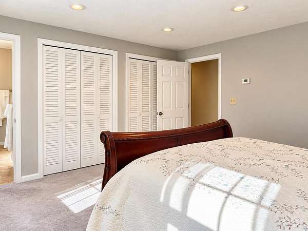
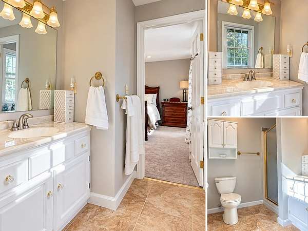
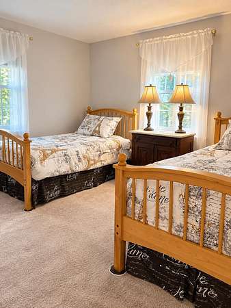
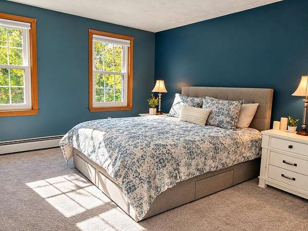
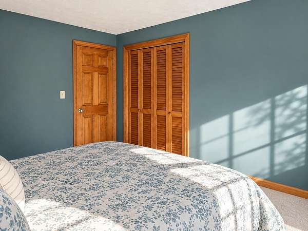
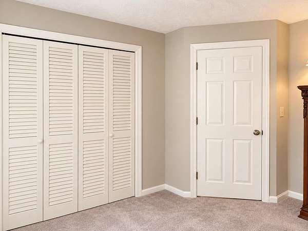
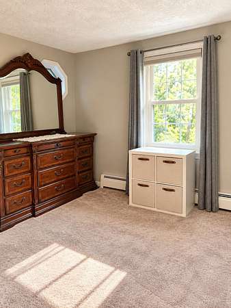
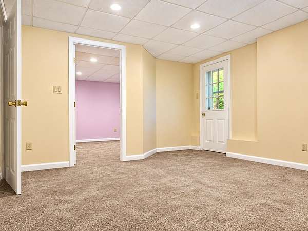
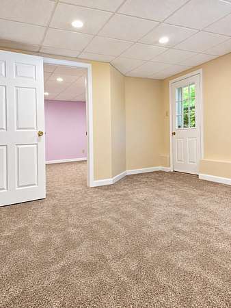
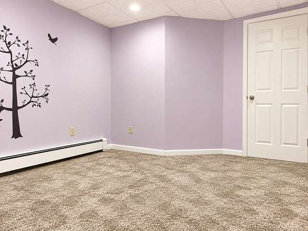
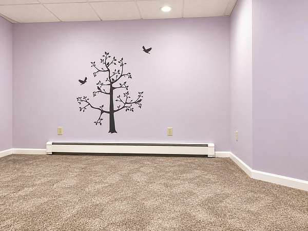
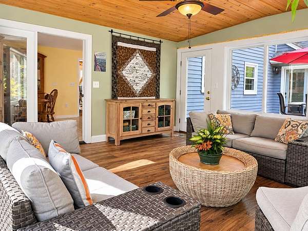
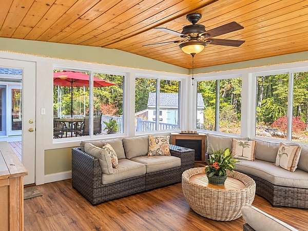
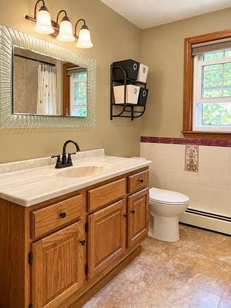
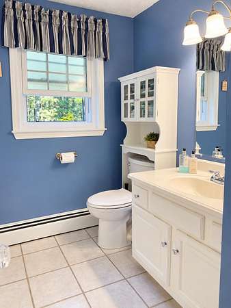
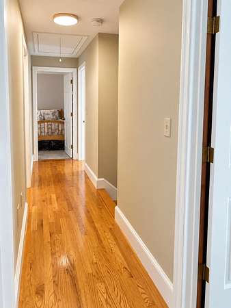
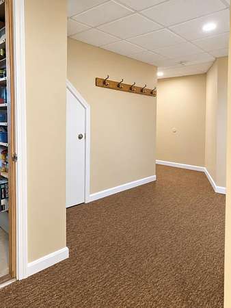
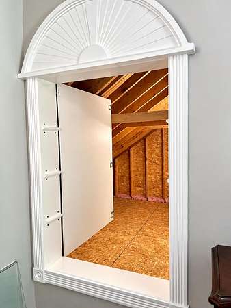
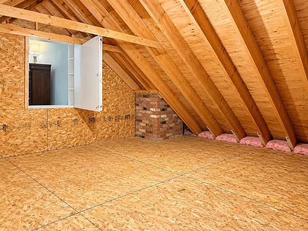
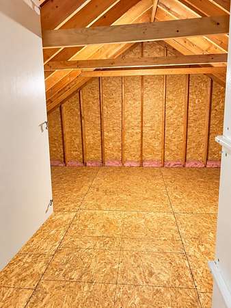
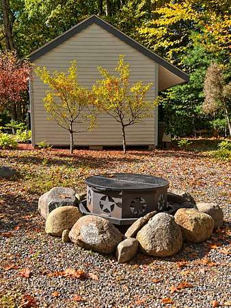
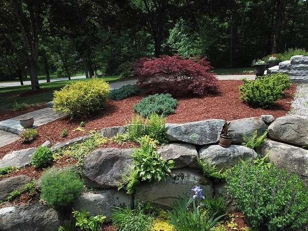
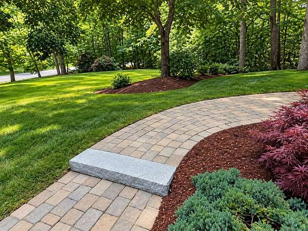
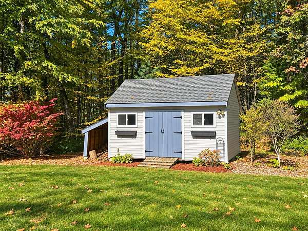
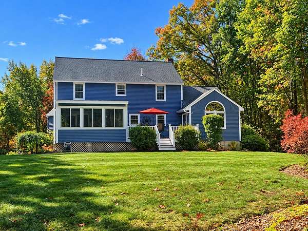
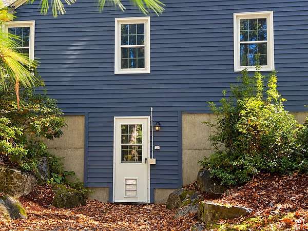
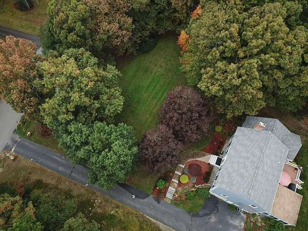
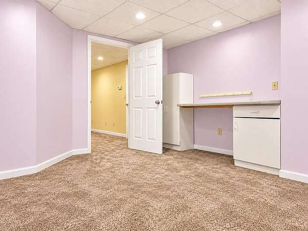
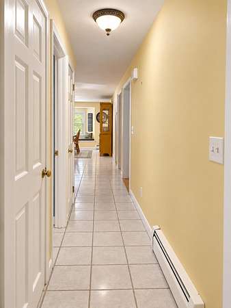
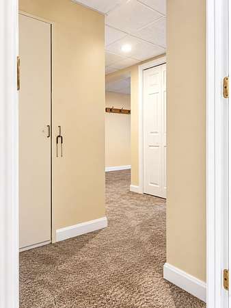
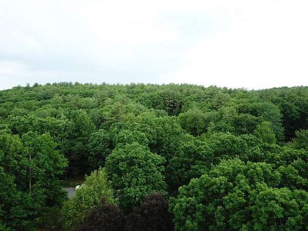
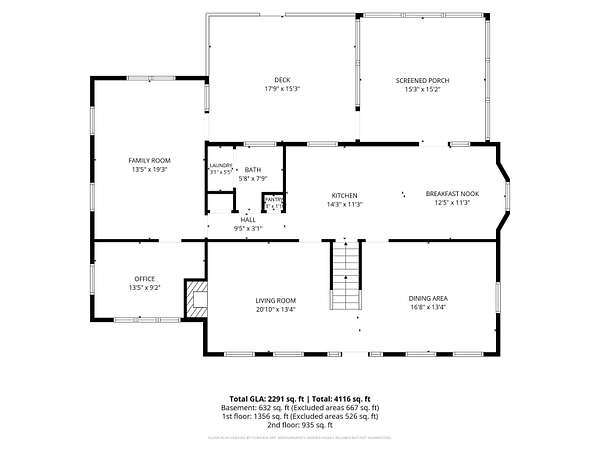
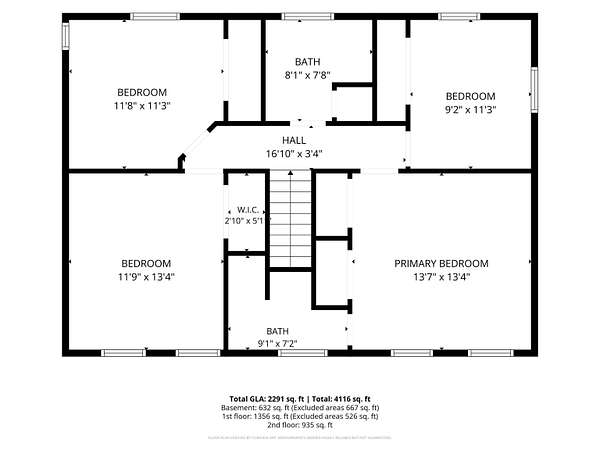
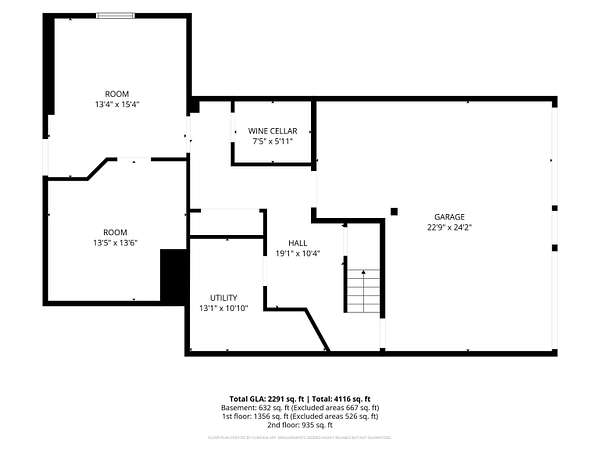
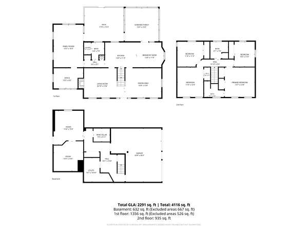
Welcome to this inviting Colonial, nestled in a desirable, established neighborhood offering a wonderful combination of comfort, charm, and convenience! The spacious kitchen features beautiful wood cabinetry, granite countertops, stainless steel appliances, a peninsula island, and an adjoining dining area, perfect for everyday living and entertaining. One of the home's standout features is the wonderful three-season porch, offering a relaxing space to enjoy views of the backyard and surrounding natural setting. The home features generously sized rooms, flexible living areas, and a primary bedroom complete with its own 3/4 bath. Additional living space provides opportunities for a home office, recreation room, or hobbies. A new washer and dryer add everyday convenience. The exterior was freshly painted in spring 2026, adding to the home's curb appeal. Outside, enjoy a private backyard surrounded by mature trees, attractive landscaping, a deck, and a fire pit area perfect for gathering with family and friends. A detached shed provides additional storage, while the attached two-car garage offers added convenience. Ideally located with easy access to major highways, shopping, dining, and Manchester-Boston Regional Airport, this home offers the perfect balance of neighborhood living and commuter convenience. Join us at our open house this Sat/ Sun 10/24 & 10/25 from 1pm-3pm.
Location
- Street address
- 49 Marty Dr
- County
- Hillsborough County
- Zip code
- 03054
- School district
- Merrimack SCH Dst SAU #26
- Elevation
- 322 feet
Directions
Baboosic Lake Road to Marty Drive
Property details
- Acreage
- 2.11 acres
- Zoning
- Reside
- MLS #
- NNEREN 5114537
- Posted
Property taxes
- 2025
- $10,323
Parcels
- 06139-00006B-000242-000000
Details and features
Listing
- Type
- Residential
- Franchise
- Keller Williams Realty
Lot
- Features
- Landscaped, Neighborhood, Subdivision, Wooded
Exterior
- Parking
- Driveway, Garage
- Pool
- Deck
- Features
- Natural Shade, Triple Pane Window(s), Window Screens
Structure
- Style
- Colonial
- Stories
- 2
- Water
- Public
- Heating
- Hot Water, Oil, Wood, Wood Stove
- Materials
- Clapboard Exterior
- Roof
- Shingle
Interior
- Room Count
- 10
- Rooms
- Basement, Bathroom x 3, Bedroom x 4, Dining Room, Family Room
- Flooring
- Carpet, Hardwood, Tile
- Fireplaces
- Yes
- Appliances
- Dishwasher, Dryer, Microwave, Refrigerator, Washer
- Features
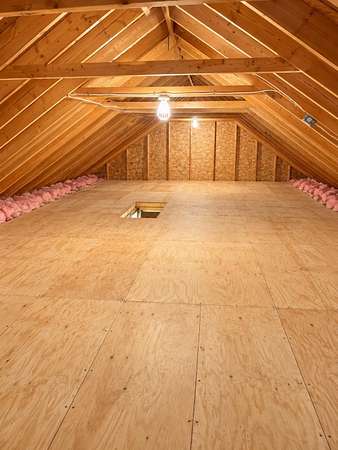
- 1 Fireplace, 1st Floor Laundry, Attic With Pulldown, Blinds, Cathedral Ceiling, Dining Area, LED Lighting, Laundry Hook-Ups, Primary BRW/BA, Vaulted Ceiling, Wood Fireplace, Wood Stove Insert
Nearby schools
| Name | Type | District |
|---|---|---|
| James Mastricola Elem | Elementary | Merrimack SCH Dst SAU #26 |
| Merrimack Middle School | Middle | Merrimack SCH Dst SAU #26 |
| Merrimack High School | High | Merrimack SCH Dst SAU #26 |
Listing history
| Date | Event | Price | Change | Source |
|---|---|---|---|---|
| Oct 16, 2026 | New listing | $749,900 | — | NNEREN |