Land with Home for Sale in Brentwood, New Hampshire
49 Route 107, Brentwood, NH 03833
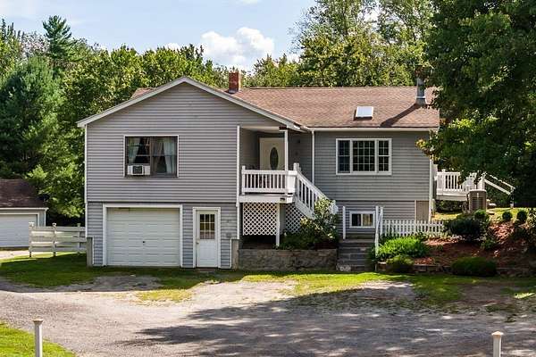
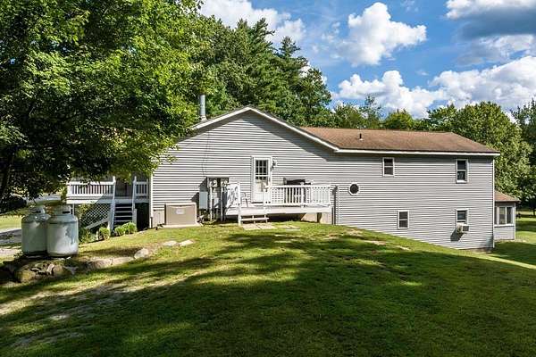
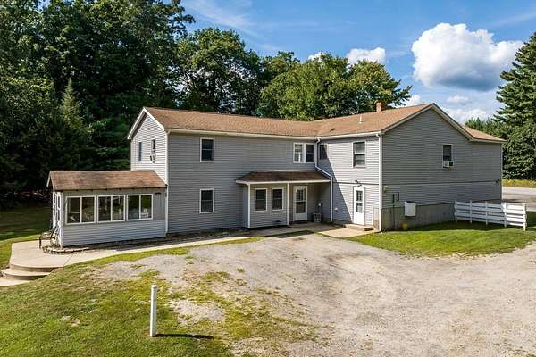
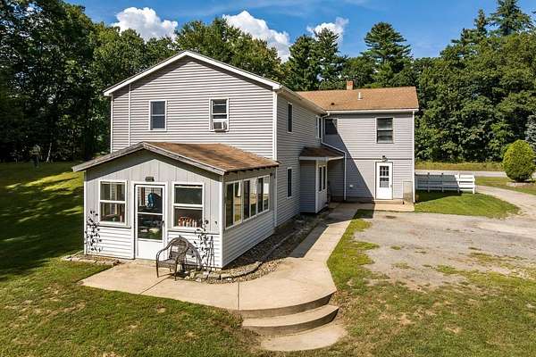
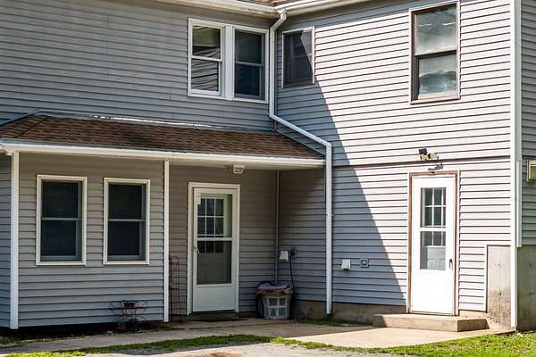
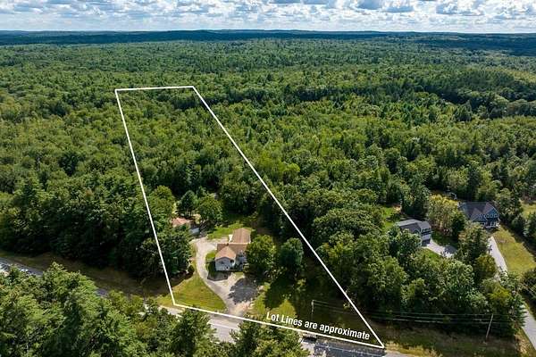
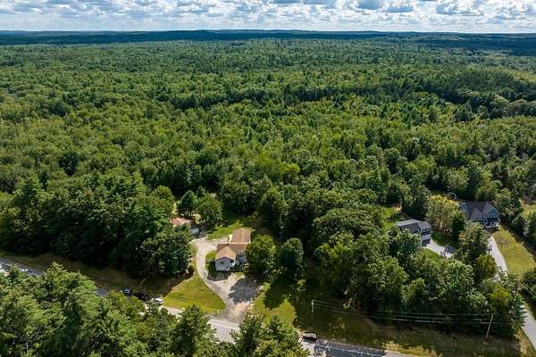
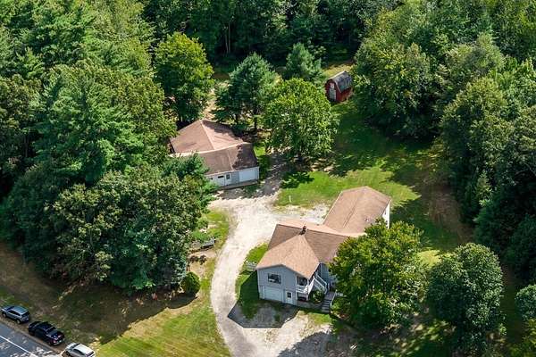
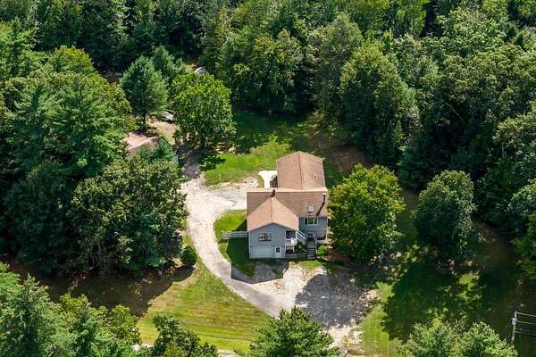
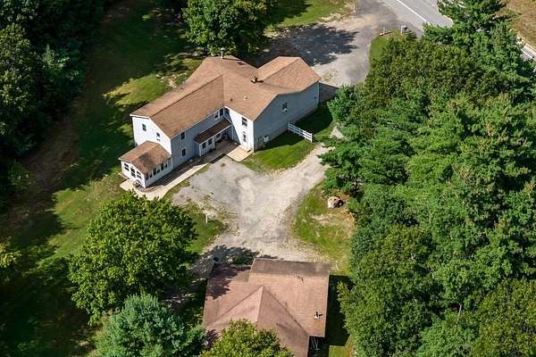
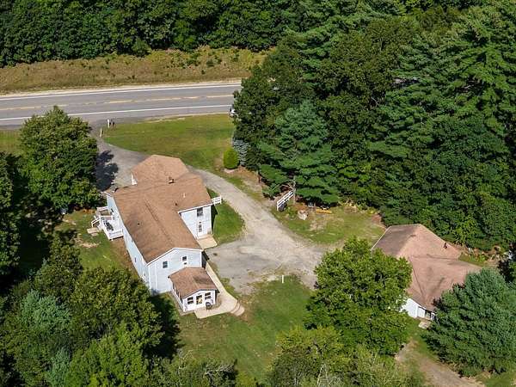
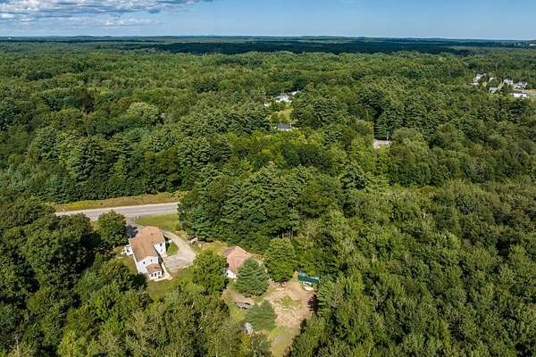
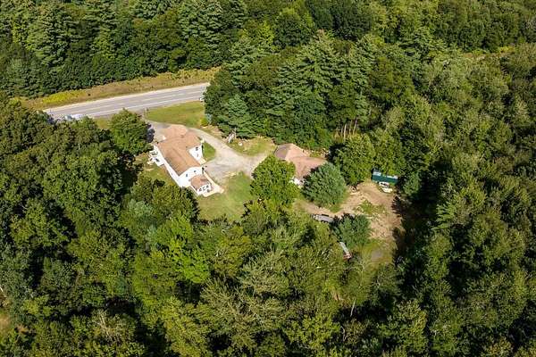
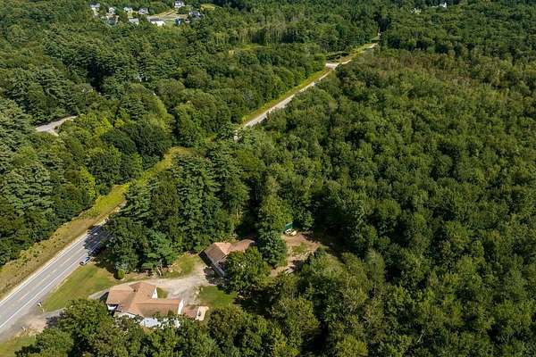
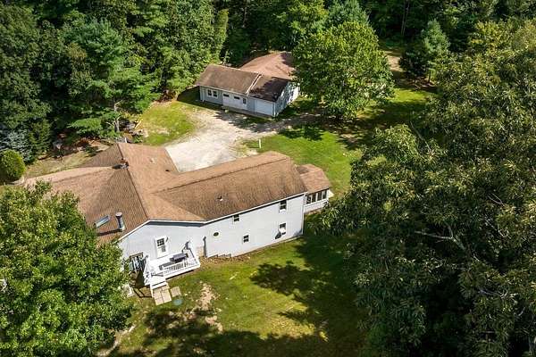
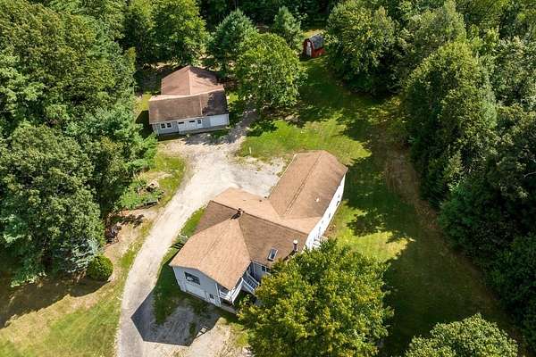
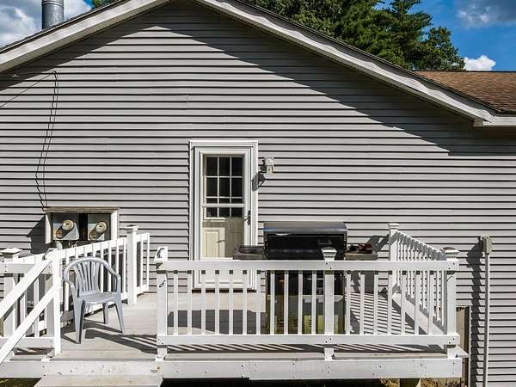
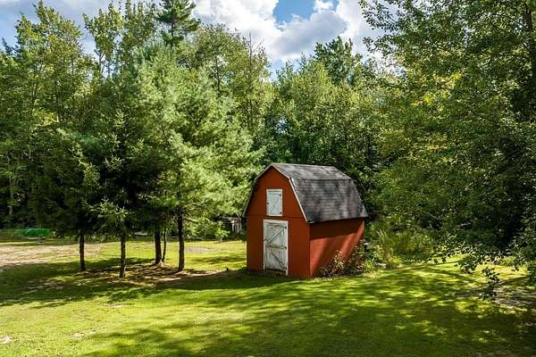
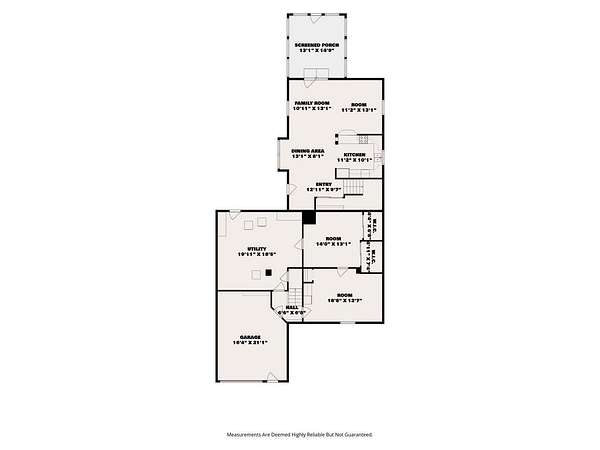
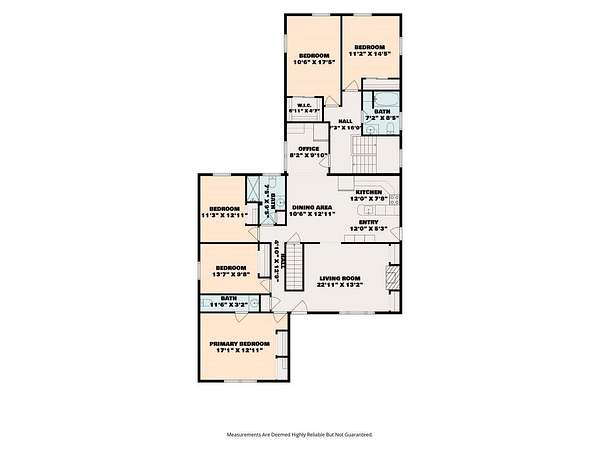
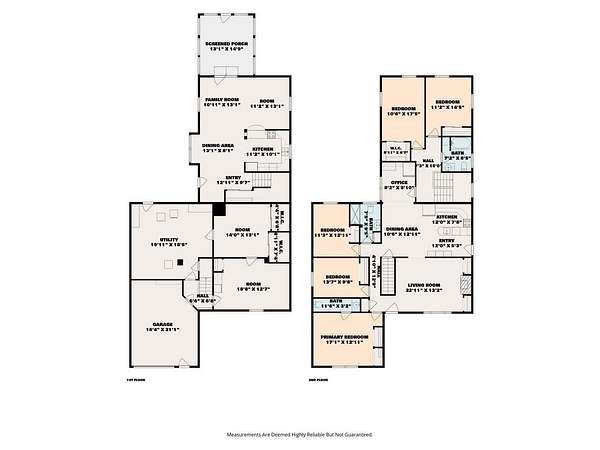
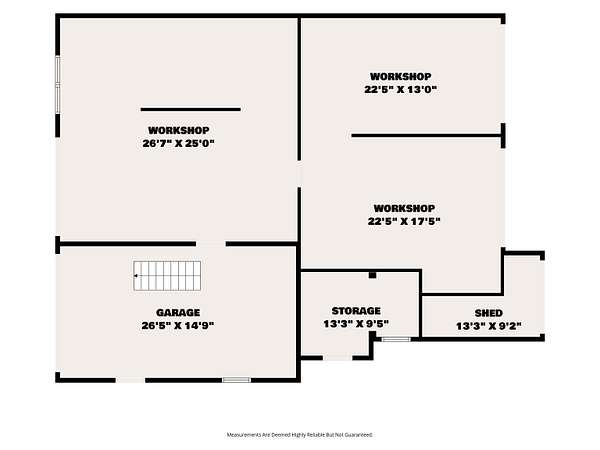
Great opportunity to live in this 7 room raised ranch, while generating rental income from the attached accessory dwelling unit (ADU)! The raised ranch offers 7 rooms, 3 bedrooms and 1 1/2 bathrooms, along with a full walkout basement providing additional living space and flexibility. Connected to the main home is a spacious two-story ADU featuring 6 rooms with 2 bedrooms and 1 bathroom. The first floor includes a kitchen, living area and office with access to a screened porch, while the second floor offers 2 bedrooms and a full bathroom. For the hobbyist, entrepreneur, or car enthusiast, the property also features an impressive 4-bay garage complete with a car lift that remains with the property. Heated by a wood stove, this expansive garage provides excellent workspace, storage, and room for projects. A 12' x 12' shed offers additional storage. Set on 5.27 acres, there is plenty of room to enjoy the privacy and possibilities this property offers. Utilities are shared, with separate electric service for the main house and ADU. No interior photos are available at this time; photos will be provided once the homes are vacant. Conveniently located with an easy commute to Route 125 and close to shopping, schools, and local restaurants. Whether you're looking for an investment opportunity, multi-generational living, or a property with room to work and create, this one offers tremendous potential!!
Location
- Street address
- 49 Route 107
- County
- Rockingham County
- Zip code
- 03833
- School district
- Exeter School District SAU #16
- Elevation
- 139 feet
Property details
- Acreage
- 5.27 acres
- Zoning
- R/A
- MLS #
- NNEREN 5107237
- Posted
Property taxes
- 2026
- $11,648
Parcels
- 08026-224.034.000
Details and features
Listing
- Type
- Residential
- Subtype
- Single Family Residence
- Franchise
- Keller Williams Realty
Lot
- Features
- Interior Lot, Landscaped, Level, Near School(s), Near Shopping
Exterior
- Parking
- Driveway, Open
- Pool
- Deck, Porch
- Structures
- Outbuilding, Storage
- Features
- Garden Space, Screened Porch, Shed
Structure
- Style
- Ranch
- Stories
- 1
- Water
- Private, Well
- Heating
- Baseboard, Hot Water, Oil
- Materials
- Vinyl Siding
- Roof
- Shingle
Interior
- Room Count
- 15
- Rooms
- Basement, Bathroom x 3, Bedroom x 5, Dining Room, Family Room x 2, Laundry Room
- Flooring
- Carpet, Hardwood
- Appliances
- Dishwasher, ENERGY STAR Qual Fridge, Electric Stove, Microwave, Refrigerator
- Features
- Basement Laundry, In-Law/ADU, Kitchen/Dining, Kitchen/Family, Laundry Hook-Ups, Primary BRW/BA
Nearby schools
| Name | Type | District |
|---|---|---|
| Swasey Central School | Elementary | Exeter School District SAU #16 |
| Cooperative Middle School | Middle | Exeter School District SAU #16 |
| Exeter High School | High | Exeter School District SAU #16 |
Listing history
| Date | Event | Price | Change | Source |
|---|---|---|---|---|
| Sept 14, 2026 | Price drop | $700,000 | $25,000 -3.4% | NNEREN |
| Aug 28, 2026 | New listing | $725,000 | — | NNEREN |