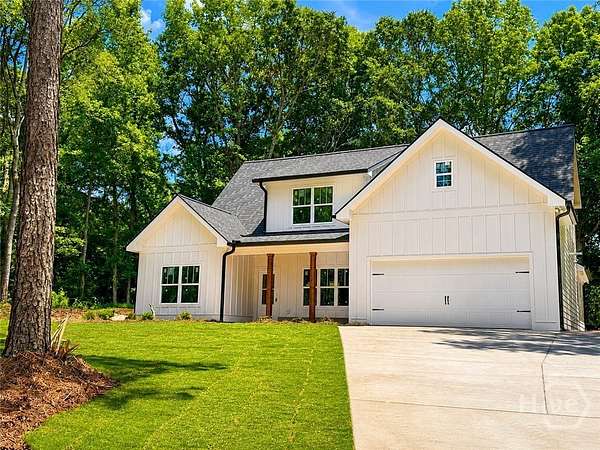
Land with Home for Sale in Nicholson, Georgia
49 Treemont Dr, Nicholson, GA 30565
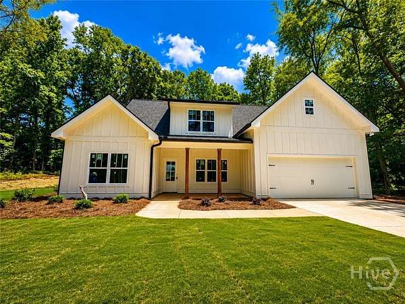
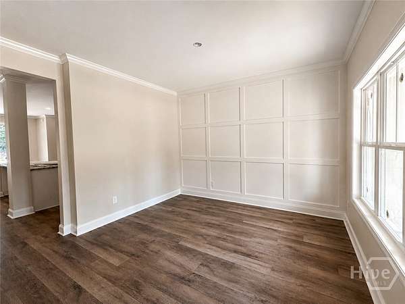
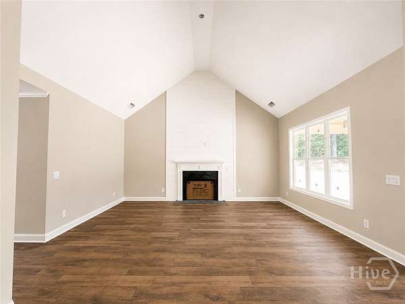
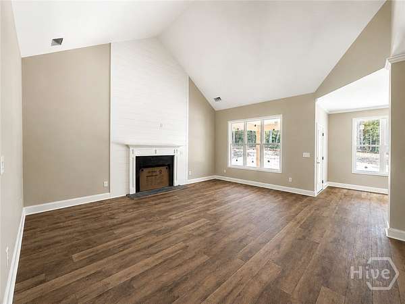
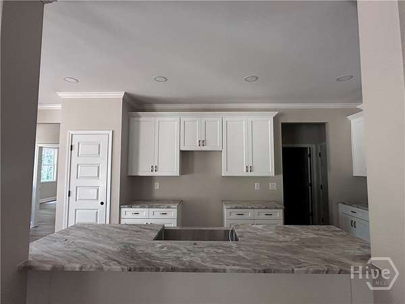
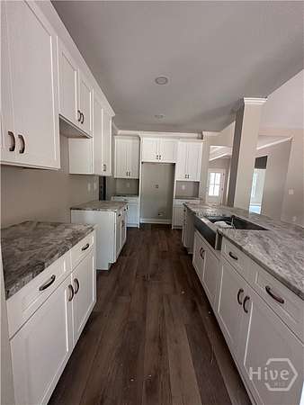
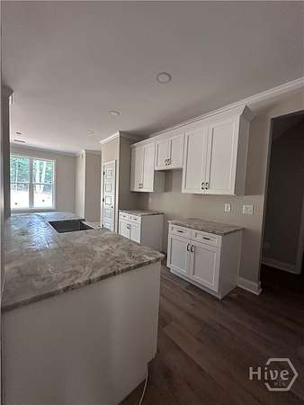
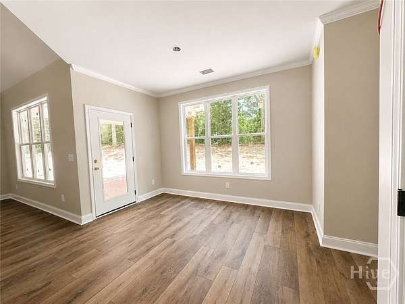
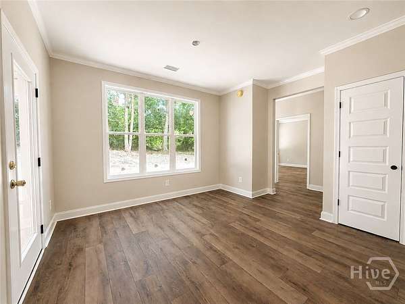
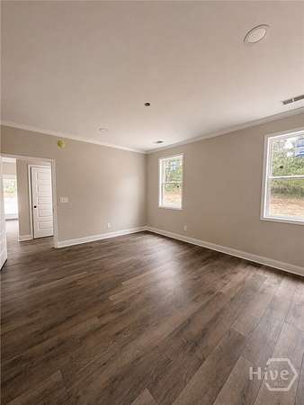
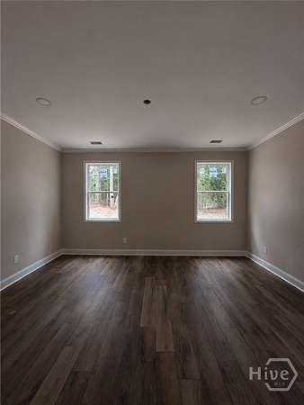
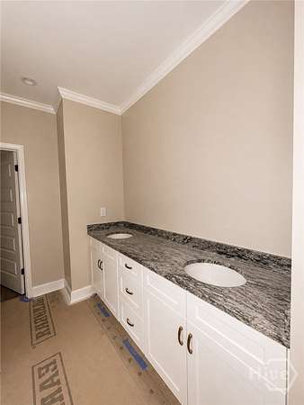
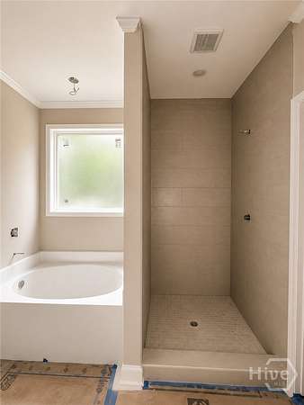
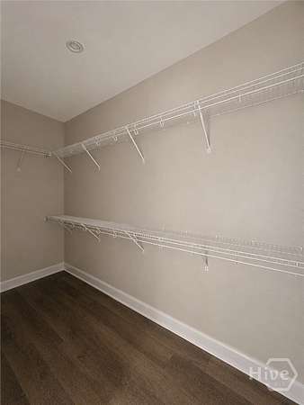
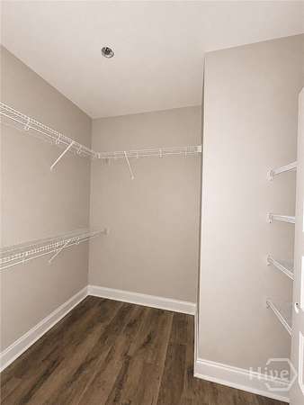
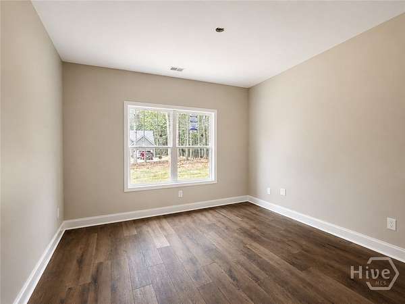
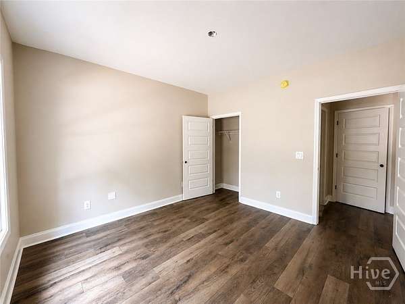
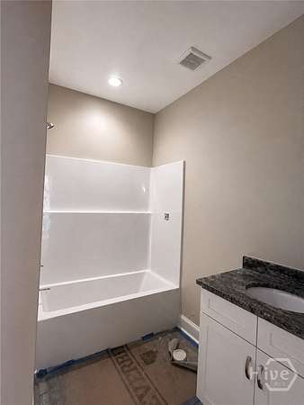
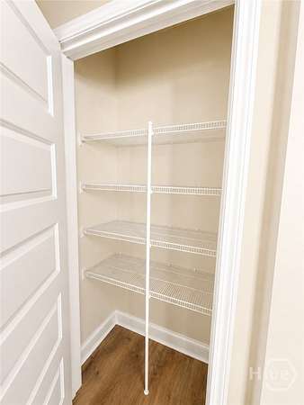
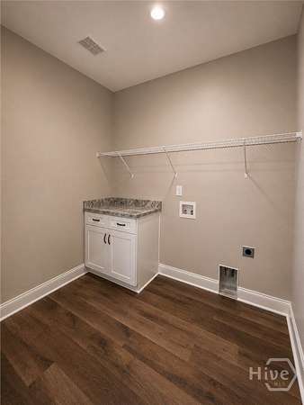
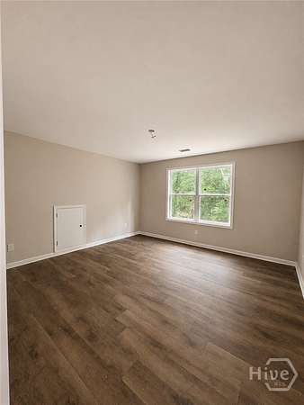
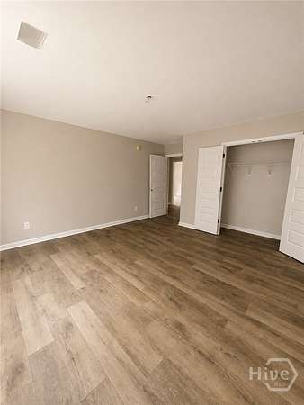
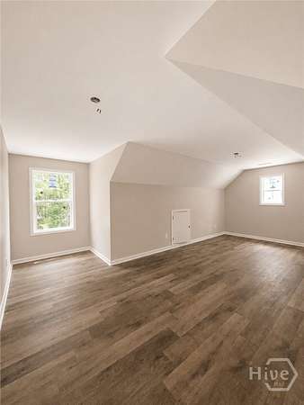
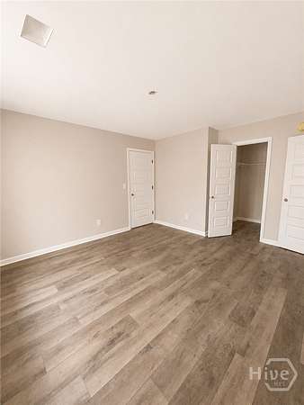
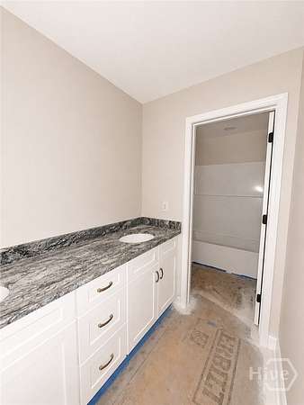
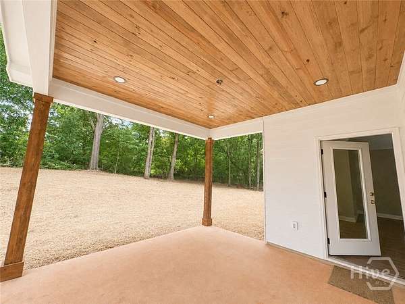
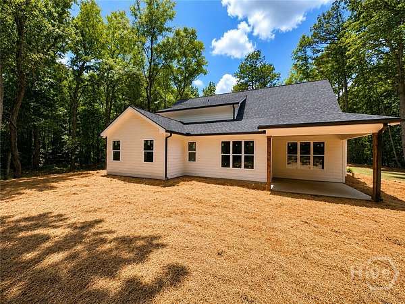
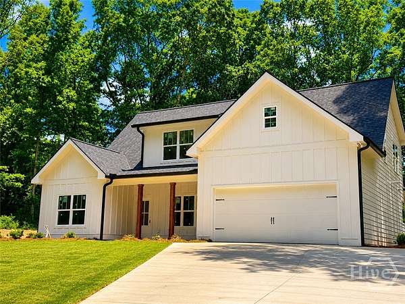
Welcome to this beautiful new construction home in Nicholson, perfectly situated on a spacious estate-sized lot. Offering approximately 2,649 square feet, this thoughtfully designed 4-bedroom, 3-bath home features an open-concept layout with quality craftsmanship throughout. The main level includes a spacious living room with a fireplace, a stylish kitchen and dining area, the owner's suite, an additional bedroom, and a full bath. Upstairs, you'll find two more bedrooms, a full bath, and a versatile bonus room perfect for a home office, media room, or playroom. The owner's suite features dual walk-in closets, double vanities, a soaking tub, and a separate tiled shower. Enjoy outdoor living on the covered back patio overlooking the private backyard. Conveniently located with easy access to Athens, Commerce, and surrounding areas, this home offers the perfect blend of peaceful living and modern comfort. Estimated completion mid-July!
Location
- Street address
- 49 Treemont Dr
- County
- Jackson County
- Zip code
- 30565
- Elevation
- 781 feet
Directions
From Harold S. Swindle Public Library head east on Benton Ctr Wy, Turn left onto US-441 N, Turn left onto GA-335 W / Jefferson Dr, Turn Left onto Treemont Dr. Destination will be on the left.
Property details
- Acreage
- 3.27 acres
- MLS #
- HMLS CL359286
- Posted
Parcels
- 026 004M
Legal description
3.268 AC.TR.2 PBK 59 PG 232
Details and features
Listing
- Type
- Residential
- Subtype
- Single Family Residence
- Franchise
- Keller Williams Realty
Lot
- Features
- Back Yard, Level, Private, Wooded
Exterior
- Pool
- Patio, Porch
Structure
- Condition
- Under Construction
- Stories
- 2
- Water
- Public
- Sewer
- Septic Tank
- Heating
- Central, Electric
- Cooling
- Central Air
- Materials
- Concrete
- Roof
- Composition
Interior
- Rooms
- Bathroom x 3, Bedroom x 4
- Fireplaces
- Yes
- Appliances
- Dishwasher, Electric Water Heater, Oven, Range
- Features
- Bathtub, Breakfast Area, Double Vanity, Kitchen Island, Main Level Primary, Separate Shower, Split Bedrooms, Vaulted Ceiling(s)
Listing history
| Date | Event | Price | Change | Source |
|---|---|---|---|---|
| June 29, 2026 | New listing | $559,000 | — | HMLS |