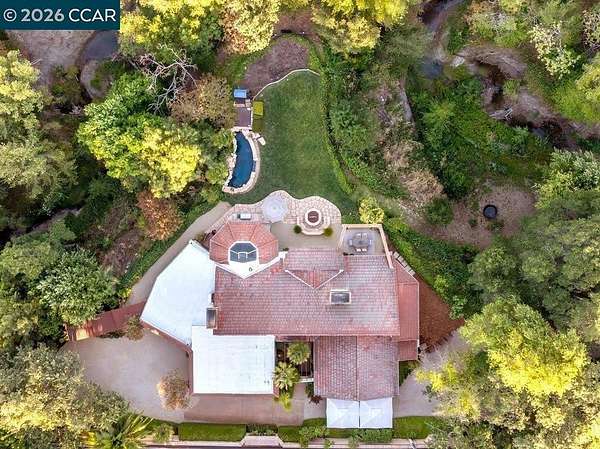
Land with Home for Sale in Lafayette, California
490 St Marys Rd, Lafayette, CA 94549
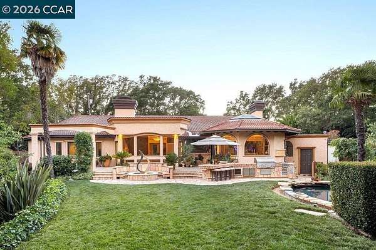
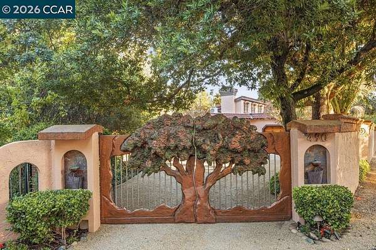
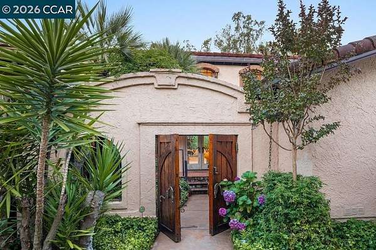
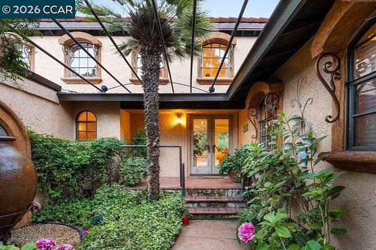
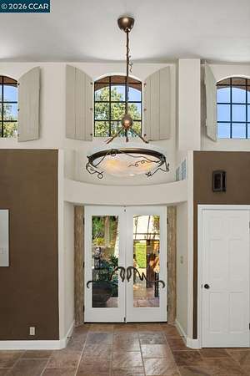
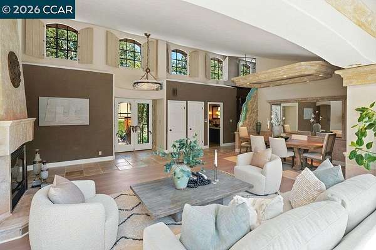
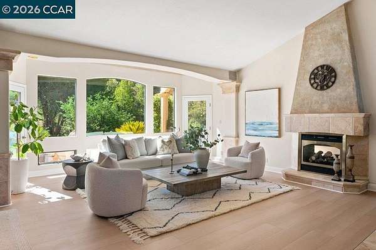
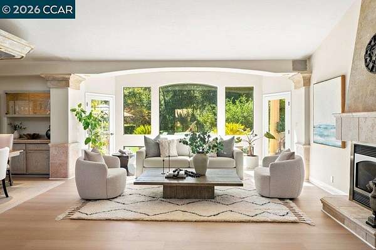
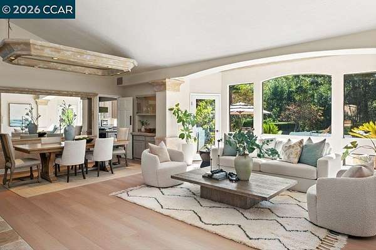
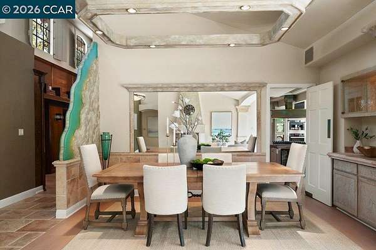
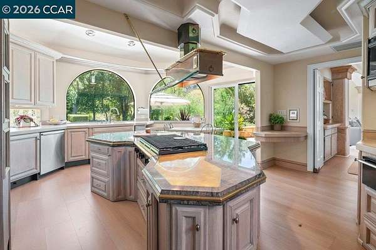
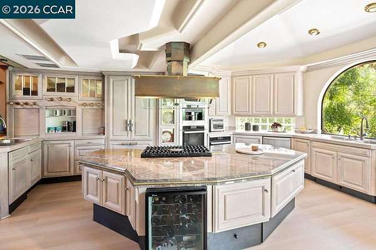
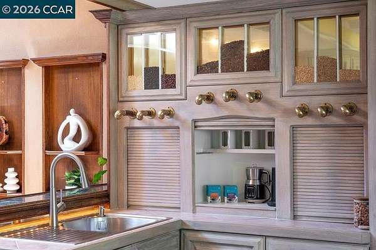
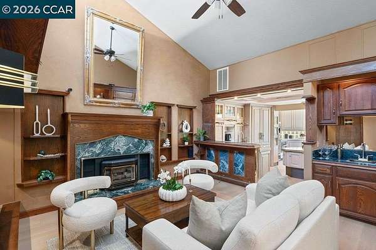
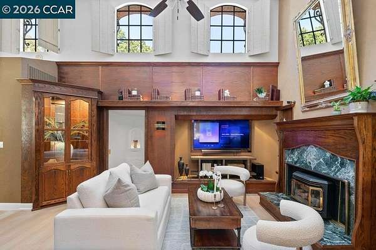
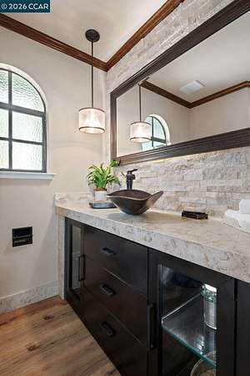
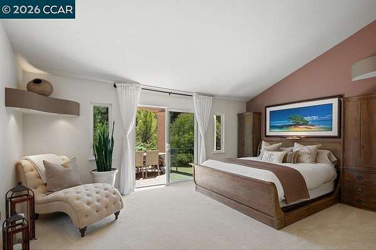
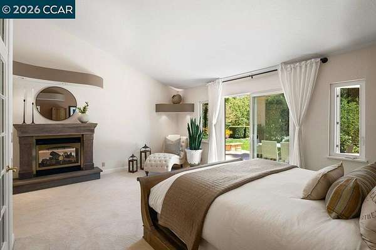
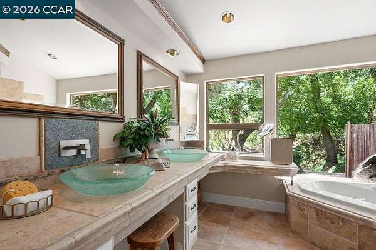
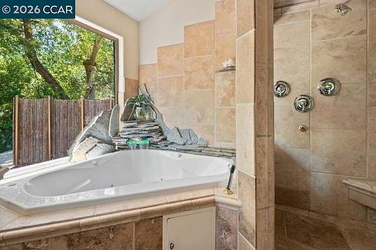
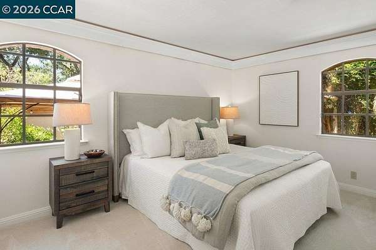
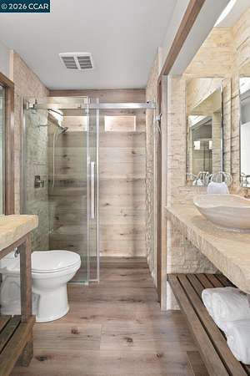
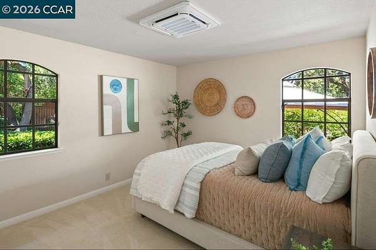
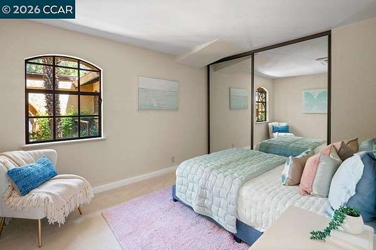
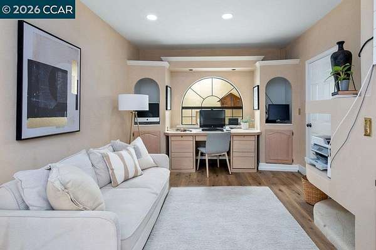
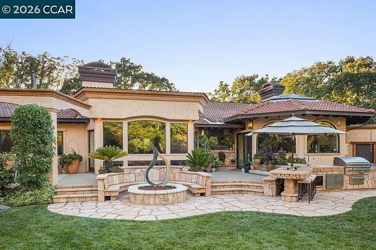
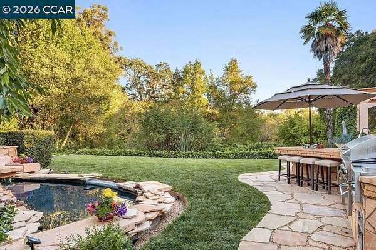
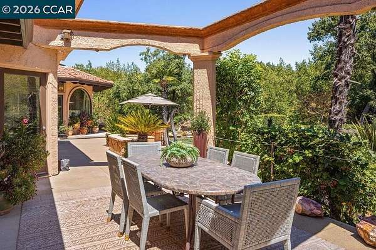
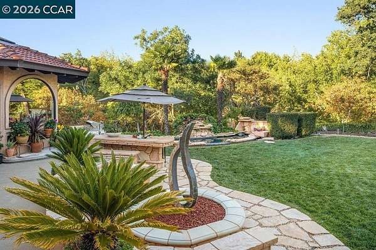
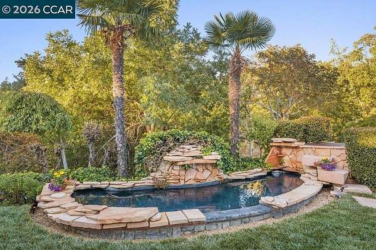
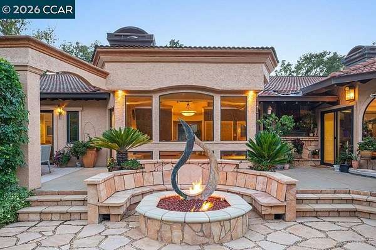
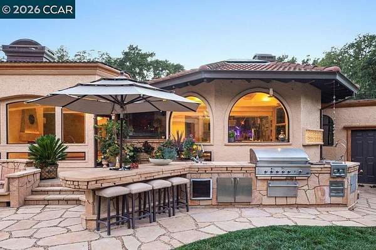
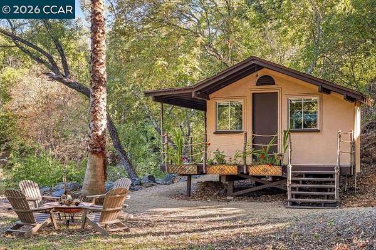
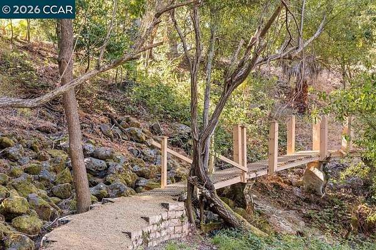
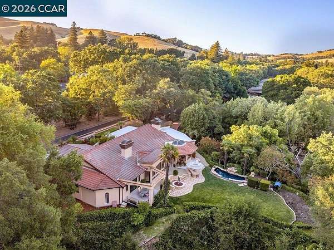
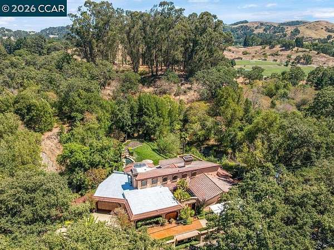
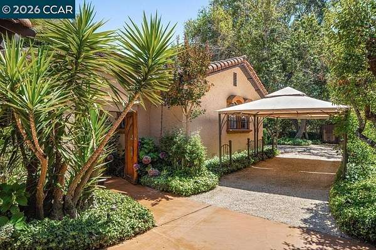
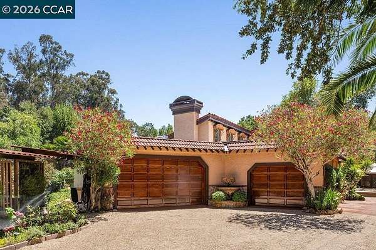
This rare retreat marries comfort, creek and canopy. Enter through gates, and into the house under jasmine. The kitchen features elite appliances, a ceiling with distinctive lighting, a granite island, 2 refrigerators and custom cabinetry, all over white oak hardwoods. The family room alongside offers a Regency fireplace capable of heating the house. The formal dining room easily seats 8 beneath a chandelier, and the living room, under a sloping ceiling, features a Majestic gas fireplace and Caston speakers. The principal suite shares its fireplace with the living room and has walk-in closets. The en- suite bathroom features a 4-head shower, a Jacuzzi tub and dual sinks. Work from home is easy in the well-appointed office. Other features abound: 7 HVAC units, just 4 years old, with individual temperature control, and copper rain gutters and fascia. A pathway leads from the home's front past mature trees and a creek. A zipline and rope swing will thrill youngsters, and the ADU in the back yard can be an office, yoga studio or playhouse. A path leads to Burton Valley Elementary. The outdoor deck adjoins a firepit and grill with seating for 4 at the bar. Extensive garden lighting and a dining area seating 6 or more will make summer evenings incomparable.
Location
- Street address
- 490 St Marys Rd
- County
- Contra Costa County
- Zip code
- 94549
- Community
- Burton Valley
- Elevation
- 416 feet
Property details
- Acreage
- 1.5 acres65,340 sq ft
- MLS #
- CCAOR 41143717
- Posted
Parcels
- 2372600235
Details and features
Listing
- Type
- Residential
- Franchise
- Sotheby's International Realty
Lot
- Features
- Back Yard, Landscaped, Premium Lot, Private
Exterior
- Parking
- Off Street
- Fencing
- Gate
- Hot Tub
- Yes
- Features
- Entry Gate, Front Yard, Landscape Back, Landscape Front, Private Entrance, Yard Space
Structure
- Style
- Mediterranean
- Stories
- 1
- Water
- Public
- Sewer
- Public Sewer
- Heating
- Heat Pump
- Cooling
- Central Air
- Materials
- Stucco
- Roof
- Composition
Interior
- Room Count
- 10
- Rooms
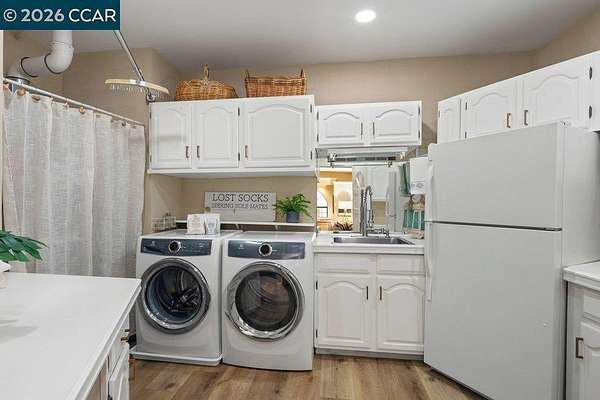
- Bathroom x 3, Bedroom x 4, Den, Dining Room, Family Room, Laundry Room
- Flooring
- Carpet, Engineered
- Appliances
- Dishwasher, Dryer, Gas Range, Microwave, Oven, Range, Refrigerator, Washer
- Features
- Breakfast Bar, Breakfast Nook, Dining Area, Family Room, Office, Pantry
Listing history
| Date | Event | Price | Change | Source |
|---|---|---|---|---|
| Aug 3, 2026 | New listing | $2,695,000 | — | CCAOR |