Land with Home for Sale in Jonesborough, Tennessee
490 Summit Dr, Jonesborough, TN 37659
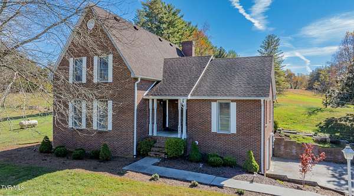
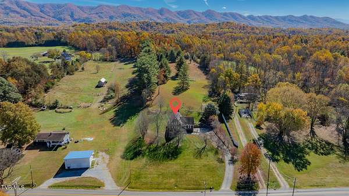
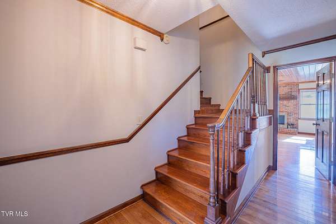
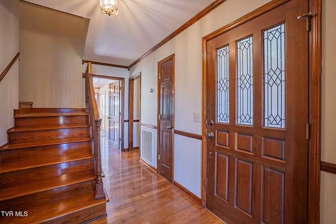
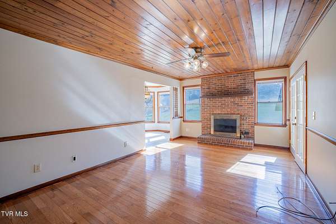
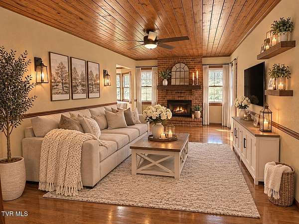
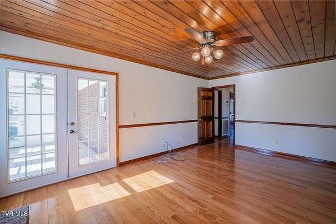
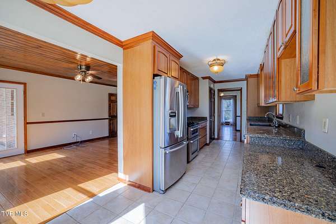
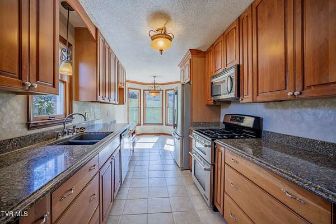
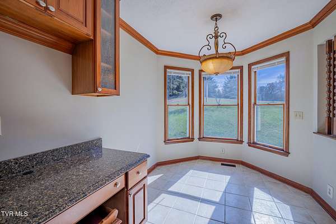
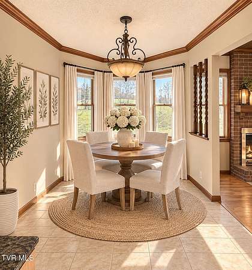
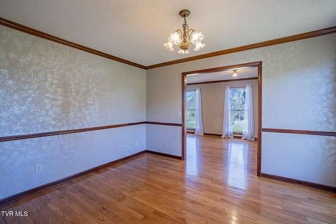
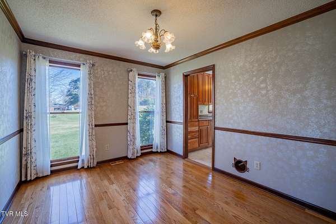
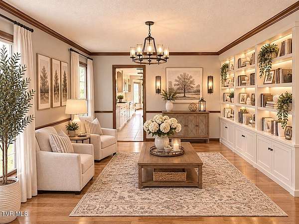
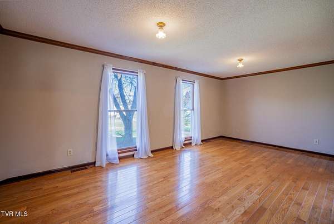
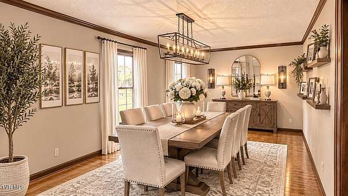
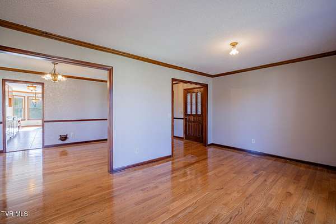
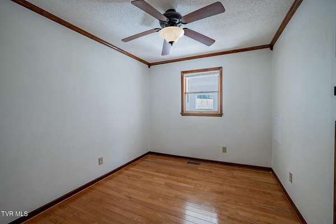
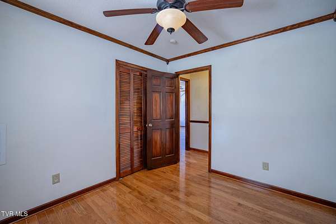
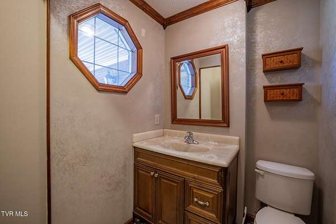
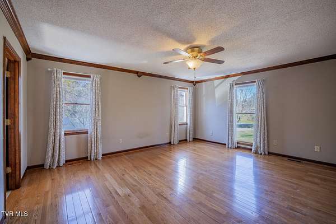
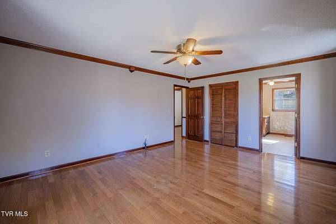
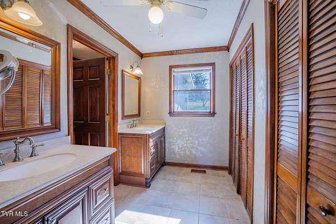
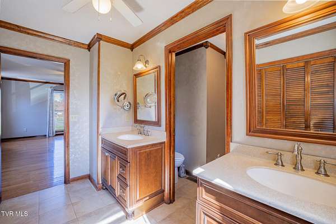
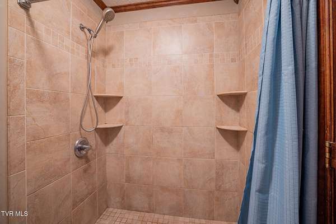
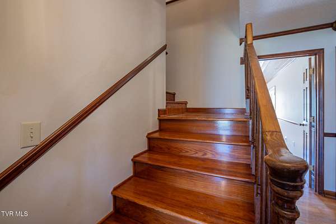
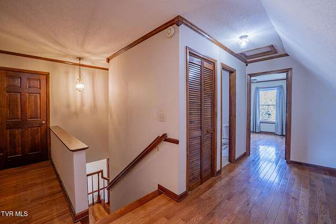
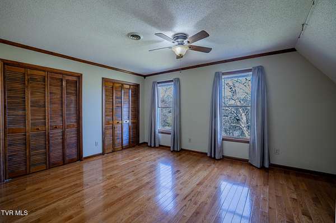
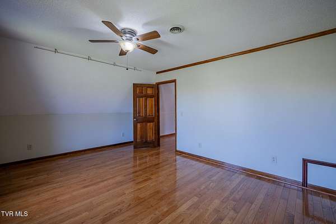
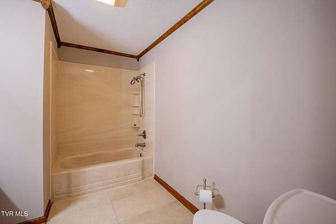
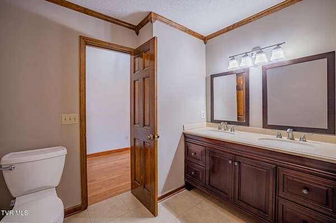
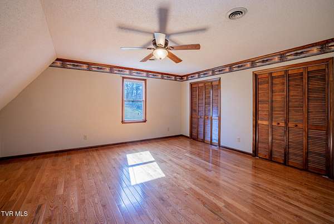
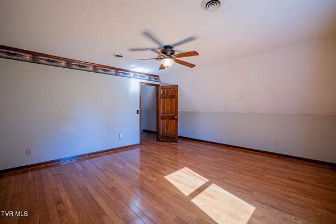
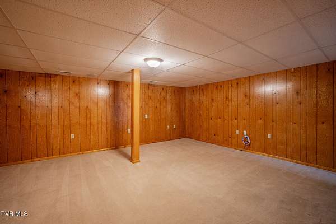
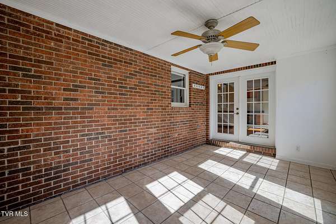
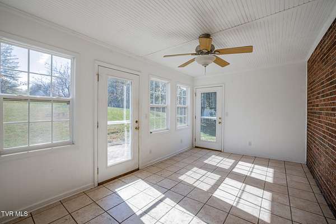
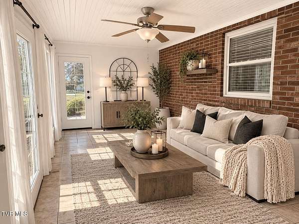
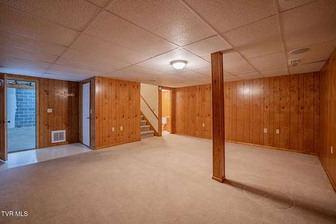
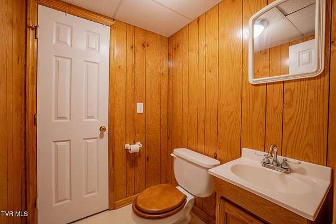
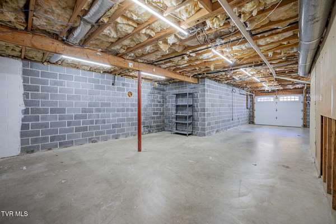
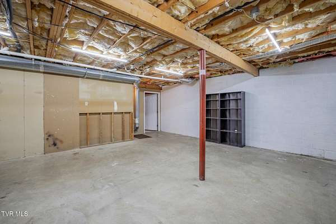
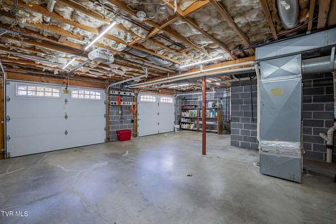
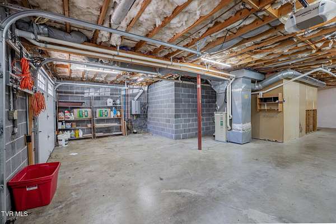
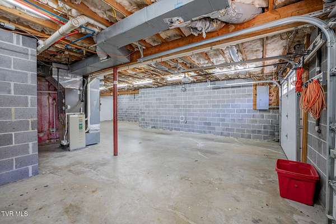
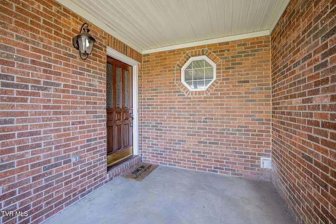
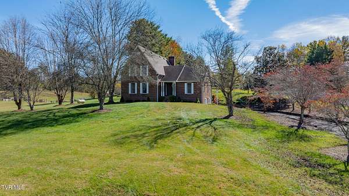
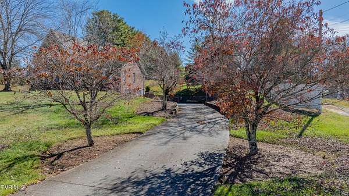
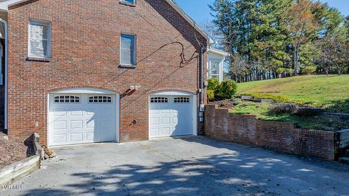
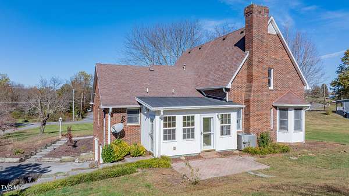
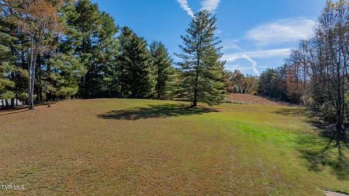
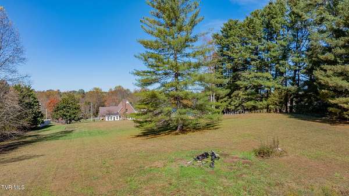
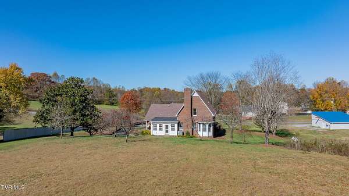
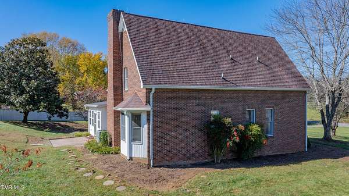
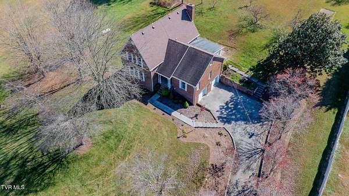
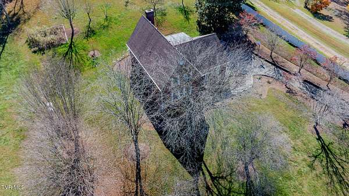
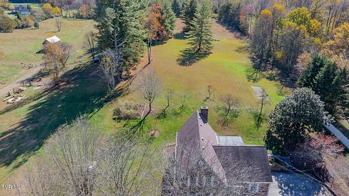
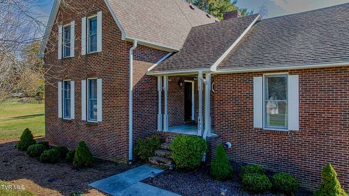
Stately 4 bedroom 4 bathroom brick home sitting on 2 flat acres conveniently located just outside the city limits of Johnson City . This elegant home is designed for family functions and gatherings! Hardwood floors throughout, an oversized dining room that could be a 2nd living room on the main level. Beautiful wood trim throughout with ceiling accents. The walkthrough kitchen features stainless appliances, double oven, eat in breakfast nook, pantry, and a flex room. Previously used as a library. Could be utilized as an office OR if you use the separate dining area for a living room space, can use this library area as your dining room! Sunroom is off the main living room that is perfect for guests with an outside patio area just outside. Master bedroom is oversized with a larger master bathroom with his and her vanities.. A guest room finishes off the main level with your other bedrooms upstairs. Downstairs you have a partially finished basement while the rest can be for storage, workshop, cars, or fun toys! Digitally edited photos will be added to demonstrate a few options for flexibility within this home! Call today to schedule your private showing! Buyer/buyer's agent to verify IT IS THE SOLE RESPONSIBILITY OF BUYER AND BUYER AGENT TO VERIFY ALL INFORMATION CONTAINED HEREIN.
Location
- Street address
- 490 Summit Dr
- County
- Washington County
- Zip code
- 37659
- Elevation
- 1,813 feet
Directions
From I-26, take Exit 19 toward Johnson City and turn right onto N. State of Franklin Road. Turn right onto W. Walnut Street, then left onto Antioch Road and left onto Summit Drive. Follow Summit Drive to 490 Summit Drive, Jonesborough, TN 37659.
Property details
- Acreage
- 2.02 acres
- Zoning
- Res
- MLS #
- TVARMLS 10002939
- Posted
Property taxes
- Recent
- $2,116
Parcels
- 061 214.00
Details and features
Listing
- Type
- Residential
- Subtype
- Single Family Residence
Structure
- Style
- Contemporary
- Stories
- 2
- Basement
- Block, Concrete, Exterior Entry, Interior Entry, Partial, Partially Finished, Unfinished, Walk-Out Access
- Water
- Public
- Sewer
- Septic Tank
- Heating
- Propane
- Cooling
- Central Air
- Materials
- Brick
- Roof
- Asphalt, Shingle
- Windows
- Double Pane Windows
Interior
- Room Count
- 10
- Rooms
- Basement, Bathroom x 4, Bedroom x 4
- Flooring
- Hardwood
- Fireplaces
- Yes
- Appliances
- Dishwasher, Double Oven, Gas Range, Microwave, Refrigerator
Property utilities
| Category | Type | Status |
|---|---|---|
| Gas | Propane | Connected |
Nearby schools
| Name | Type |
|---|---|
| Jonesborough | Elementary |
| Jonesborough | Middle |
| David Crockett | High |
Listing history
| Date | Event | Price | Change | Source |
|---|---|---|---|---|
| Nov 4, 2026 | New listing | $595,000 | — | TVARMLS |