
Land with Home for Sale in Valparaiso, Indiana
490 W 75 S, Valparaiso, IN 46385
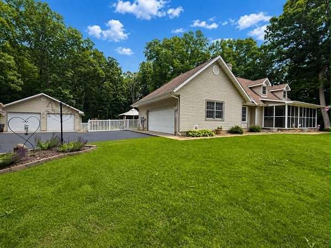
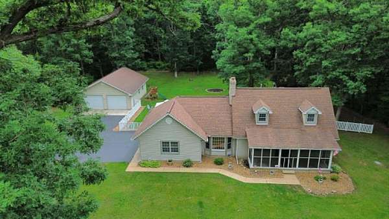
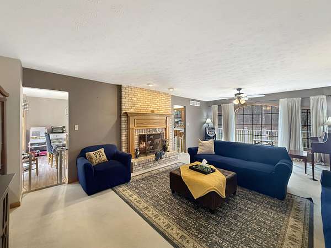
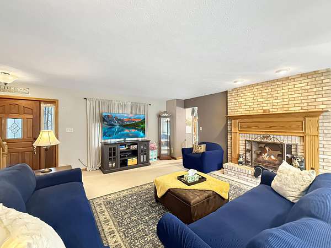
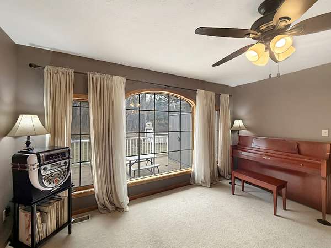
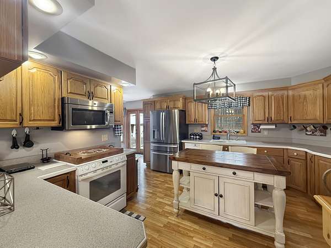
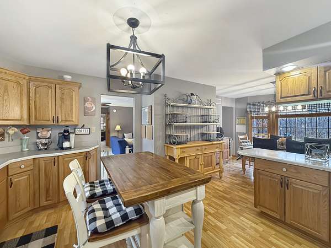
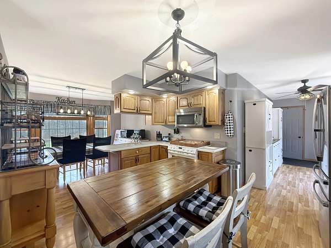
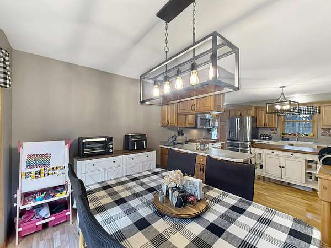
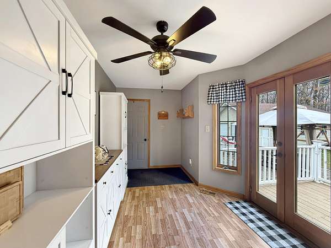
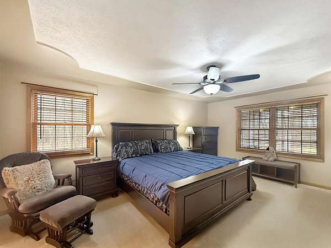
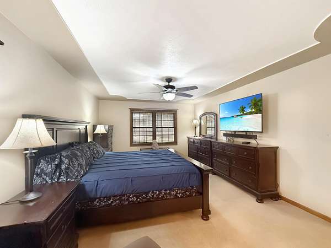
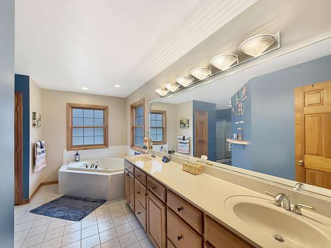
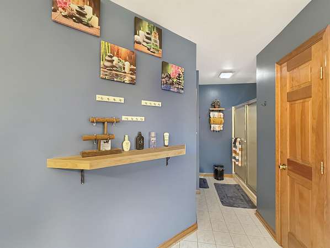
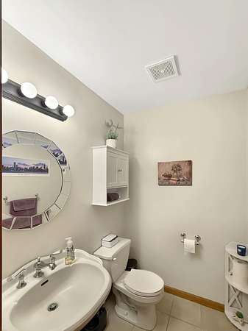
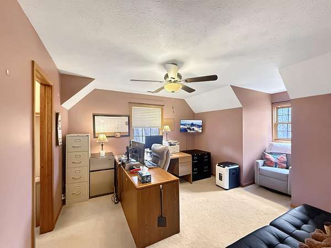
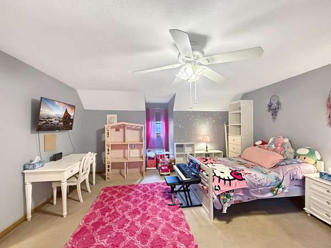
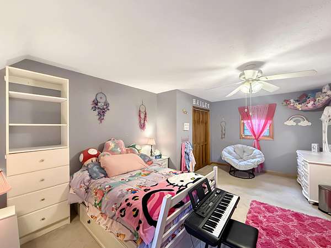
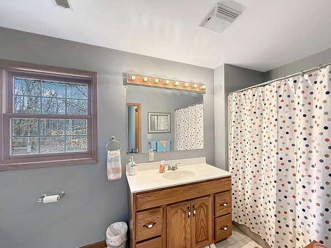
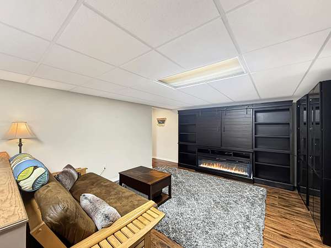
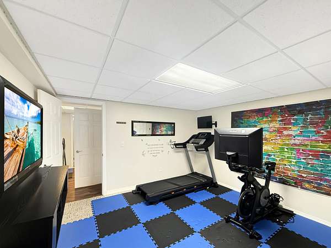
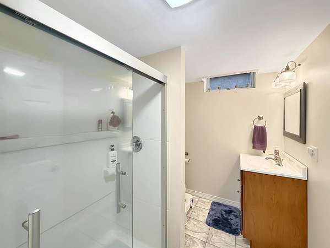
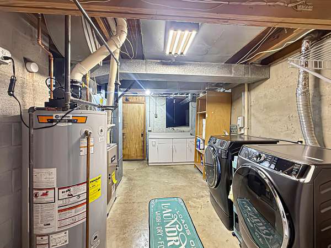
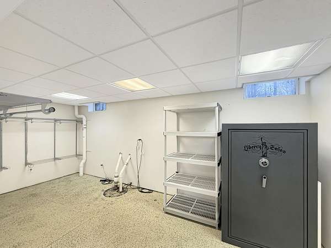
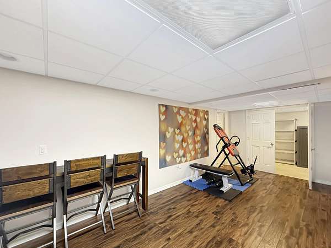
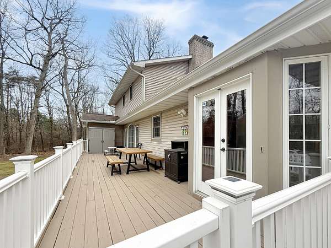
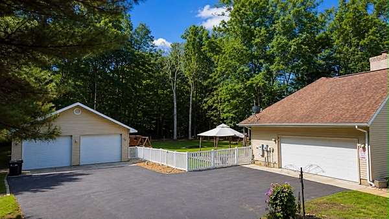
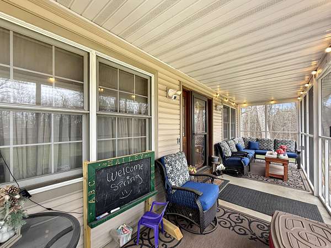
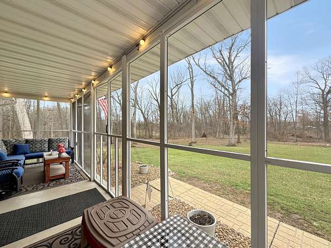
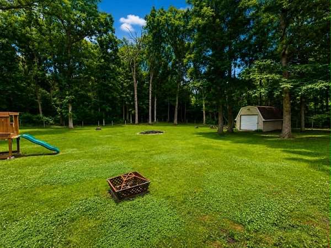
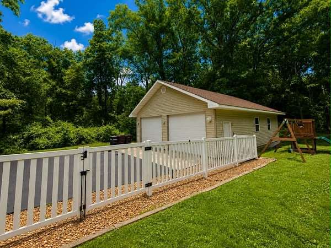
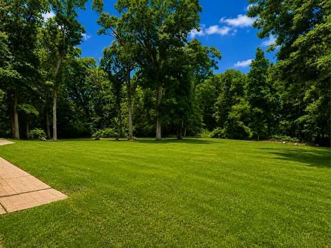
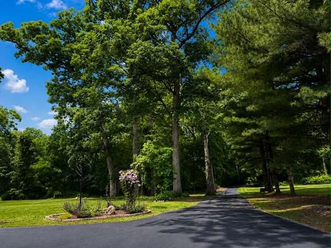
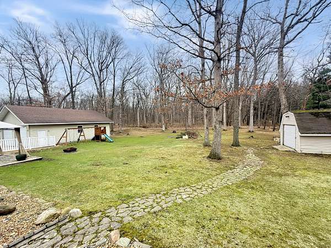
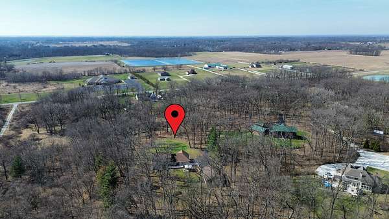
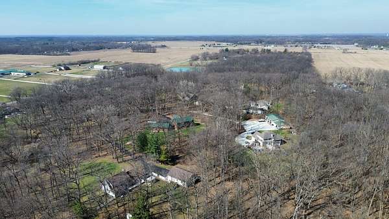
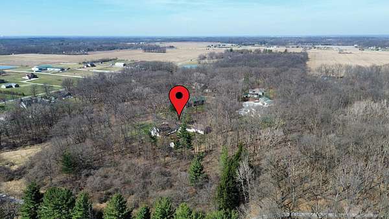
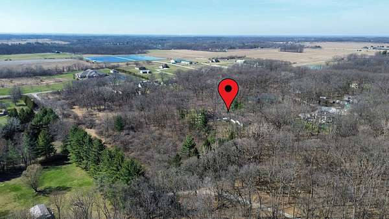
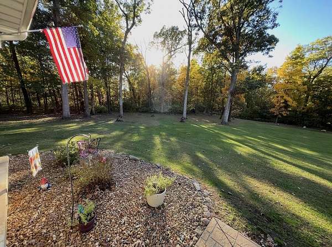
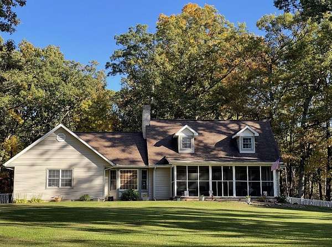
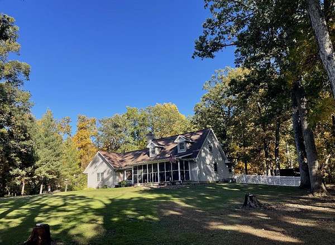
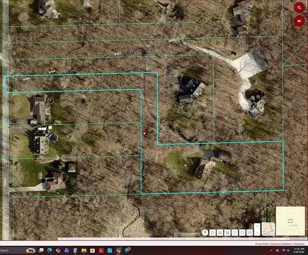
Welcome home to this charming country estate set on 3.1 wooded acres in South Valparaiso, where peaceful views and timeless comfort come together. This 1.5-story home offers 3 bedrooms, 4 baths, an attached 2.5-car heated garage, and a separate 30x40 garage, providing ample space for storage, hobbies, or additional vehicles. Relax on the screened front porch or enjoy the expansive 10x40 deck while taking in the serene setting. Inside, the living room features beautiful views and a cozy fireplace, creating the perfect place to unwind. The spacious kitchen is ideal for everyday living and entertaining. The main-floor primary suite offers a private retreat with a large en suite, complete with a corner soaking tub and separate shower. Upstairs, you will find two generously sized bedrooms and a full bath. The finished basement adds additional living space with a great room, a potential fourth bedroom or workout area, and access to the heated garage. Additional highlights include two furnaces, two A/C units, a basement furnace new in 2024 with ultraviolet light, 4-inch pre-filter and humidifier, a 2021 A/C unit, a 75-gallon water heater, a 2021 Generac generator, and all appliances included, including a new washer and dryer. The home has been recently pressure washed, and the driveway freshly sealed, adding to its well-maintained curb appeal. Move-in ready and beautifully maintained, this home is ready for its next owner to enjoy.
Location
- Street address
- 490 W 75 S
- County
- Porter County
- Zip code
- 46385
- Elevation
- 782 feet
Directions
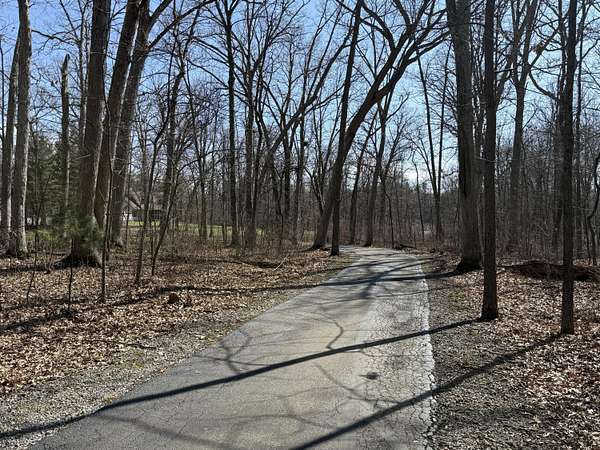
From Rt 30, head South on 550 W. Right on 75 S (private drive). The address is on the tree on your right. Follow down the driveway to the home.
Property details
- Acreage
- 3.1 acres
- MLS #
- GNIAR 840322
- Posted
Property taxes
- 2025
- $3,771
Parcels
- 641206351006000018
Legal description
PARC S444.47 N4409.91 W1025.56 W1/2 SW 6-34-6 3.1A DITCH DR472 P177
Details and features
Listing
- Type
- Residential
- Subtype
- Single Family Residence
- Franchise
- Realty Executives International
Lot
- Features
- Back Yard, Front Yard, Landscaped, Paved, Private, Wooded
Exterior
- Parking
- Garage, Open
Structure
- Stories
- 2
- Basement
- Crawl Space, Interior Entry, Storage Space, Sump Pump, Walk-Out Access
- Water
- Well
- Sewer
- Septic Tank
- Heating
- Forced Air, Natural Gas
Interior
- Room Count
- 10
- Rooms
- Basement, Bathroom x 4, Bedroom x 3, Dining Room, Exercise Room, Family Room
- Fireplaces
- Yes
- Appliances
- Dishwasher, Disposal, Dryer, Electric Range, Gas Water Heater, Microwave, Range Hood, Refrigerator, Washer
- Features
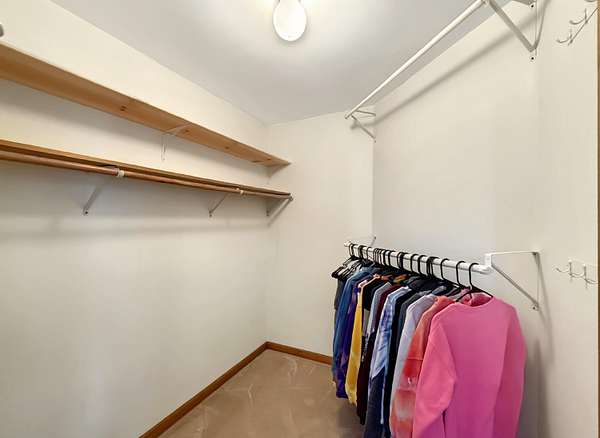
- Ceiling Fan(s), Country Kitchen, Double Vanity, Eat-In Kitchen, Walk-In Closet(s)
Property utilities
| Category | Type | Status |
|---|---|---|
| Gas | Natural Gas | Connected |
Nearby schools
| Name | Type |
|---|---|
| Boone Grove High School | High |
Listing history
| Date | Event | Price | Change | Source |
|---|---|---|---|---|
| Oct 6, 2026 | Under contract | $574,900 | — | GNIAR |
| Sept 1, 2026 | Price drop | $574,900 | $25,000 -4.2% | GNIAR |
| July 11, 2026 | New listing | $599,900 | — | GNIAR |