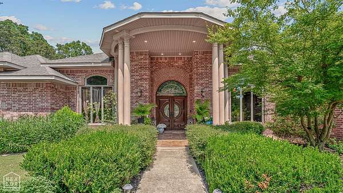
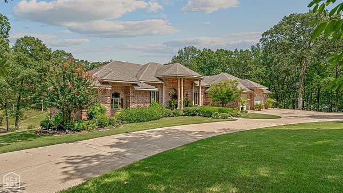
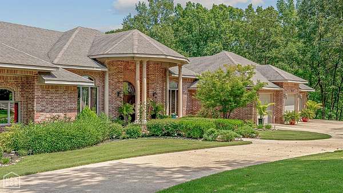
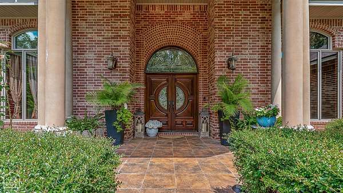
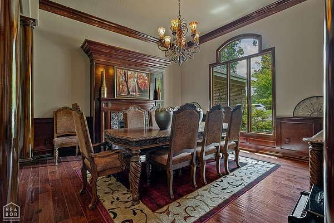
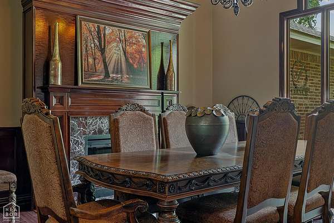
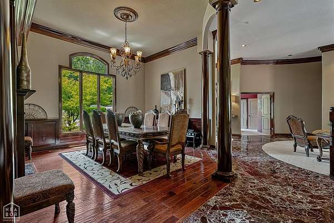
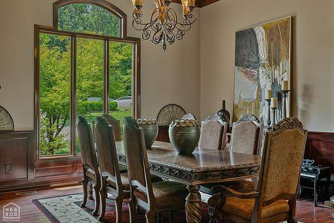
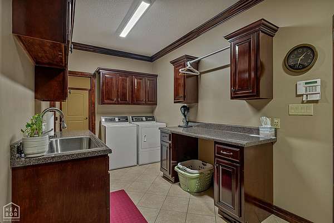
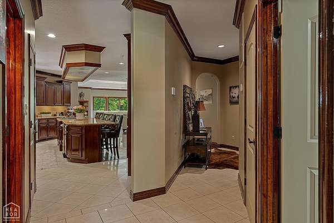
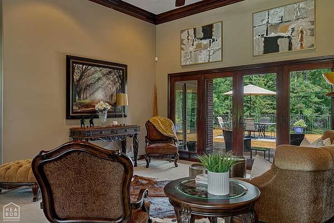
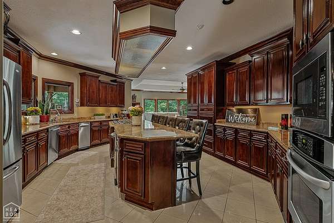
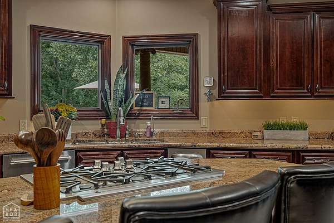
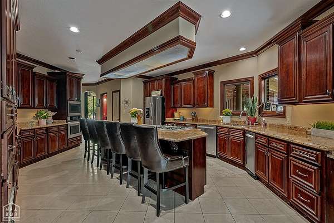
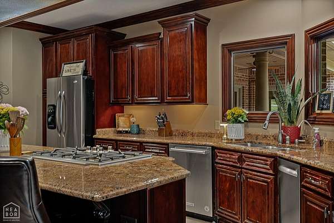
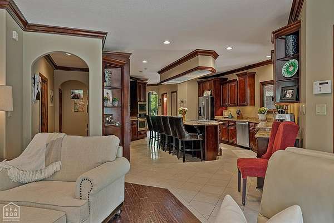
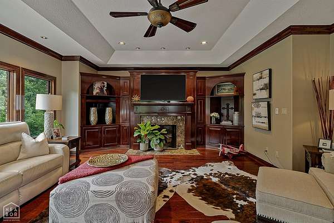
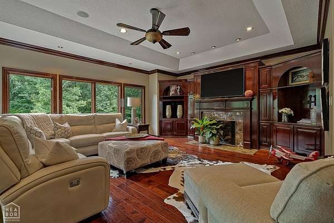
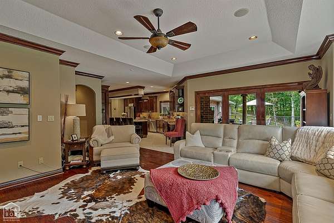
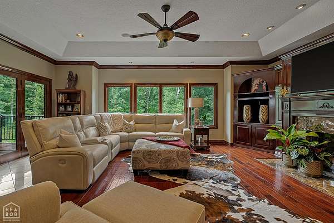
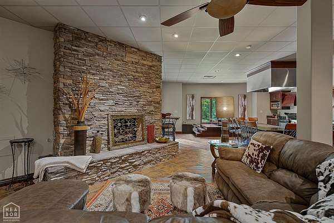
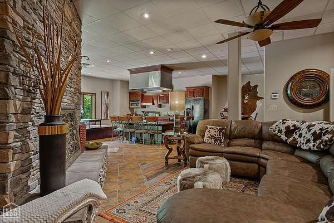
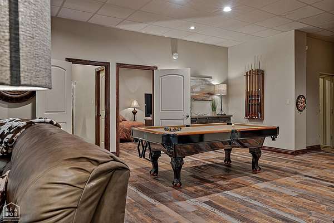
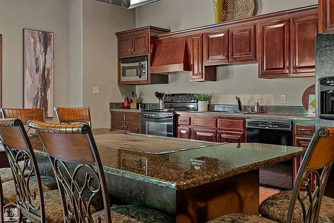
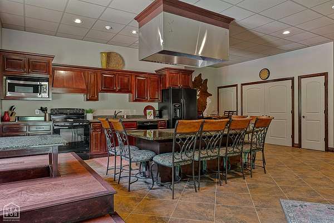
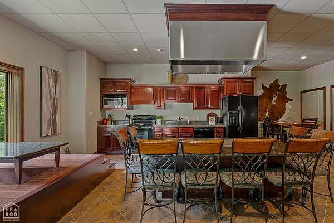
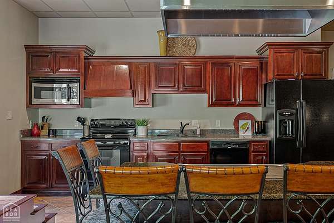
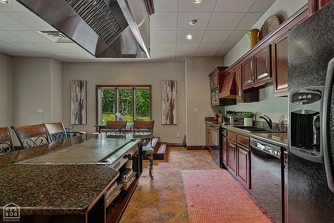
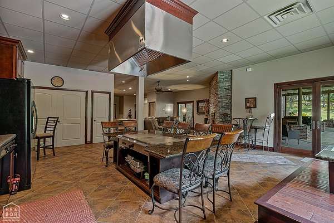
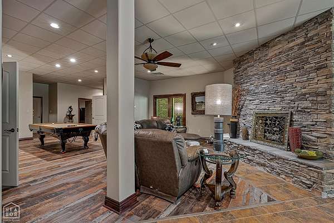
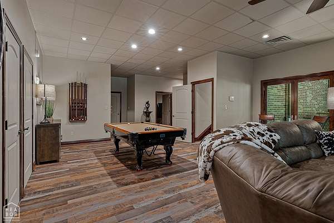
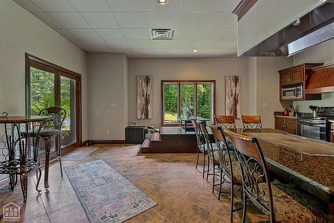
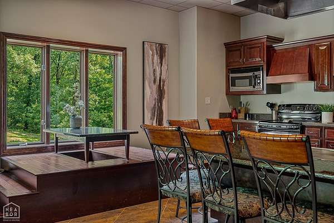
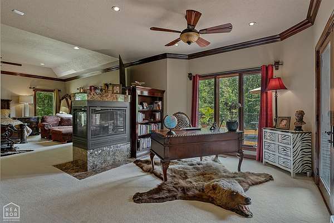
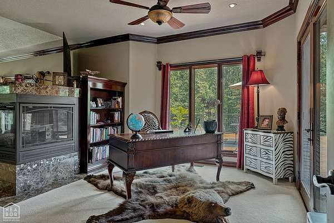
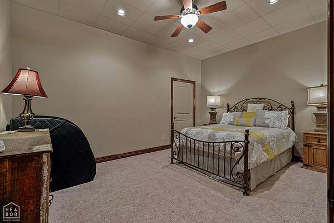
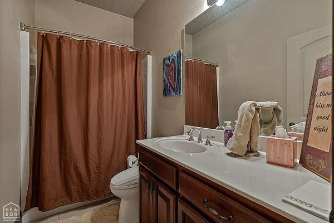
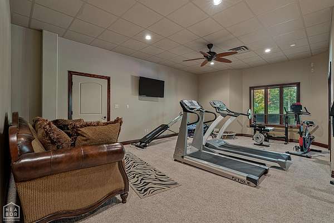
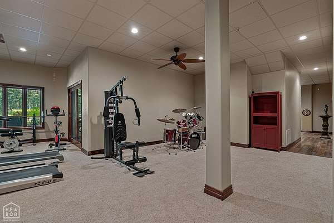
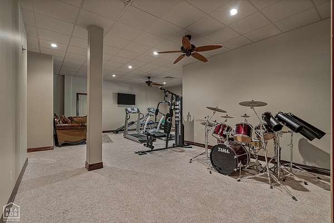
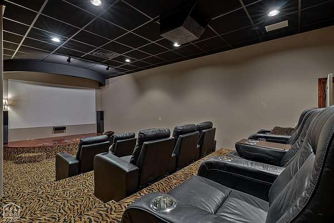
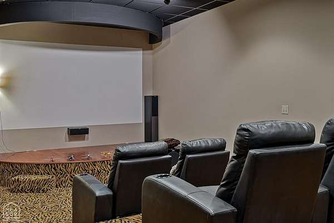
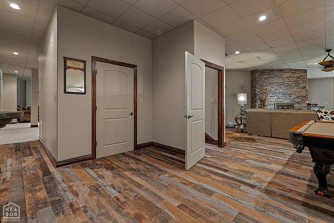
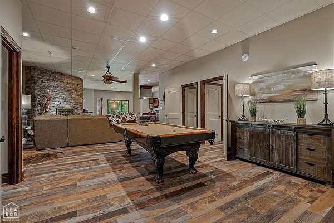
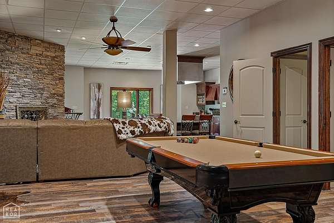
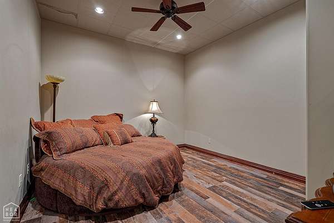
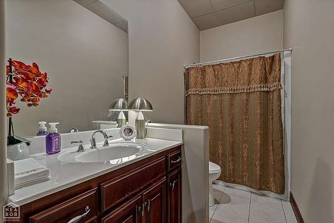
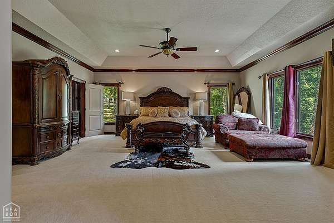
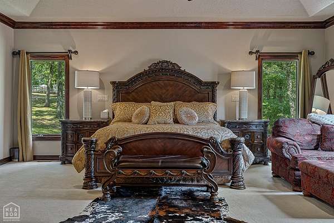
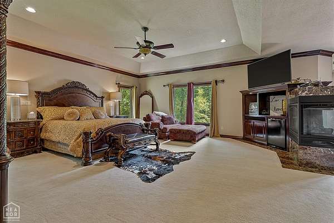
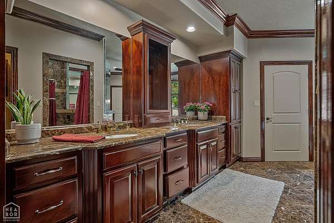
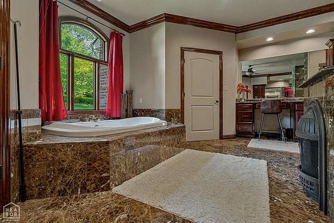
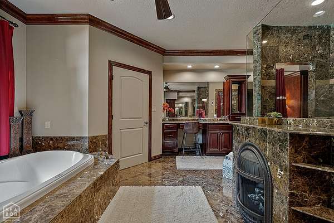
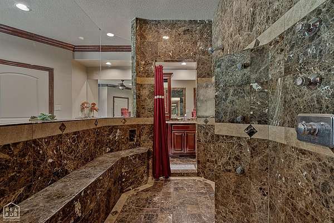
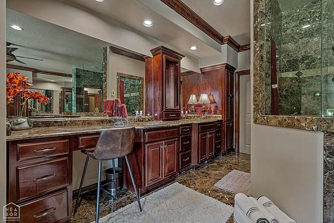
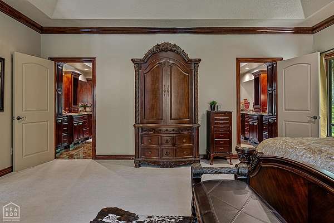
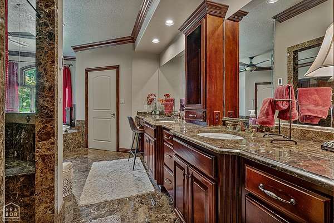
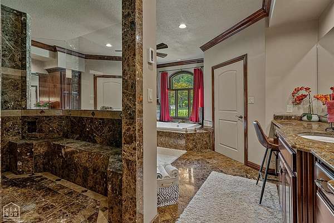
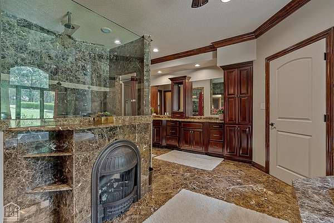
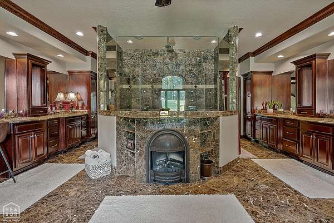
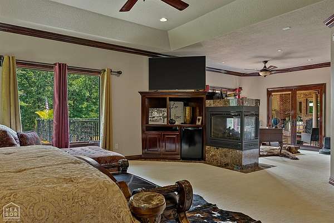
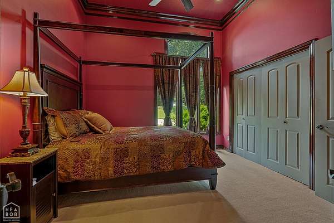
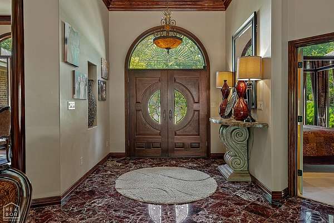
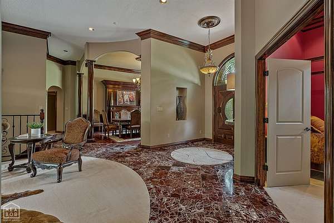
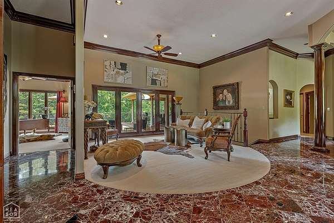
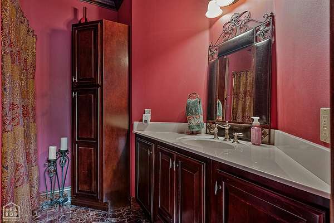
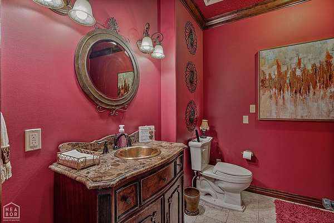
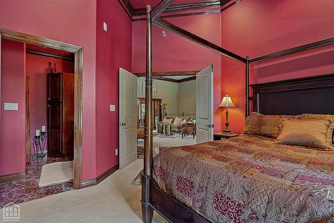
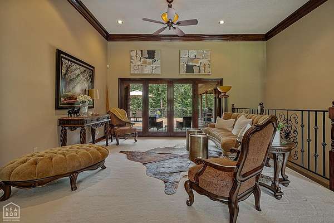
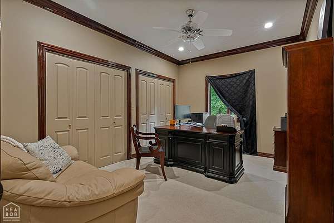
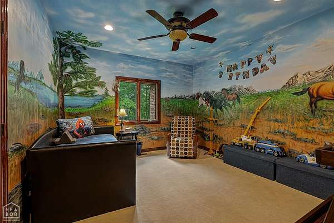
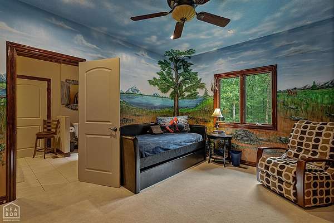
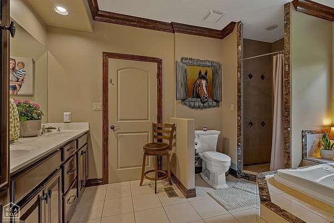
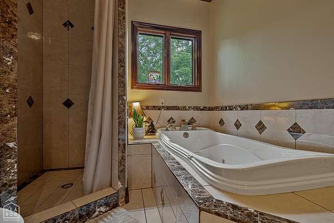
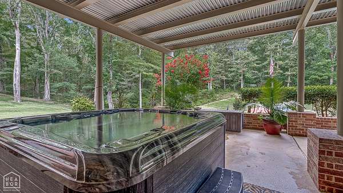
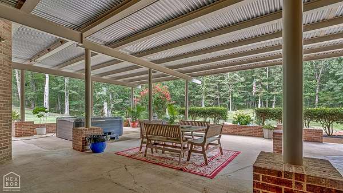
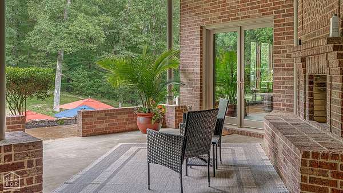
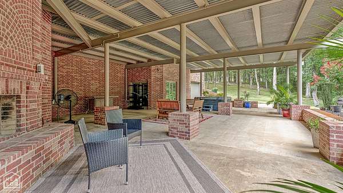
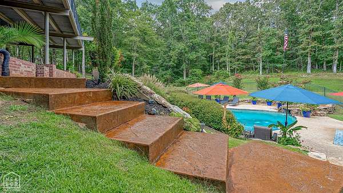
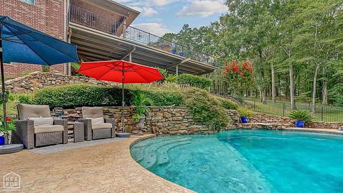
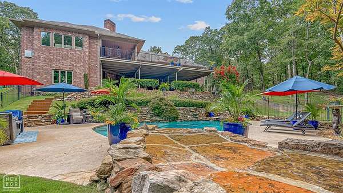
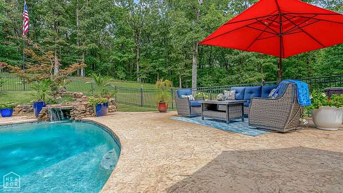
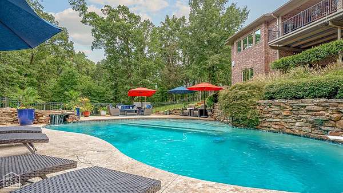
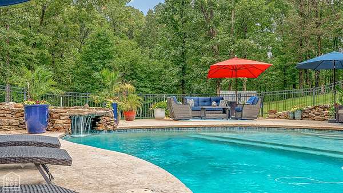
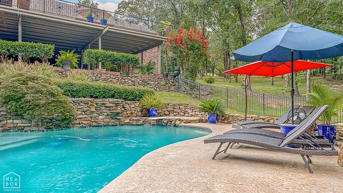
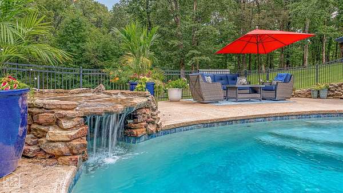
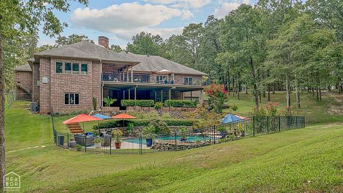
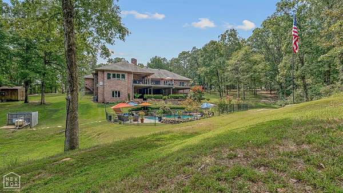
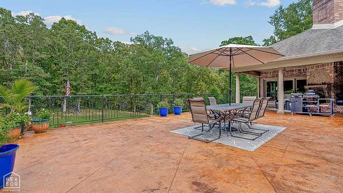
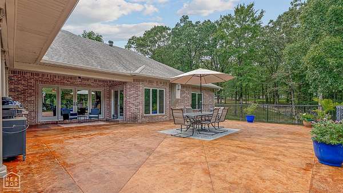
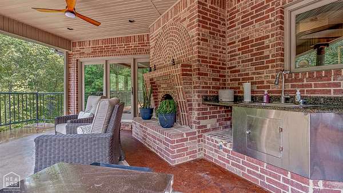
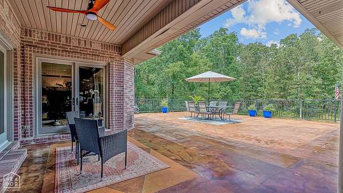
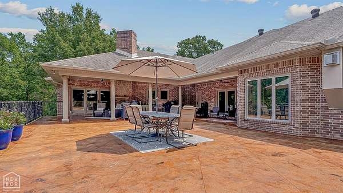
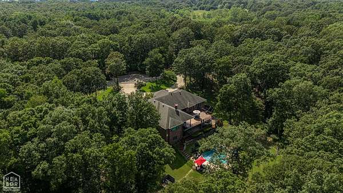
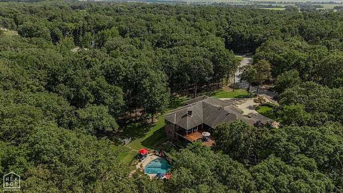
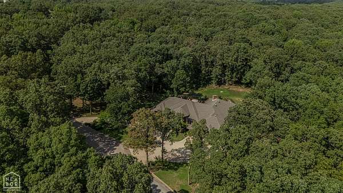
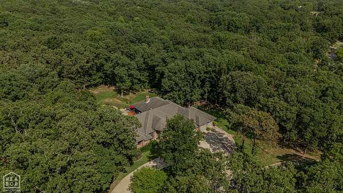
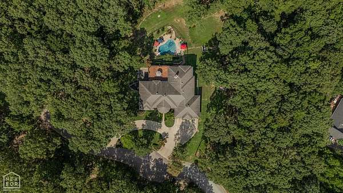
Oasis in the Outback A truly one-of-a-kind luxury estate where timeless architecture meets resort-style living. Spanning approximately 8,000 square feet on more than 1.5 beautifully landscaped acres in the highly sought-after Valley View School District, this extraordinary home offers an unmatched blend of elegance, comfort, and entertainment. Inside, a formal dining room with an electric fireplace sets the tone before opening to the chef's kitchen, complete with a gas range, wall oven, ice maker with filtration system, expansive walk-in pantry, and abundant workspace. The kitchen flows seamlessly into the inviting hearth room, where a gas fireplace and custom built-ins create the perfect gathering space. Step outside to expansive upper and lower patios, each featuring a wood-burning fireplace and overlooking the spectacular 28,000-gallon saltwater pool with cascading waterfallan outdoor retreat designed for year-round enjoyment. The luxurious primary suite is a private sanctuary, showcasing a stunning three-sided gas fireplace, in-suite washer and dryer hookups, dual walk-in closets, separate water closets, four vanities, a jetted soaking tub, and an impressive walk-through shower. A private guest suite with its own full bath is located nearby, while two additional bedrooms share a spacious Jack-and-Jill bath on the opposite side of the home. The fully finished walkout basement is an entertainer's dream, featuring a custom hibachi dining area, movie theater with a performance stage and seating for ten, a dedicated workout room, an oversized safe/storm room, two versatile flex rooms ideal for additional bedrooms, offices, or hobby spaces, two full bathrooms, a laundry room, and a fourth garage/workshop. Offering exceptional privacy, prestigious design, and every amenity imaginable, this remarkable estate delivers the ultimate luxury lifestyleall just minutes from the conveniences of Jonesboro.