Land with Home for Sale in Park City, Utah
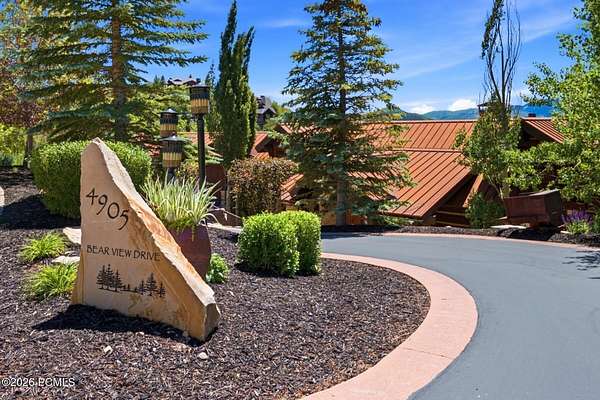
4905 Bear View Dr, Park City, UT 84098
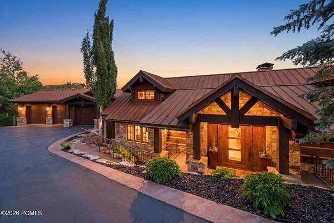
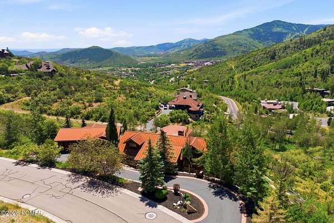
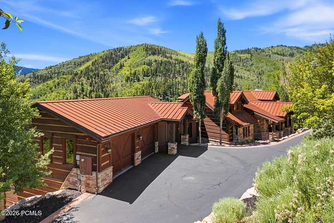
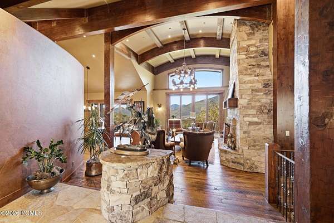
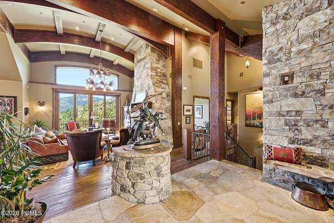
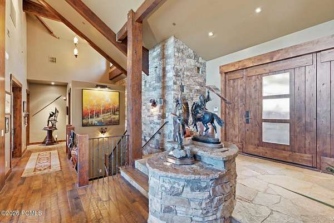
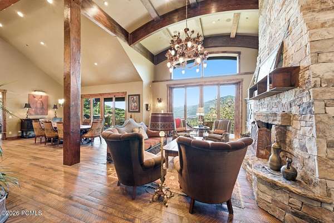
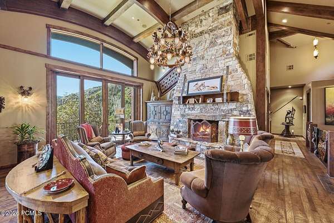
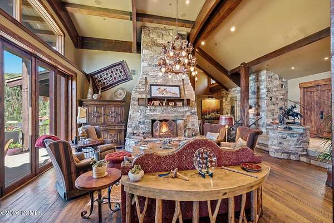
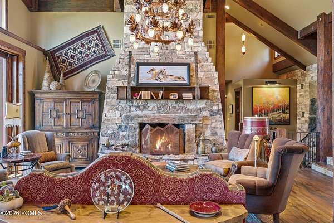
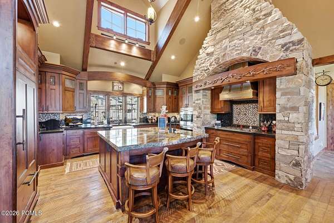
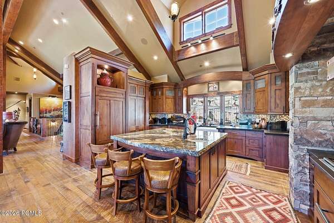
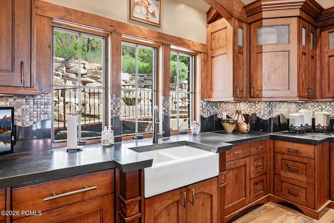
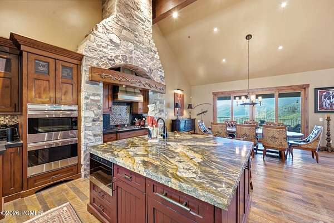
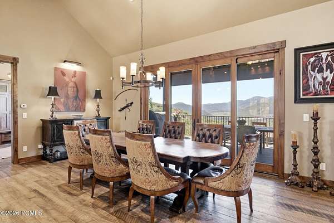
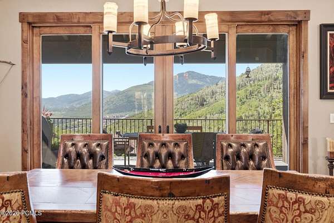
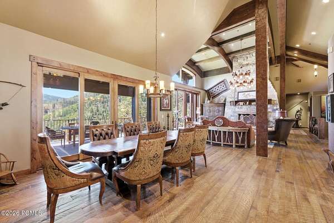
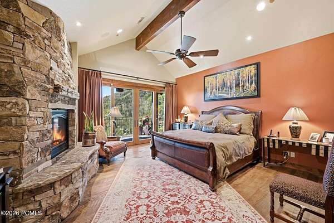
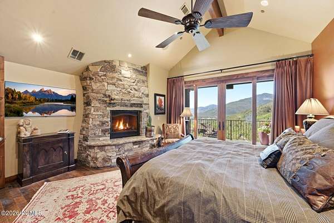
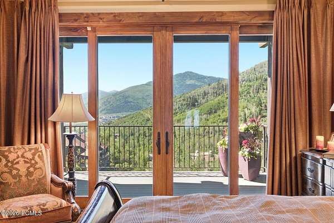
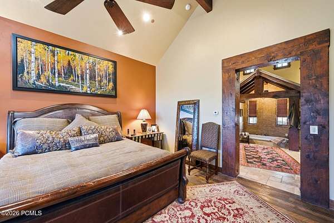
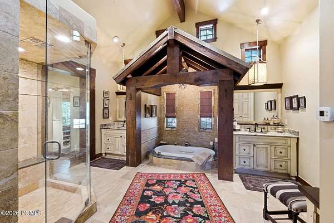
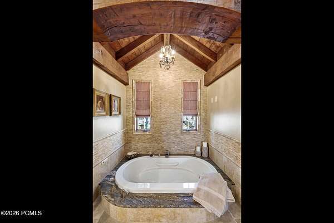
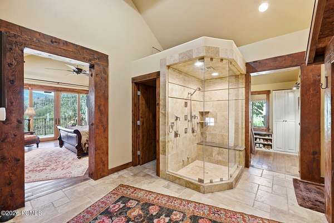
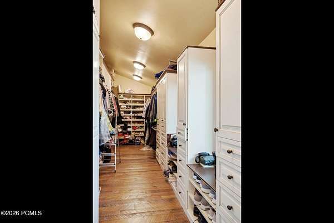
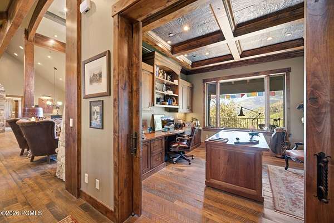
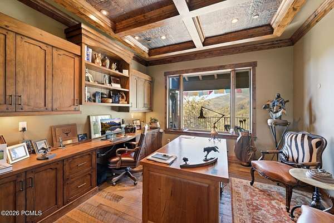
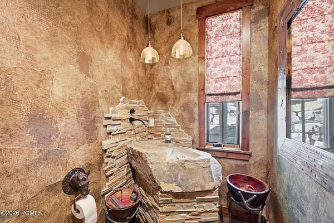
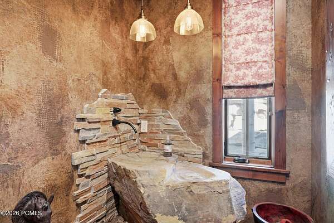
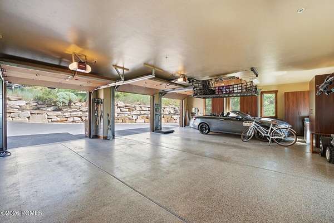
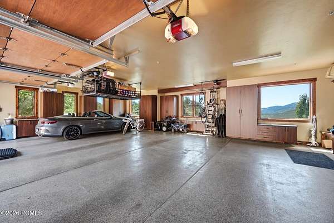
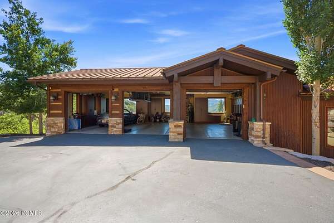
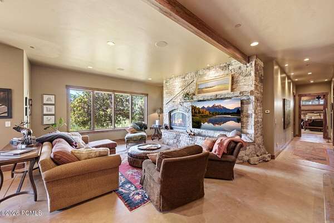
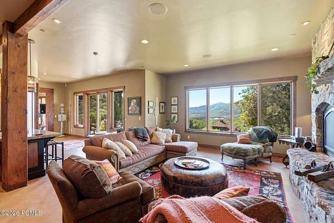
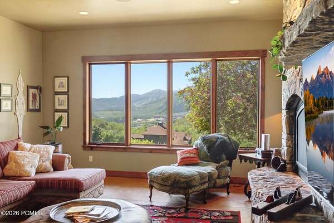
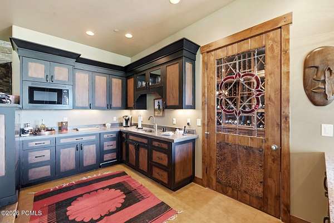
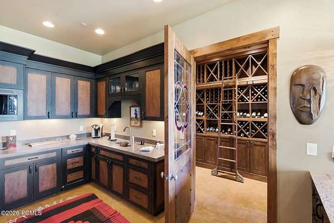
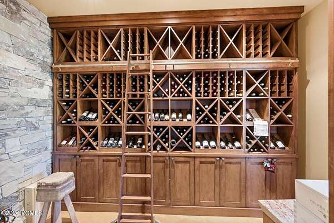
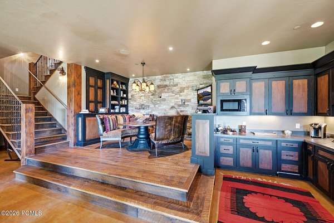
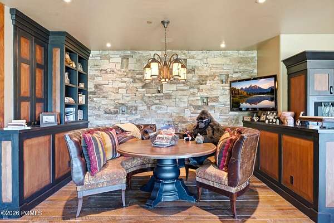
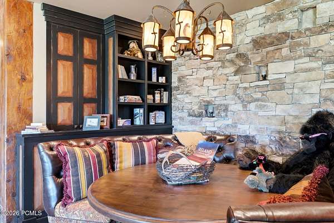
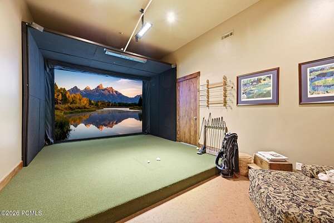
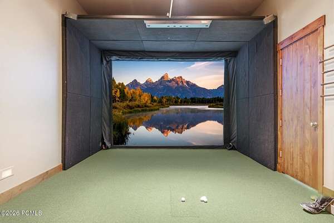
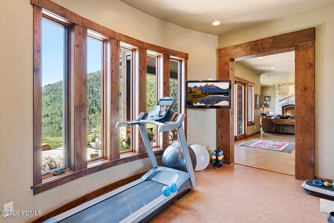
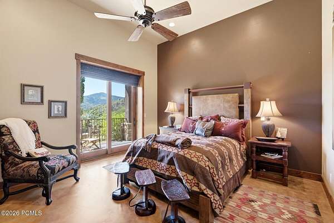
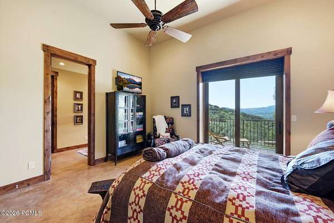
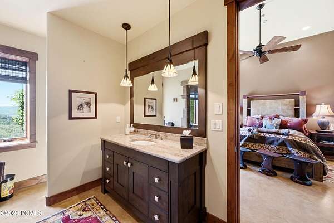
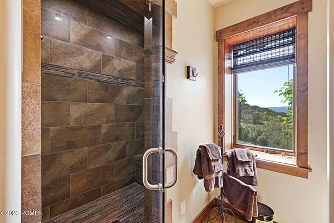
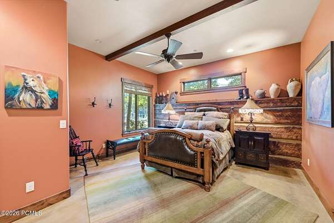
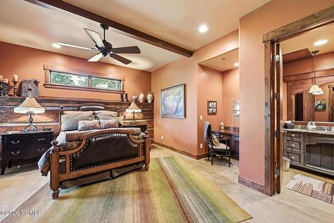
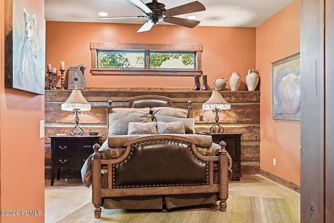
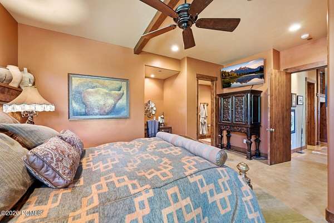
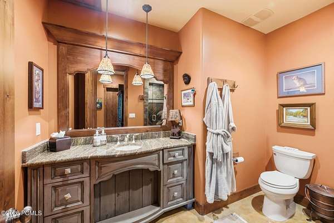
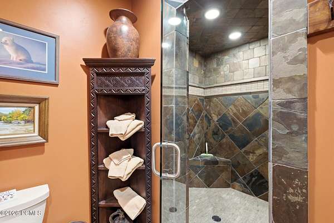
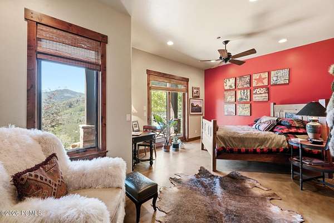
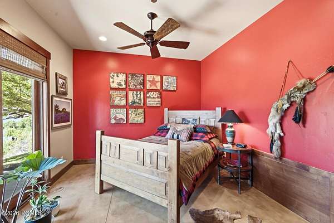
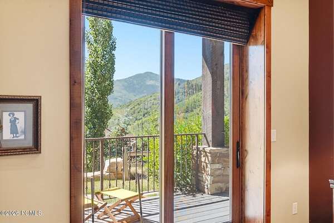
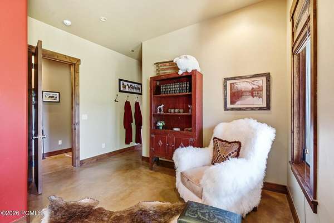
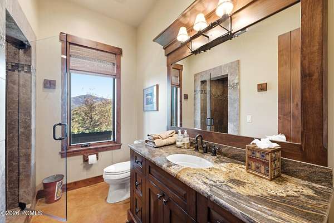
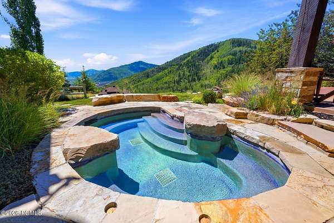
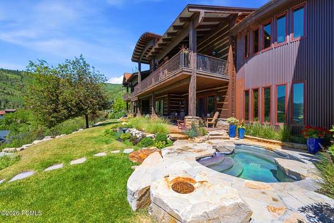
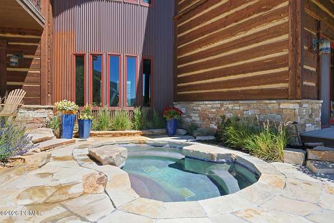
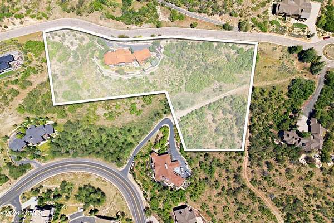
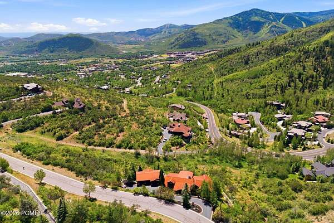
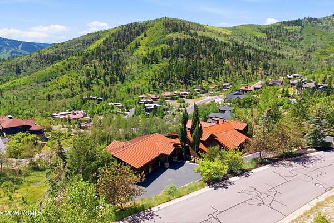
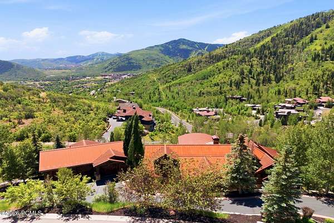
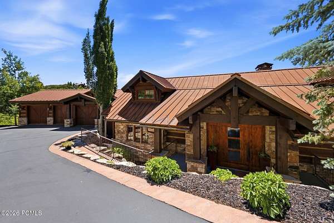
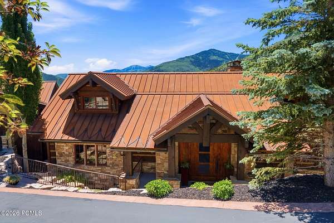
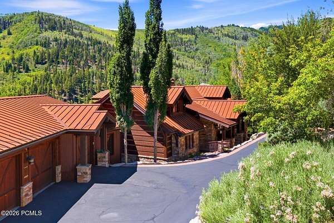
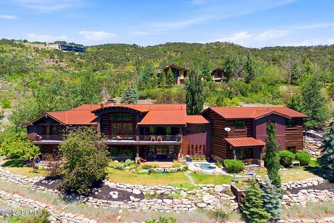
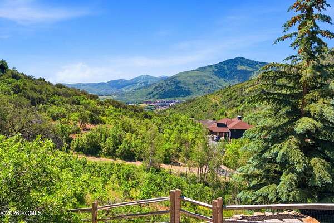
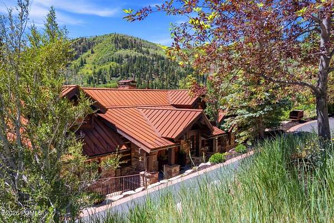
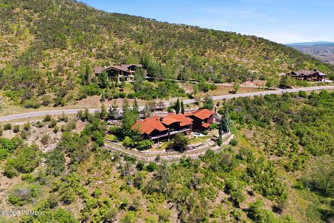
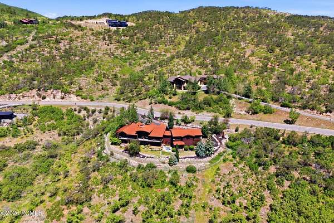
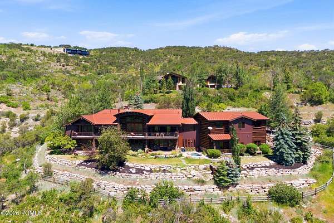
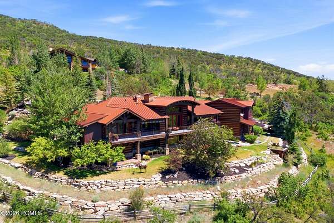
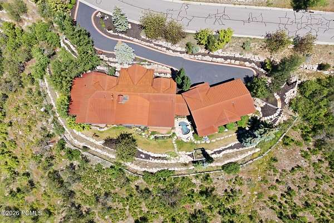
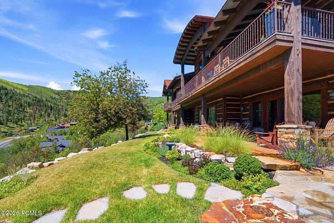
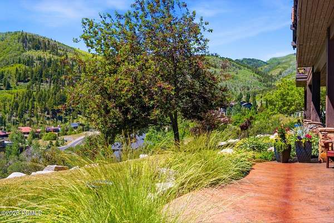
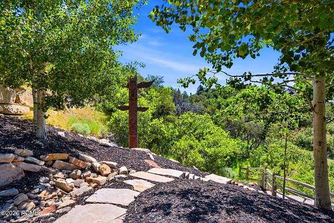
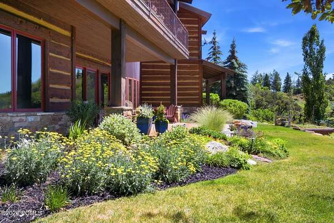
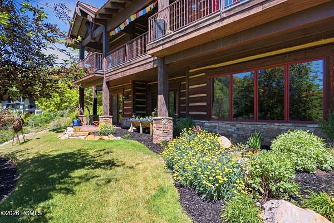
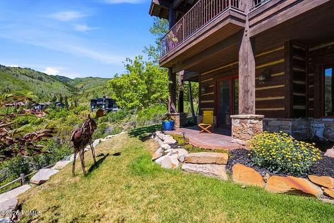
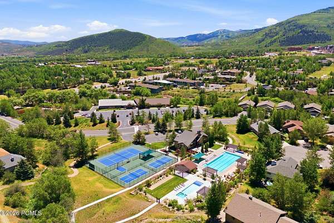
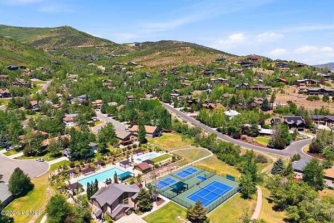
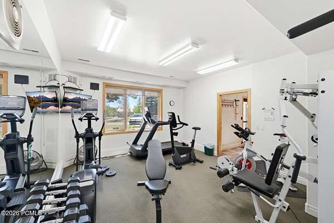
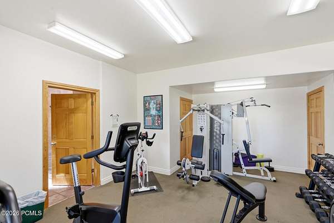
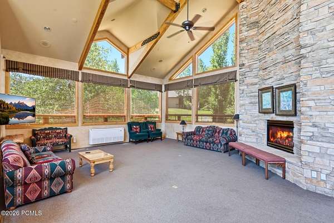
Set on nearly 4 private acres in Park City, this custom 4-bedroom, 6-bath residence captures incredible mountain and valley views from a truly memorable setting. Featured in the 2009 Park City Showcase of Homes, the home blends architectural craftsmanship with thoughtful lifestyle spaces throughout. Enjoy an in-ground hot tub, golf simulator, wine cellar, bar area, spacious rec room, and dedicated exercise room. The immaculate 3-car garage offers exceptional storage, while the dog wash area adds everyday convenience. Expansive outdoor space, refined interior details, and a rare large-lot setting create a property that feels both private and connected to the best of Park City living. Centrally located only 12 minutes to Main Street and 8 minutes to Kimball Jct with access to I-80 and Salt Lake City. Furnishings are available, offering a streamlined opportunity for the next owner. Schedule a private showing to experience the views, setting, and design firsthand.
Location
- Street address
- 4905 Bear View Dr
- County
- Summit County
- Zip code
- 84098
- Community
- Cedar Draw Estates
- School district
- Park City
- Elevation
- 6,988 feet
Property details
- Acreage
- 3.96 acres
- MLS #
- PCBR 12602869
- Posted
Property taxes
- 2025
- $14,135
Expenses
- Homeowner Association Fee
- $1,655 annually
Parcels
- Cde-Ii-9
Legal description
Lot 9 Cedar Draw Estates II Subdivision; According To The Official Plat On File In The Summit County Recorders Office Cont 172,538 Sq Ft Or 3.96 Ac 1152-844 1676-520 1886-999 2179-814 R Scott Amann & Kathleen N Amann Trustees Of The Amann Legacy Wealth Trust 2179-814;
Details and features
Listing
- Type
- Residential
- Subtype
- Single Family Residence
- Franchise
- Berkshire Hathaway Home Services
Lot
- View
- Valley
- Features
- Additional Land Available, Adjacent Common Area Land, Cul-De-Sac, Few Trees, Gradual Slope, Natural Vegetation, South Facing
Exterior
- Parking
- Garage
- Pool
- Deck, Patio
- Structures
- Storage
- Features
- Balcony, Drip Irrigation, Gas BBQ Stubbed, Heated Walkway, Lawn Sprinkler-Timer
Structure
- Basement
- Walk-Out Access
- Water
- Public
- Sewer
- Public Sewer
- Heating
- Fireplace(s), Forced Air, Natural Gas, Radiant, Radiant Floor
- Cooling
- Central Air
- Materials
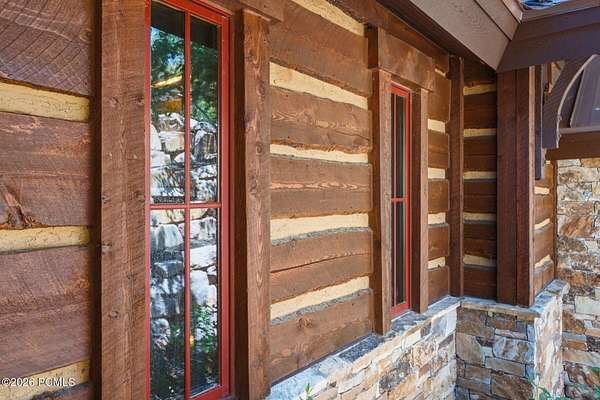
- Concrete, Log Siding, Steel Siding, Stone
- Roof
- Metal
Interior
- Rooms
- Bathroom x 6, Bedroom x 4, Dining Room, Laundry Room
- Flooring
- Cork, Tile, Wood
- Fireplaces
- Yes
- Appliances
- Dishwasher, Disposal, Double Oven, Freezer, Gas Range, Microwave, Refrigerator, Washer, Washer/Dryer Stacked
- Features
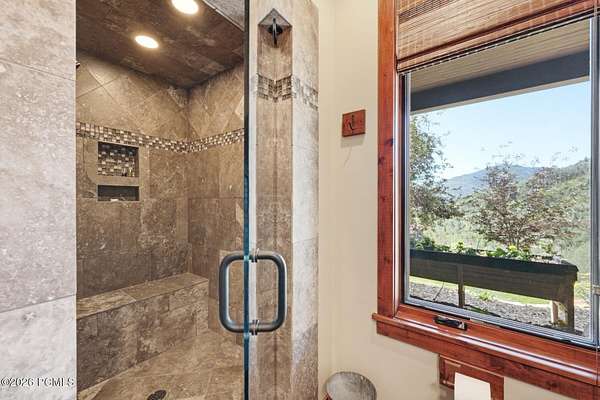
- Ceiling Fan(s), Ceiling(s)-9 ft Plus, Double Vanity, Gas Dryer Hookup, Granite Counters, Jetted Bath Tub(s), Kitchen Island, Main Level Master Bedroom, Open Floorplan, Pantry, Spa/Hot Tub, Steam Room/Shower, Vaulted Ceiling(s), Walk-In Closet(s), Washer Hookup, Wet Bar
Property utilities
| Category | Type | Status |
|---|---|---|
| Gas | Natural Gas | Connected |
Listing history
| Date | Event | Price | Change | Source |
|---|---|---|---|---|
| Aug 24, 2026 | Price drop | $5,999,999 | $300,001 -4.8% | PCBR |
| June 25, 2026 | New listing | $6,300,000 | — | PCBR |