Land with Home for Sale in College Grove, Tennessee
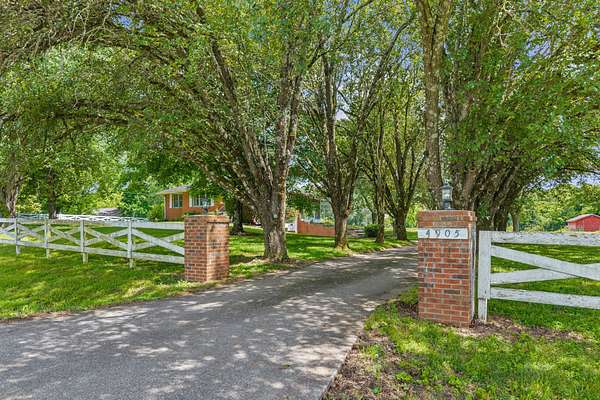
4905 Bethesda Duplex Rd, College Grove, TN 37046
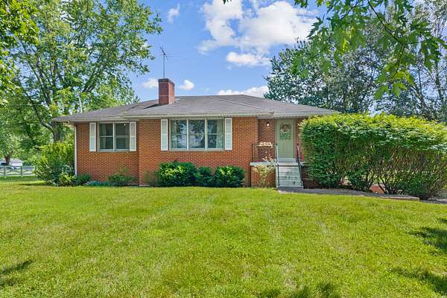
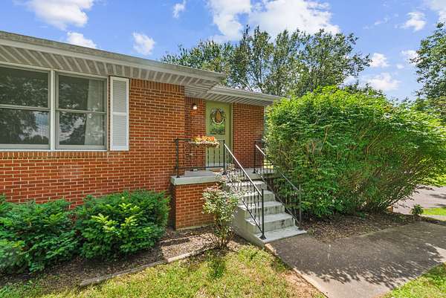
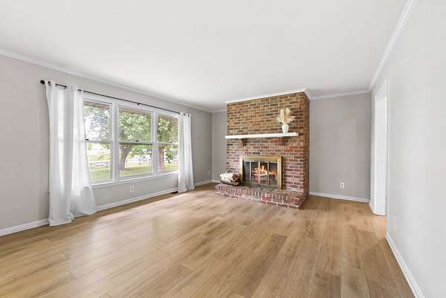
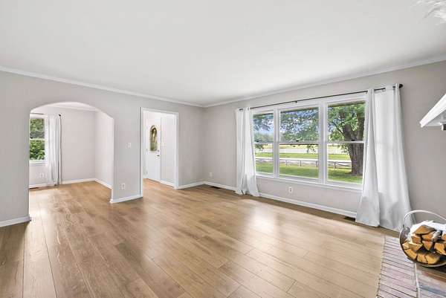
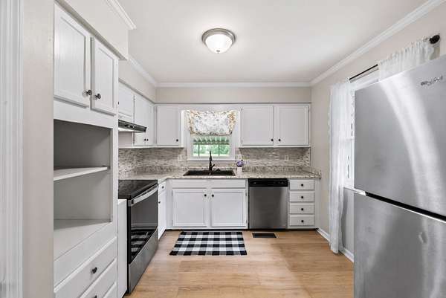
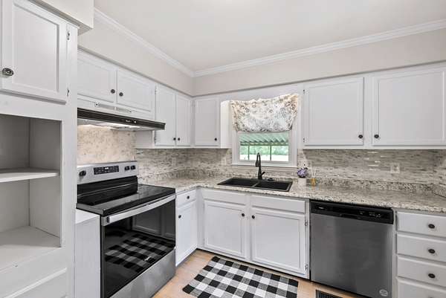
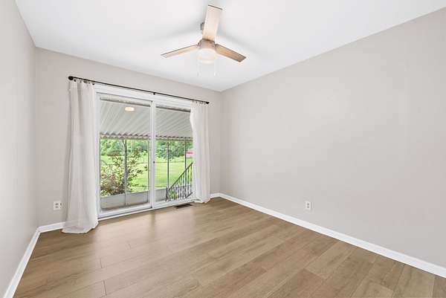
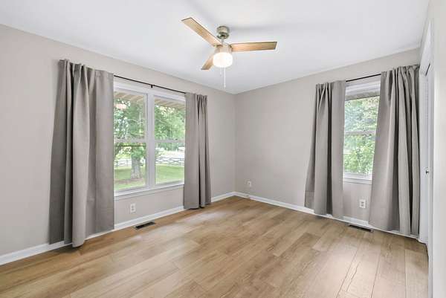
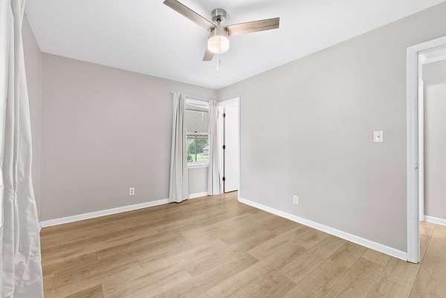
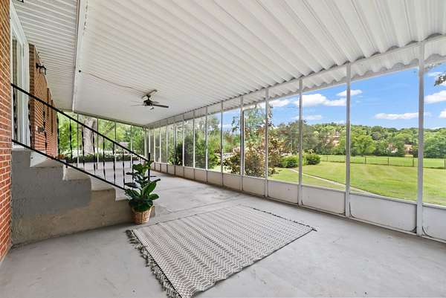
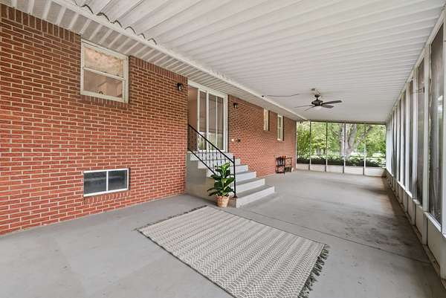
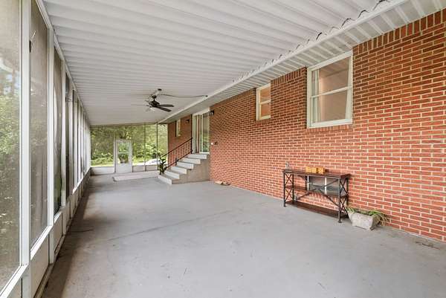
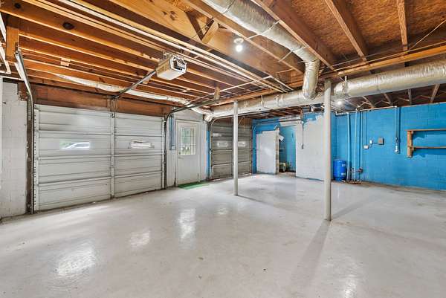
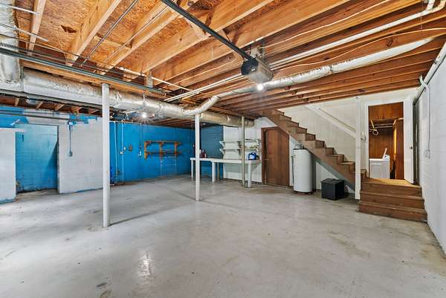
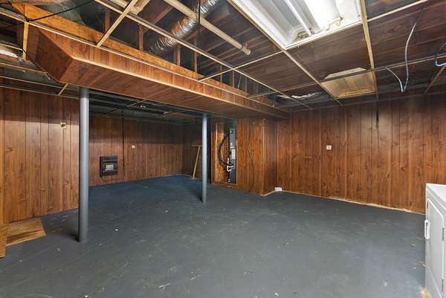
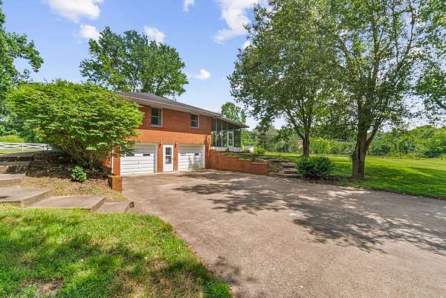
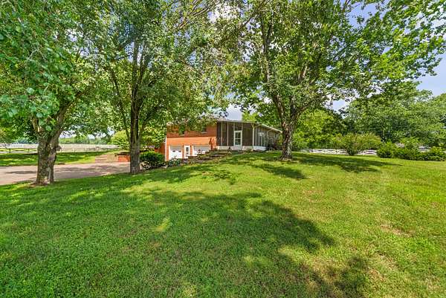
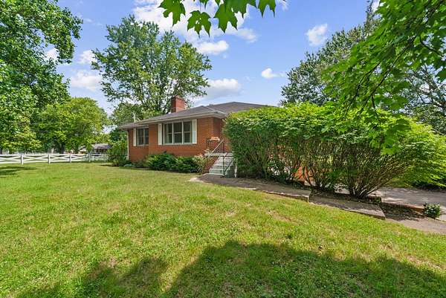
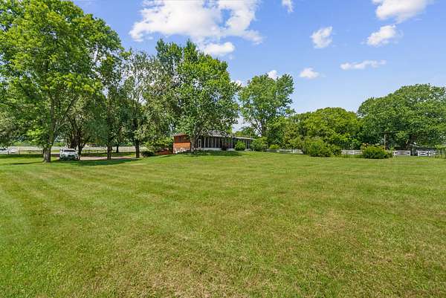
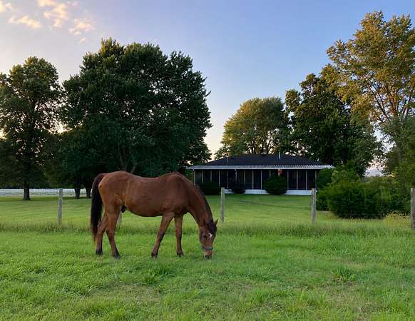
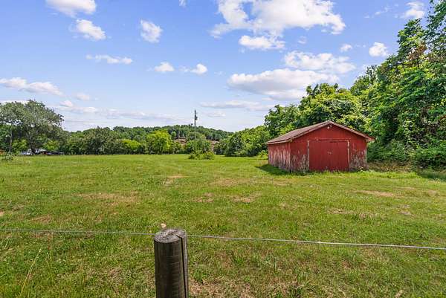
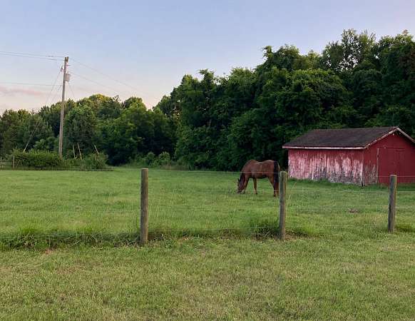
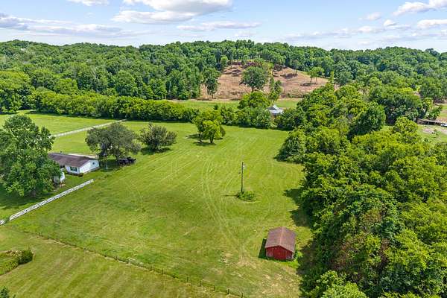
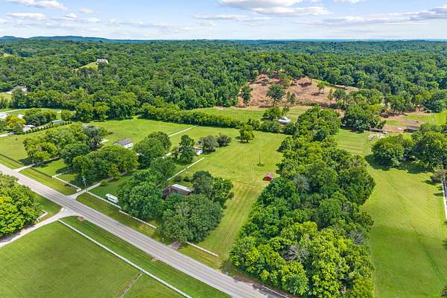
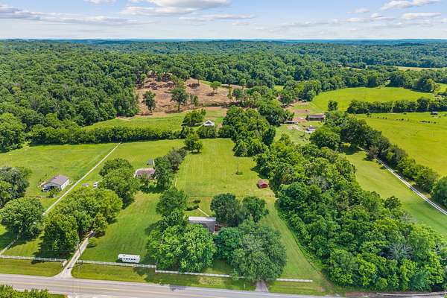
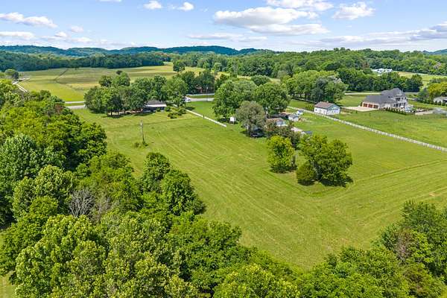
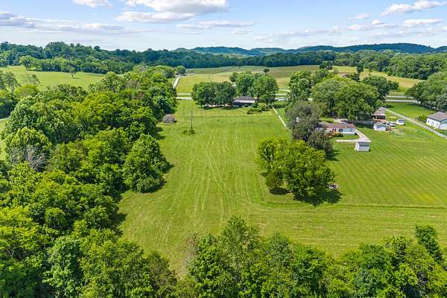
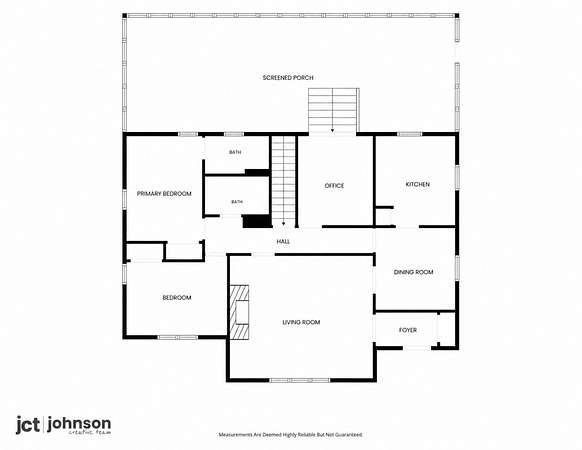
A rare opportunity of 3 usable, cleared, flat, unrestricted acres in the heart of Williamson County with no HOA. Whether you're dreaming of a hobby farm, a picture-perfect garden, space for animals, or a peaceful country retreat, this property offers endless possibilities. The all-brick basement home is being sold as-is and provides an incredible canvas for homeowners, investors, builders, or developers alike. The fully fenced backyard is ready for horses, while the screened porch offers the perfect place to enjoy peaceful pasture views and Tennessee sunsets. Adding to its appeal, a preliminary soils letter indicates the potential to replace the existing home with a new 4-5 bedroom residence, along with the opportunity to add a detached accessory dwelling of approximately 750 square feet at the rear of the property. Whether you're looking to build, invest, or create the country lifestyle you've always envisioned, this property delivers the space, freedom, and flexibility to make it happen. Conveniently located just 4 miles from I-65 and only 15 miles from Franklin, you'll enjoy the perfect balance of rural charm and everyday convenience.
- Listed by Aubrie Zielinski, (708) 954-6979, Onward Real Estate
Location
- Street address
- 4905 Bethesda Duplex Rd
- County
- Williamson County
- Zip code
- 37046
- Elevation
- 773 feet
Directions
Take Exit 61 (Peytonsville Road). Head east on Peytonsville Road toward Franklin/College Grove. Turn right onto Lewisburg Pike (US-431 South). Turn left onto Bethesda Duplex Road. Continue about 1 mile to 4905 Bethesda Duplex Rd.
Property details
- Acreage
- 3 acres
- MLS #
- REALTRACS 3242284
- Posted
Property taxes
- Recent
- $1,900
Parcels
- 094165 05402 00012165
Details and features
Listing
- Type
- Residential
- Subtype
- Single Family Residence
- Possession
- Negotiable
Lot
- Size Source
- Assessor
- Terrain
- Level
Exterior
- Parking Spaces
- 2
- Parking
- Garage Faces Side
- Fencing
- Partial
- Outdoor Spaces
- Covered, Patio, Porch, Screened
- Structures
- Barn(s)
Structure
- Style
- Ranch
- Stories
- 1
- Basement
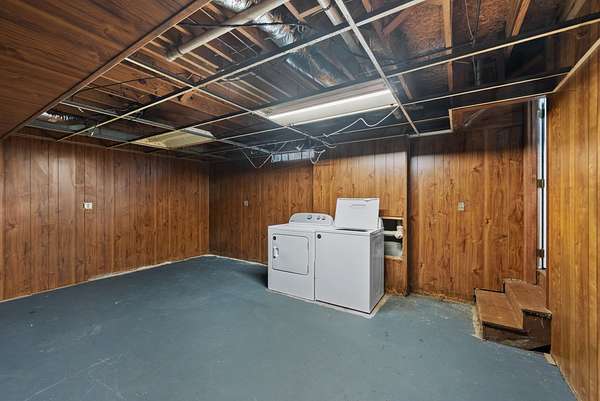
- Unfinished
- Water
- Public
- Sewer
- Septic Tank
- Heating
- Central
- Cooling
- Central Air
- Materials
- Brick
- Roof
- Shingle
Interior
- Rooms
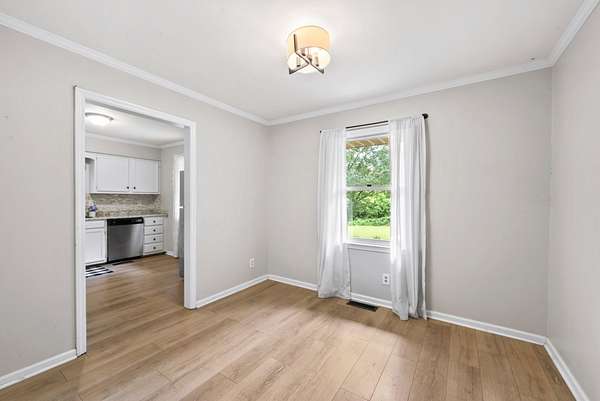
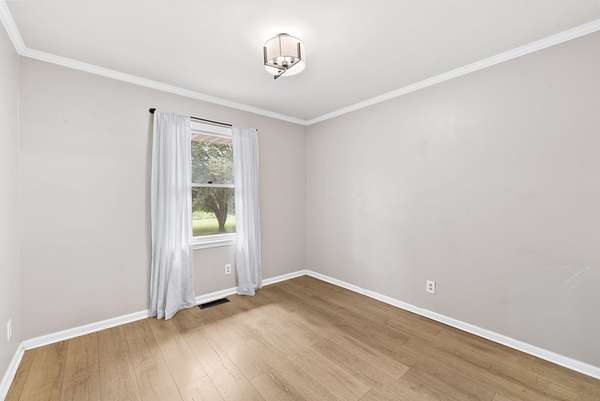
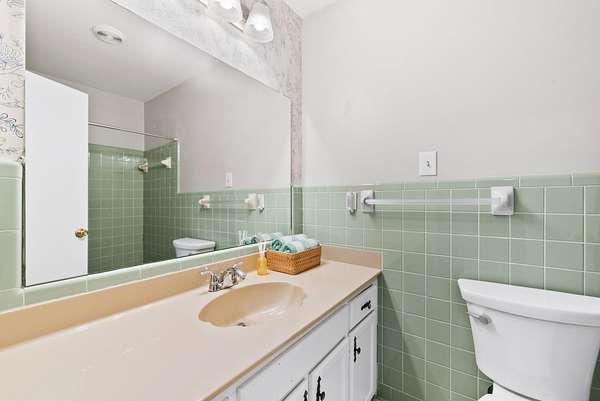
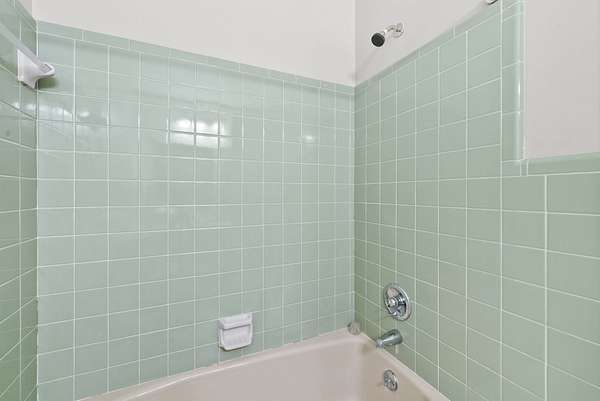
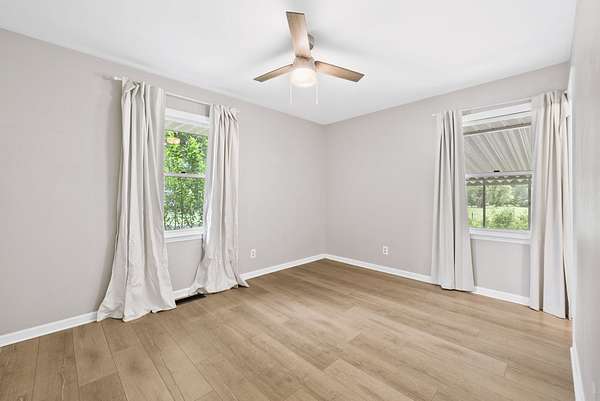
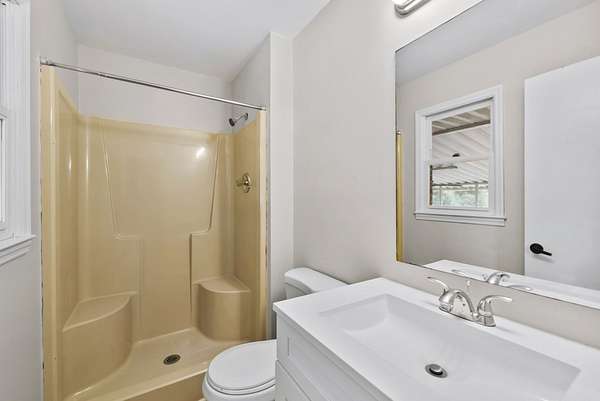
- Bedroom x 2, Dining Room, Kitchen, Living Room, Master Bathroom
- Flooring
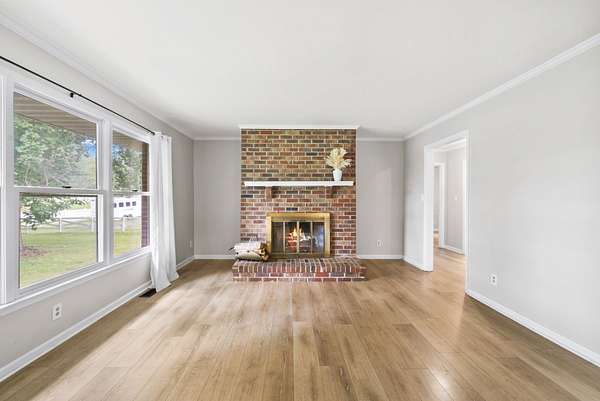
- Laminate, Tile
- Fireplaces
- Gas, Wood Burning
- Appliances
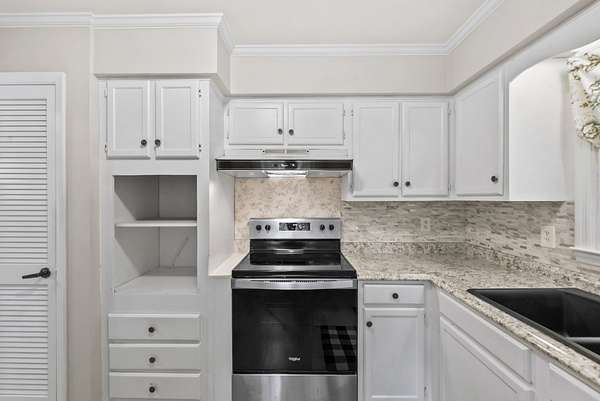
- Dishwasher, Dryer, Electric Oven, Electric Range, Refrigerator, Washer
- Laundry
- Electric Dryer Hookup, Washer Hookup
- Security
- Smoke Detector(s)
- Features
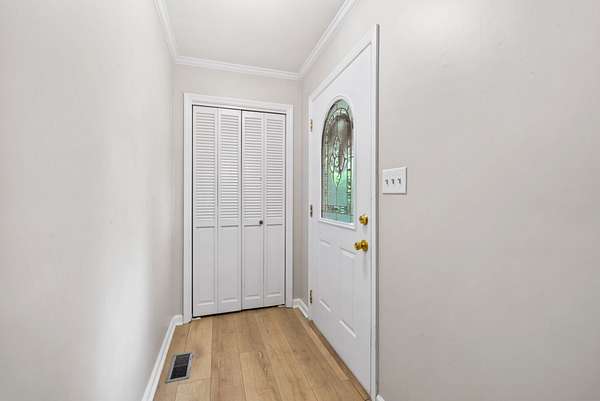
- Ceiling Fan(s), Entrance Foyer, Open Floorplan, Pantry
Property utilities
| Category | Type | Status |
|---|---|---|
| Water | Public | Available |
| Sewage | Septic System | Connected |
Nearby schools
| Name | Type |
|---|---|
| Bethesda Elementary | Elementary |
| Thompson's Station Middle School | Middle |
| Summit High School | High |
Listing history
| Date | Event | Price | Change | Source |
|---|---|---|---|---|
| July 24, 2026 | Under contract | $674,000 | — | REALTRACS |
| July 8, 2026 | Price drop | $674,000 | $5,000 -0.7% | REALTRACS |
| June 26, 2026 | Price drop | $679,000 | $10,000 -1.5% | REALTRACS |
| June 13, 2026 | New listing | $689,000 | — | REALTRACS |
Payment calculator

Based on information submitted to the MLS GRID as of Aug 12, 2026 7:00 am MT. All data is obtained from various sources and may not have been verified by broker or MLS GRID. Supplied Open House Information is subject to change without notice. All information should be independently reviewed and verified for accuracy. Properties may or may not be listed by the office/agent presenting the information. Some IDX listings have been excluded from this website. View more